
Project team
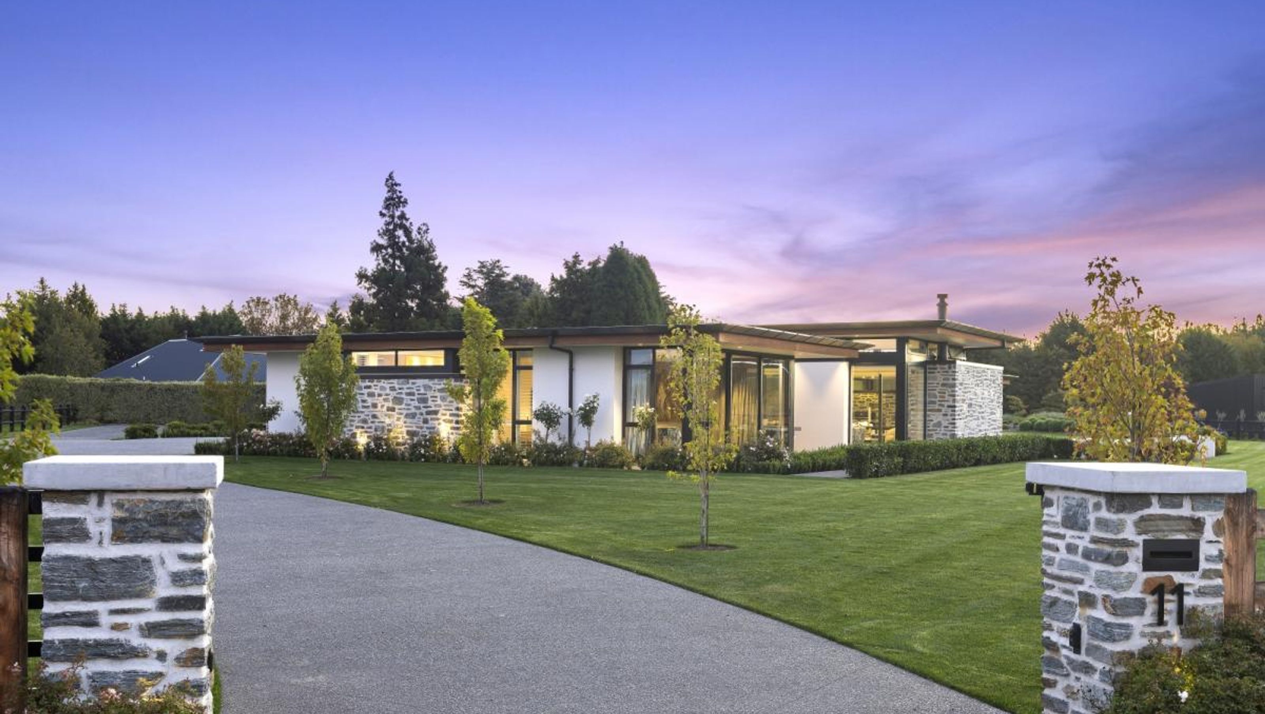
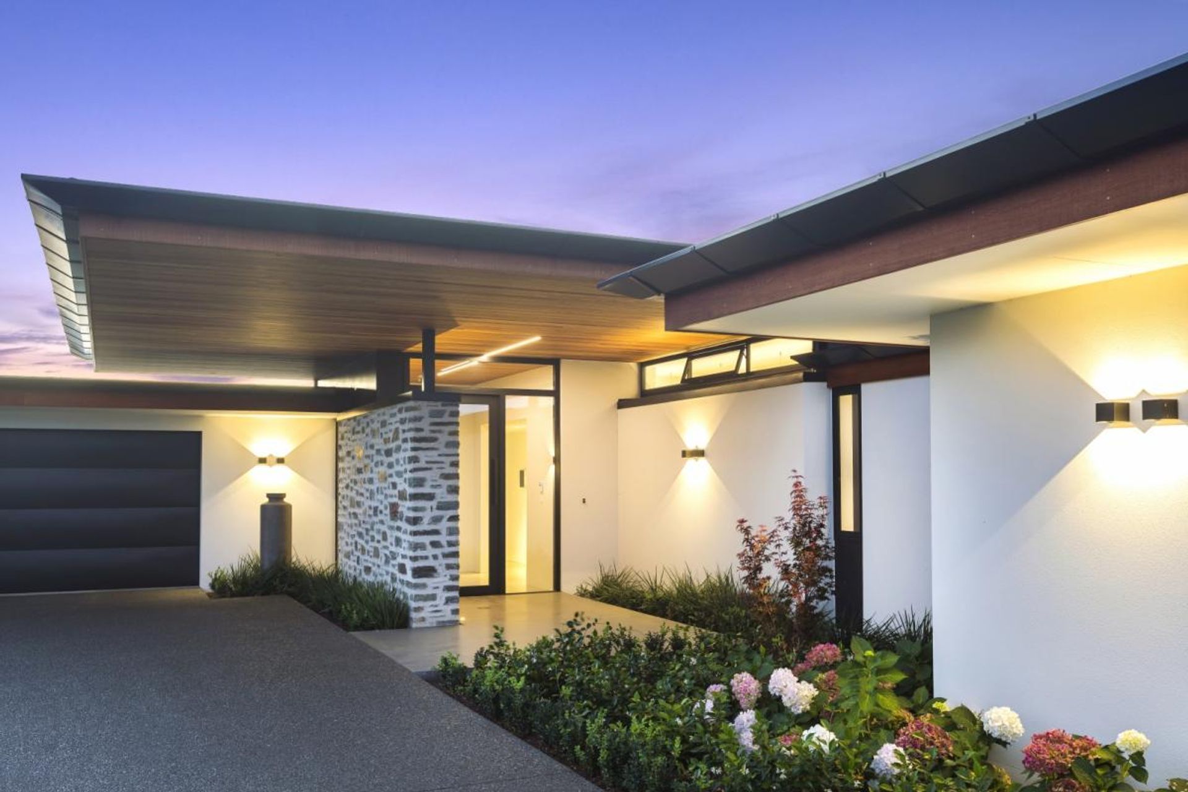
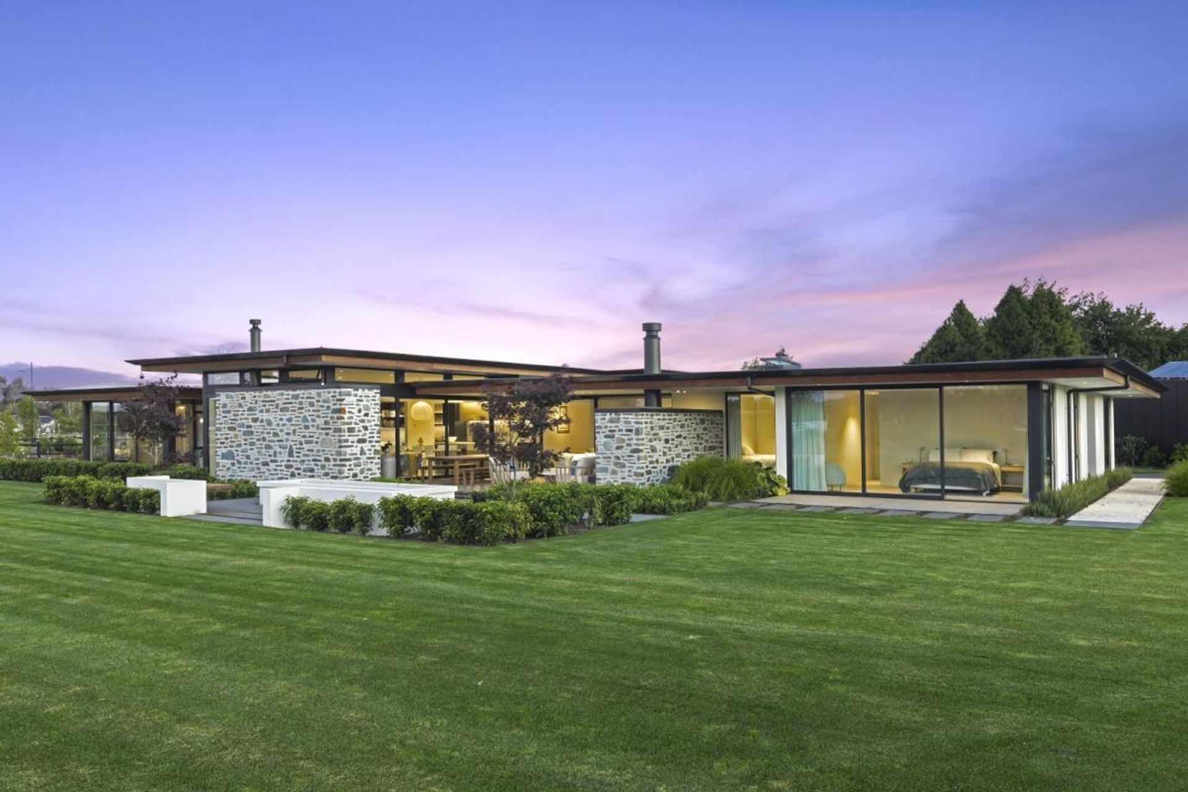
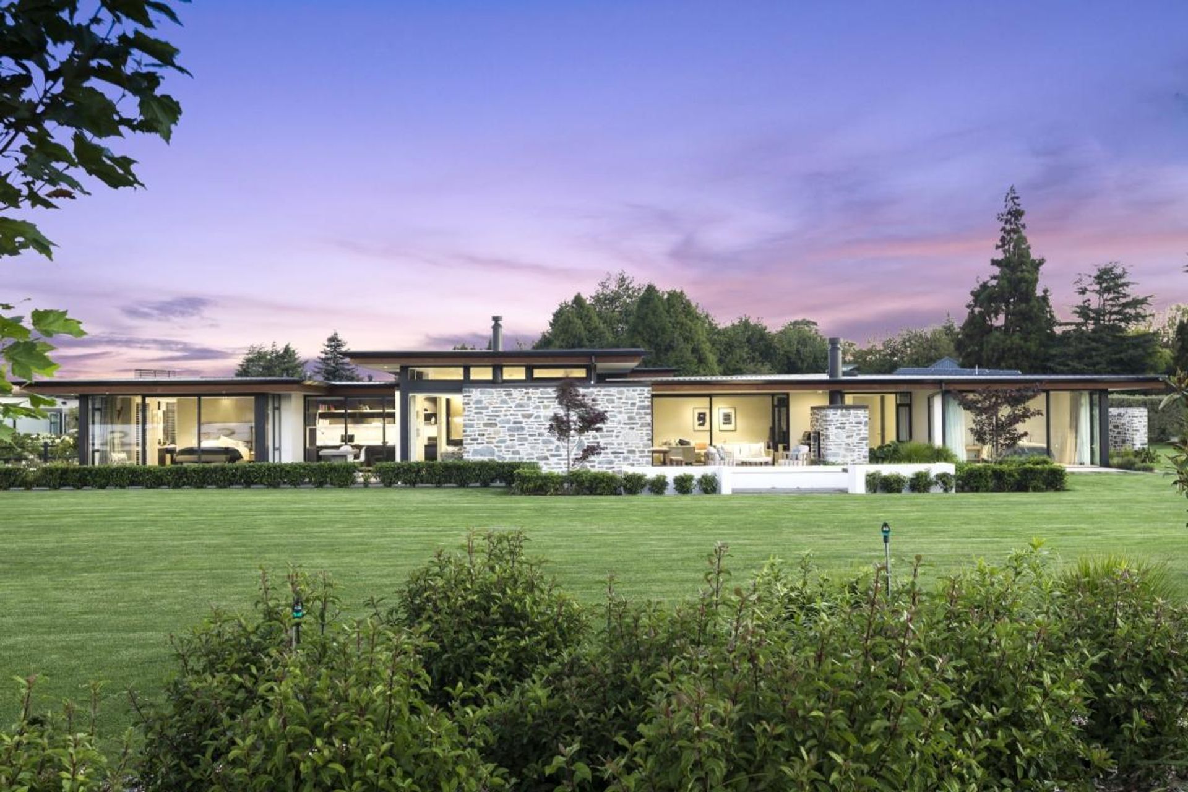
A harmonious blend of rural charm and urban convenience, this Prebbleton home features expansive outdoor living spaces, elegant water features, and a park-like setting, all designed to enhance the indoor-outdoor experience.
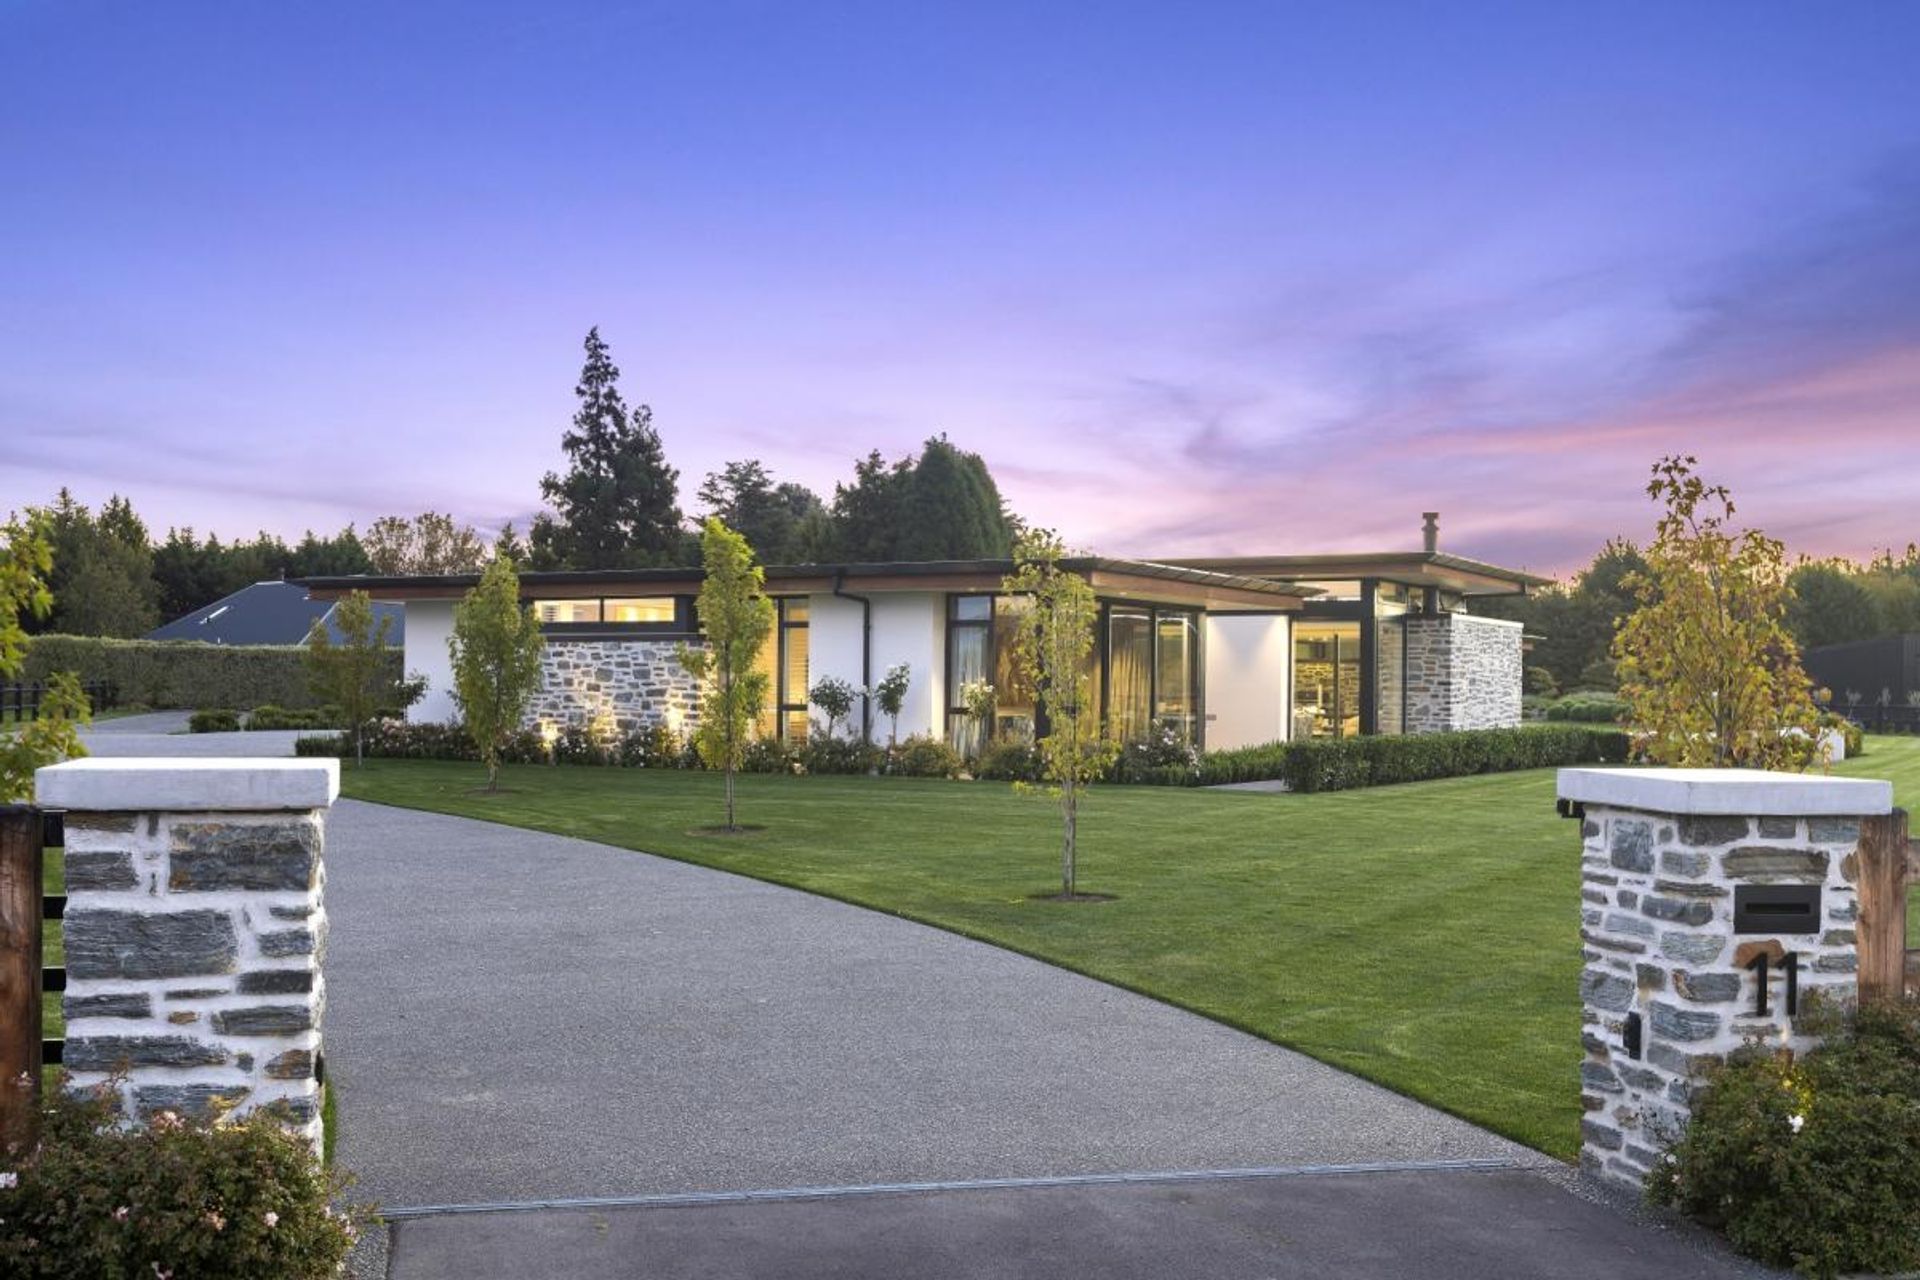
The best of both worlds; rural living on the edge of the city. A design and build project by OuterSpace in Prebbleton, Canterbury.
This stunning property maximises the large lawn with mass planting and large trees to create a park-like setting around the perimeter.
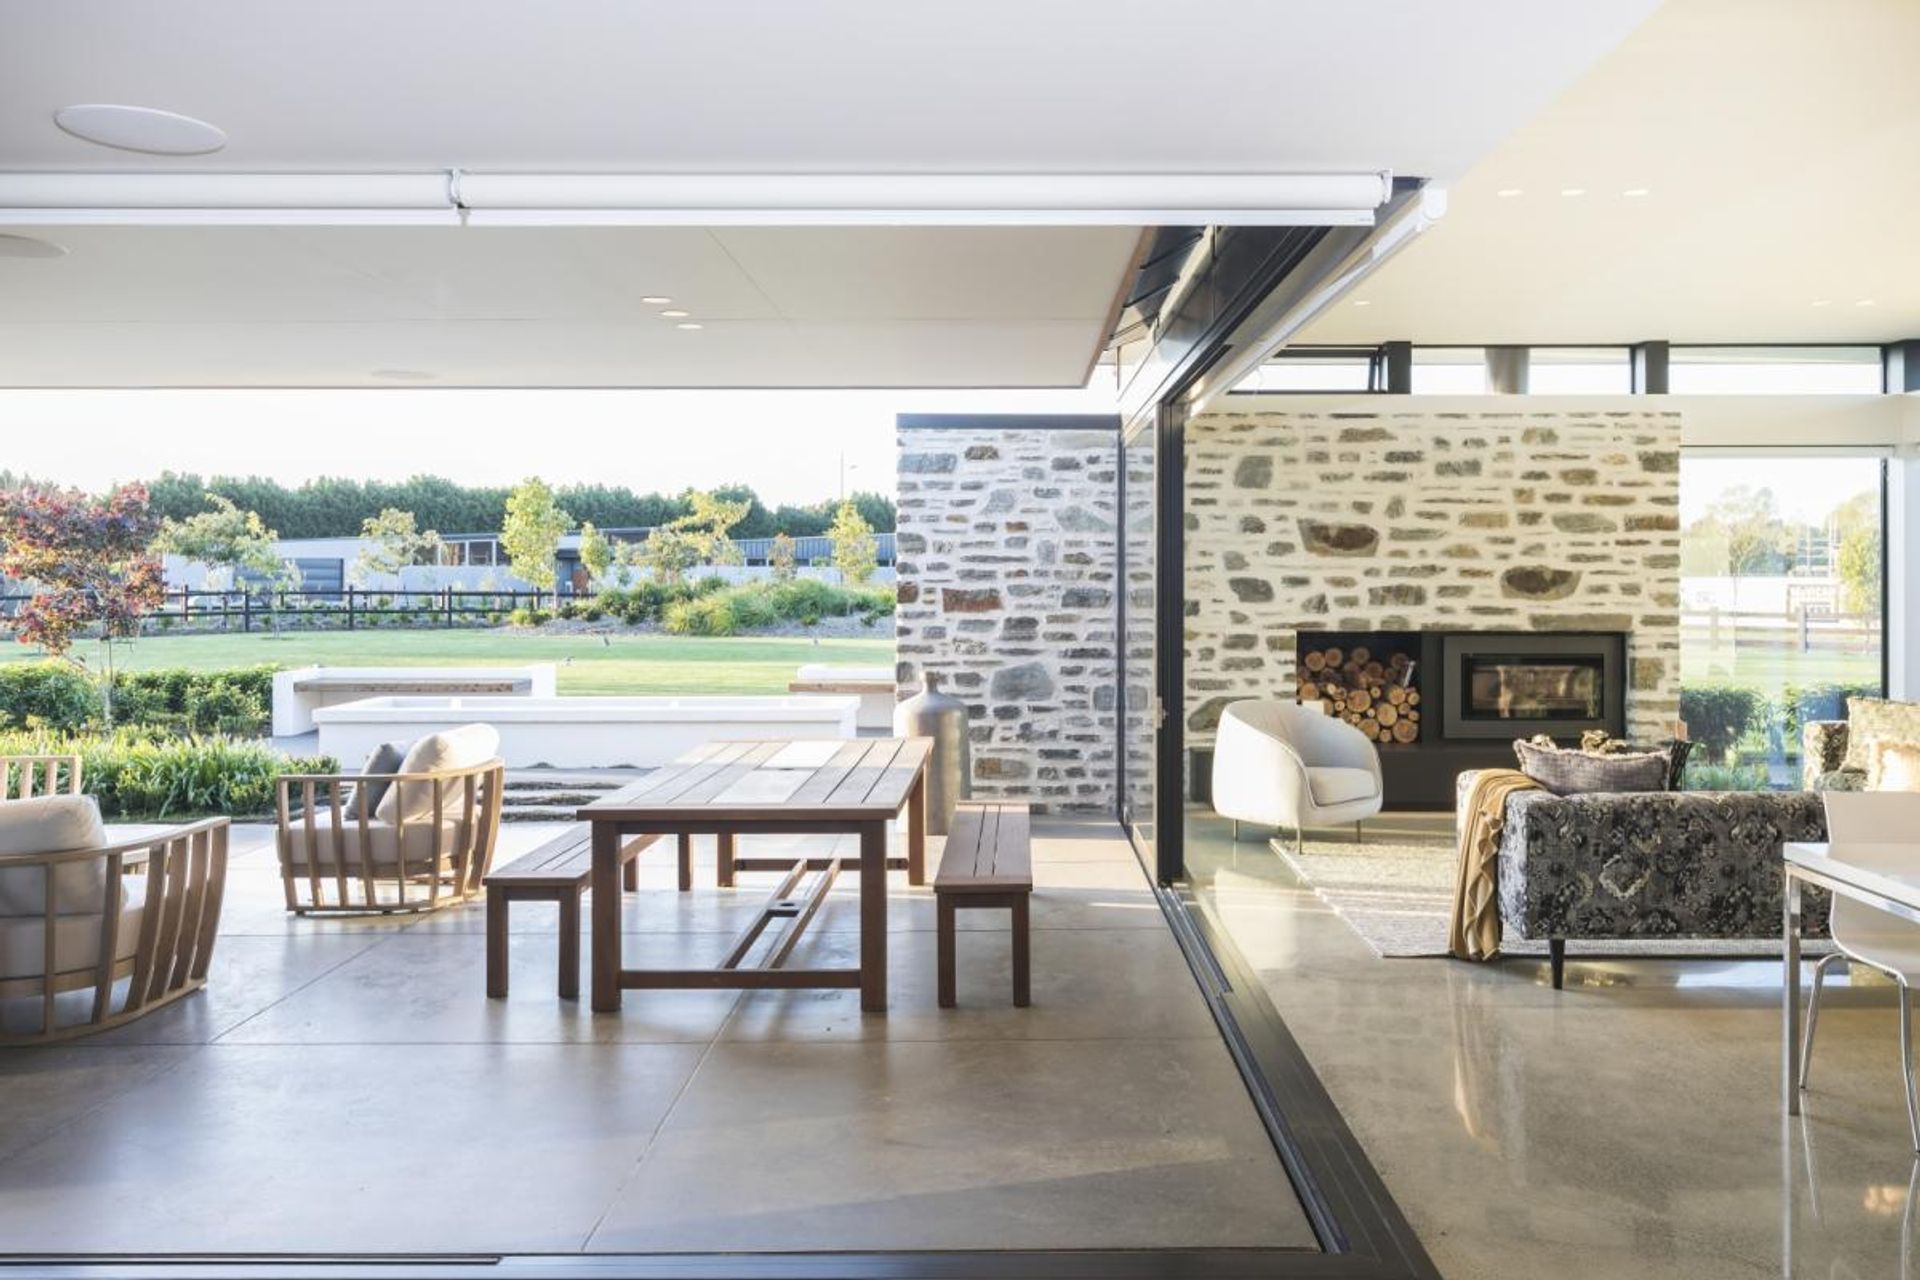
The entertainment areas have been designed to extend the indoors out and are comprised of materials found within the home. Polished concrete patios flow from the indoors out, a large schist fireplace matches the indoor setting and the seating space is enclosed with layered planting.
Two water features are located on the property one as the main feature as you first enter the home, located on the central axis of the main hallway, and the other off the entertaining patio.
These outdoor living areas are drenched in sun all afternoon, whilst being sheltered from the harsh easterly.


Like this Project?
Hire OuterSpace
Professionals used in
this project
The practices and trades credited on this project.

More projects from
OuterSpace
Other work by OuterSpace, across every category they build in.


More in
Landscaping
Everything else in Landscaping, from every practice on ArchiPro.


Next Project
Keep scrolling