
Project team
- hecticrAt Architects
- John Fotiadis
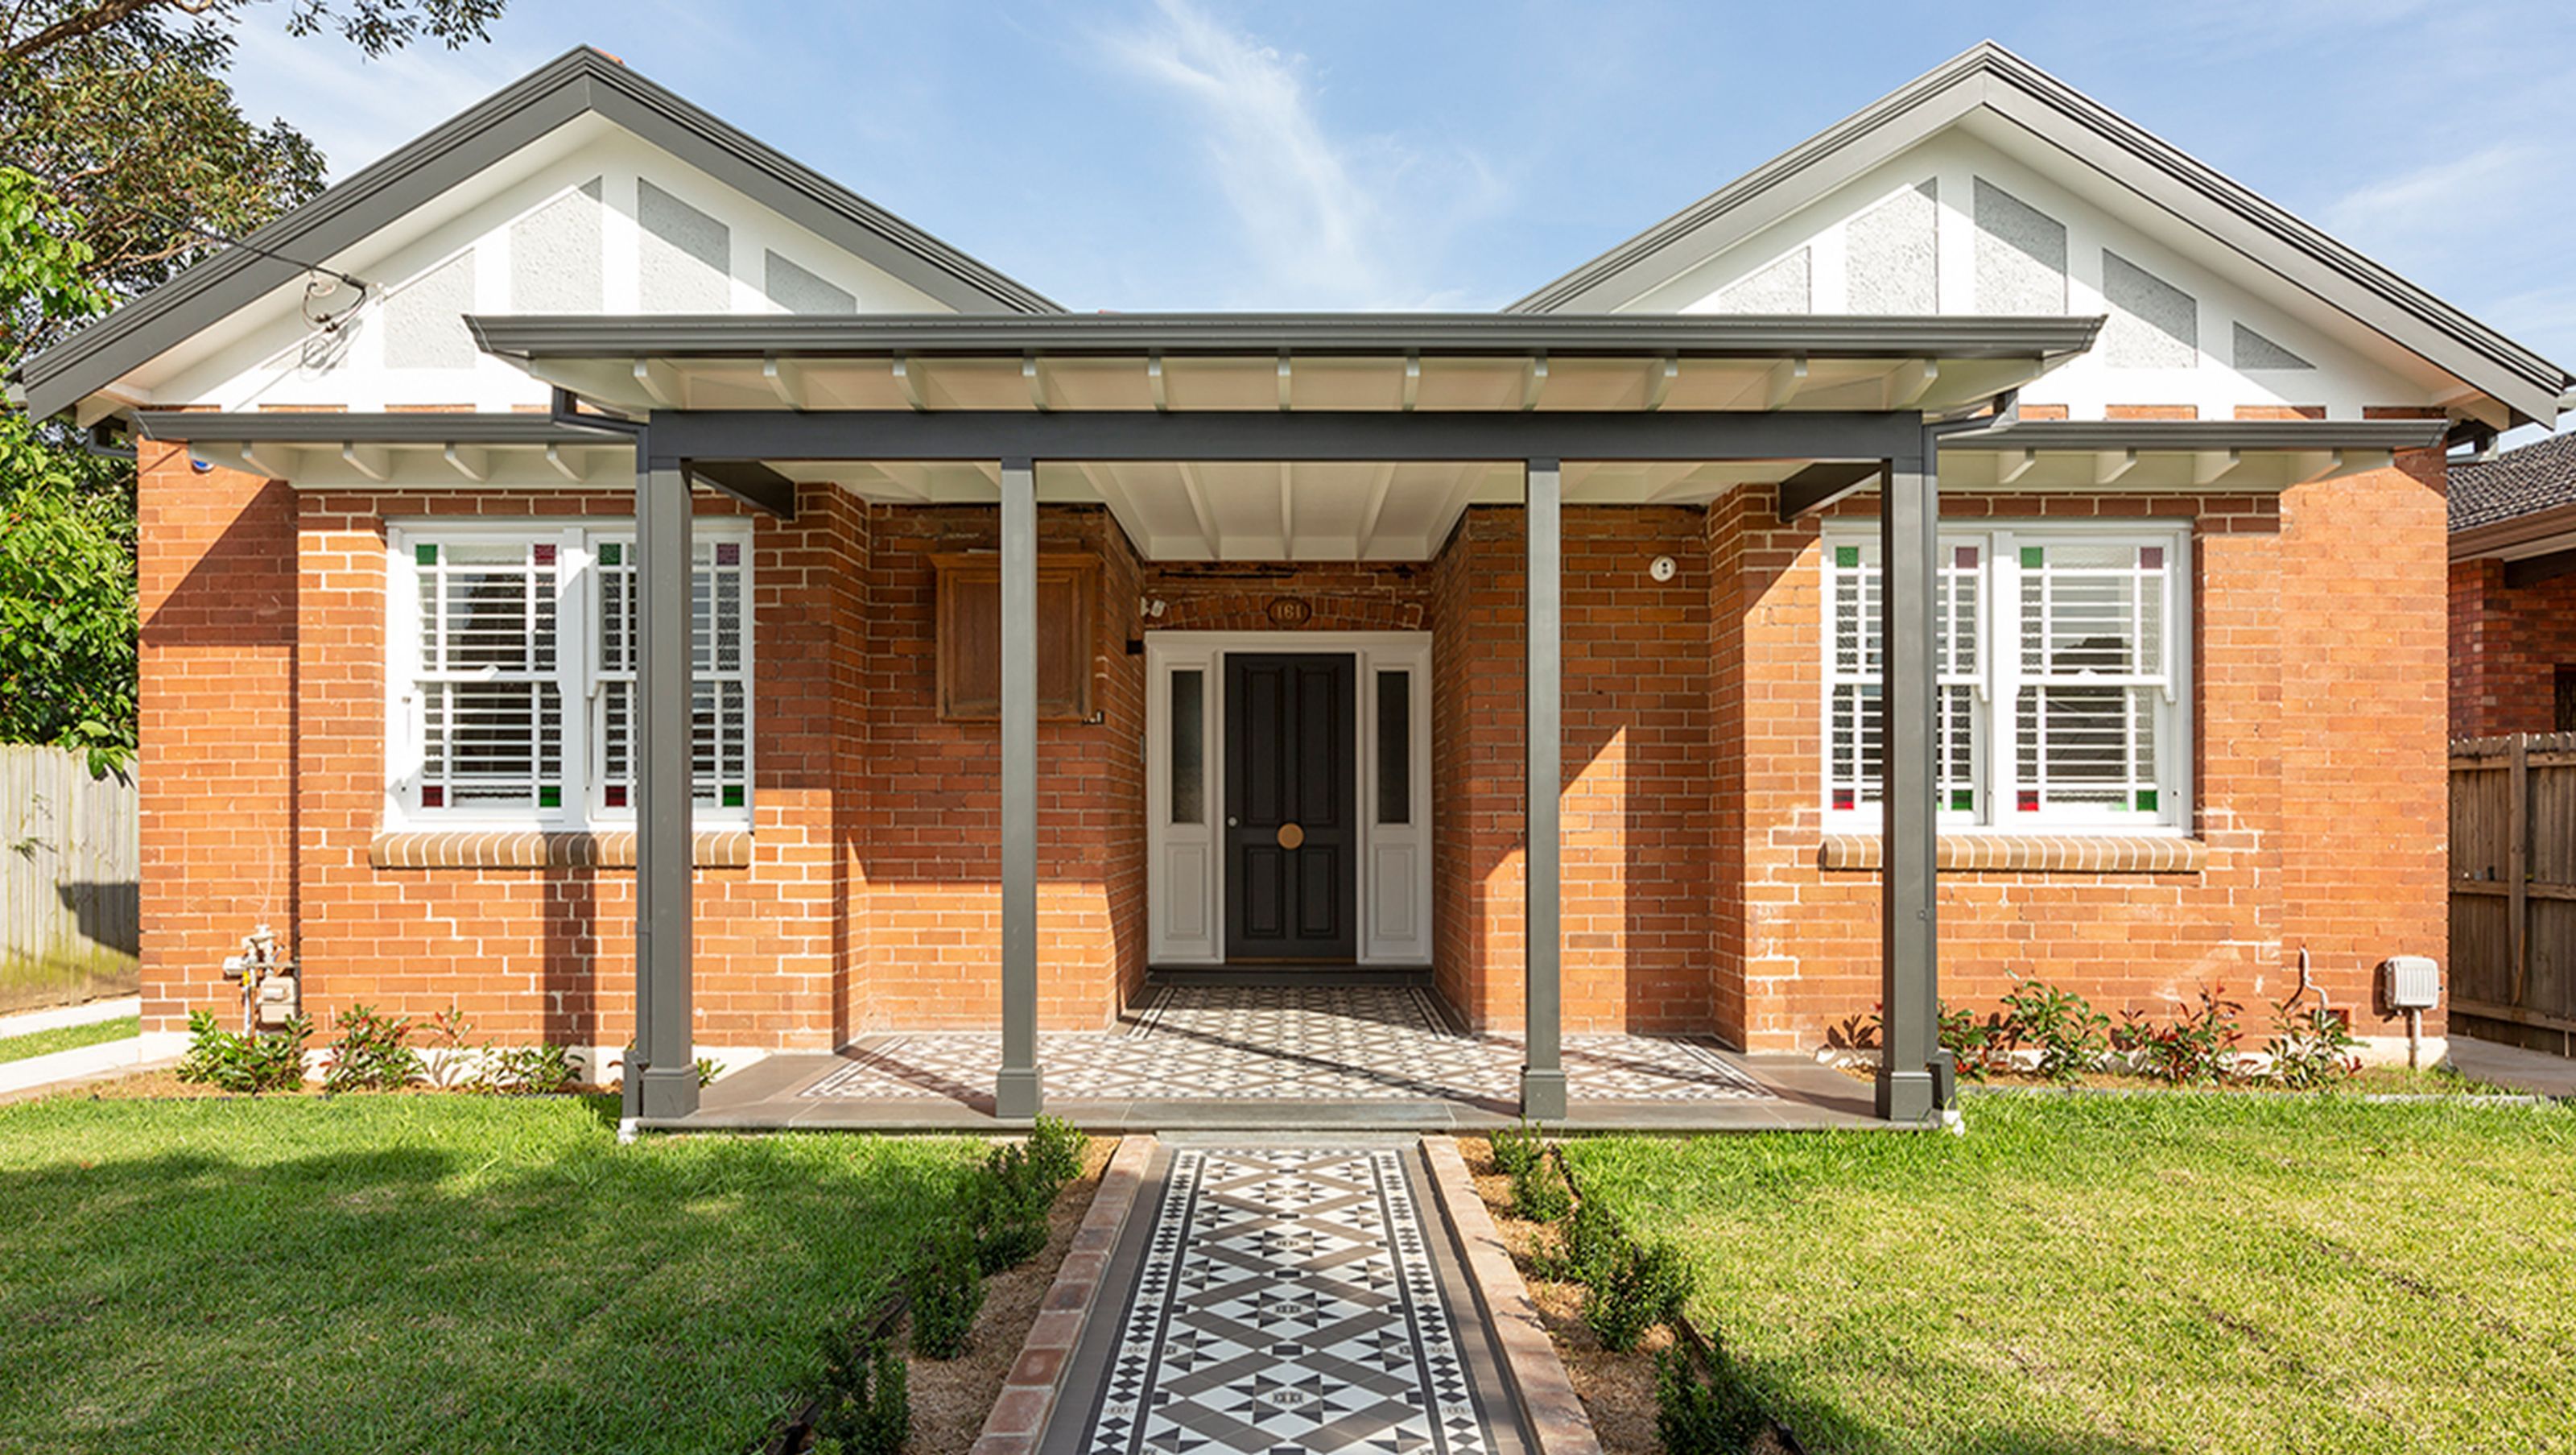
Thoughtfully designed single-storey addition in a heritage conservation area, enhancing natural light and connectivity to the backyard while respecting the home's original Federation style.
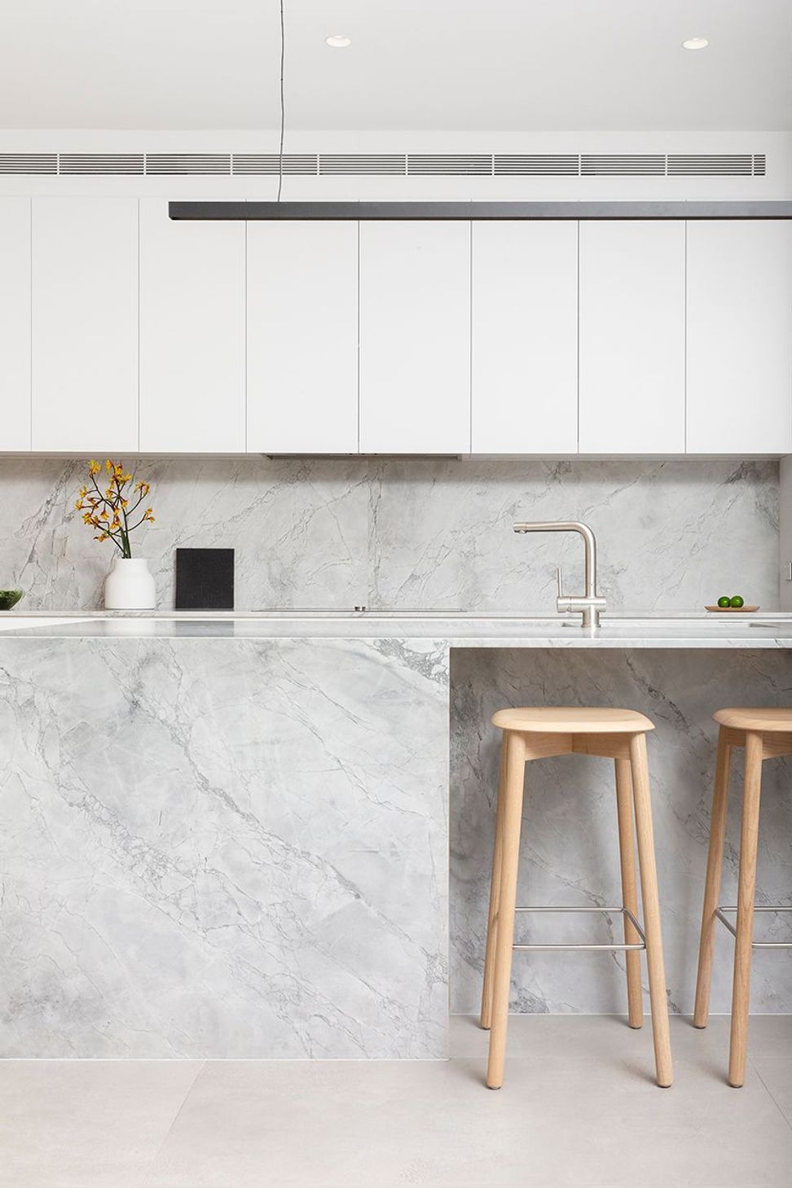
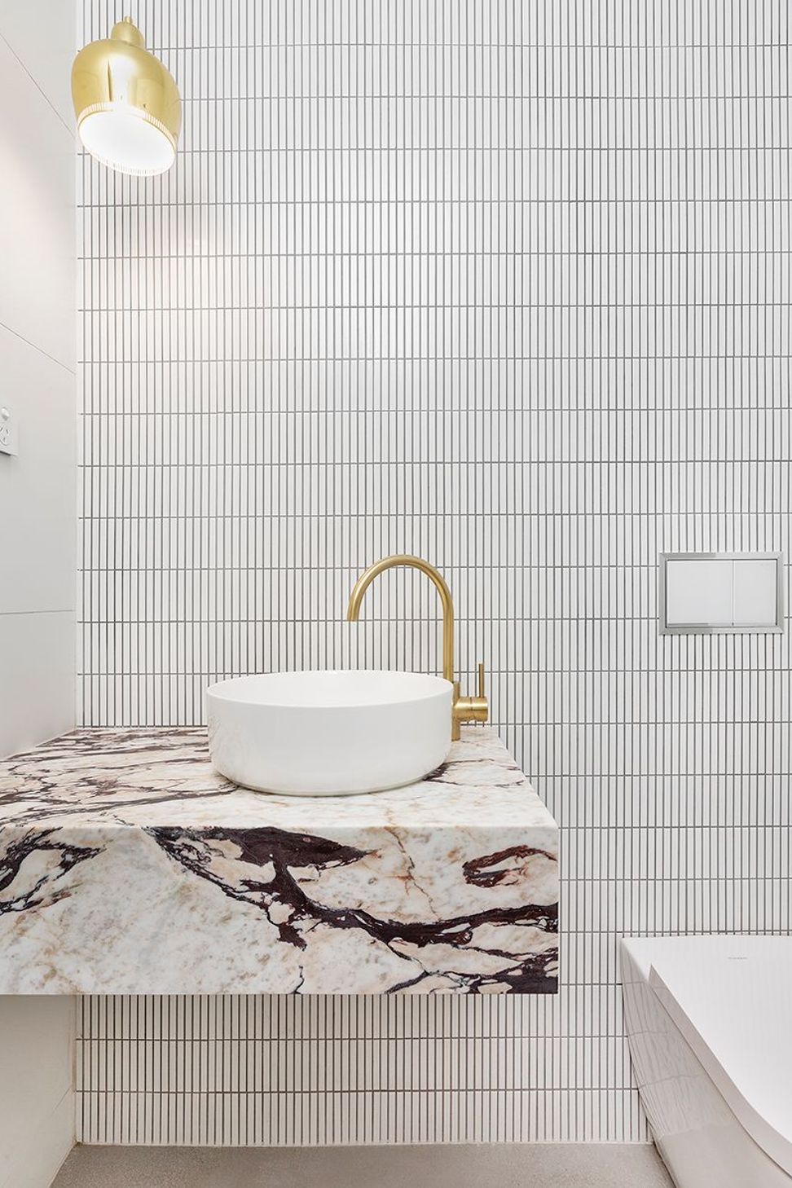
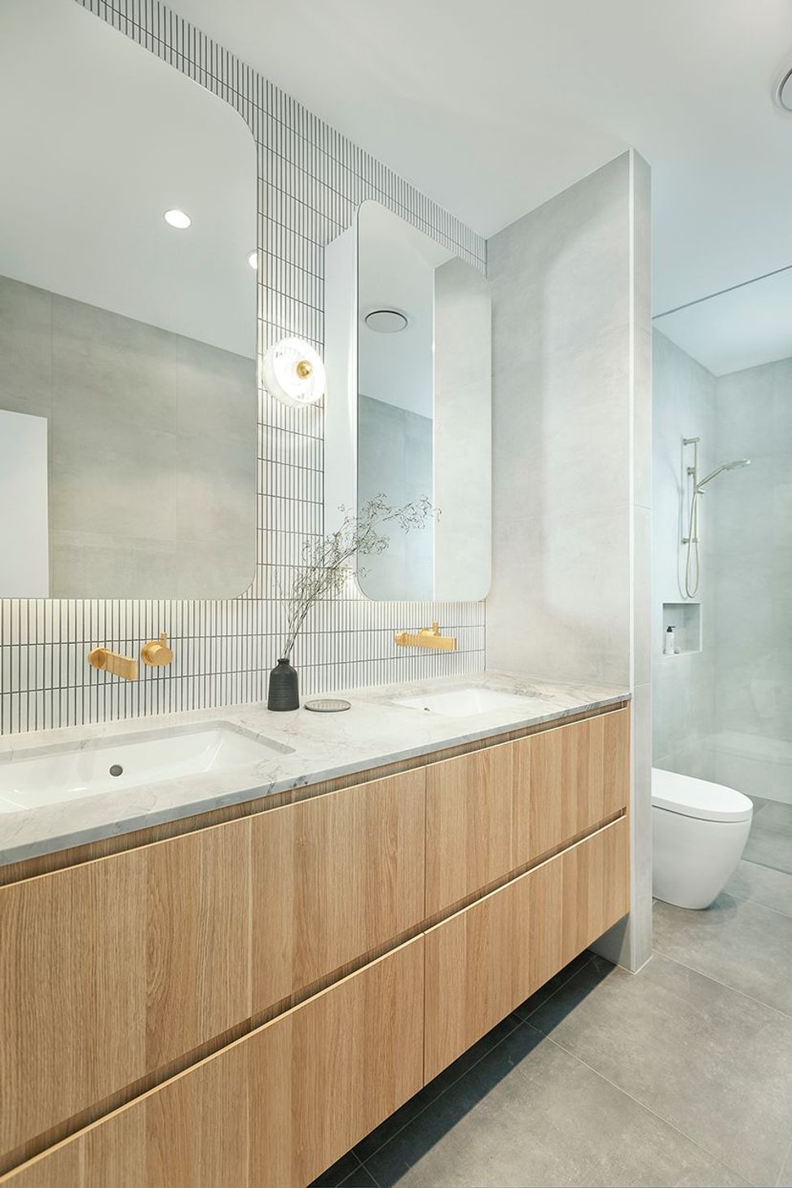
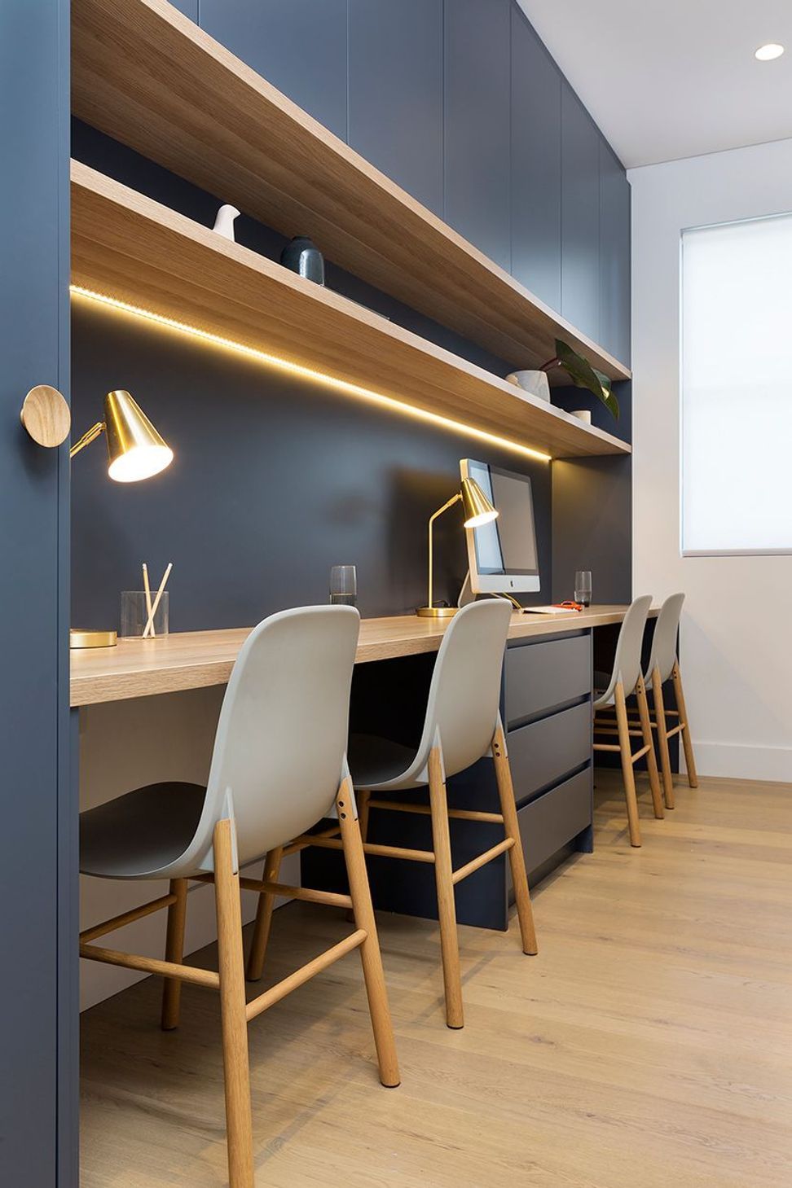
Single storey addition to a house in a heritage conservation area. Modern yet respectful intervention that opened up the house to the back garden and improved daylighting to the previously dark and closed off house. Built by Home Impact.
- Project Year: 2018
- Project Cost: $750,001 AUD - $1,000,000 AUD
- Country: Australia
- Postcode: 2045
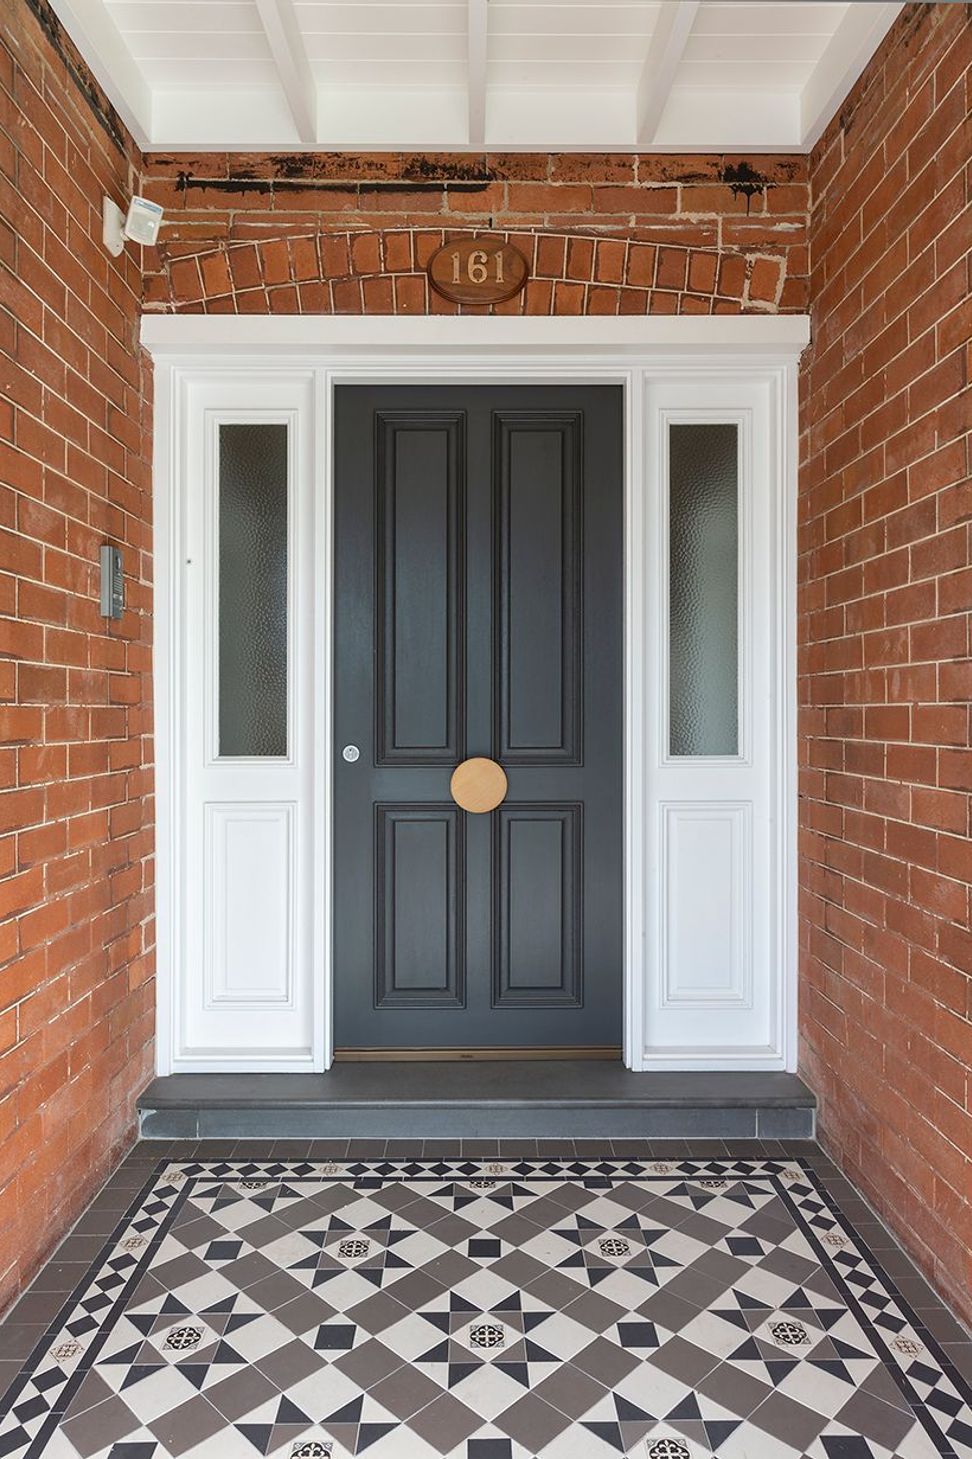
The existing house was a dated building in a heritage conservation area which, over the years, had had a number of unsympathetic alterations carried out. As a result, the interior was dark and with no direct connection to the backyard. The exterior had a number of additions that had watered down the charming period features of the front façade.
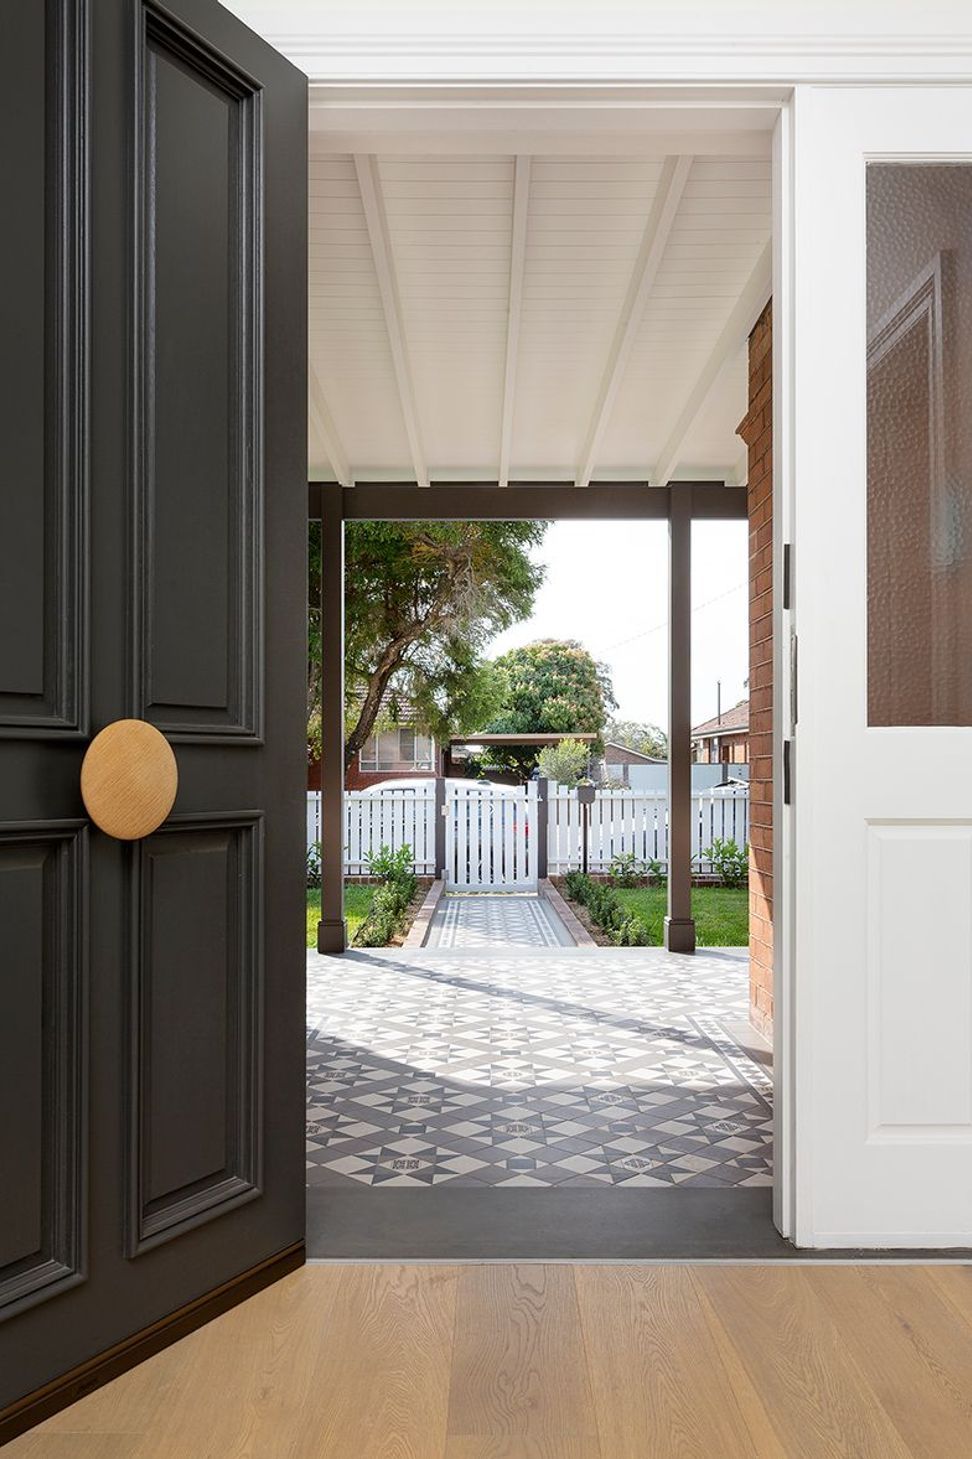
hecticrAt Architects carried out was approached by the owners, a young couple with a growing family, to design and construct alterations and additions to the house. After successfully negotiating the development application through Council, we then went through an intensive detail design process with the owners. The result is a light-filled house with an open plan rear addition with excellent connection to the backyard and new swimming pool.
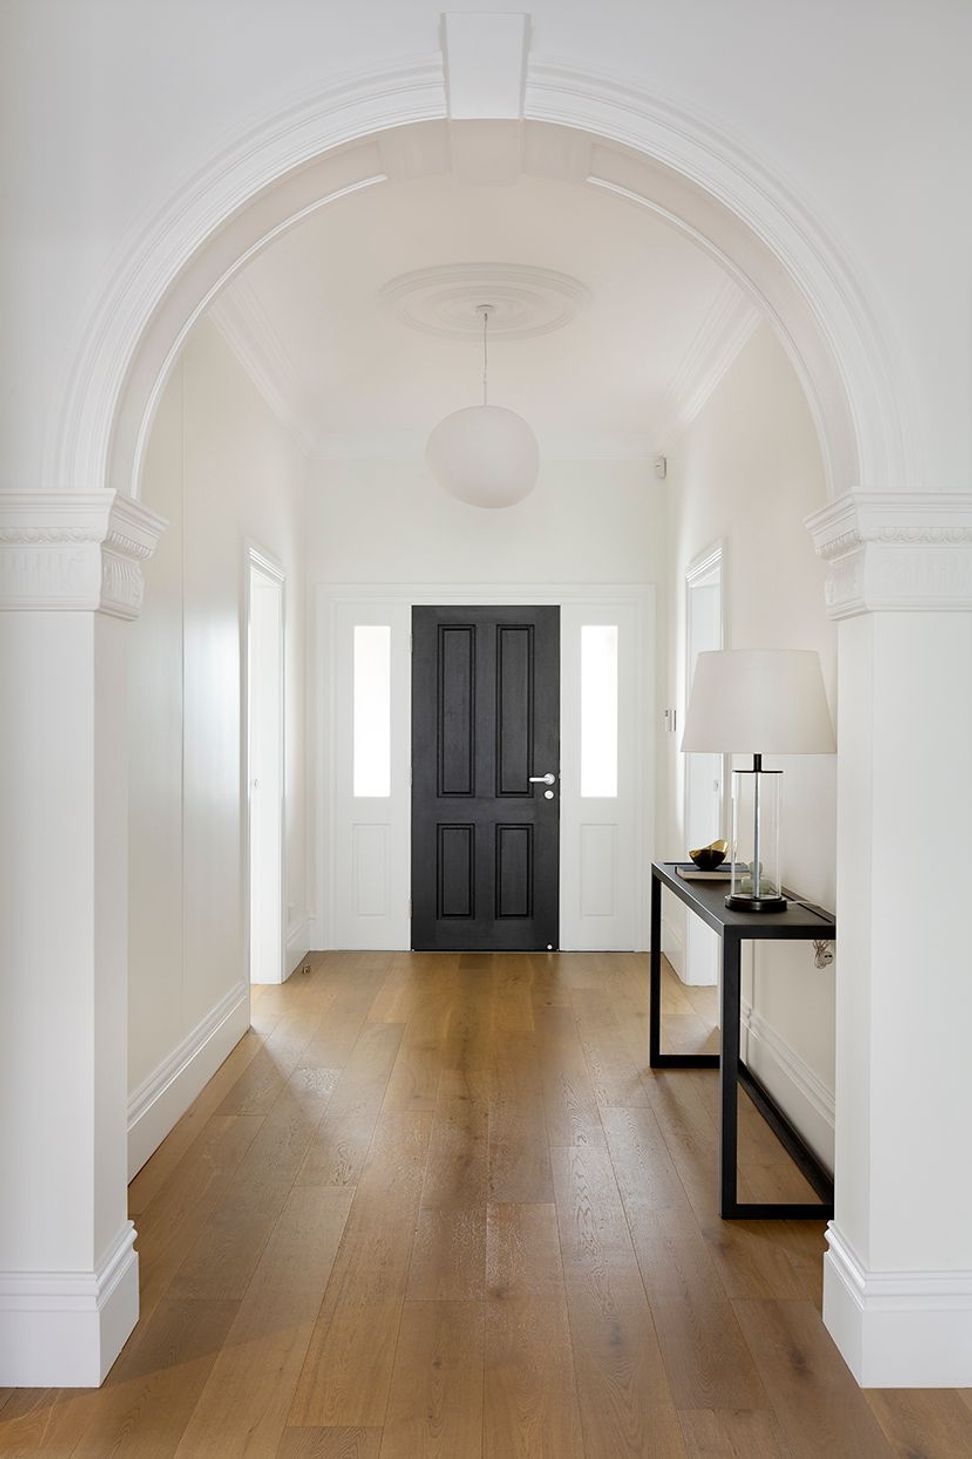
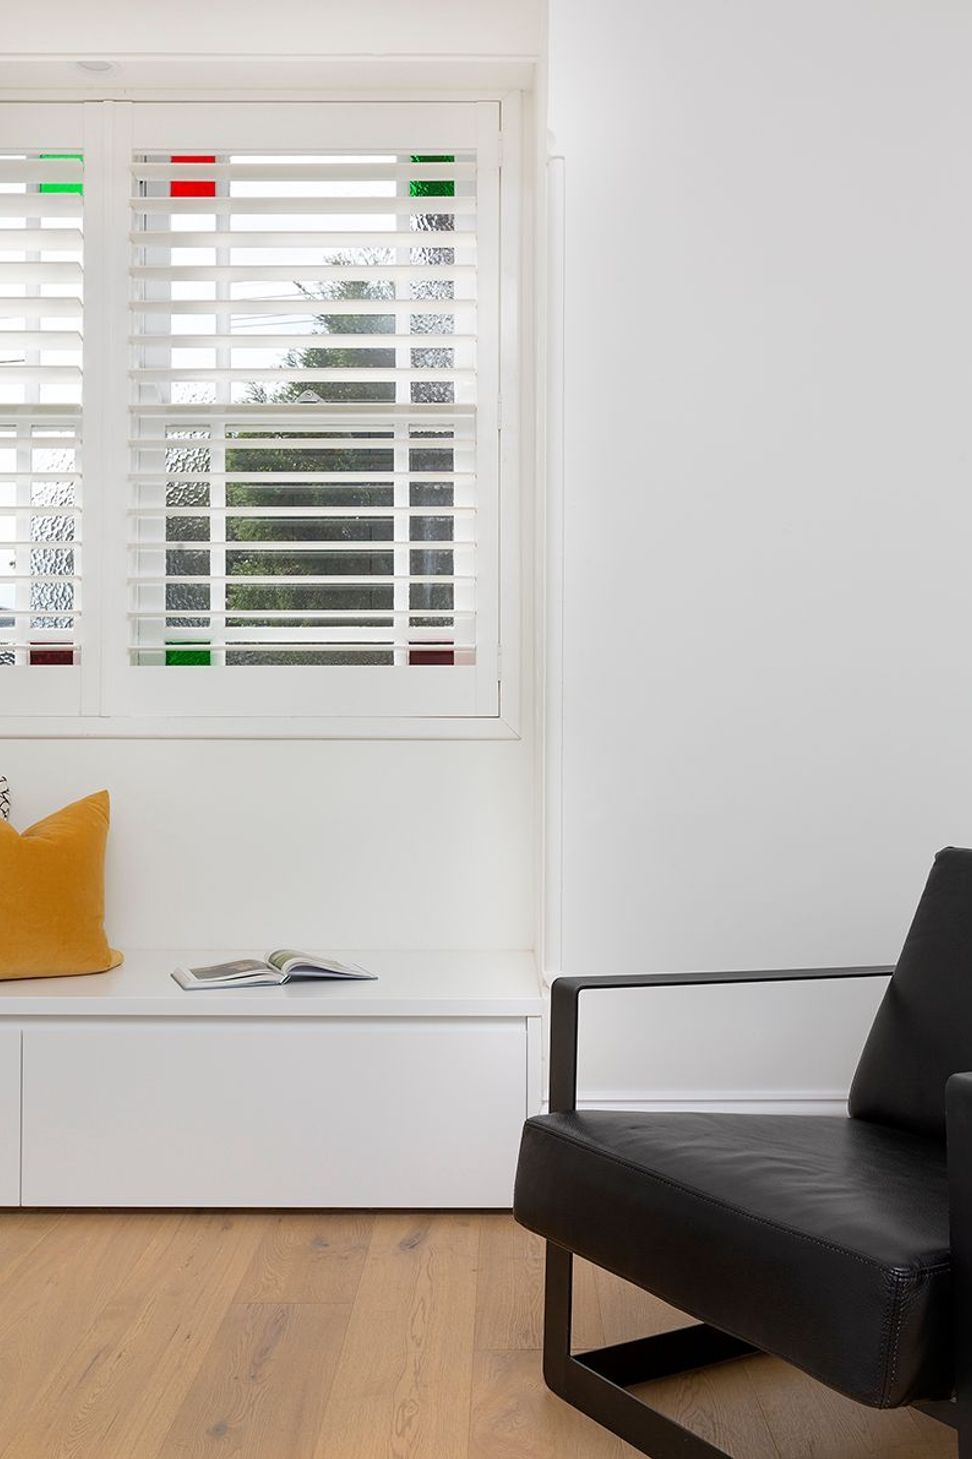
The existing part of the house was extensively altered, contemporary insertions that were still in keeping with the Federation style of the house. A new central entry corridor was proposed and built, with concealed cupboards providing much-needed but unobtrusive storage. Bespoke joinery, considered lighting and finishes choices, and details such doors integrated into joinery and bay window seats make the finished house a perfect fit for the residents. Overall this has been a satisfying project and, more importantly, we enjoyed working with the owners to create a rewarding relationship.
Builder: Home Impact
Structural engineer: e2 Civil and Structural Design
Stormwater engineer: e2 Civil and Structural Design
Landscape designer: A Total Concept
BASIX: hecticrAt Architects
Approval path: Development Application, Inner West Council (Ashfield)








Like this Project?
Hire hecticrAt Architects
Professional Reviews
Professionals used in
this project
The practices and trades credited on this project.

More projects from
hecticrAt Architects
Other work by hecticrAt Architects, across every category they build in.


More in
Renovations
Everything else in Renovations, from every practice on ArchiPro.


Next Project
Keep scrolling