
Project team
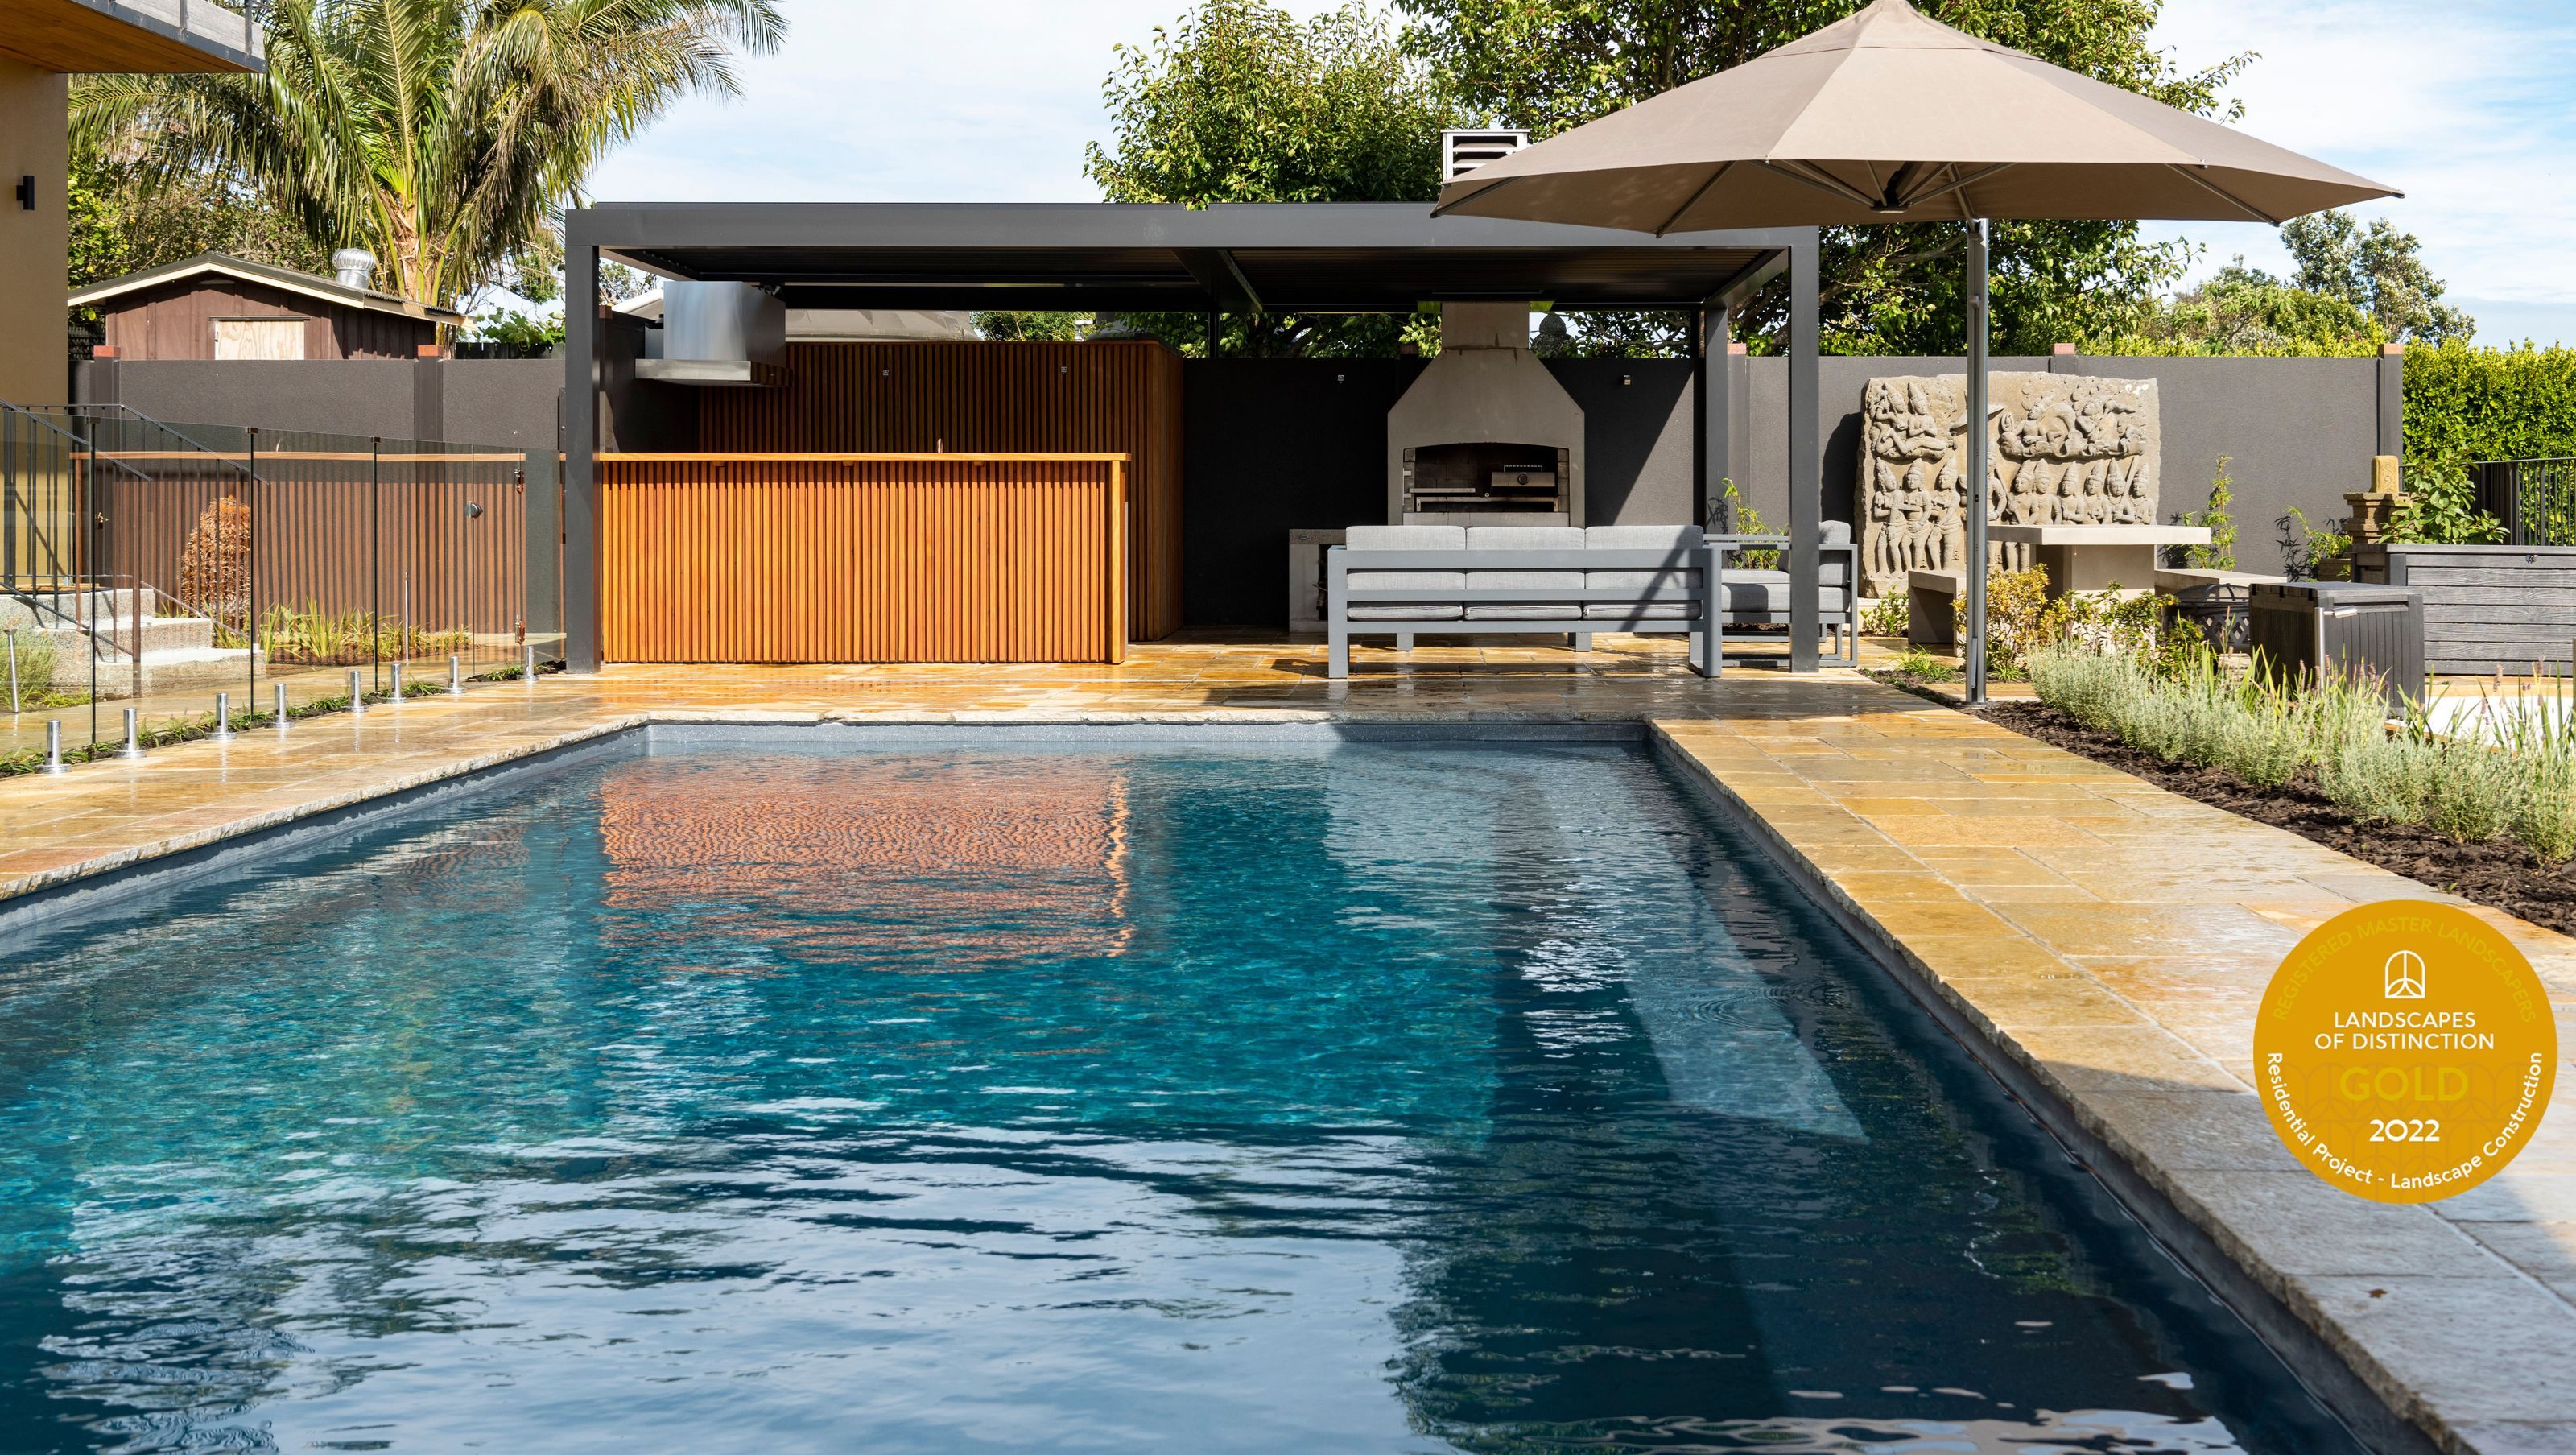
A harmonious entertainment area and pool designed for Pollock Luxury Estate, integrating Vedic principles and natural elements to create a family-friendly oasis featuring a resort-style pool, outdoor kitchen, and lush landscaping.

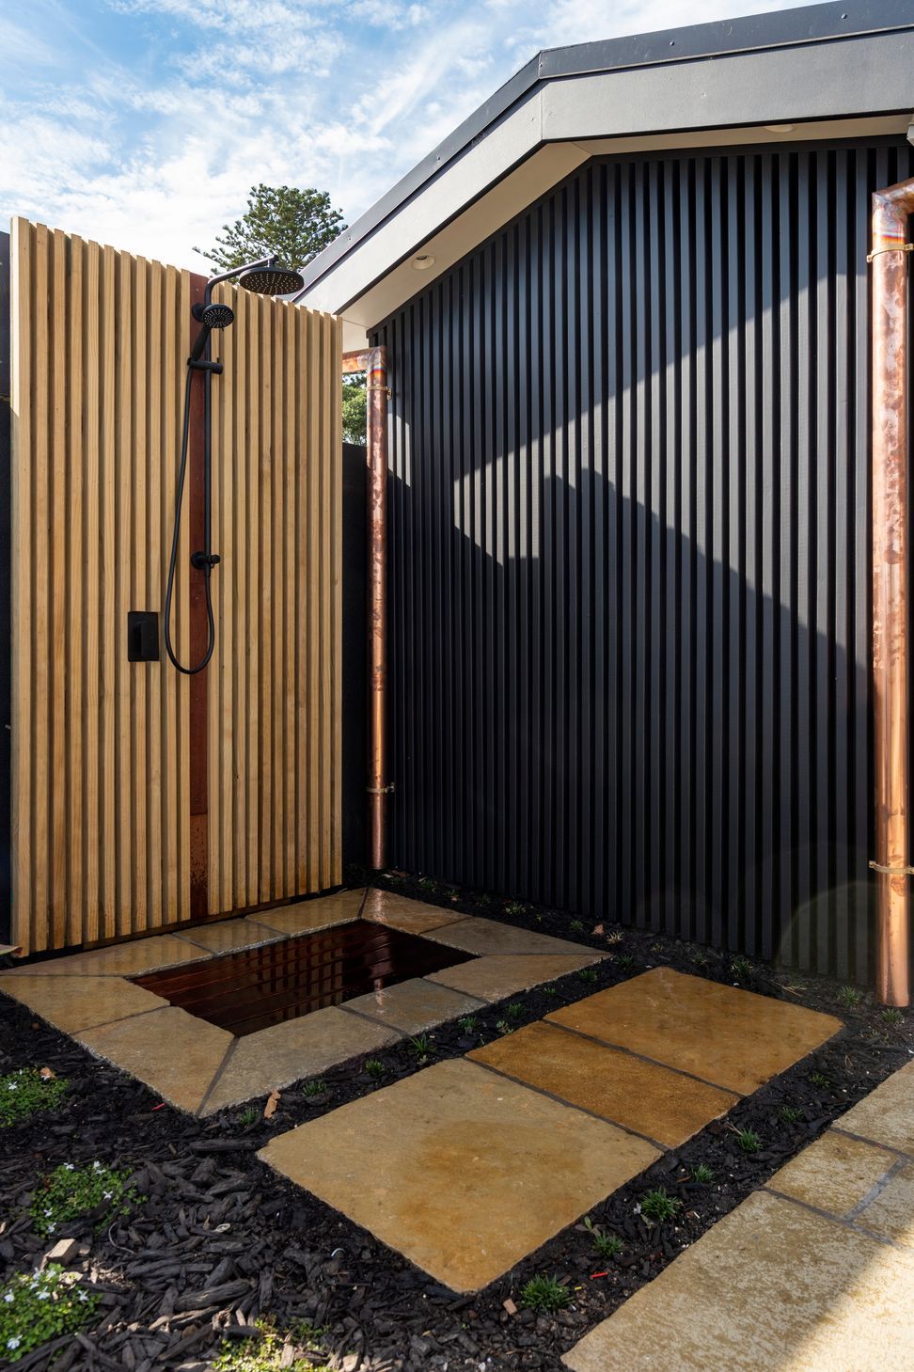
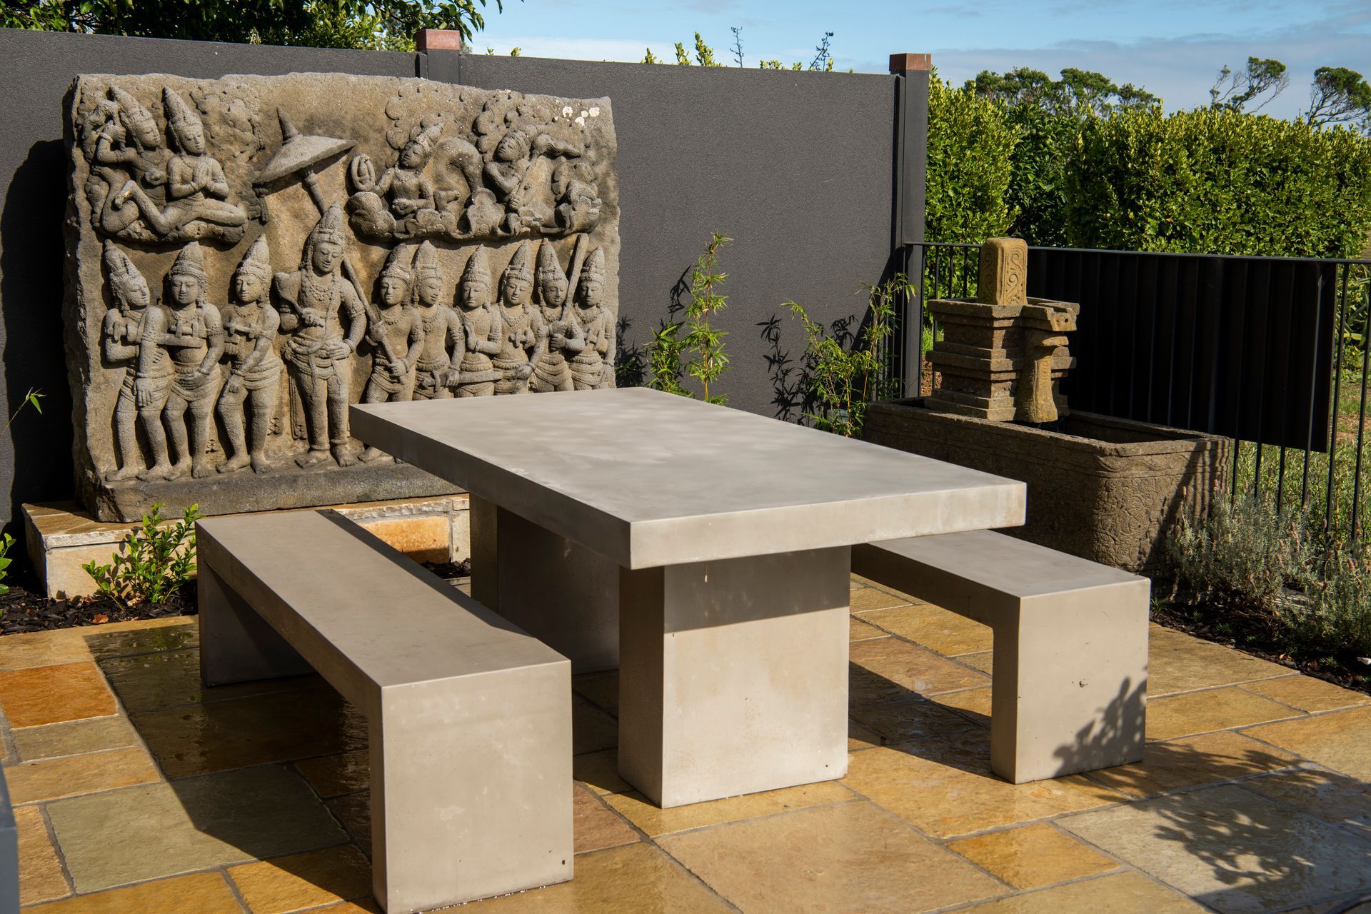
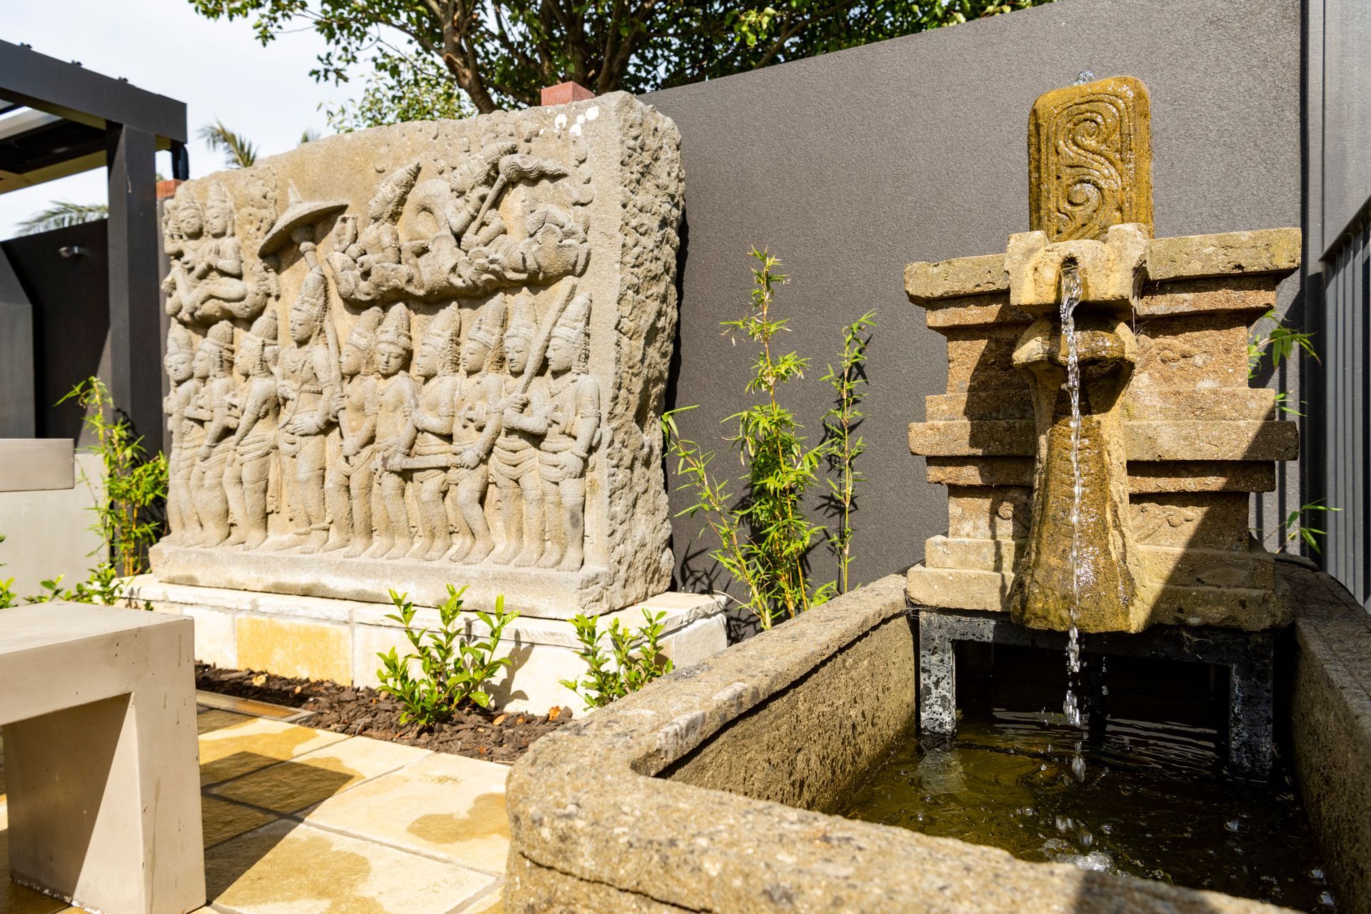
The client had a vision for their overall estate, and they wanted to create a new entertainment area to complement the rest of the larger property and it was important the design followed the Vedic Principles. “We needed a garden that fitted with the rest of our property. We have several Vedic temples (made of concrete) and a lot of marble Vedic statues around our park. We have a ‘forest’ of mostly natives with an understory of Camellias, we have a bamboo forest, and we have a lot of cycads and palms. Therefore, we are extremely happy with the garden around our house, which contains an assortment of most of these plants, and which looks handsome against our ‘Balinese’ style concrete house. At your suggestion we have a beautiful marble Vedic statue inside the gate, as a feature with lights, as well as a large section of Balinese carved wall and 2 carved wall hangings from Bali. This all goes very well together and gives us the result we wanted. We are also delighted with the outdoor kitchen, the fire, the spa, the pétanque area, the toilet and shower, and the pool area generally - our adult children and all their friends, as well as our grandchildren, make extensive use of it, and it all works really well.”
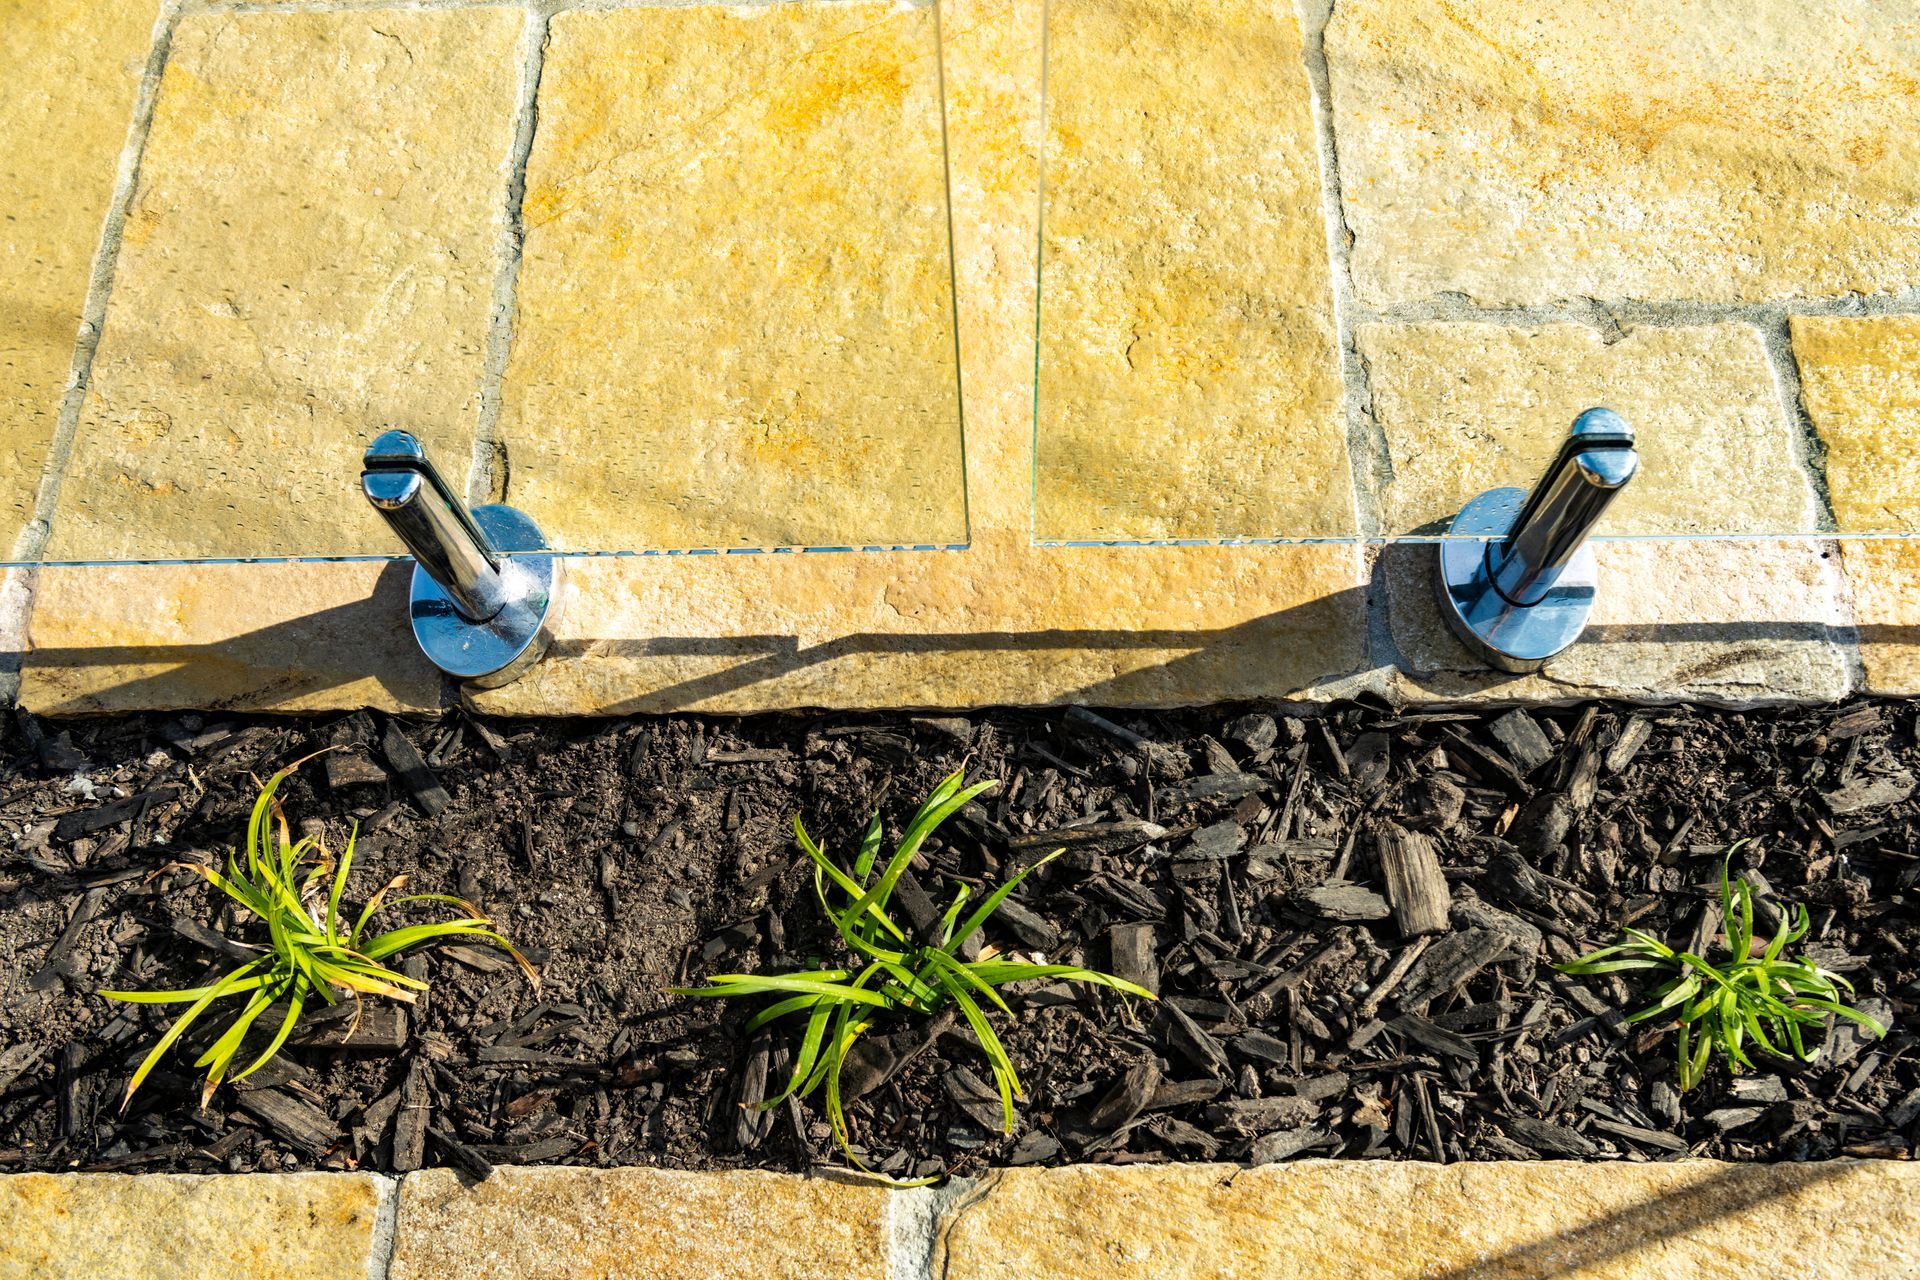
This project was interesting and challenging in both the design and installation. The design and chosen materials needed to compliment surrounding landscape and fit within the Vedic principals and ancient mathematical formulas of Vastu Vidya. Parameters from Vastu principles influenced the entrances, sizes of spaces and location of elements. Importantly paving stepping stones where chosen to be a square as a strong element with gaps in-between. This creates a transition between the different zones leading through the design. The square geometry was used and each zone carefully design to conform with the mathematical formulas. The design included creating an outdoor entertainment area for a family who wanted many elements for their family to use and enjoy together. A feature resort style swimming pool, spa, outdoor shower. An outdoor dining area along with, outdoor kitchen and fire. A petanque court was also a feature for the family to enjoy. The planting intent was also carefully considered as the property already had an established native forest, bamboo grove with a lot of cycads and palms. The plants were chosen to survive in the extreme wind zone. Tropical palms and cycads were used to complement the existing theme and hardy species such as Hebes, Escallonias, Bromeliads and Lavender
Photography: Chris Cameron Photography






Like this Project?
Hire Luijten Landscaping
Professional Reviews
The products behind the project
Five products specified into this build from four suppliers, verified ArchiPro members. Tap through to specifications, suppliers and lead times.


Professionals used in
this project
The practices and trades credited on this project.









More projects from
Luijten Landscaping
Other work by Luijten Landscaping, across every category they build in.


More in
Landscaping
Everything else in Landscaping, from every practice on ArchiPro.


Next Project
Keep scrolling