

Hamilton Boys' High School Whare Ako
PAUA Architects were engaged by the HBHS Board of Trustees to design a school marae.
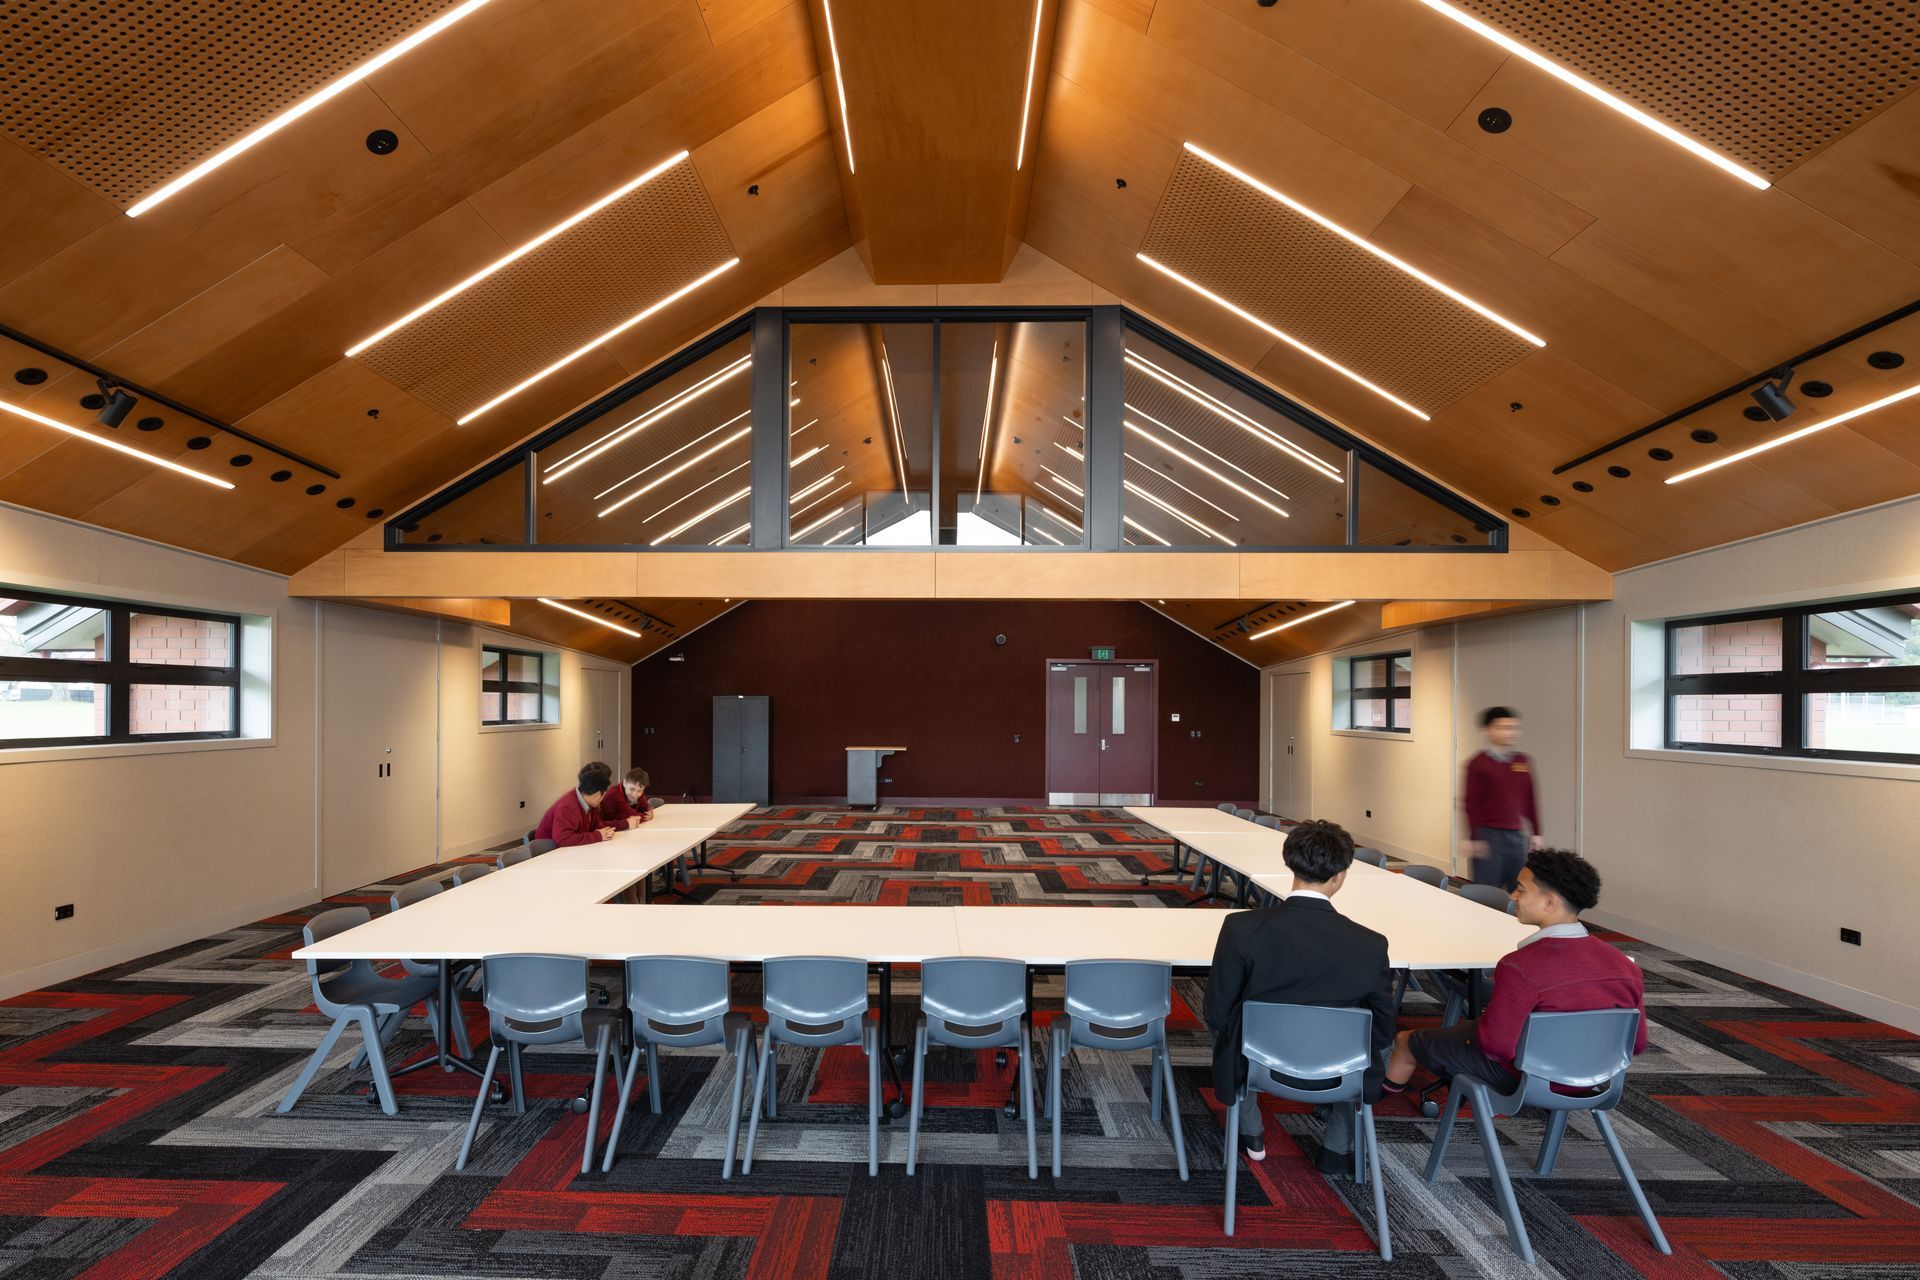
The brief was to provide a new marae complex that the school can be proud of, with integrated learning spaces within the whare. Consultation with the Kiingitanga was instigated by the kura.
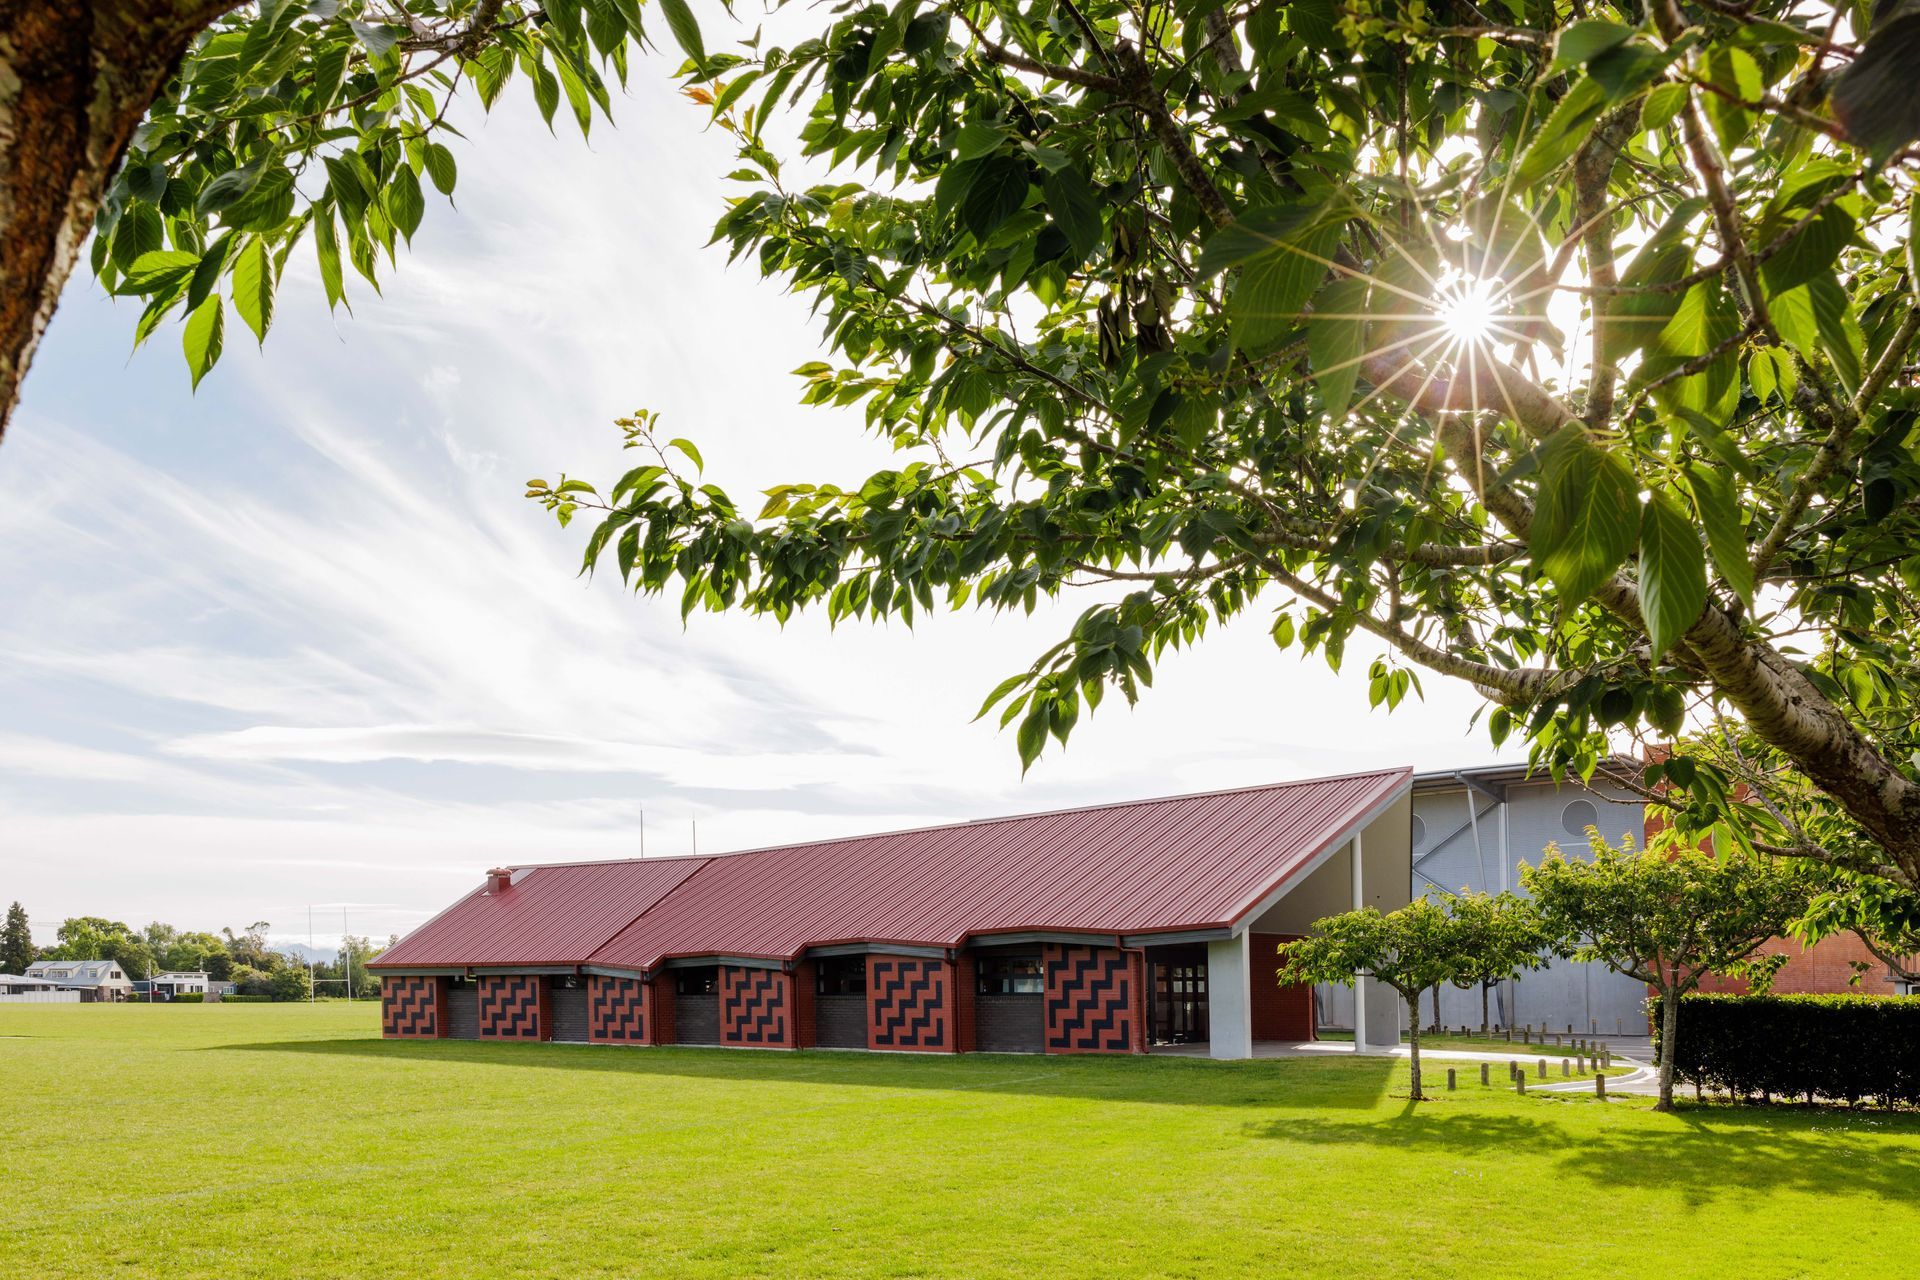
The site area is restricted, in the shadow of the 11m high gymnasium building at the west side, and surrounded by the existing rugby fields to the east and south of the site. This leaves little available natural grass atea space to the north.
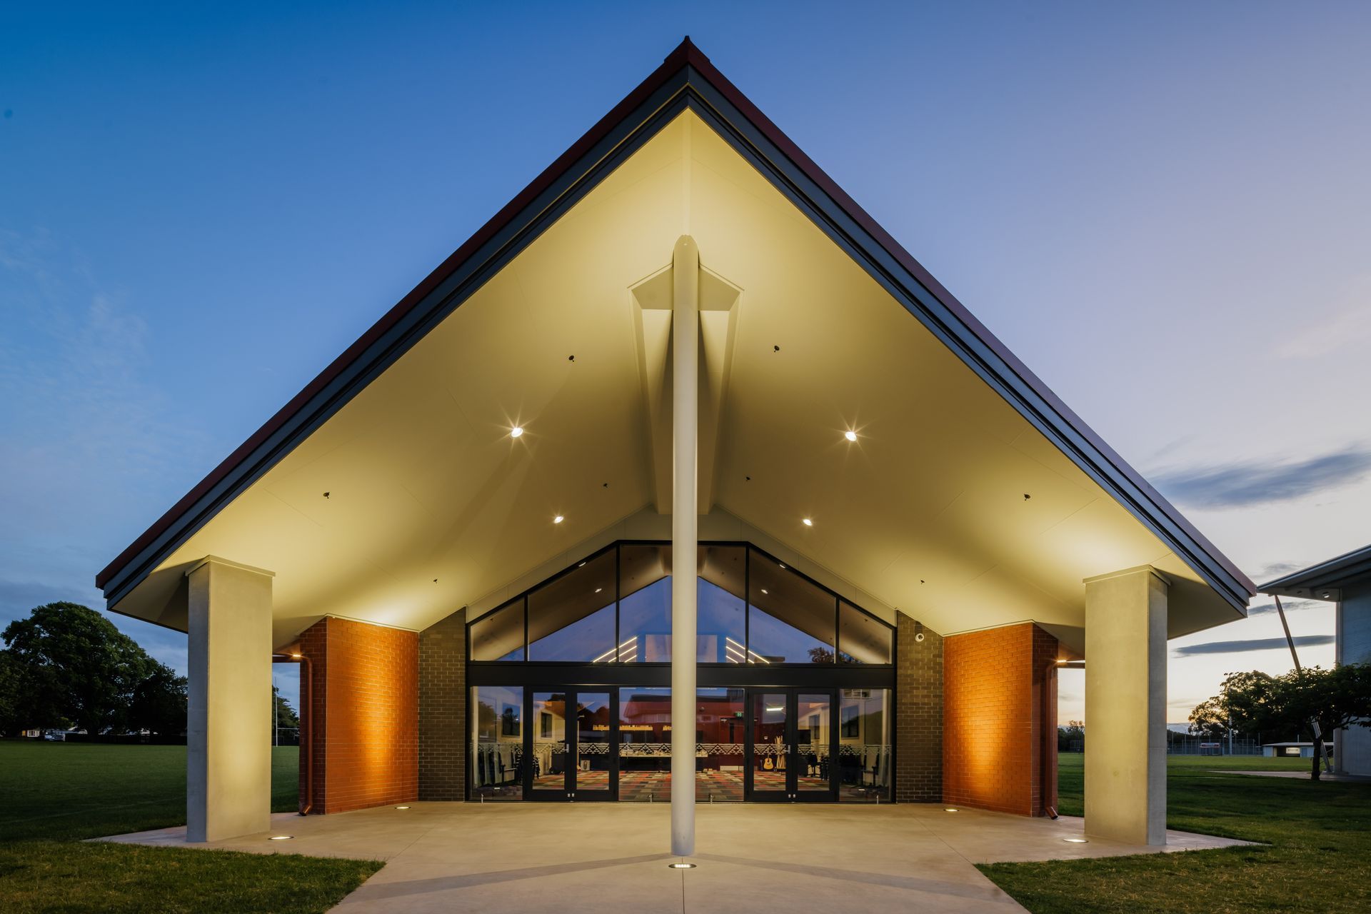
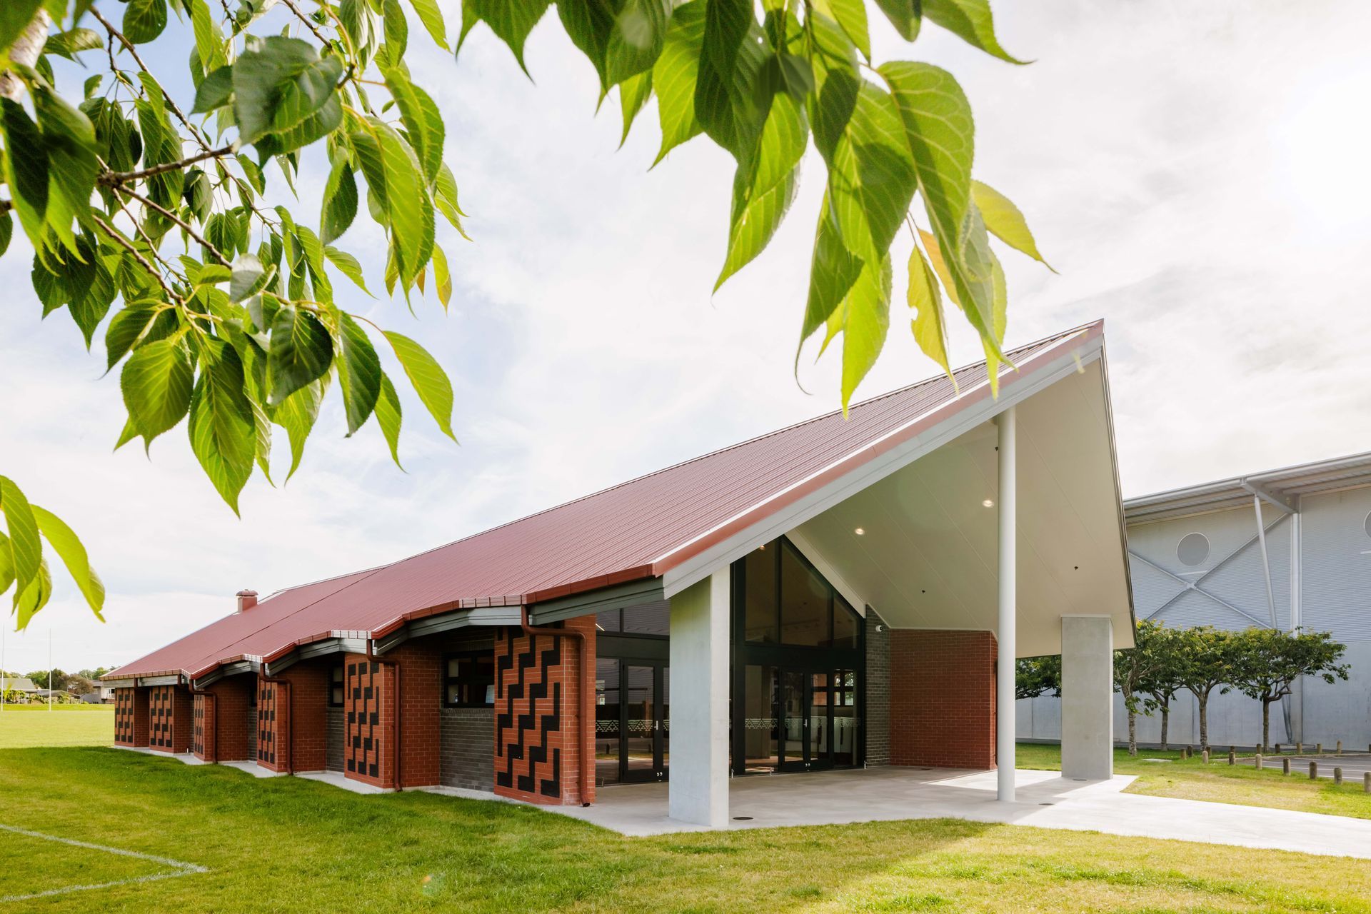
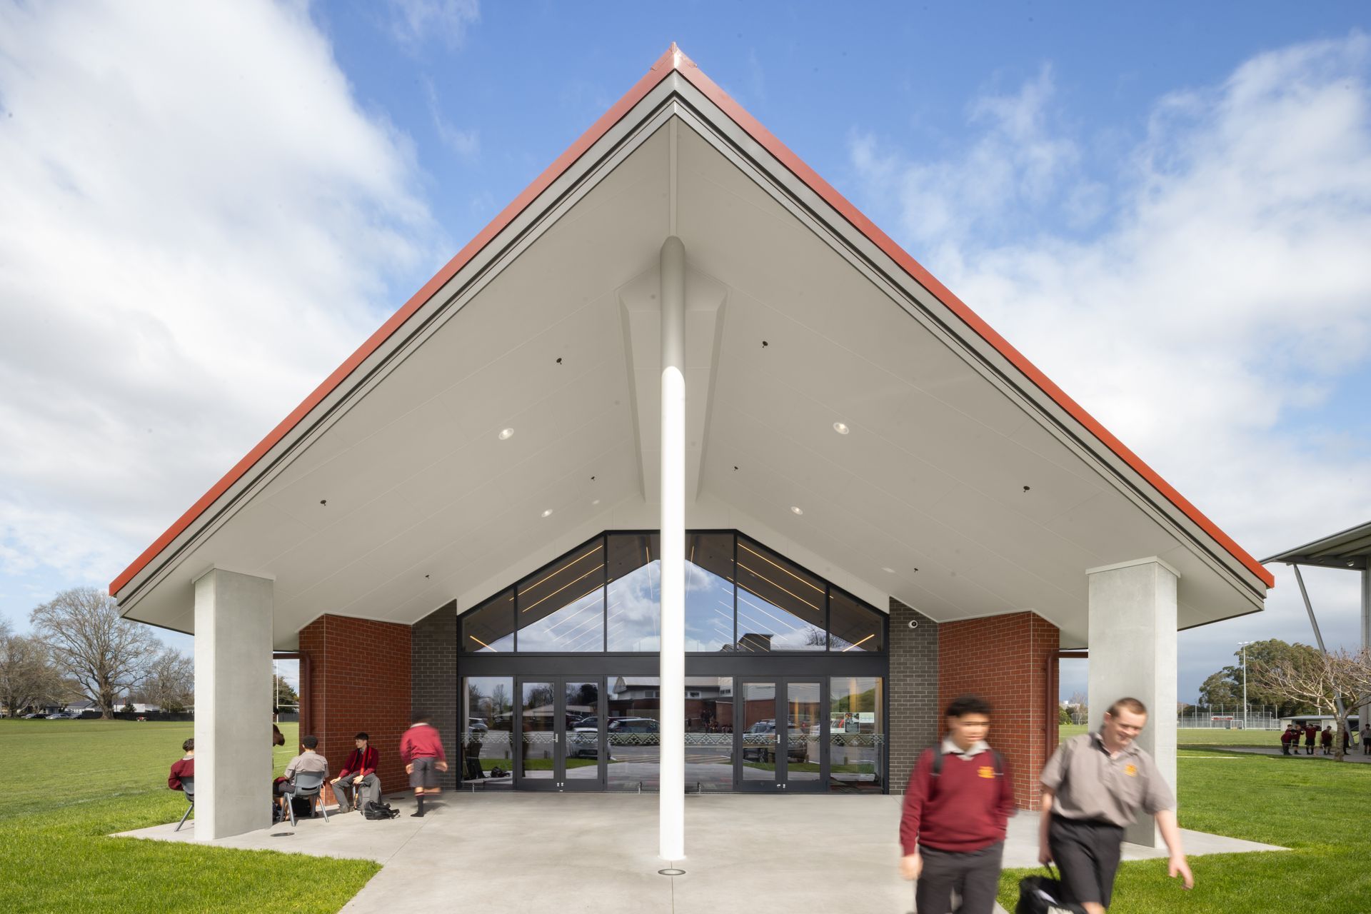
Working with the traditional form of a marae, and a limited material selection to conform with the school guidelines, we attempted to provide a modern interpretation that pushes the envelope slightly to allow for the accomodation of class room and storage facilities.
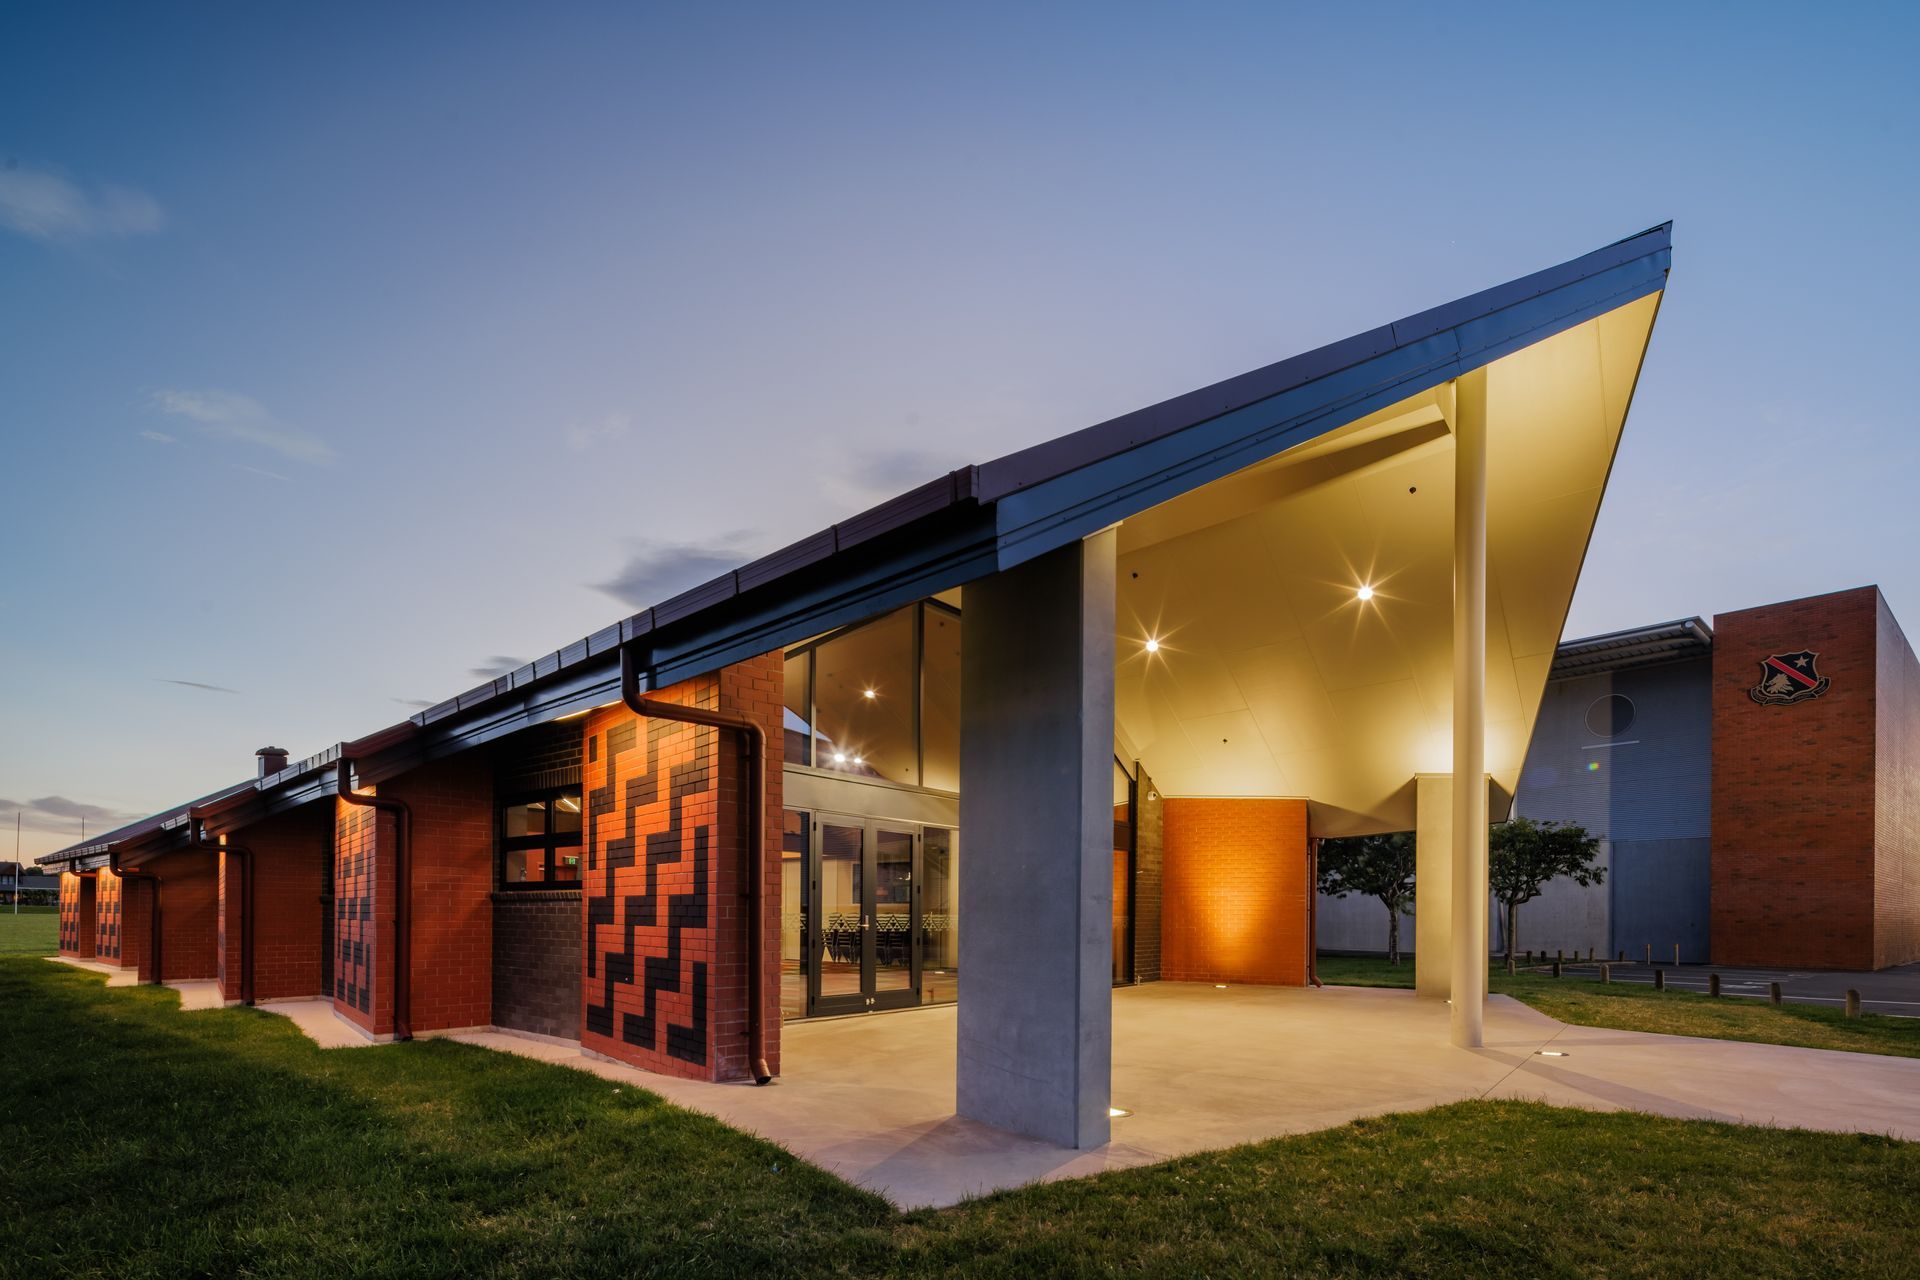
The koorero of Taane ascending to the heavens to search for knowledge was the starting point for the design and shape of the wharenui, which has a roofline rising to the north, representing the striving and pushing higher, representative of the school and students’ desire to succeed.
The three pop-outs at each side of the building represent the three baskets of knowledge, and feature a brick pattern articulating the concepts of the three baskets.
- Completed
- 2024
- Price range
- $1m - $2m
- Building style
- Modern
Awards
Education
NZIA
Like this Project?
Hire PAUA Architects Ltd
Professionals used in
this project
The practices and trades credited on this project.

More projects from
PAUA Architects Ltd
Other work by PAUA Architects Ltd, across every category they build in.


More in
Schools
Everything else in Schools, from every practice on ArchiPro.


Next Project
Keep scrolling