
Project team
- PAUA Architects Ltd
- Craig Brown
An Extensive Renovation
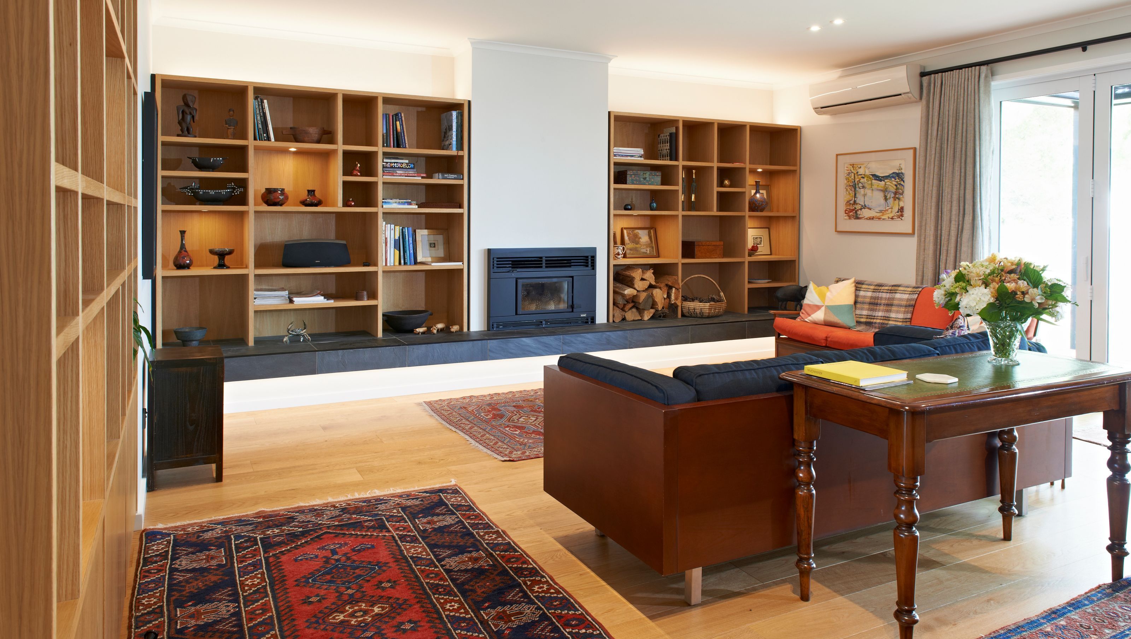
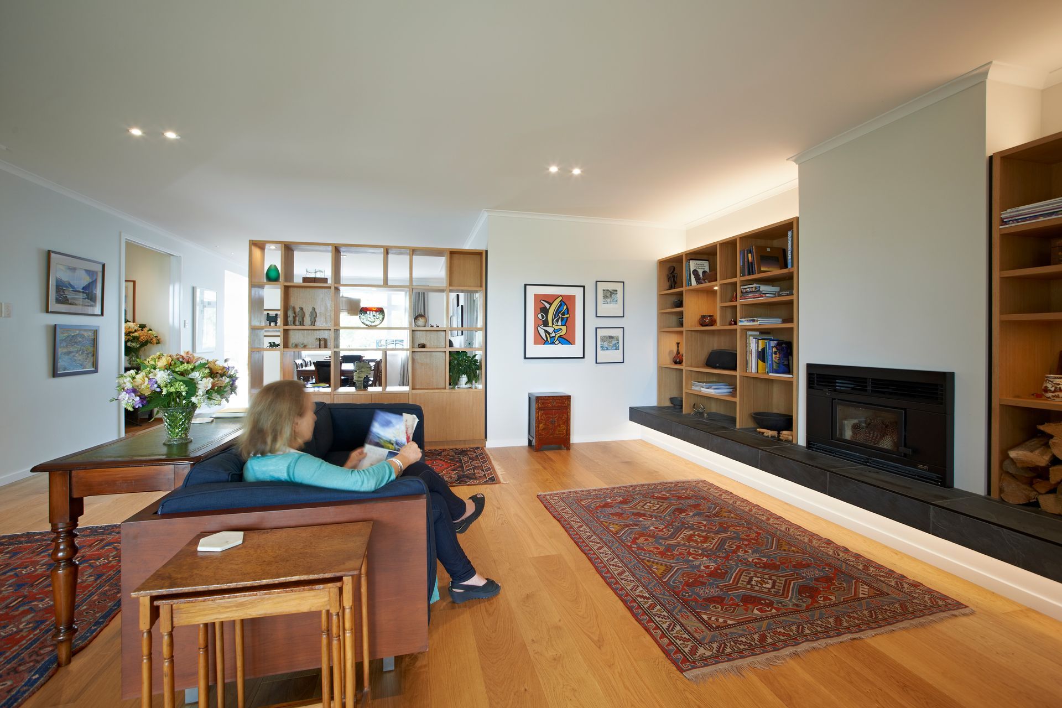
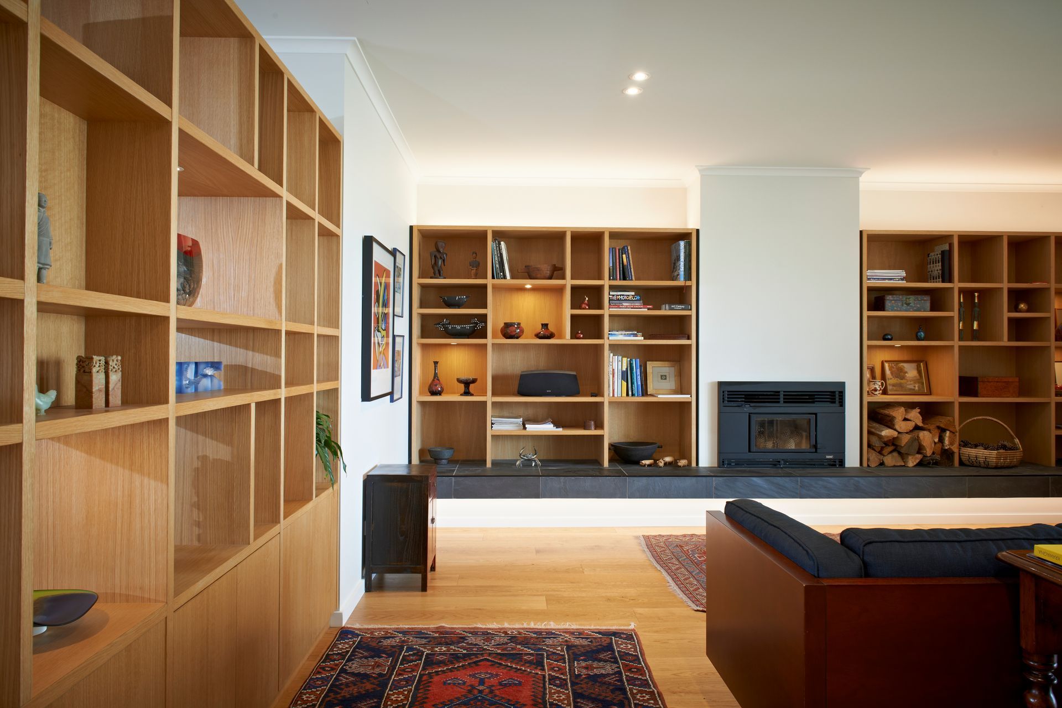
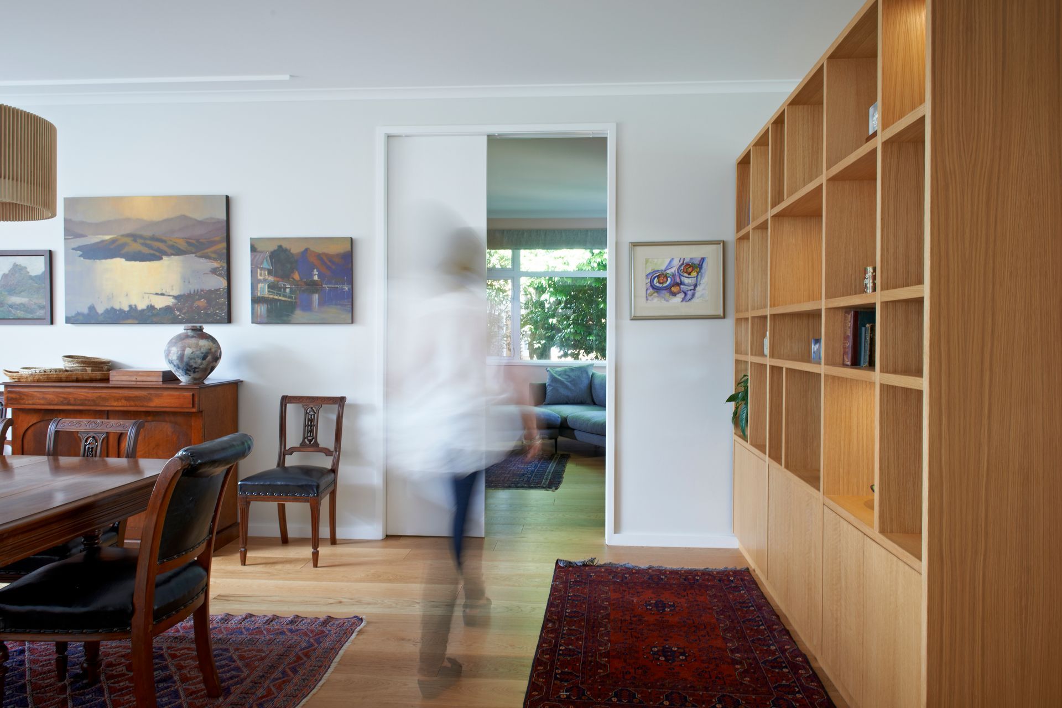
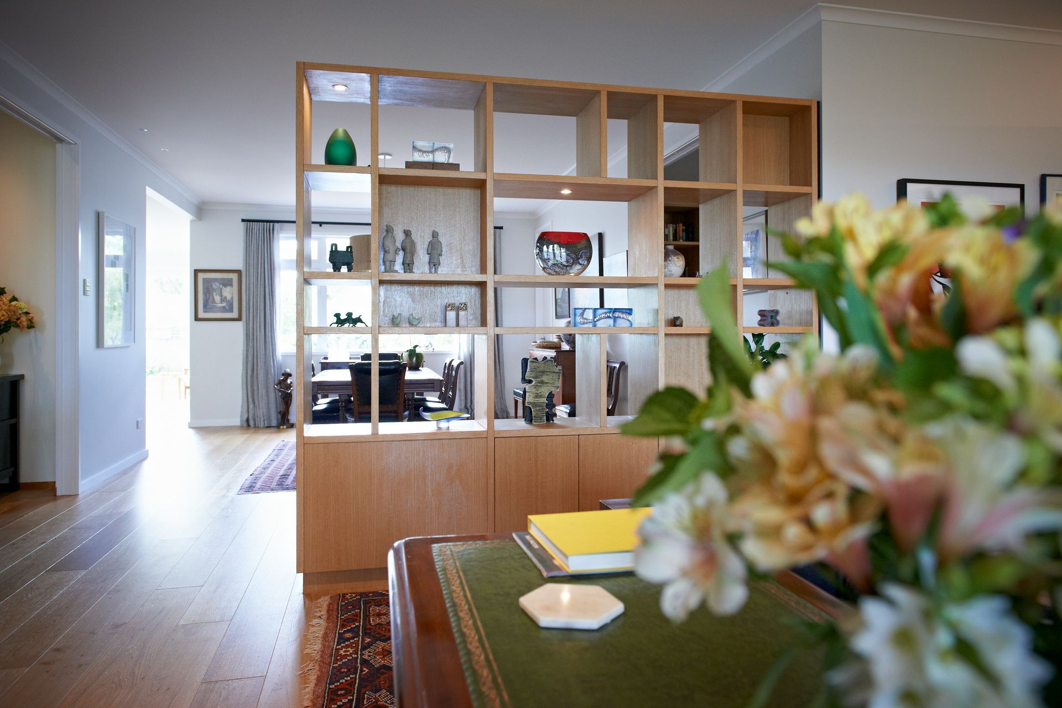
The owners of a much-altered 1950s huntly brick house in a great location came to PAUA with need of substantial renovations to their family home. The original dwelling was extended and opened to the outdoors. The kitchen, living, and dining spaces are reconfigured to improve spatial flow and functionality to suit modern and comfortable living.
The original design and layout had some curious spaces and poor flow between living, kitchen, and dining spaces, and little connection to the outdoors. This all meant it didn’t work well for the owners’ love of entertaining guests, nor for the recent return of their daughter and her family to cohabit with them.
Working to the client’s indicative budget, architect Richard Mauriohooho explored design options to reconfigure the home within the existing footprint. When this constraint proved difficult in fully achieving spatial flow and functionality, Richard floated the idea of extending the building outwards. He provided an alternative concept sketch to demonstrate how extending the house would improve its function. The family realised this approach and solution would mean they could really get the home and lifestyle they intended. To manage the budget, the design was devised so the construction could be completed in stages.
Once work started on site, removal of interior linings revealed additional work would be required to repair and strengthen much of the wall and ceiling framing. Such discoveries are almost inevitable on substantial renovations like this, and the situation proved the benefits of PAUA’s partnering approach with clients and contractors through the construction, enabling them to respond to issues arising, to find timely and economical solutions which minimised impact on the design and end result.
- Completed
- 2015
- Price range
- $0.25m - $0.5m
- Building style
- Modern




Like this Project?
Hire PAUA Architects Ltd
Professionals used in
this project
The practices and trades credited on this project.

More projects from
PAUA Architects Ltd
Other work by PAUA Architects Ltd, across every category they build in.


More in
Renovations
Everything else in Renovations, from every practice on ArchiPro.


Next Project
Keep scrolling