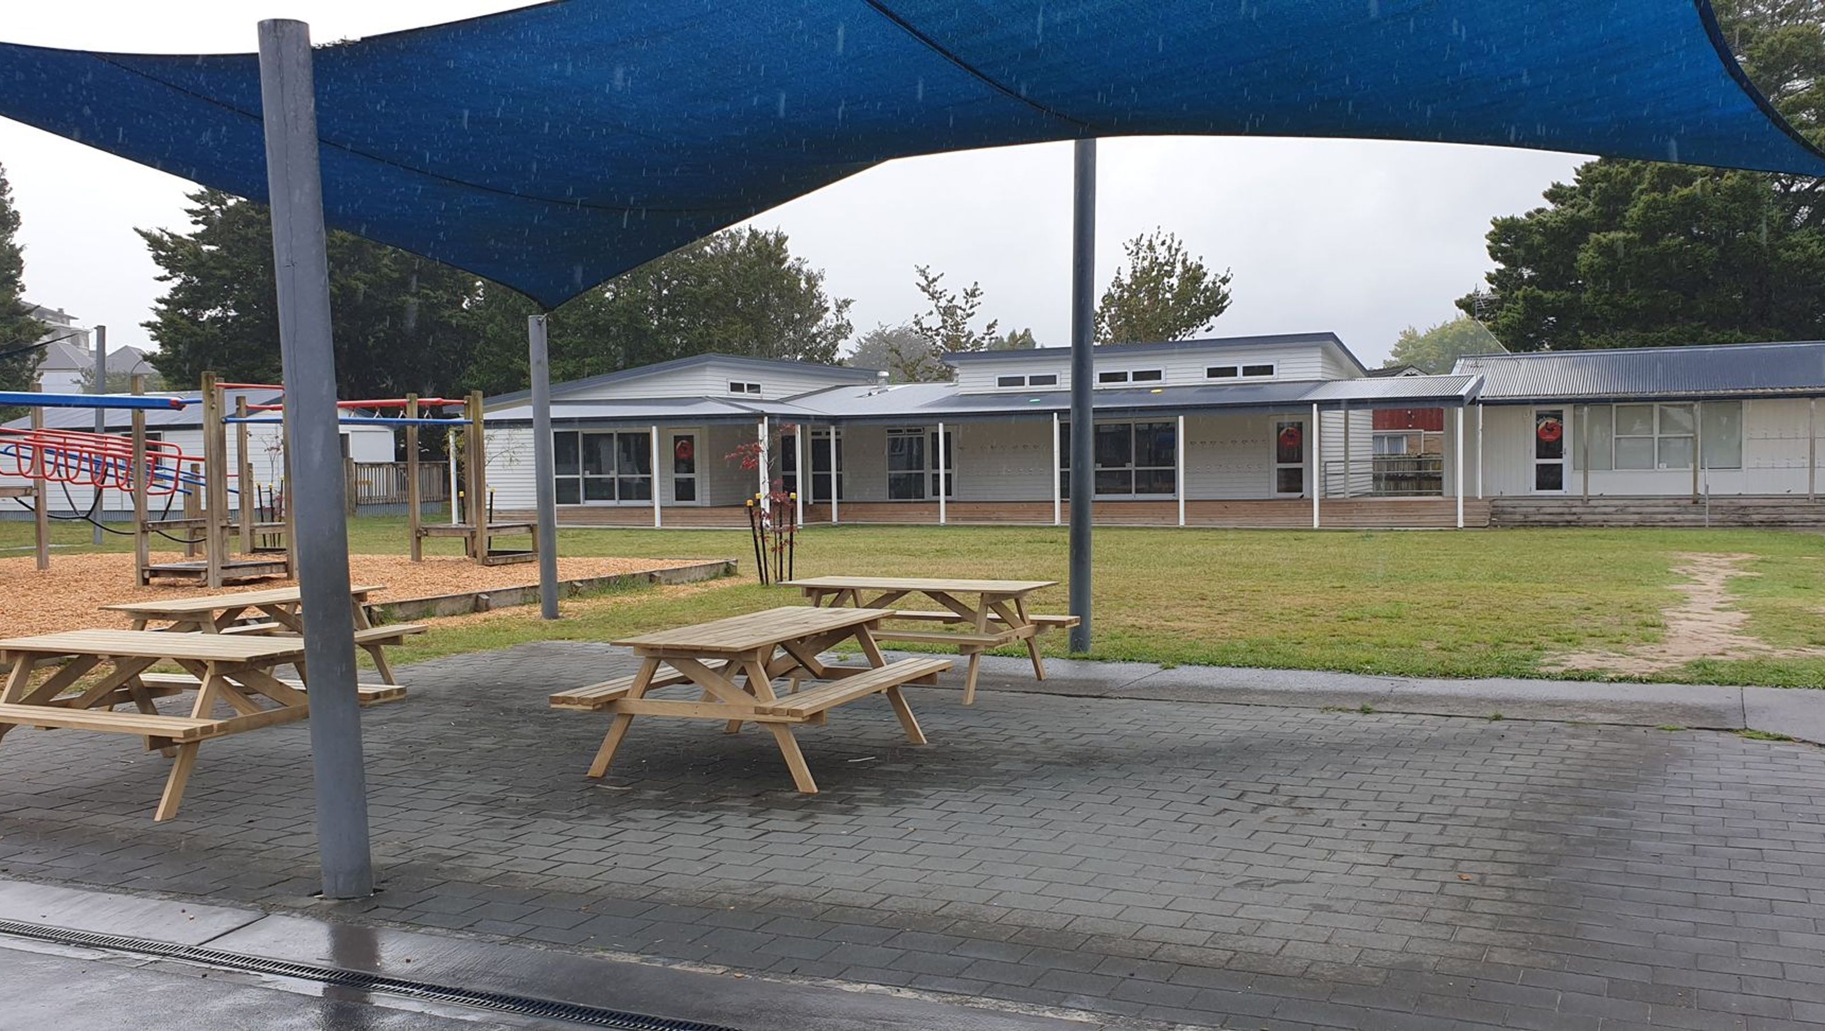
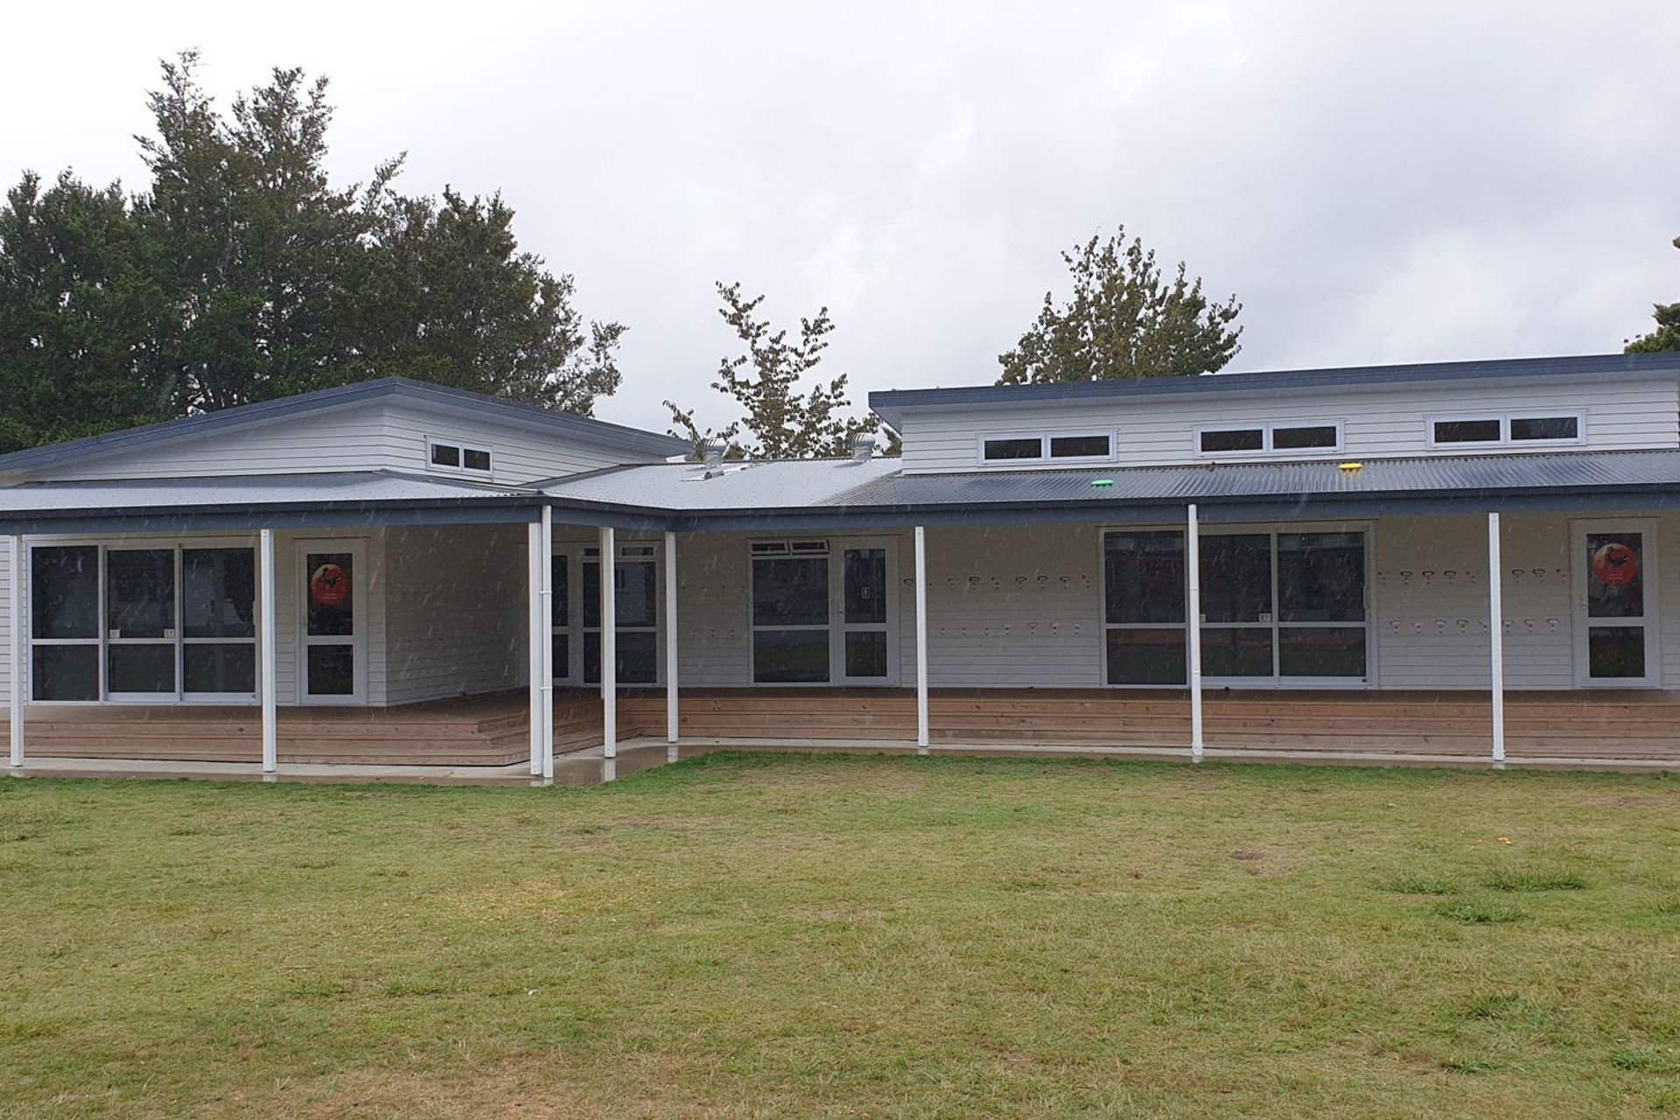
Construction of two new classrooms at Hamilton West School, featuring modern design elements and a large timber-framed veranda, completed in 2017 for the Ministry of Education with a project value of $469K.
Client: Ministry of Education | Hamilton West School Board of Trustees
Location: 36 Hammond Street, Hamilton West
Year of completion: 2017
Value: $469K
The construction of two new classrooms and then demolition of existing K and L blocks.
Construction involved the building of a new 194 sqm classroom block incorporating two new classrooms, break out space and associated toilets. Essentially the build was based on NZS 3604 and comprised timber foundation piles, timber flooring and framing.
Cladding materials included Linea Weatherboards, ColorSteel roofing and powder coated aluminium joinery. One of the main features of the building is a large timber framed veranda providing protection from rain during lunch and between classes.



Like this Project?
Hire Lobell Construction
Professionals used in
this project
The practices and trades credited on this project.



More projects from
Lobell Construction
Other work by Lobell Construction, across every category they build in.


More in
Schools
Everything else in Schools, from every practice on ArchiPro.


Next Project
Keep scrolling