Project team
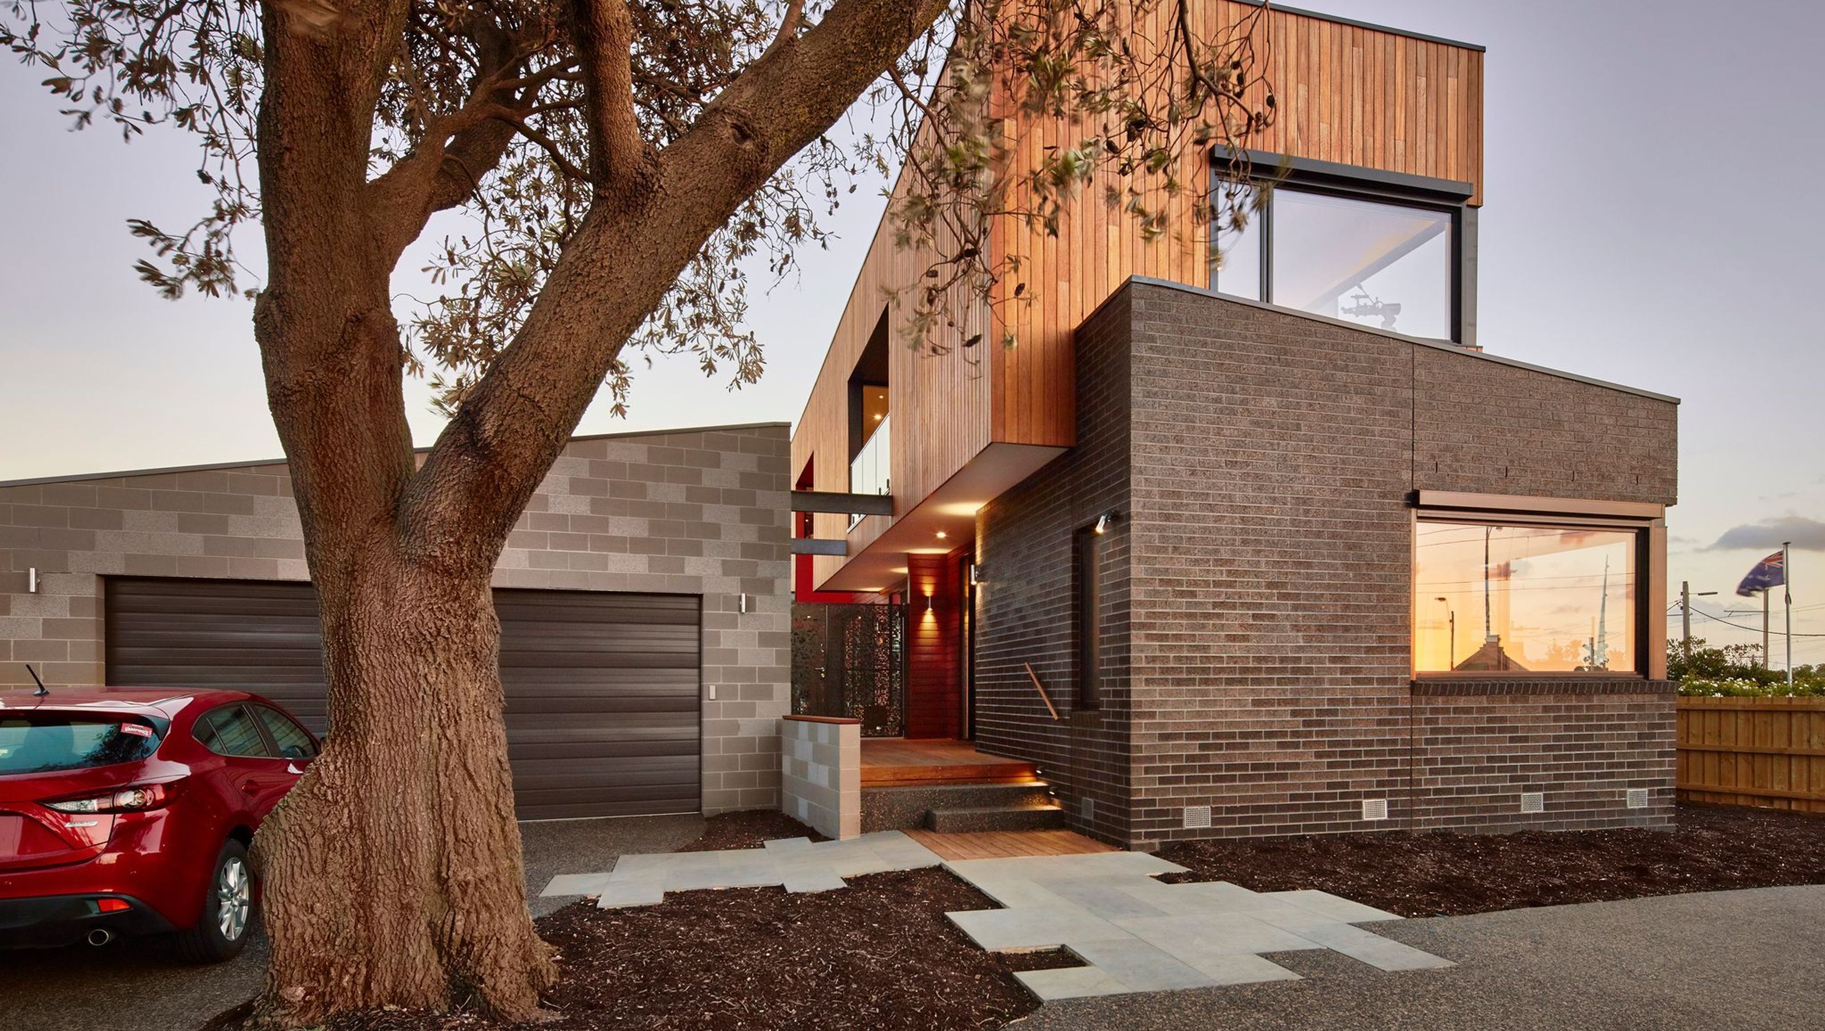
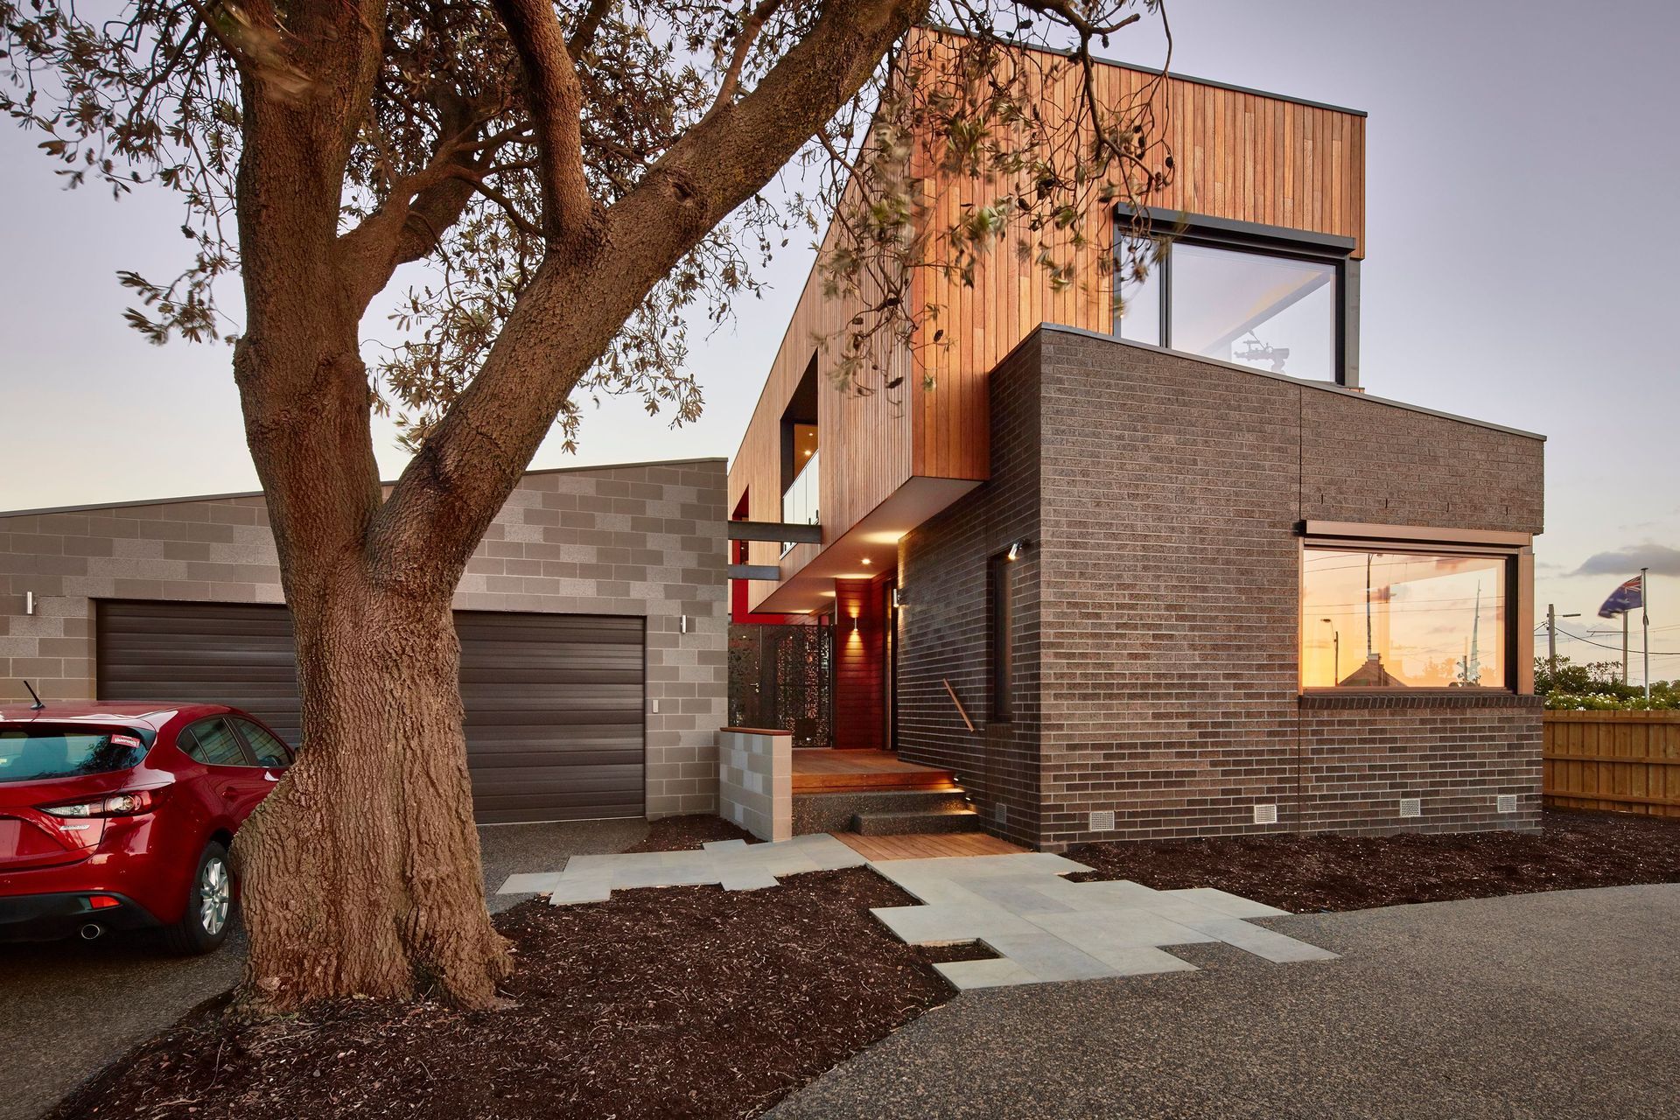
Two thoughtfully designed 3-bedroom townhouses that prioritize natural light and ventilation while blending seamlessly with the neighborhood, featuring practical floor plans and modern aesthetics suitable for diverse family needs.
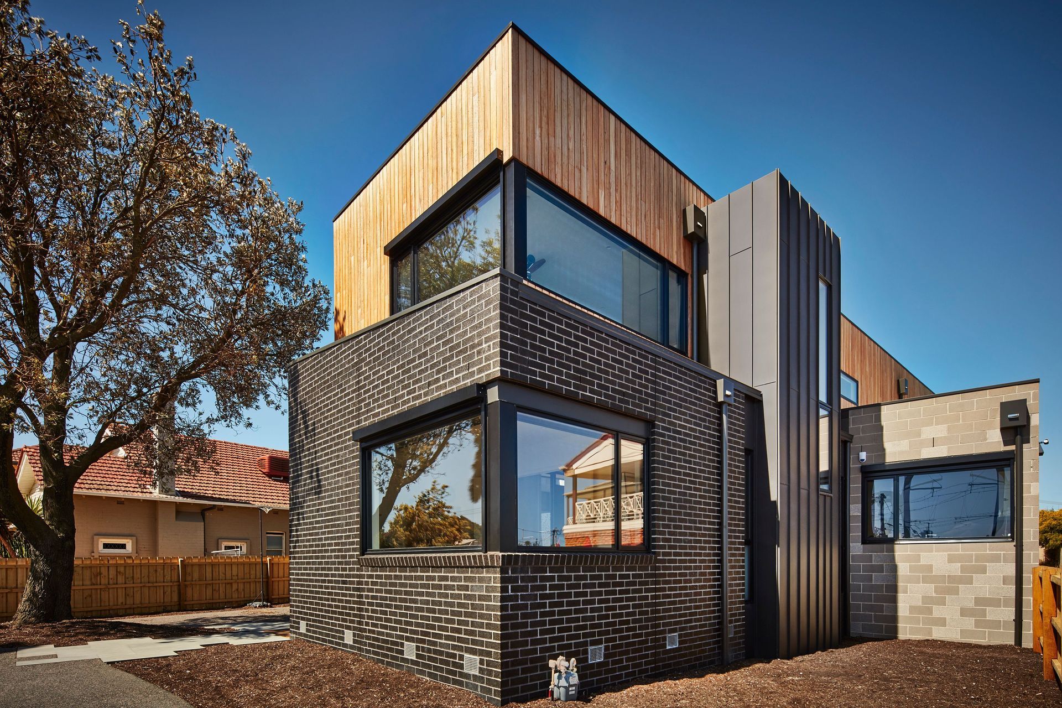
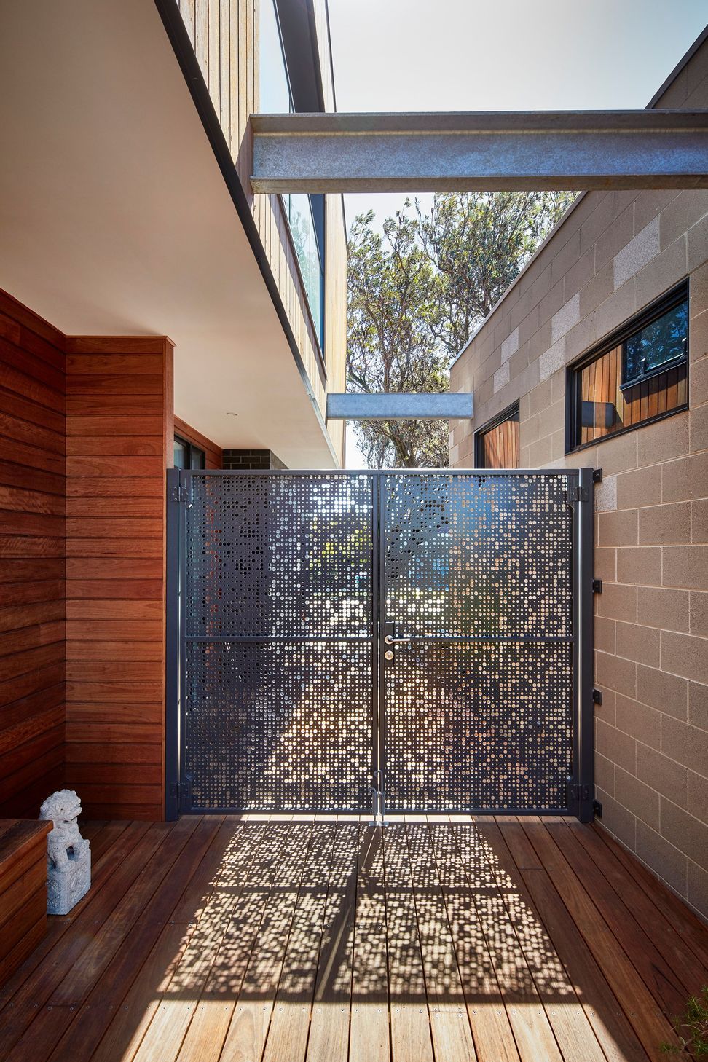
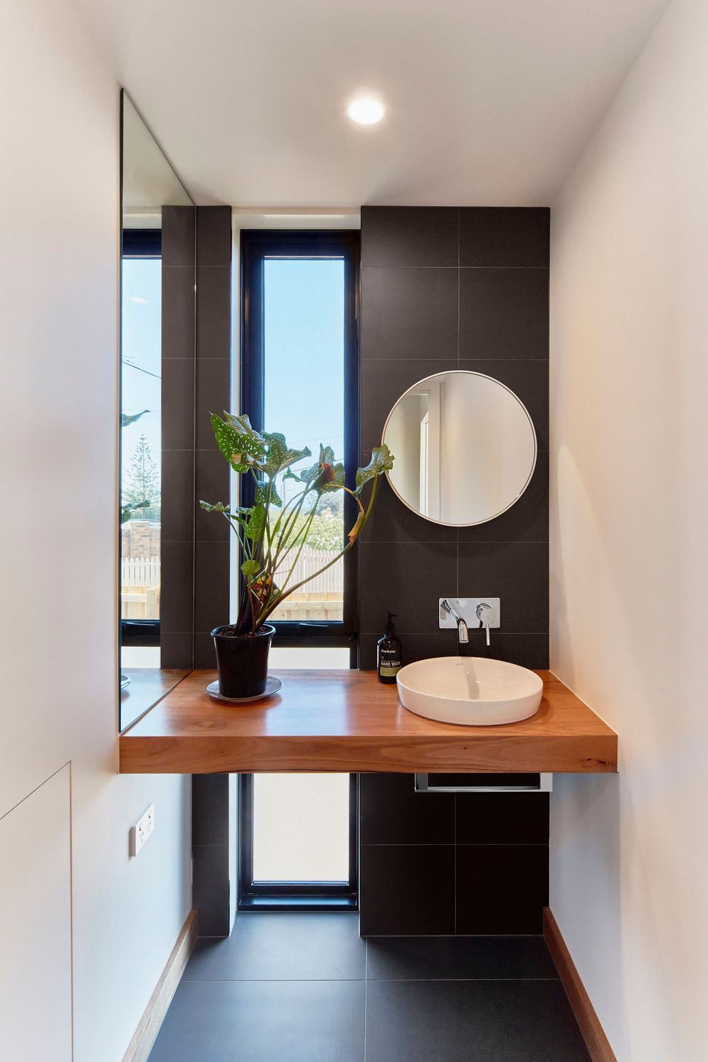
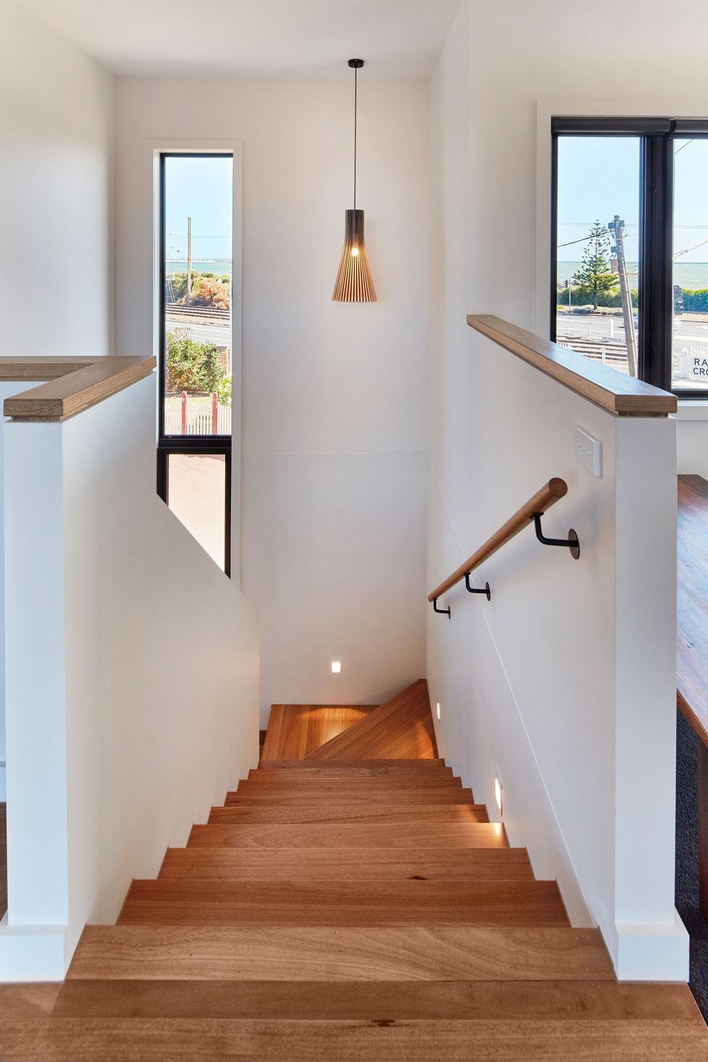
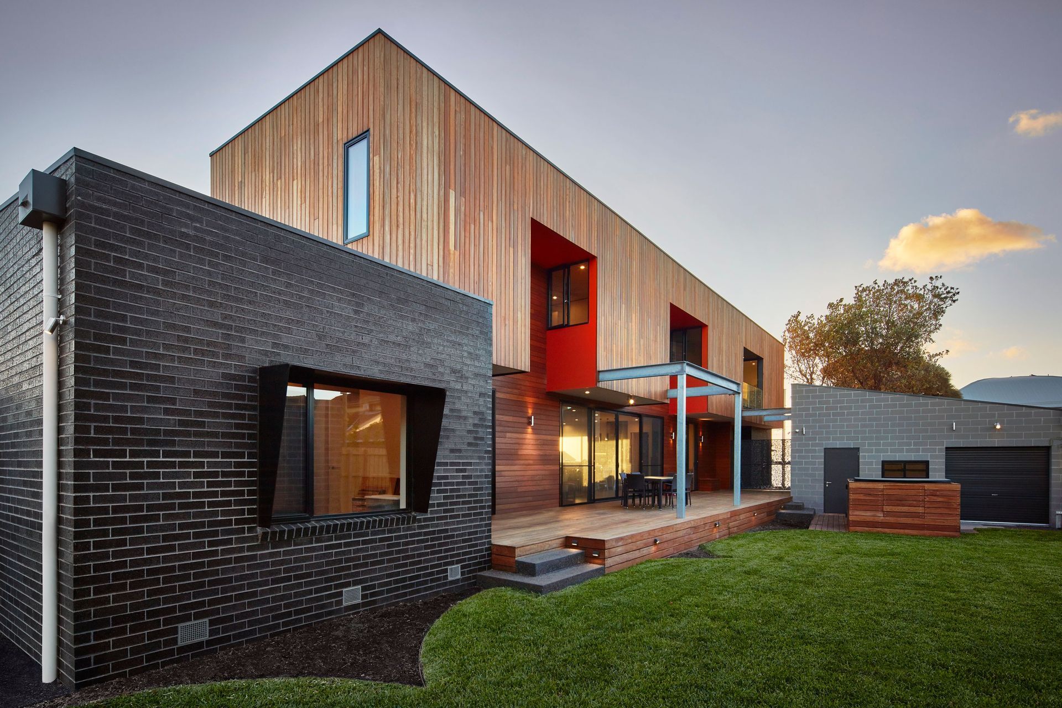
The project involved the creation of two 3-bedroom townhouses on a single site, addressing concerns of overlooking and overshadowing that come with multiple homes on a single block. After reviewing various concepts, the side-by-side approach was chosen to ensure both homes received ample natural light and ventilation. The design was carefully planned to be modest yet spacious, with each townhouse offering a comfortable living space suitable for a variety of demographics. The contemporary design remains sympathetic to its surroundings while maintaining openness and functionality.
The floor plans were designed to be both practical and efficient. The double-car unit features a spacious layout, while the single-car unit offers a slightly larger footprint and overall space. The final result is two modern townhouses that cater to the needs of a growing family, all while blending seamlessly with the surrounding neighborhood.
Photography: Chris Daile
Like this Project?
Hire Windiate Architects
Professional Reviews
Professionals used in
this project
The practices and trades credited on this project.

More projects from
Windiate Architects
Other work by Windiate Architects, across every category they build in.


More in
Urban
Everything else in Urban, from every practice on ArchiPro.


Next Project
Keep scrolling