

Project team
- Helen Baumann Design
- Live by the Sea Photography
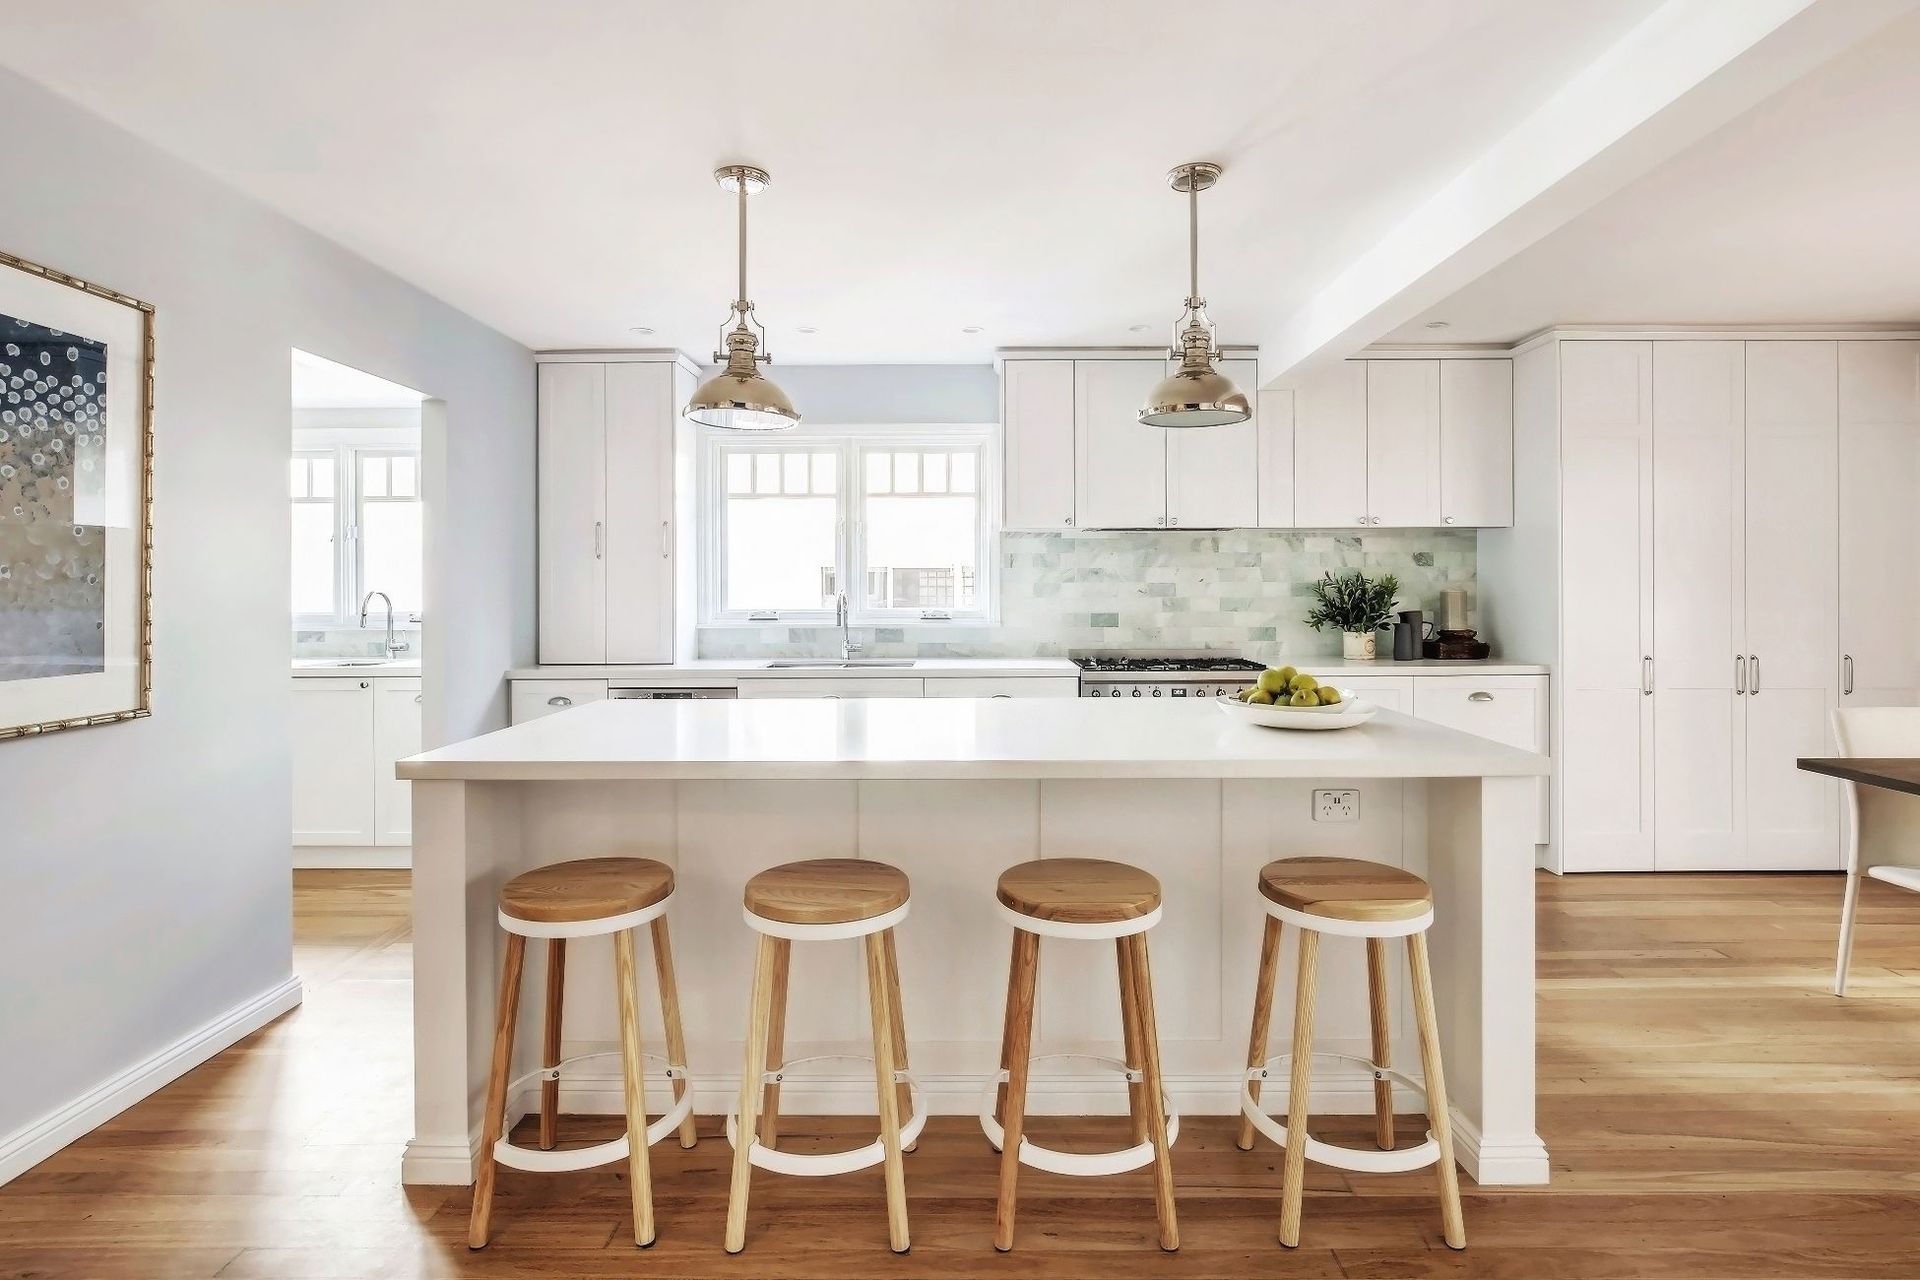
A beautifully designed Hampton style kitchen renovation in Collaroy Plateau, featuring elegant shaker doors, marble-inspired benchtops, and seamless indoor-outdoor connectivity for a relaxed family lifestyle.
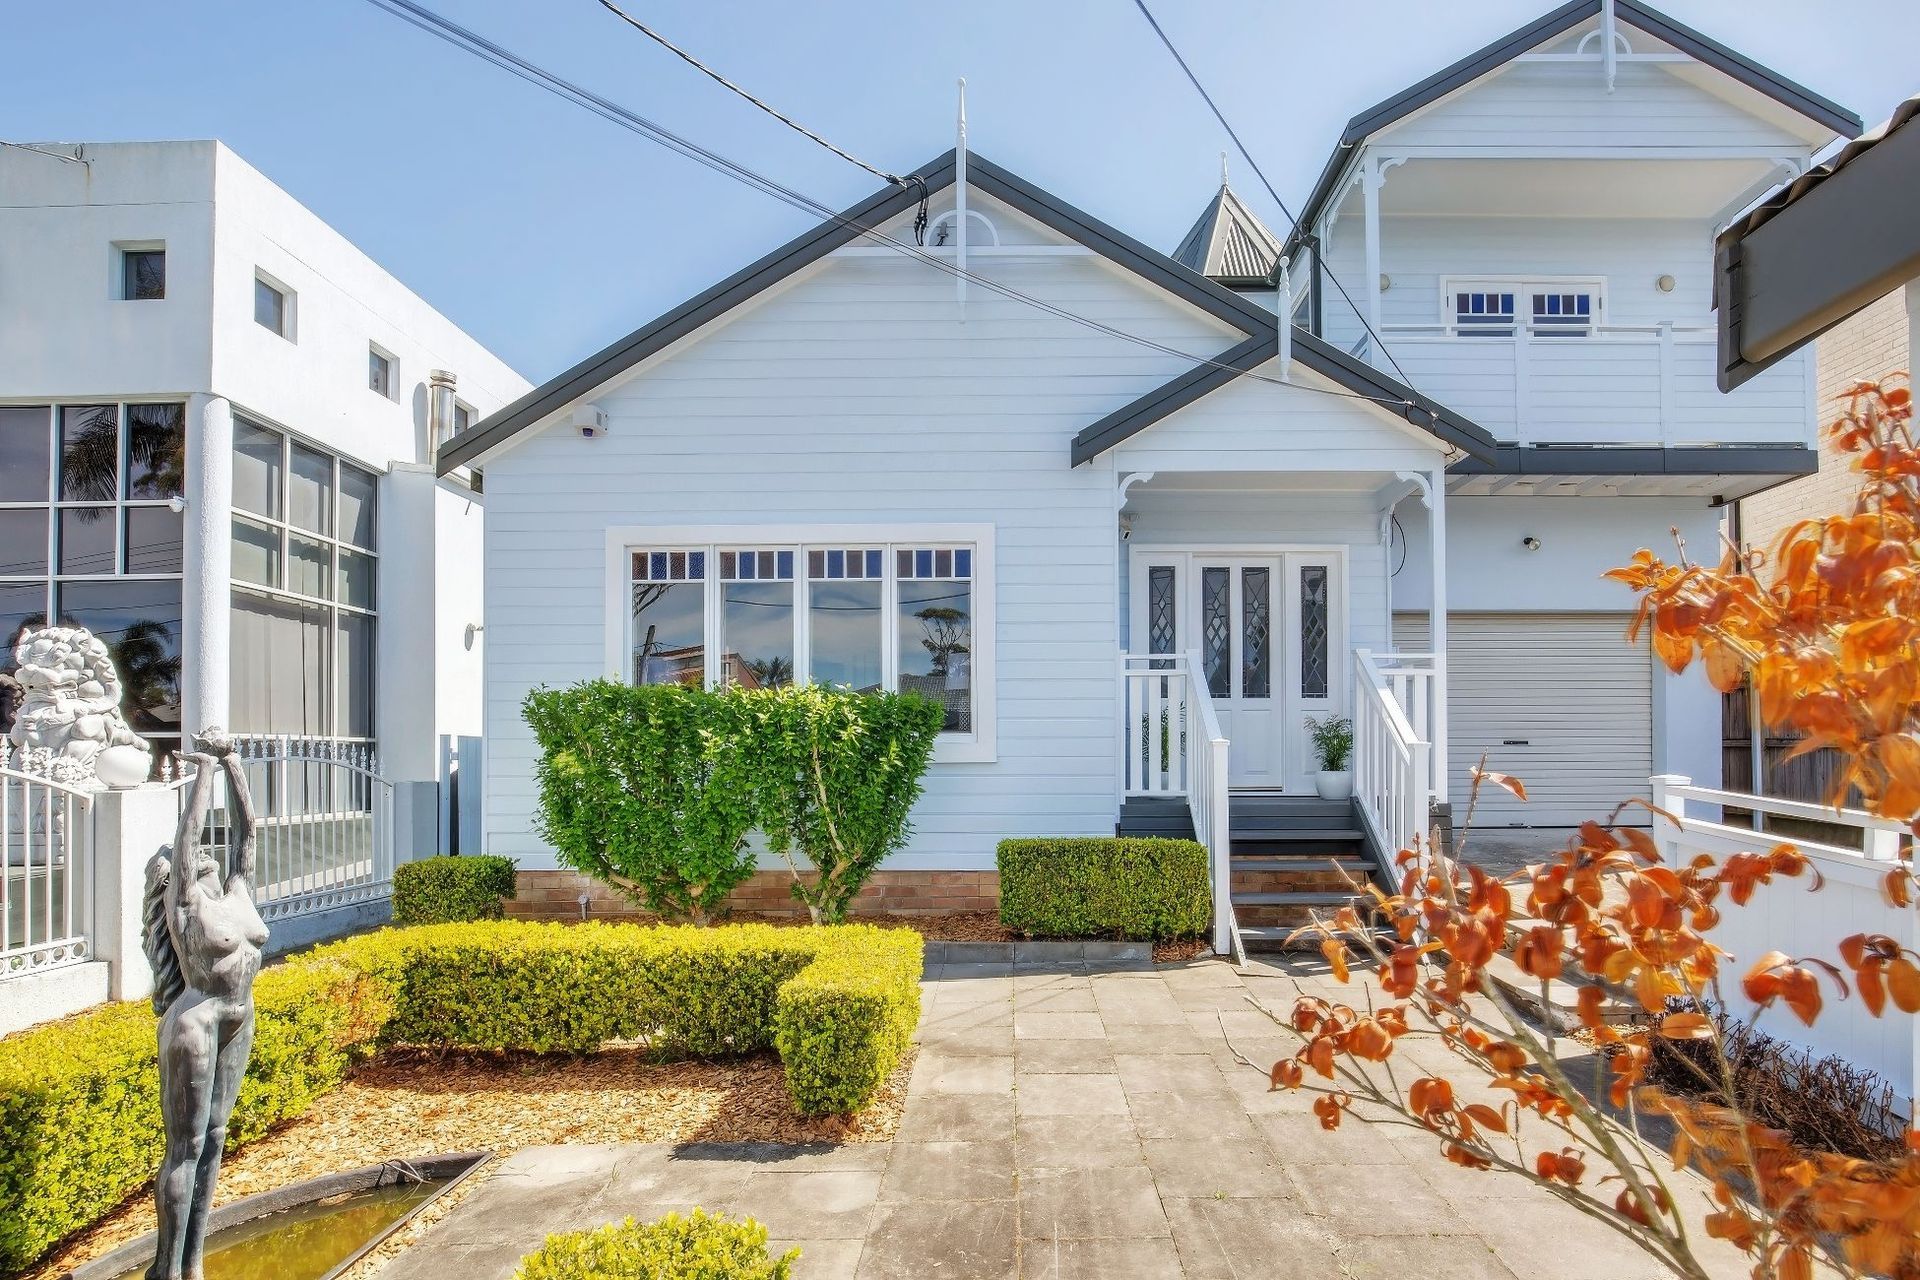
Creating a spacious indoor outdoor entertaining area. This charming Hampton style family home sits on the ridge of Collaroy Plateau with beautiful ocean views from the upper level. The house has ornate detailing, but required a new interior layout to maximise use of the back garden.
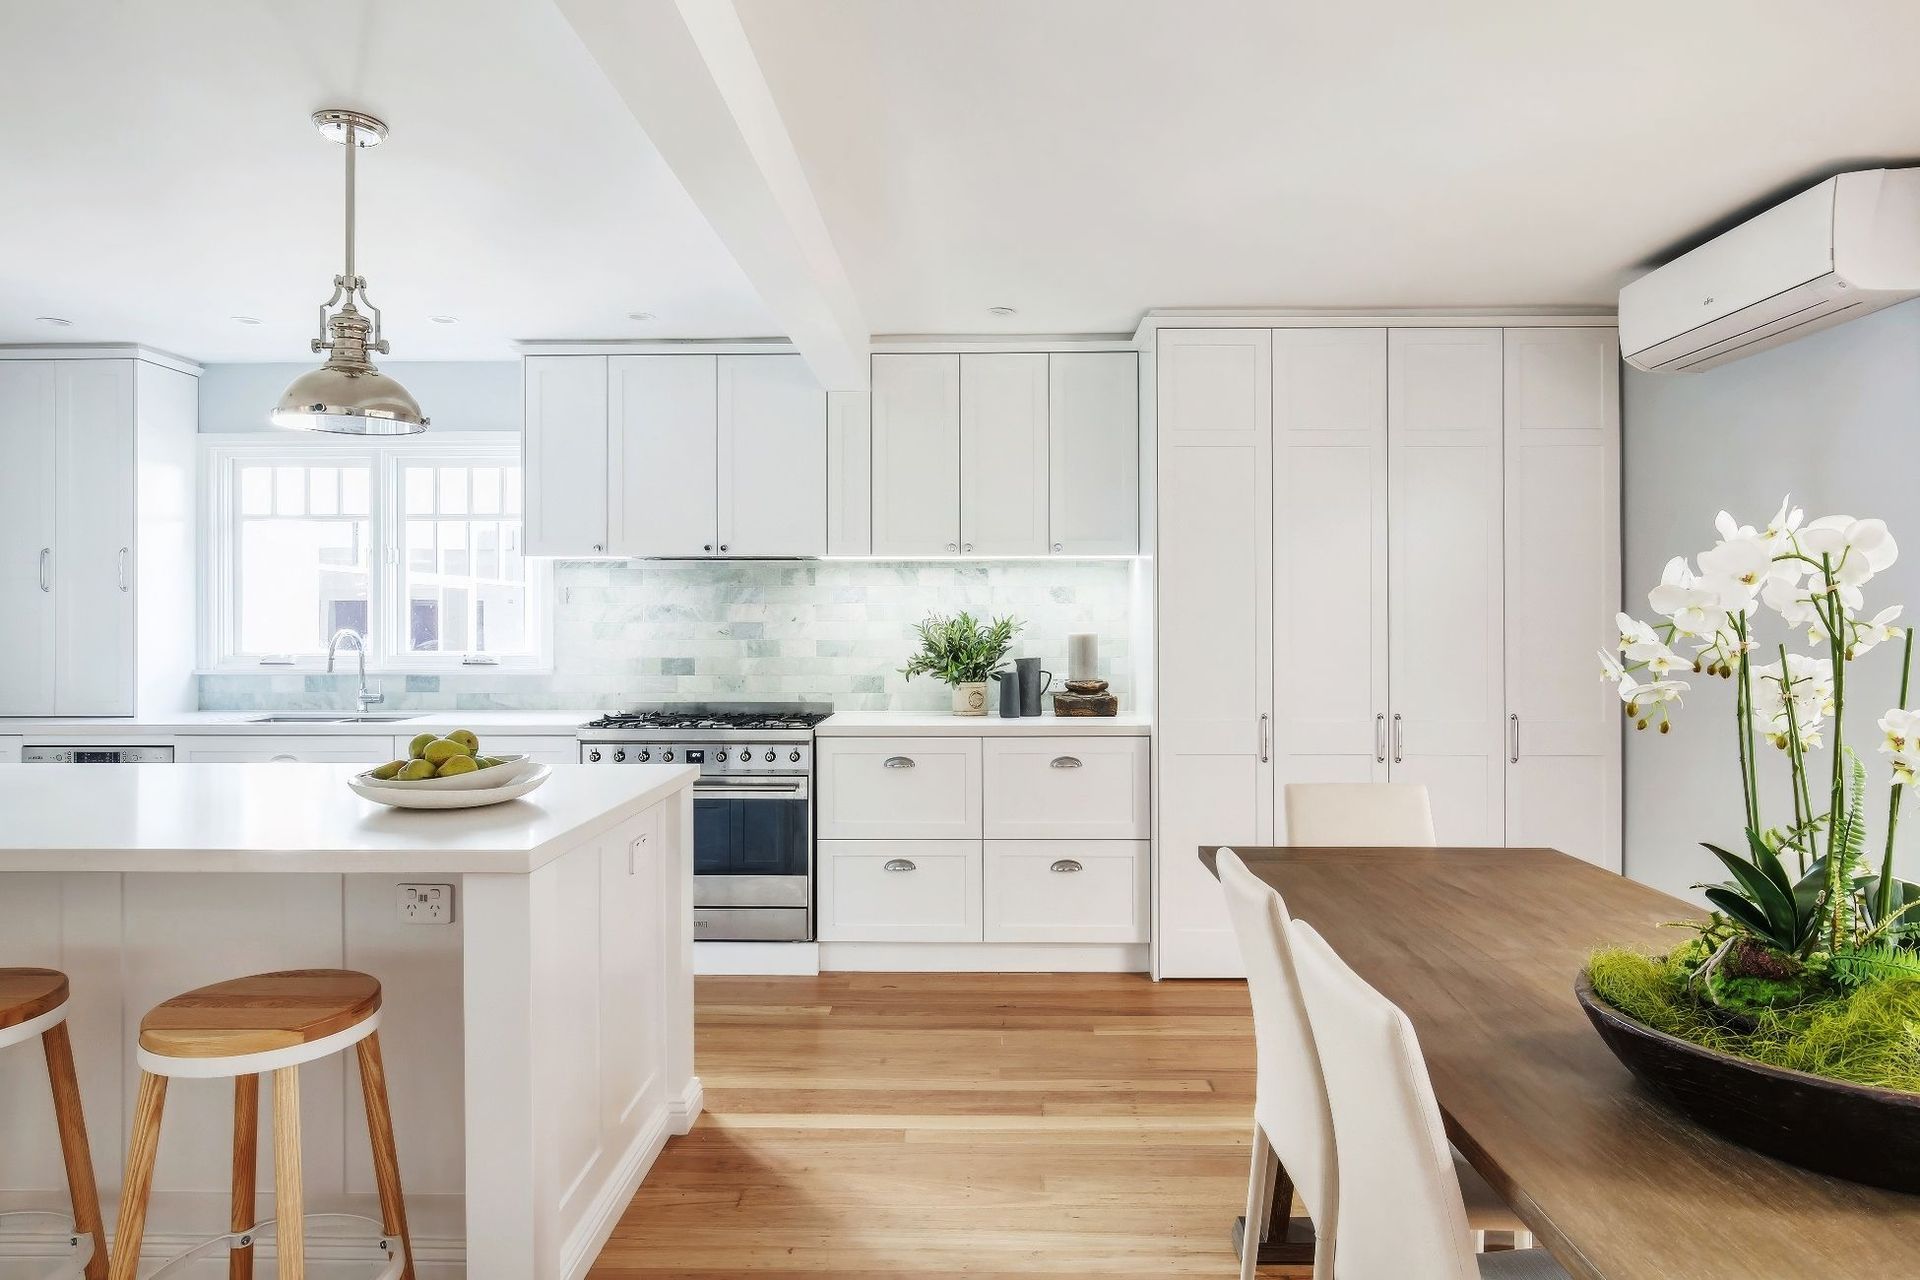
The design brief was to create a new location for a Hampton style kitchen that would become the family hub of the home & also orientate towards the backyard to encourage a relaxed family lifestyle.
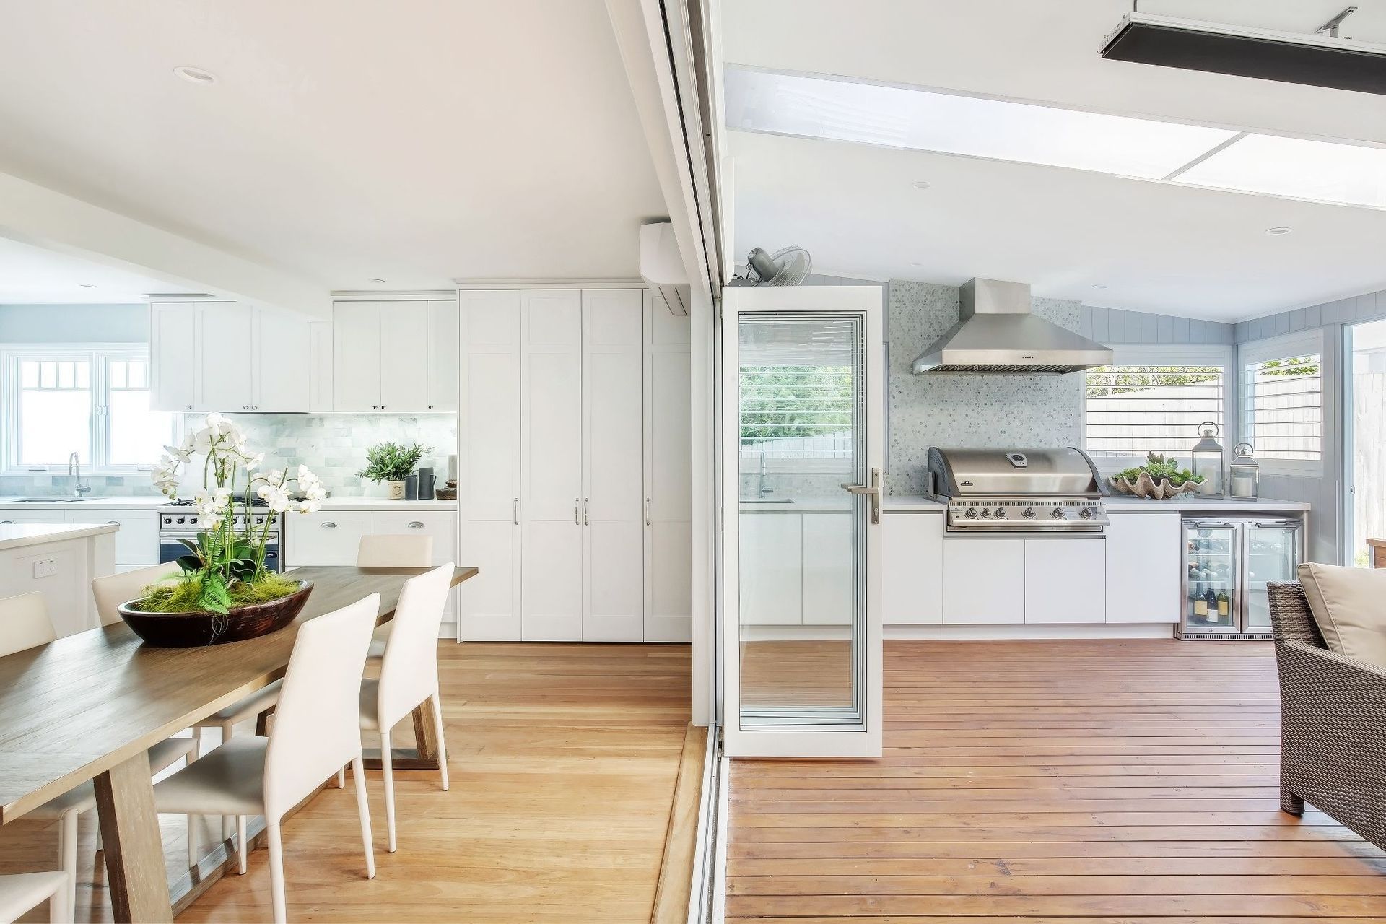
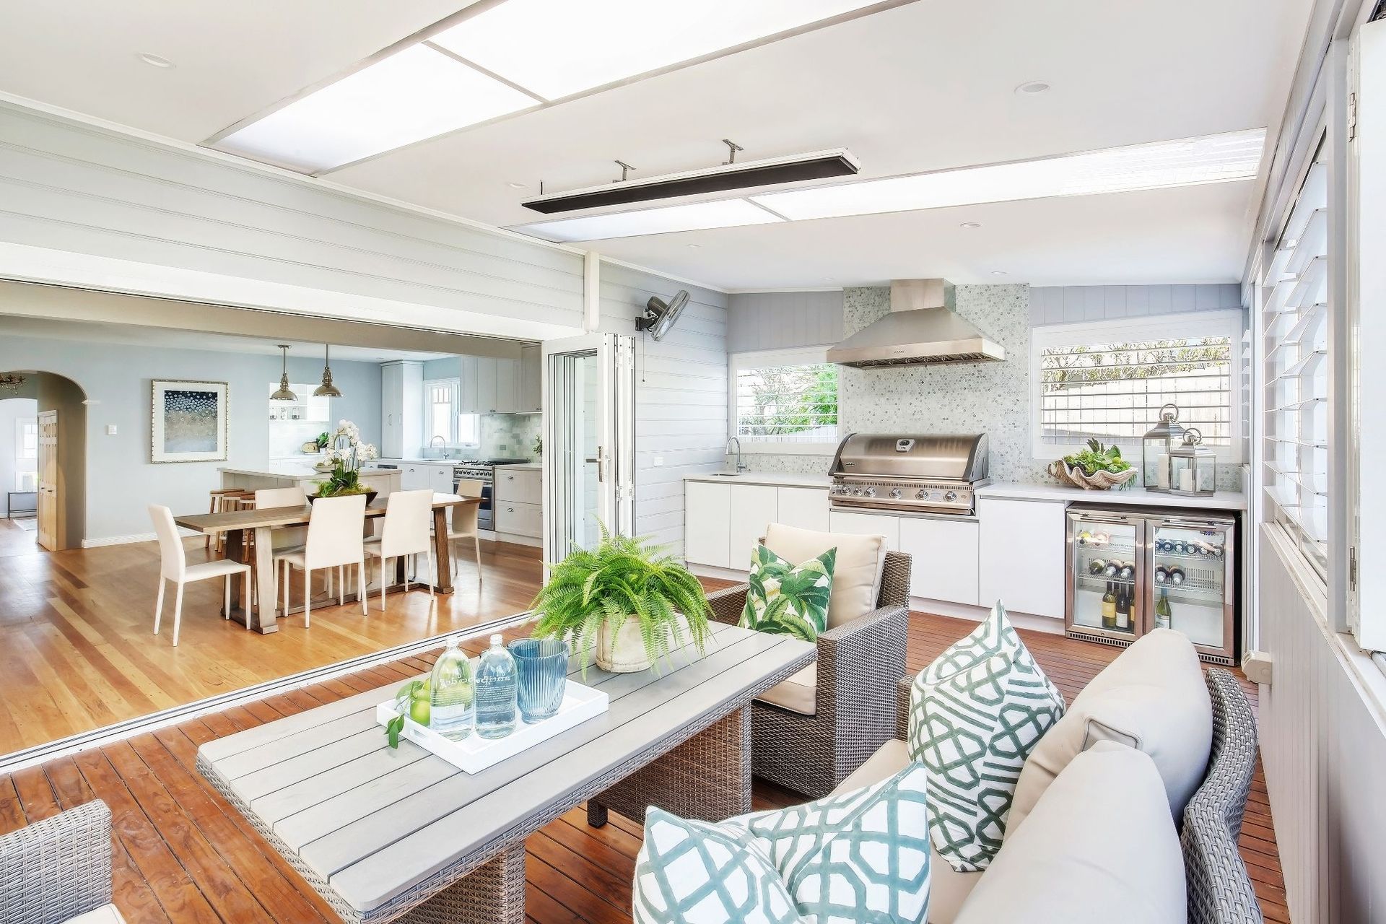
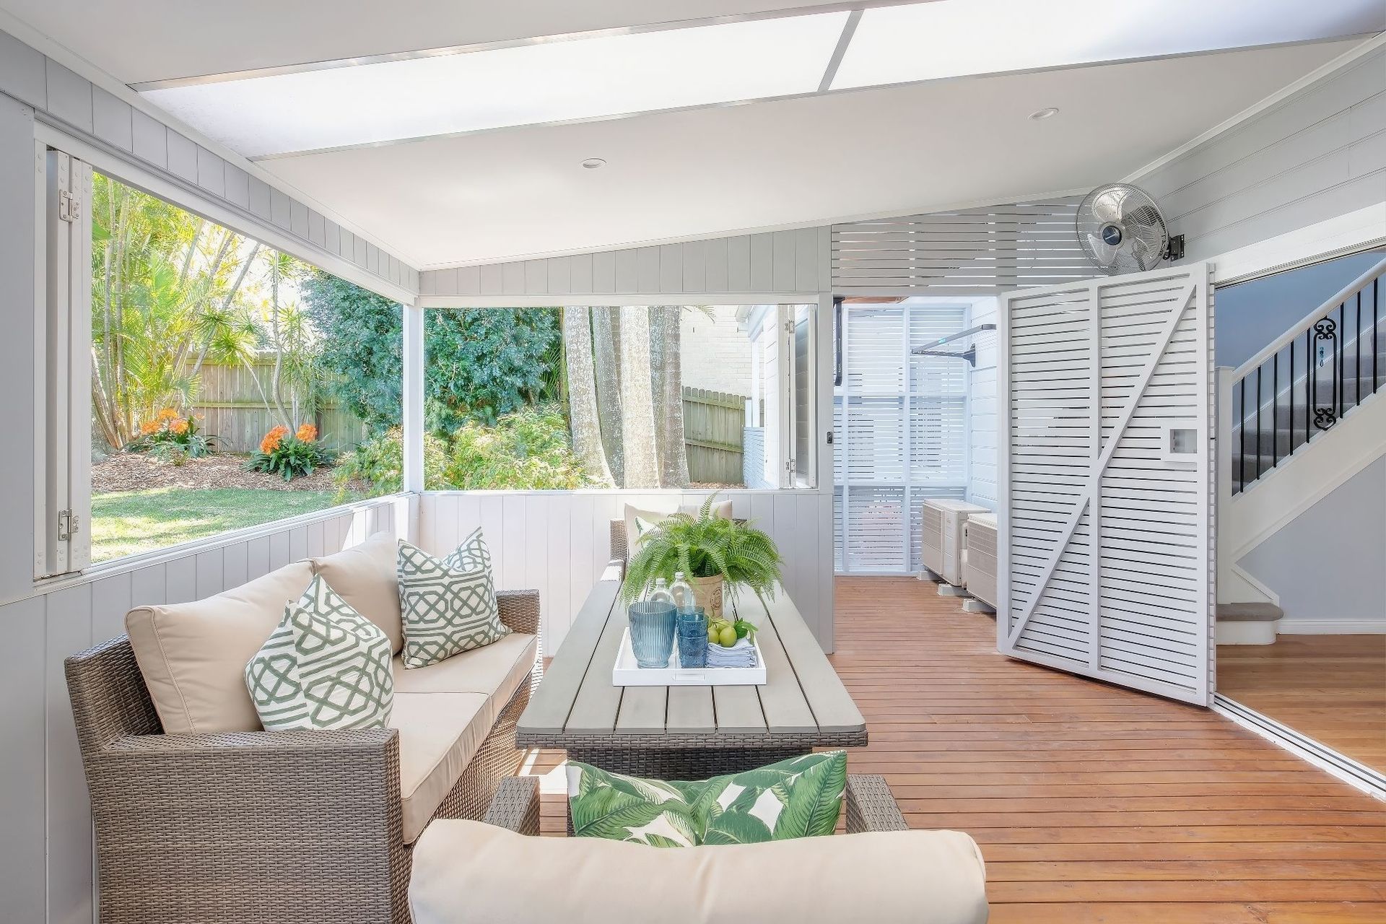
The indoor kitchen now connects to a outdoor entertaining area where family & friends can relax on the comfortable deck.
The new kitchen was repositioned towards the back of the house & the old kitchen space was lifted up & re-invented to become a very spacious butlers pantry.
- Hampton style was achieved with the use of elegant shaker doors.
- Chrome accents were achieved with pendant lighting & classic shell handles.
- Marble inspired Caesarstone benchtops.
- Large iconic hooded BBQ for entertaining.
- Under bench wine fridges located in the butler’s pantry & on the deck.
- Following the front room theme, new Casement windows with coloured glass lights were installed into the outside walls of the kitchen & butlers pantry to create more natural light & ambience.
- Adjustable louvre windows on the deck allow the natural light to be climate controlled.
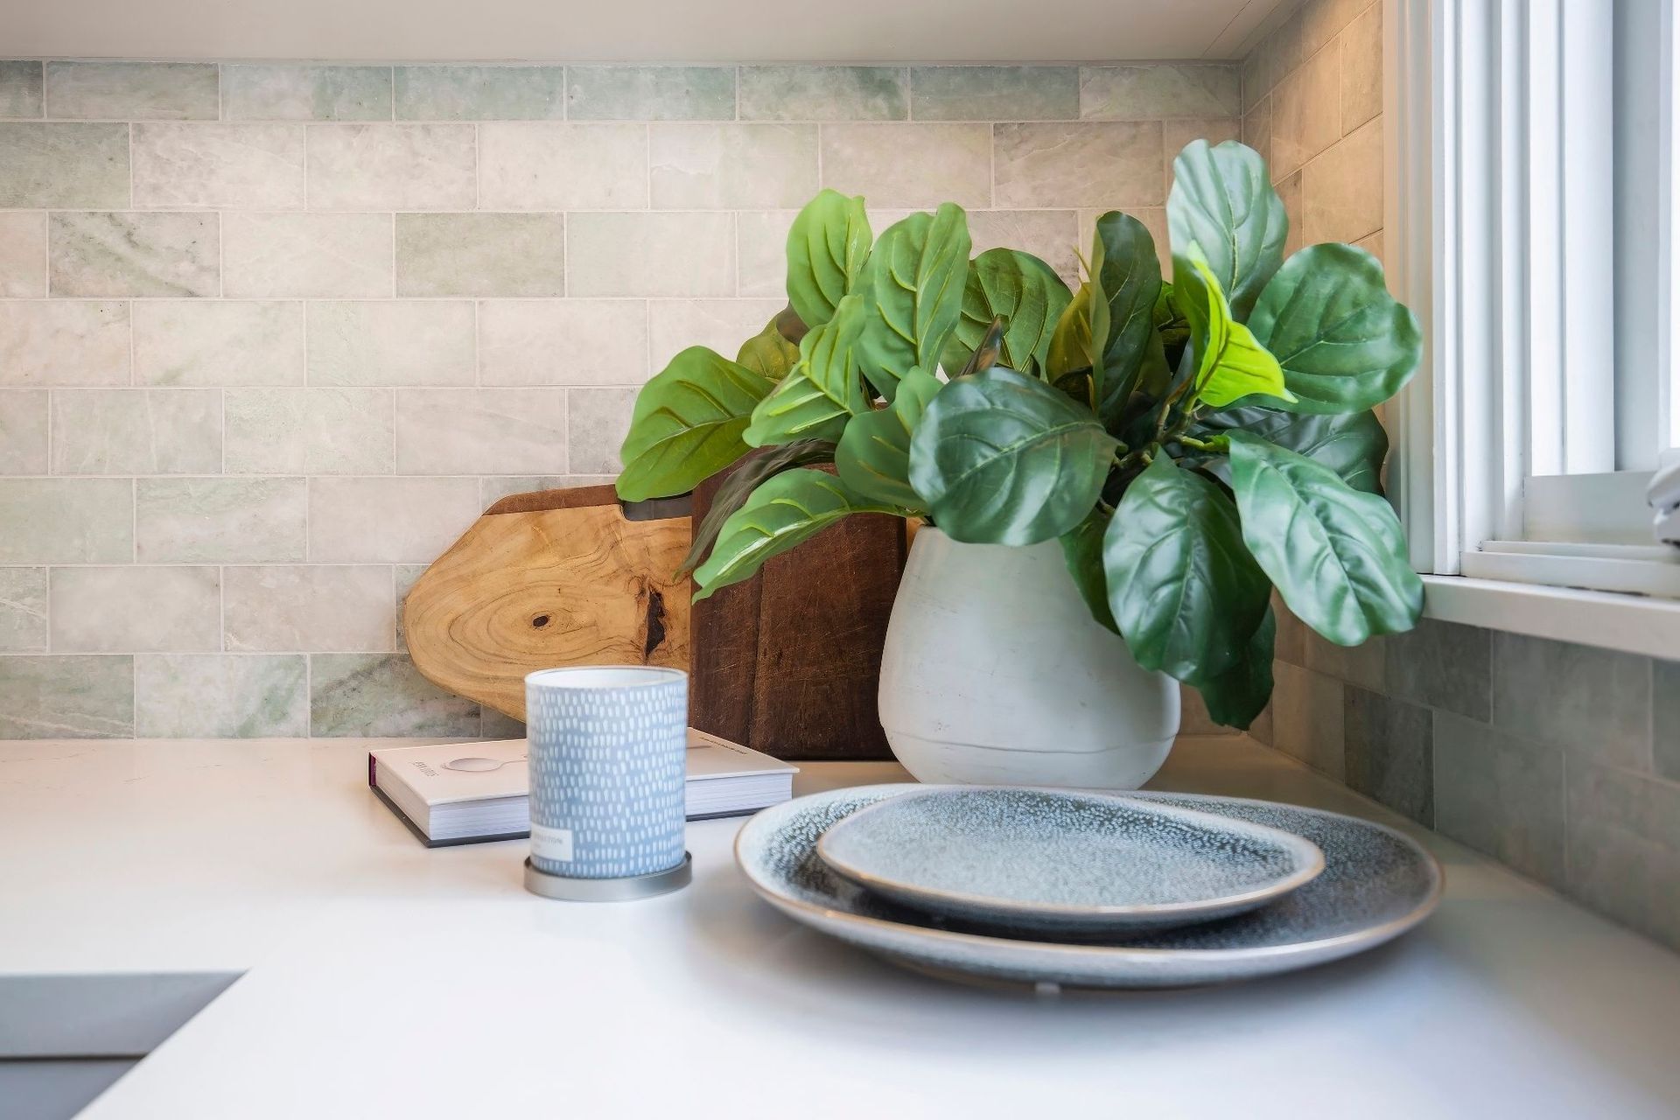
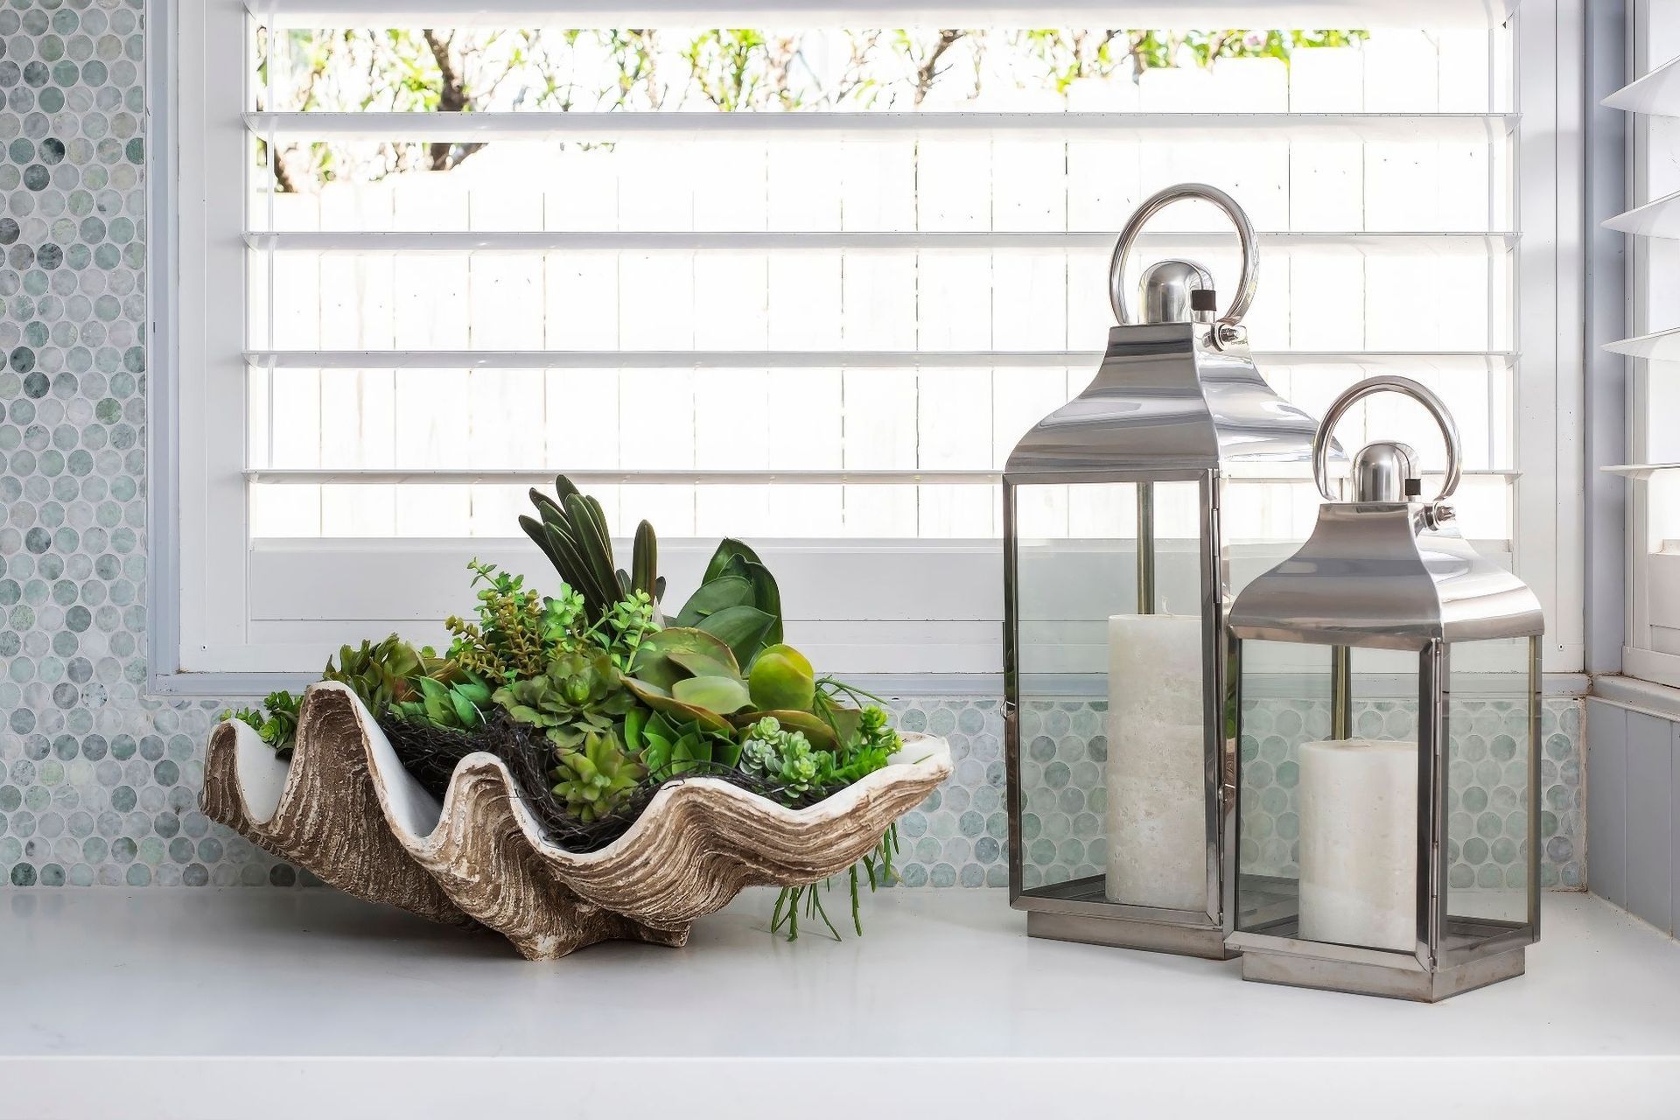
- The use of opal and pale green marble subway tiles created a beautiful splashback & link the spaces.
- The use of a combination of Porters Paint creates a muted coastal palette.
- Bi-fold doors hide the laundry that was positioned near the outdoor deck for convenience.
- This new Hampton style kitchen renovation included a hidden European laundry and powder room.
Cabinetry by Driftwood Joinery
Photos by Live by the Sea Photography
Styling by Belle Real Estate


Like this Project?
Hire Helen Baumann Design
Professional Reviews
Professionals used in
this project
The practices and trades credited on this project.

More projects from
Helen Baumann Design
Other work by Helen Baumann Design, across every category they build in.


More in
Kitchen
Everything else in Kitchen, from every practice on ArchiPro.


Next Project
Keep scrolling