

Project team
- Helen Baumann Design
- Jacqui Turk
A contemporary kitchen renovation in a 1920s Californian Bungalow, blending elegant heritage details with modern functionality, featuring a stylish butler's pantry, curved cabinetry, and a seamless flow into dining and living spaces.
This 1920’s Californian Bungalow located in Sydney’s leafy North Shore has beautiful original interior detailing including high ceilings however had become tired & dated.
The owners design brief was to:
- Create an elegant interior, with style which compliments the heritage of the home but is a modern comfortable relaxed living space for a busy family of four.
- Design a practical contemporary kitchen & create a new butlers pantry “with flair”
- Provide a breakfast nook for the teenagers, coffee machine & extra storage, which flows into the dining & living spaces.
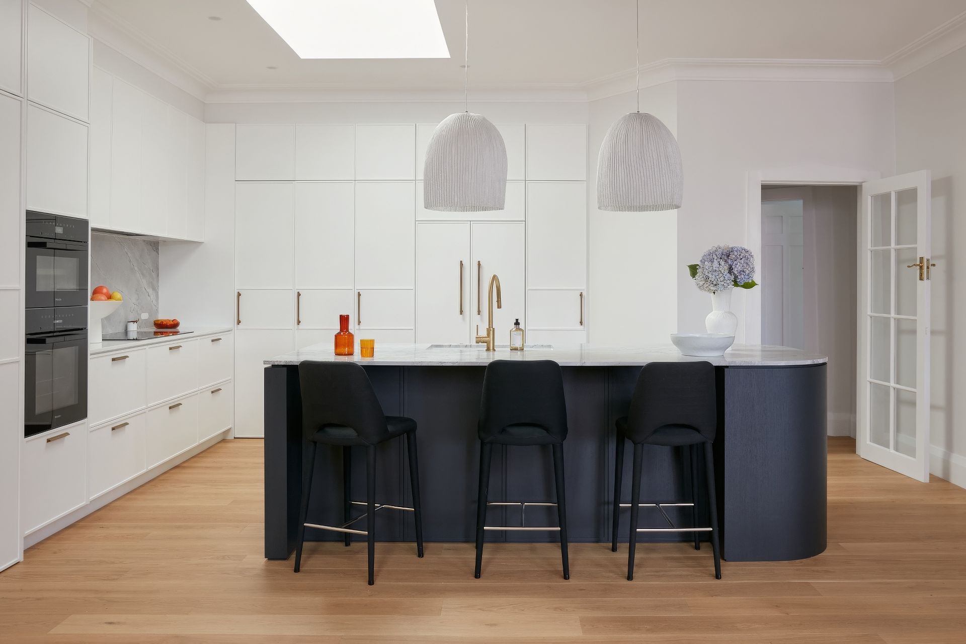
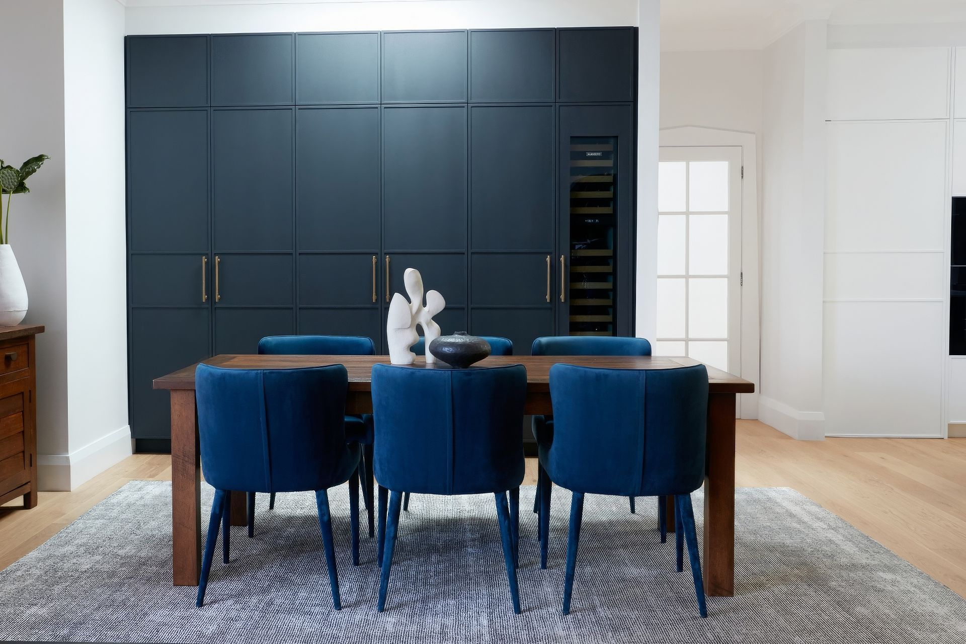
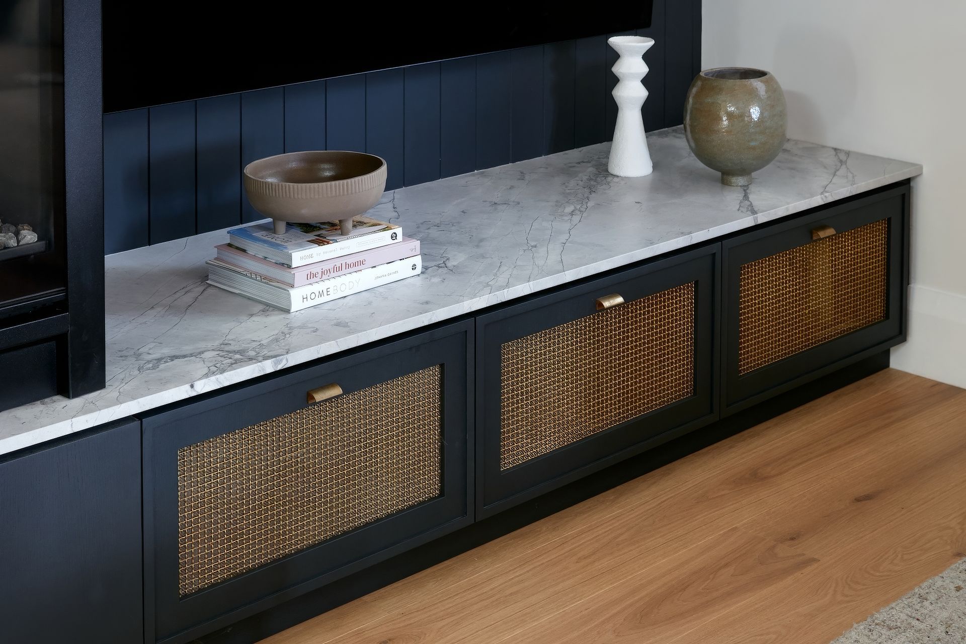
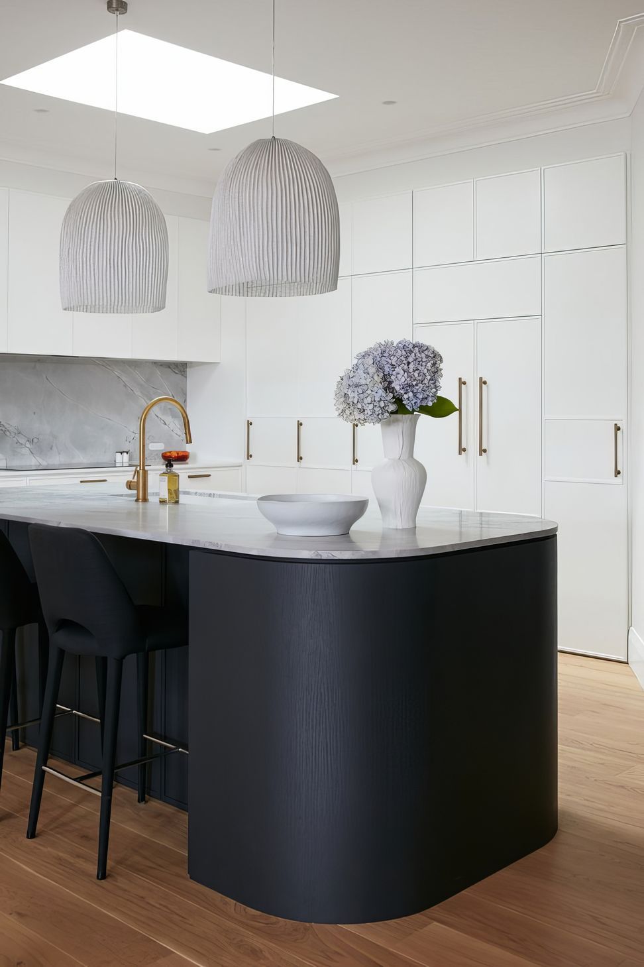
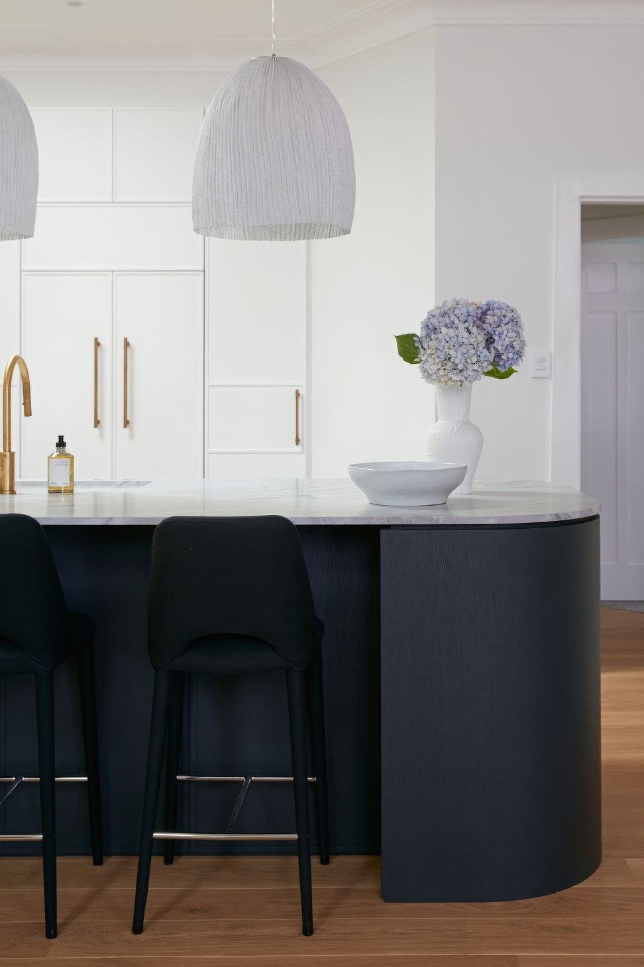
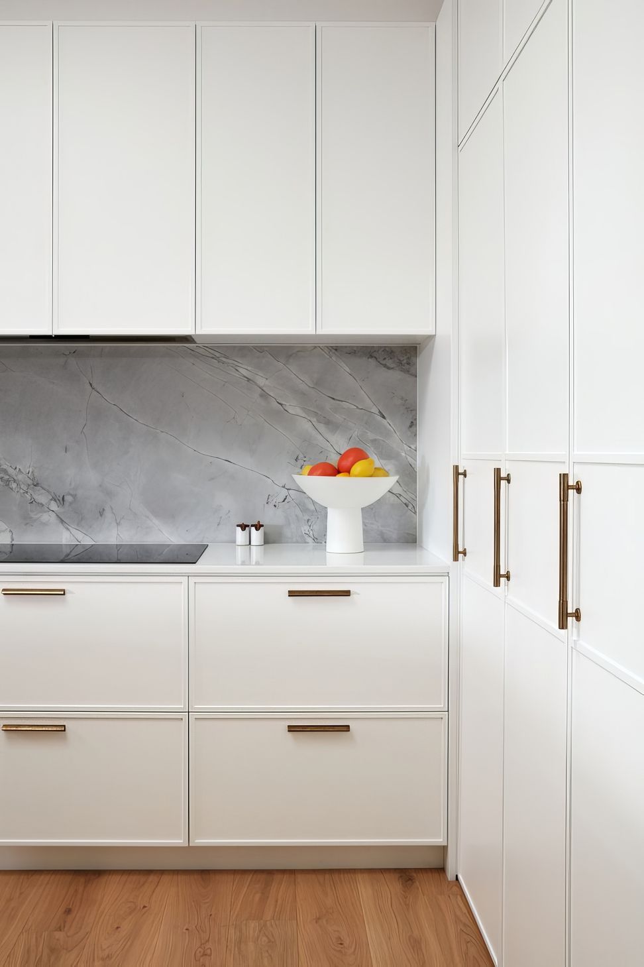
The design showcases Super White Dolomite natural stone, black & white cabinetry, brass highlights & curved cabinetry.
The design solutions were the following:
- The orientation of the island bench was turned 90 degrees to improve the kitchen outlook towards the outdoor deck.
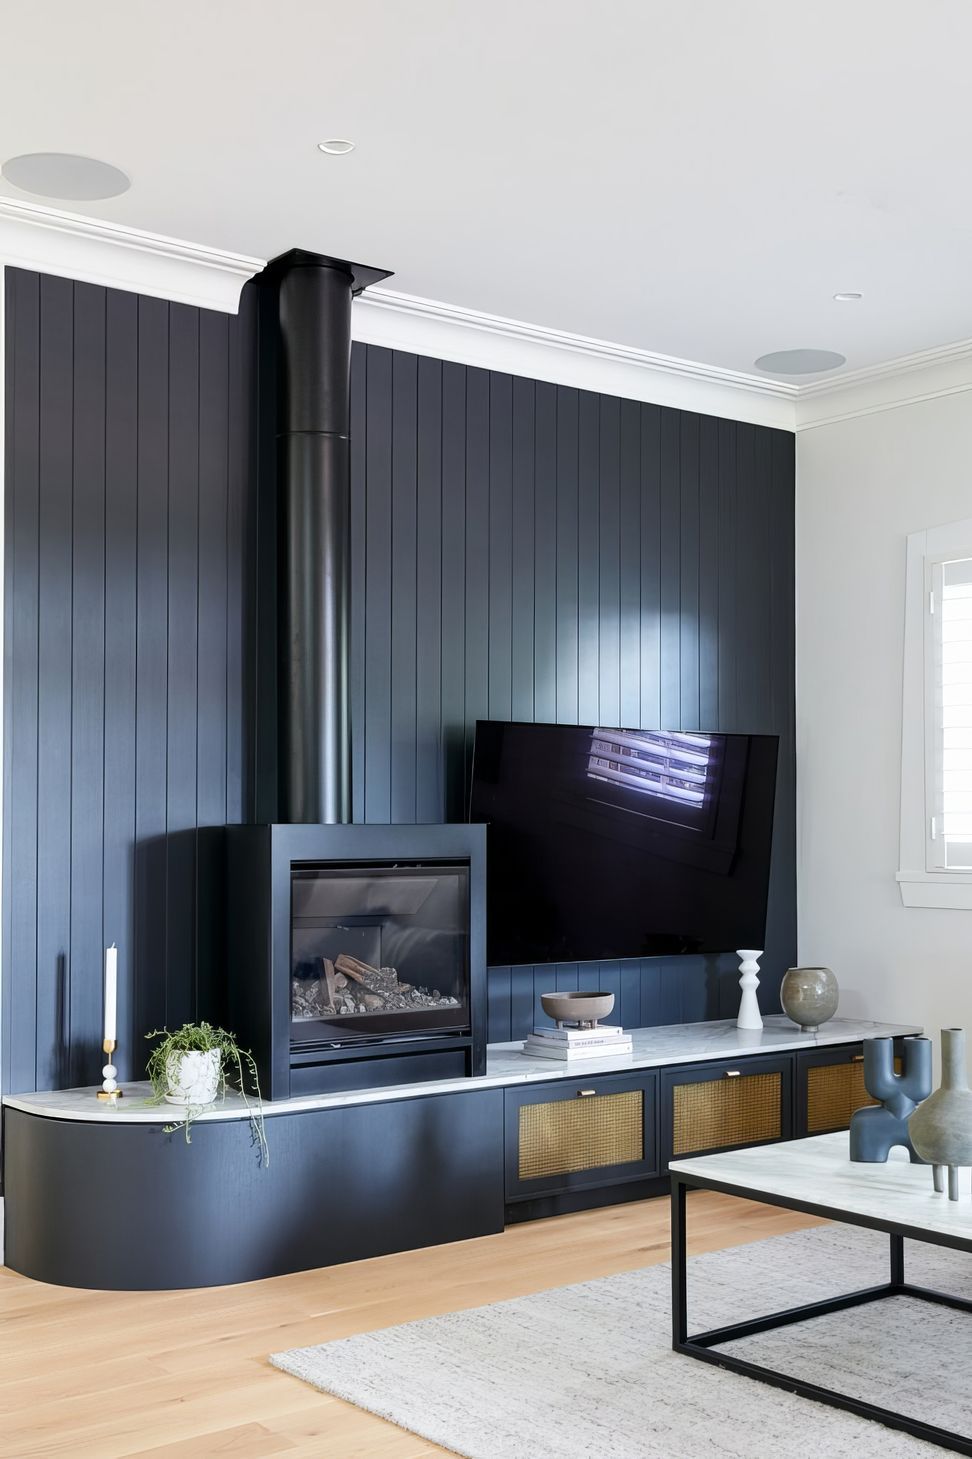
- The beautiful curved island bench welcomes you into the space and is repeated in the fireplace area.
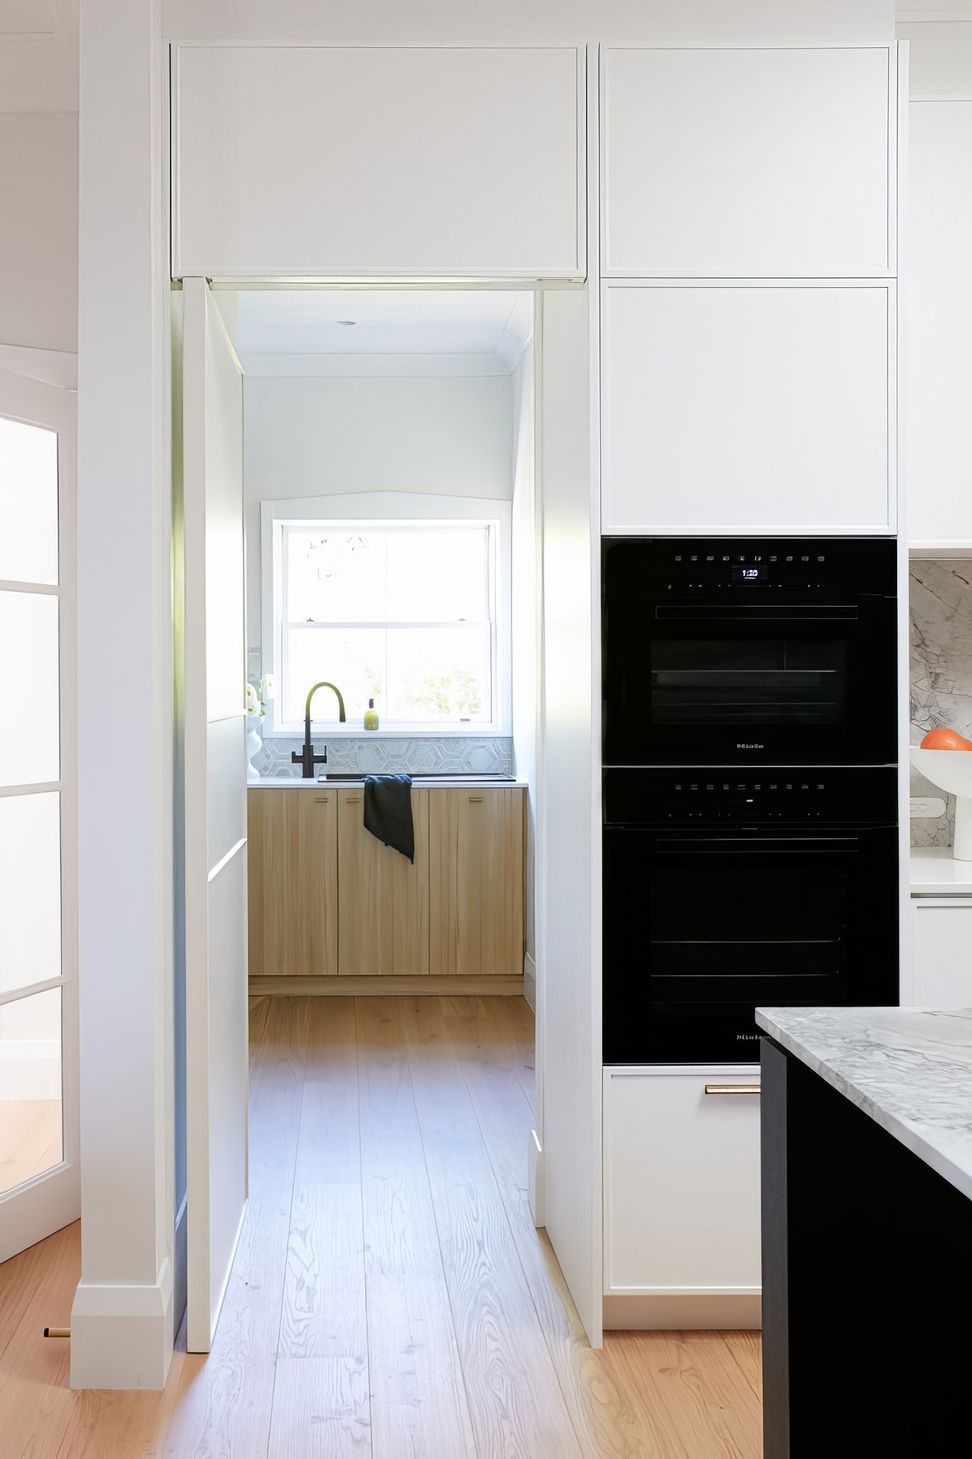
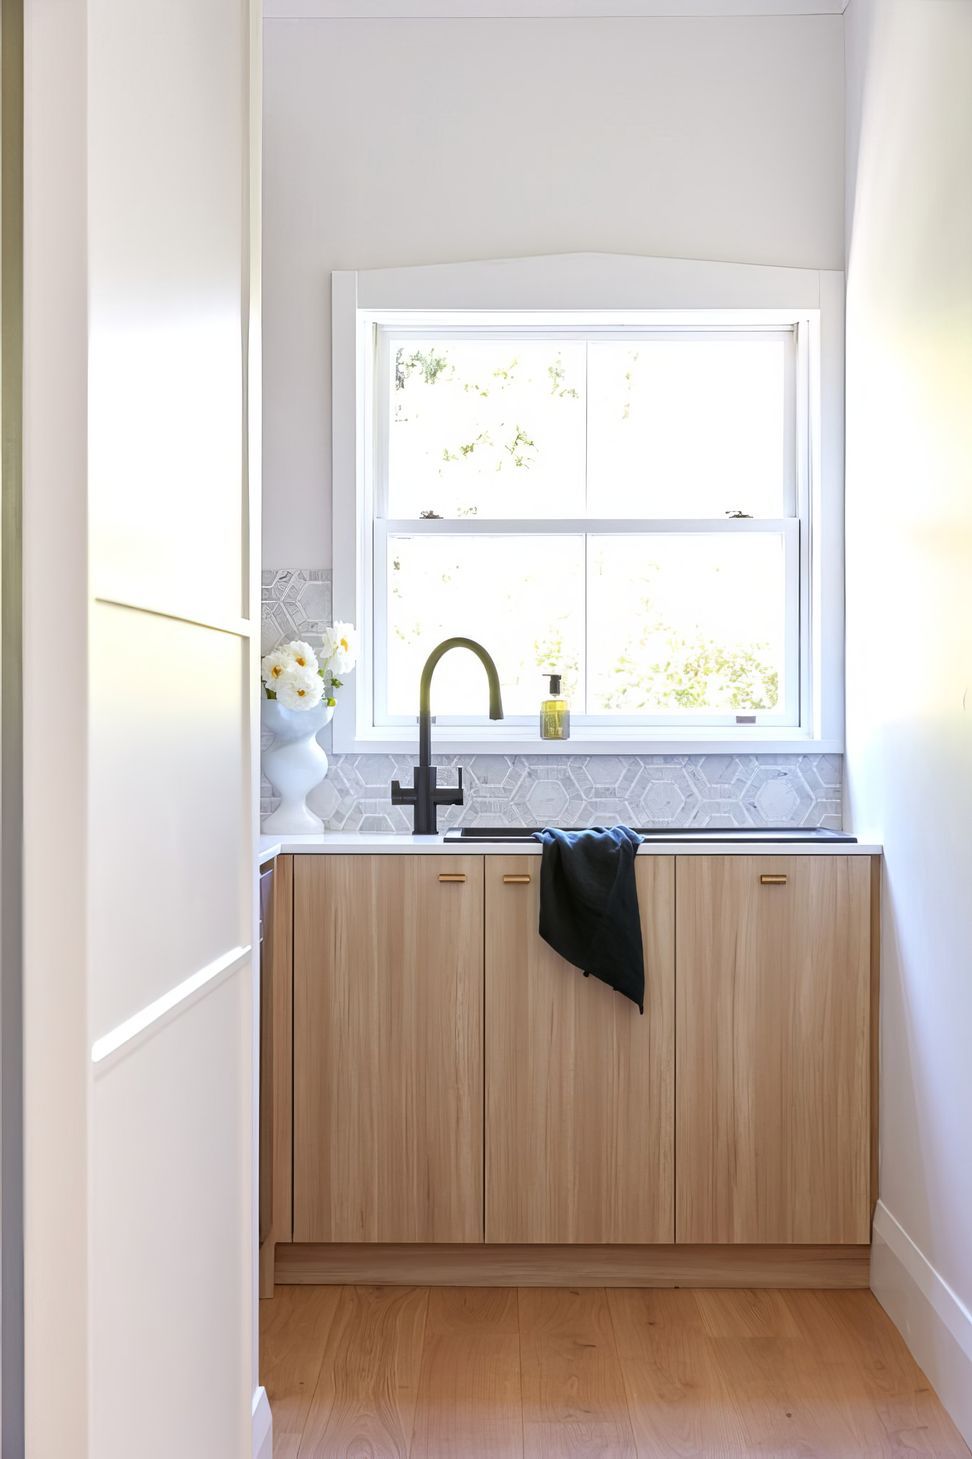
- The existing laundry was turned into a butlers pantry through a clever hidden door in the kitchen cabinetry.
- The hidden door provides a new source of natural light through to the living space.
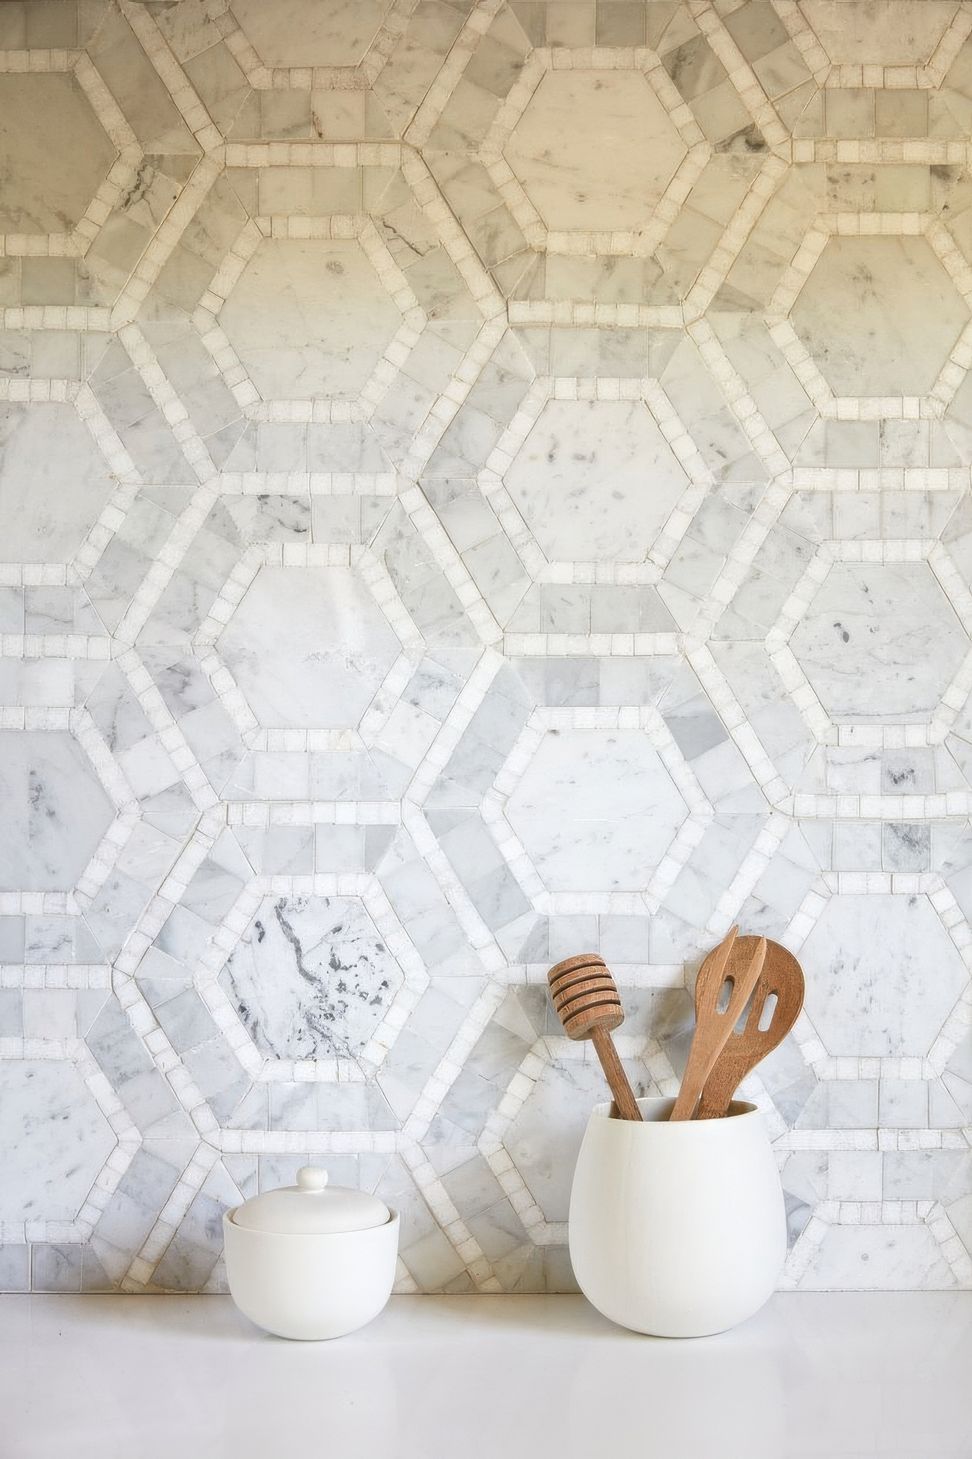
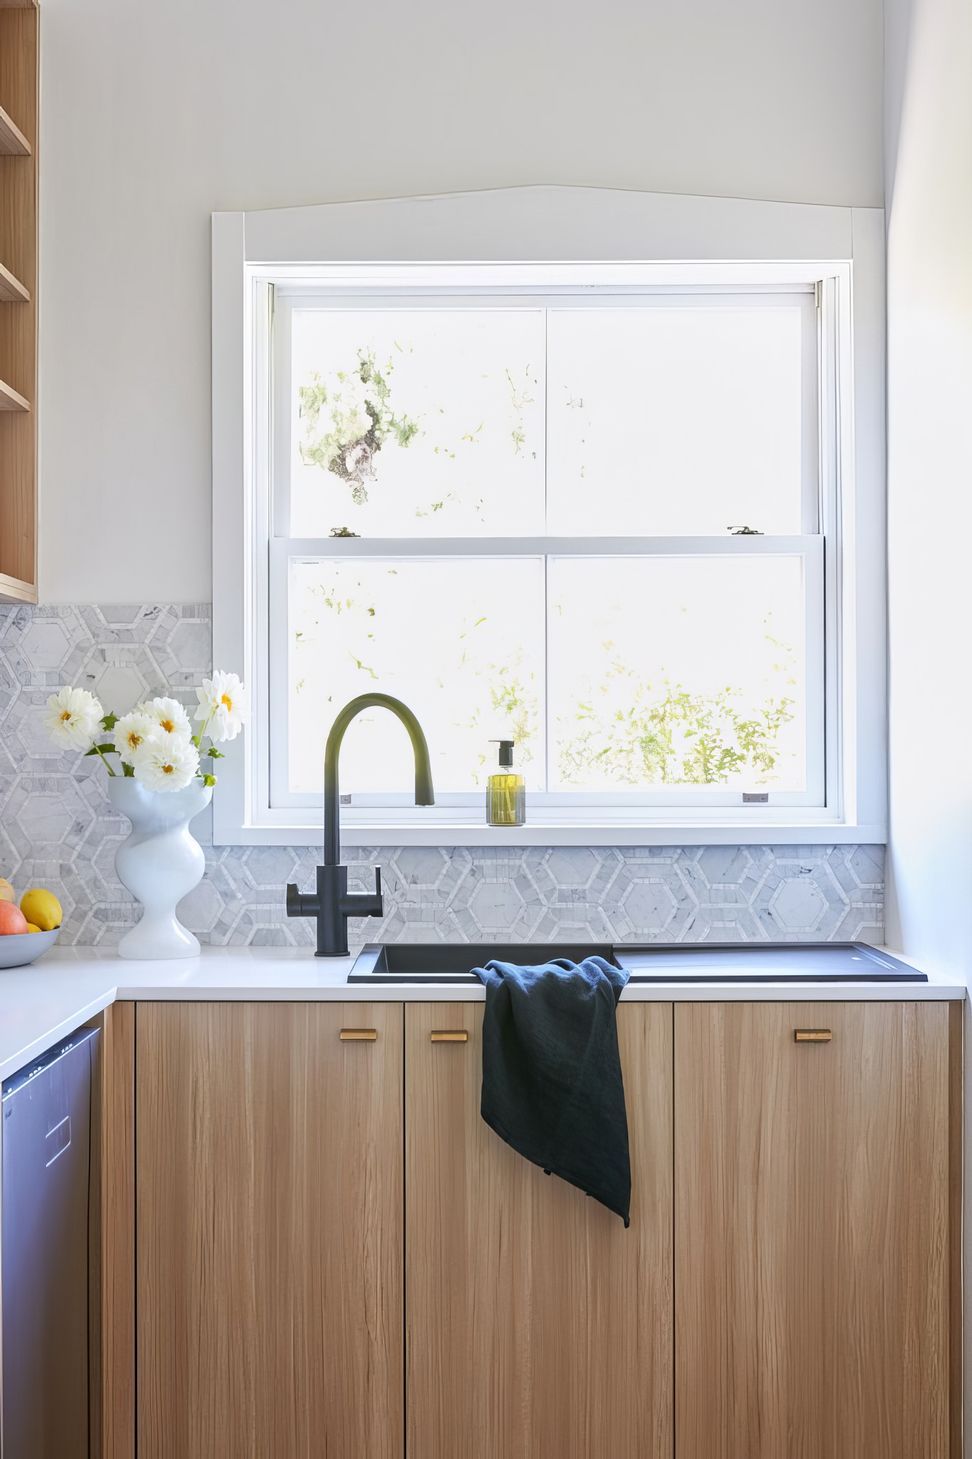
- The butlers pantry has a stunning Carrara marble hexagon splashback.
- Brass highlights were achieved throughout by using stunning Armac Martin brass handles, Brodware tapware & brass mesh inserts.
- The cabinetry was consistent throughout with a slimlined shaker door style visually connecting all the spaces.
- Consistent paint finish – Dulux Vivid White & Domino – timber veneer finish.
- To open up the space the large fireplace box was removed and replaced with the compact Escea freestanding gas fireplace.
- Dulux Domino VJ grooving was installed behind the new fireplace to create warmth and disguise the tv.
Joinery by WD Interiors
Building by Brehar Building
Lighting Design by Raz Haroutonian
Handles by Style Finish
Appliances by Winnings
Photos by Jacqui Turk
Stylist by Alexandra Austin
- Building style
- Contemporary








Awards
Winner - Australian Certified Designer of the Year
KBDi Designer Awards
Winner - NSW Kitchen Designer of the Year
KBDi Designer Awards
Winner - Kitchens Plus NSW
KBDi Designer Awards
Like this Project?
Hire Helen Baumann Design
Professional Reviews
Professionals used in
this project
The practices and trades credited on this project.

More projects from
Helen Baumann Design
Other work by Helen Baumann Design, across every category they build in.


More in
Kitchen
Everything else in Kitchen, from every practice on ArchiPro.


Next Project
Keep scrolling