

A stunning waterfront residence blending British Colonial architecture with tropical influences, featuring exquisite craftsmanship, a grand double staircase, and a meticulously engineered swimming pool, completed in 2019.
Project Description
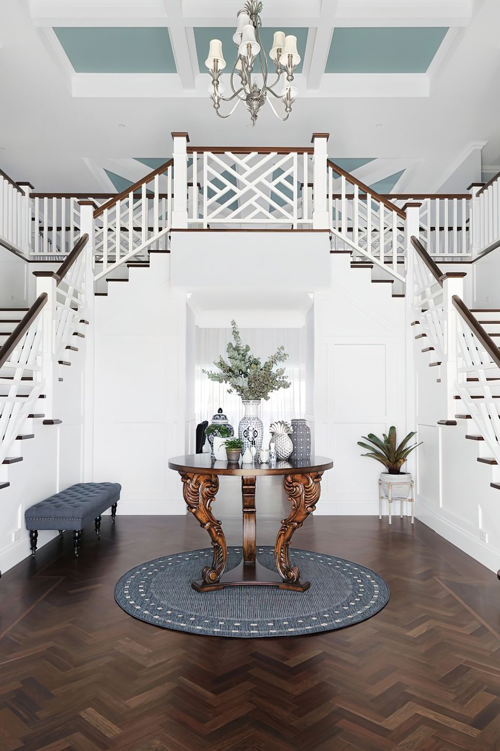
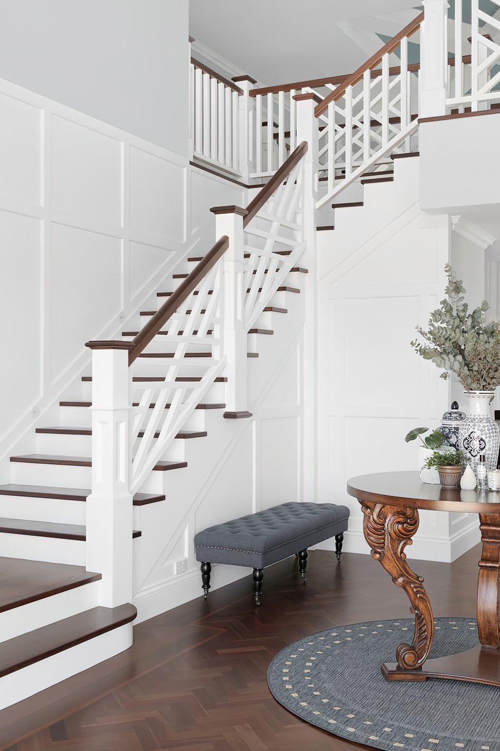
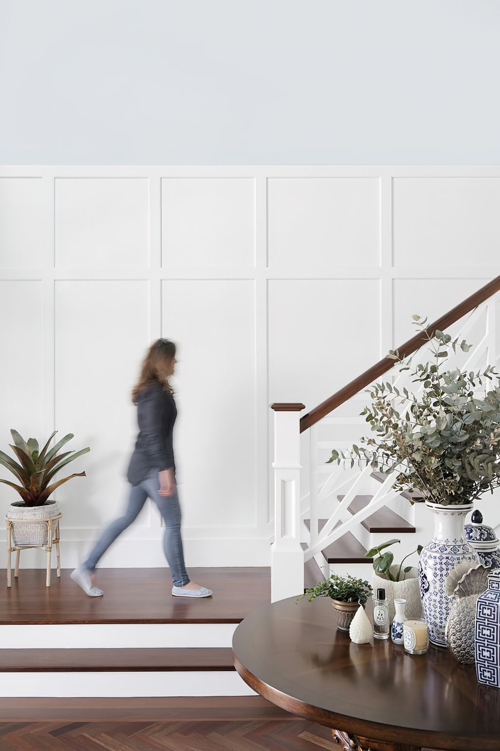
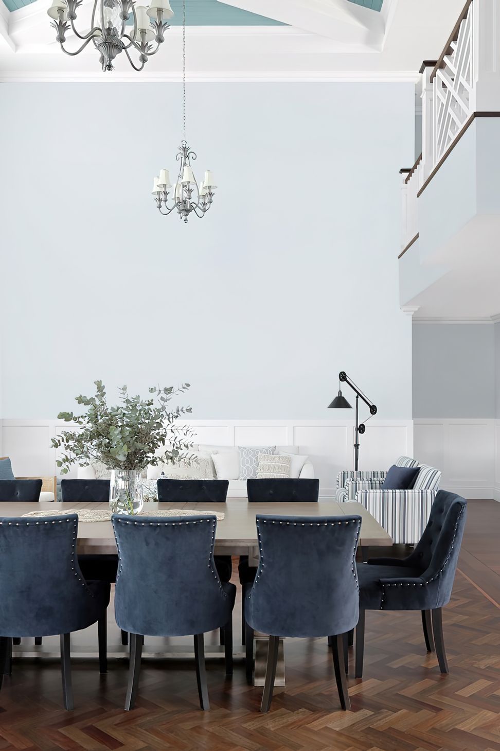
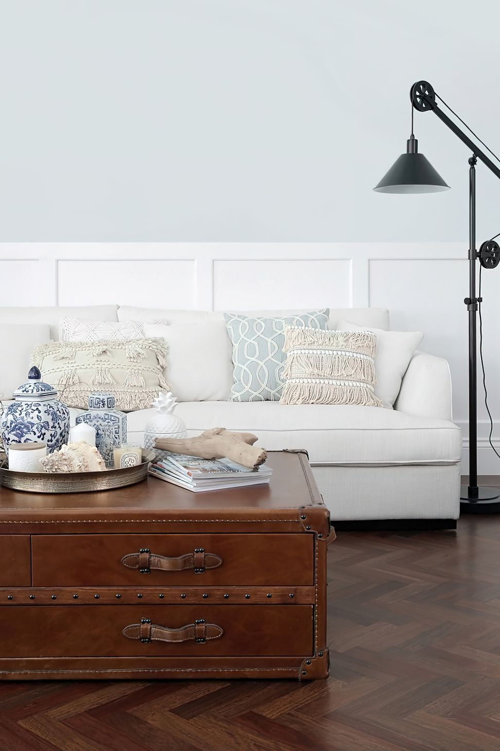
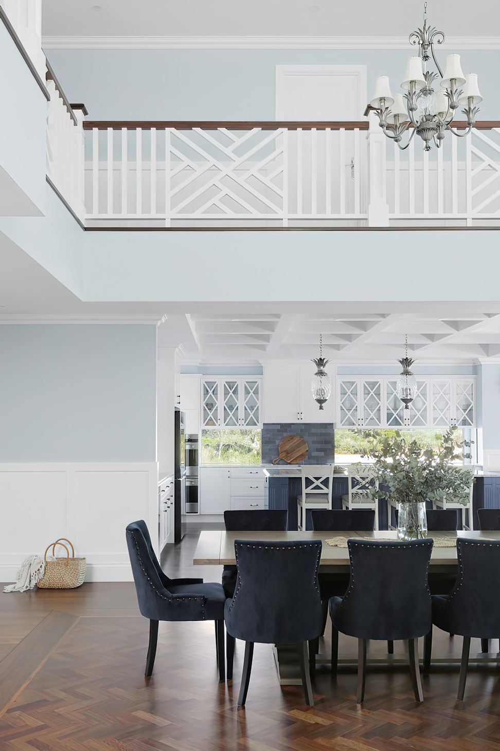
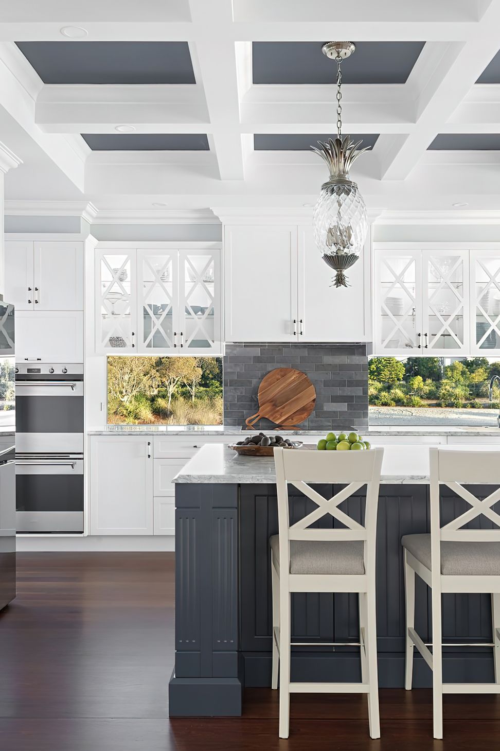
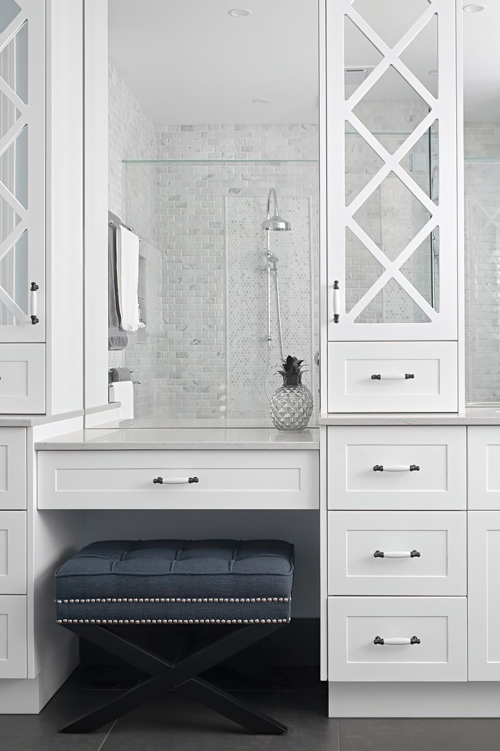
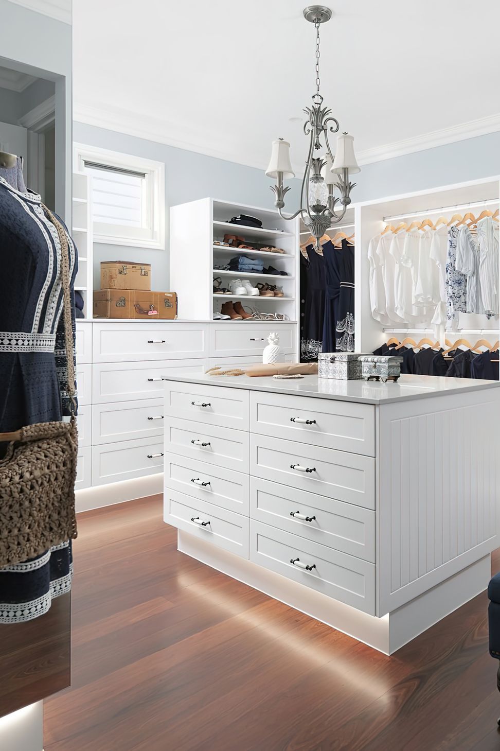
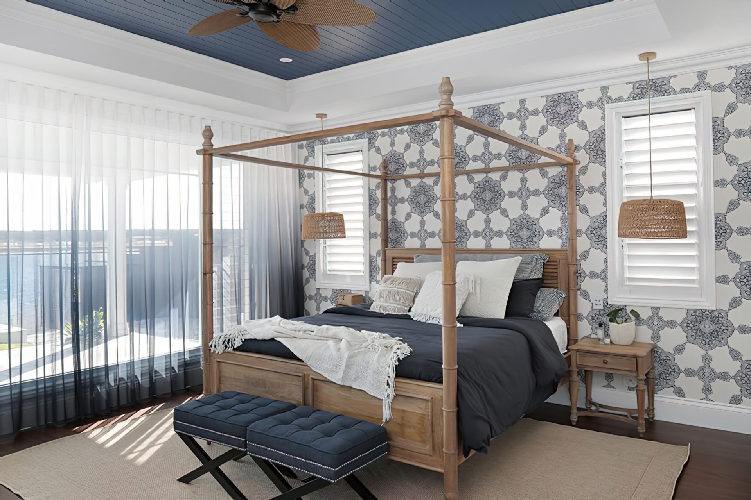
Situated within a prestigious gated community, this substantial waterfront home pays homage to a British Colonial style of architecture combining formal design elements of the Victorian era with fresh tropical details inspired by the West Indies such as palms and pineapples. This family home has been designed and built with attention to every detail. The coffered ceilings involved three different cornice profiles, VJ infills, chandeliers on winches, and a complex lighting plan. The wall paneling was custom made on site by carpenters with a router and a table saw so that all joins were concealed and working perfectly to wall lengths and raking areas in the stair void.
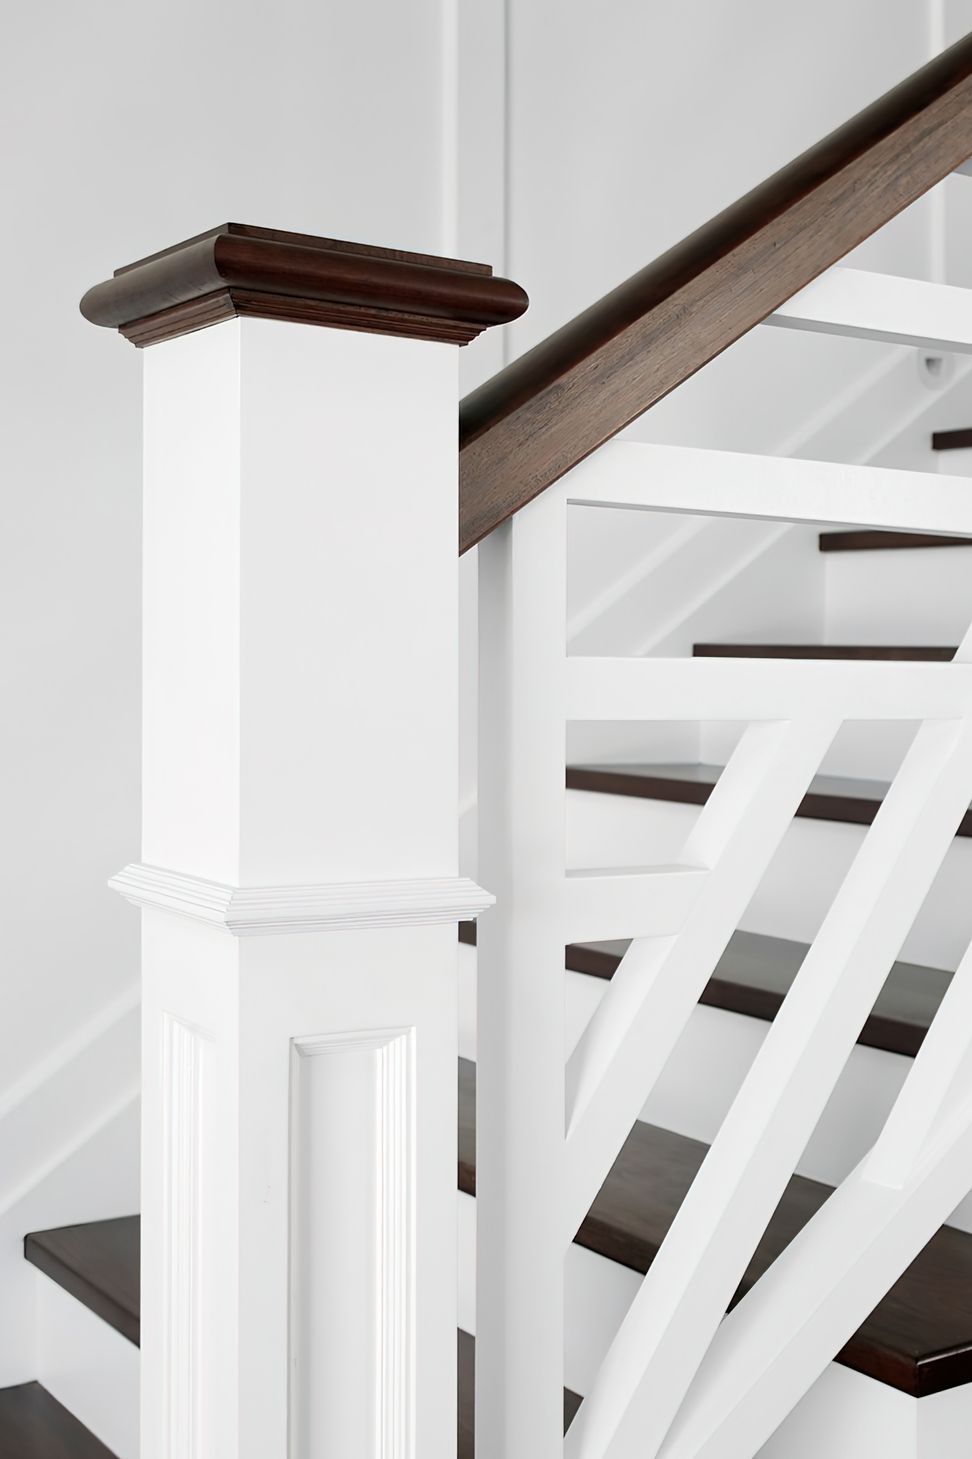
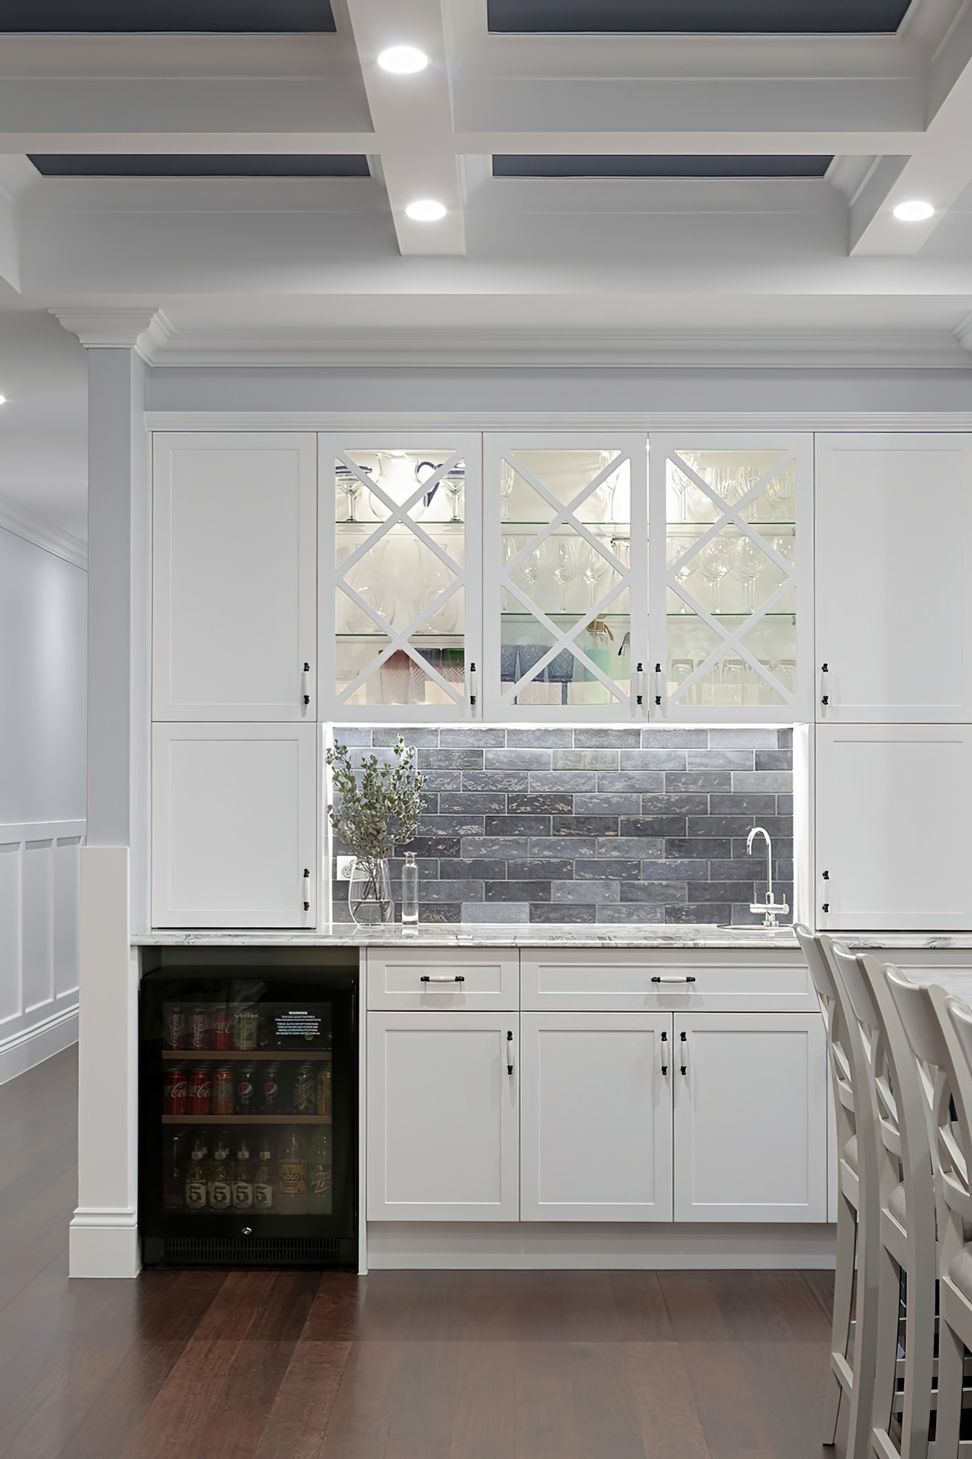
The grand double staircase is finished with a customised Chippendale balustrade, painstakingly coated onsite by painters. The flooring includes grey ironbark herringbone parquetry with boarders to the foyer and living, with longboards to hall areas. The kitchen includes benchtops in White Fantasy quartzite with a lambs tongue edge profile and overhead doors with hand-made cross detail and LED backlighting.
Due to the site conditions, the swimming pool required significant engineering with screw piers at 14.5m deep. The pool was finished with an 8 metre long acrylic window and tumbled travertine tiled surrounds in a French pattern. The detail involved with this project provided an opportunity for all trades involved to showcase their craftsmanship, creativity and problem-solving skills.
Awards
Winner 2020
2020 HIA-Truecore Steel Sunshine Coast / Wide Bay Awards.
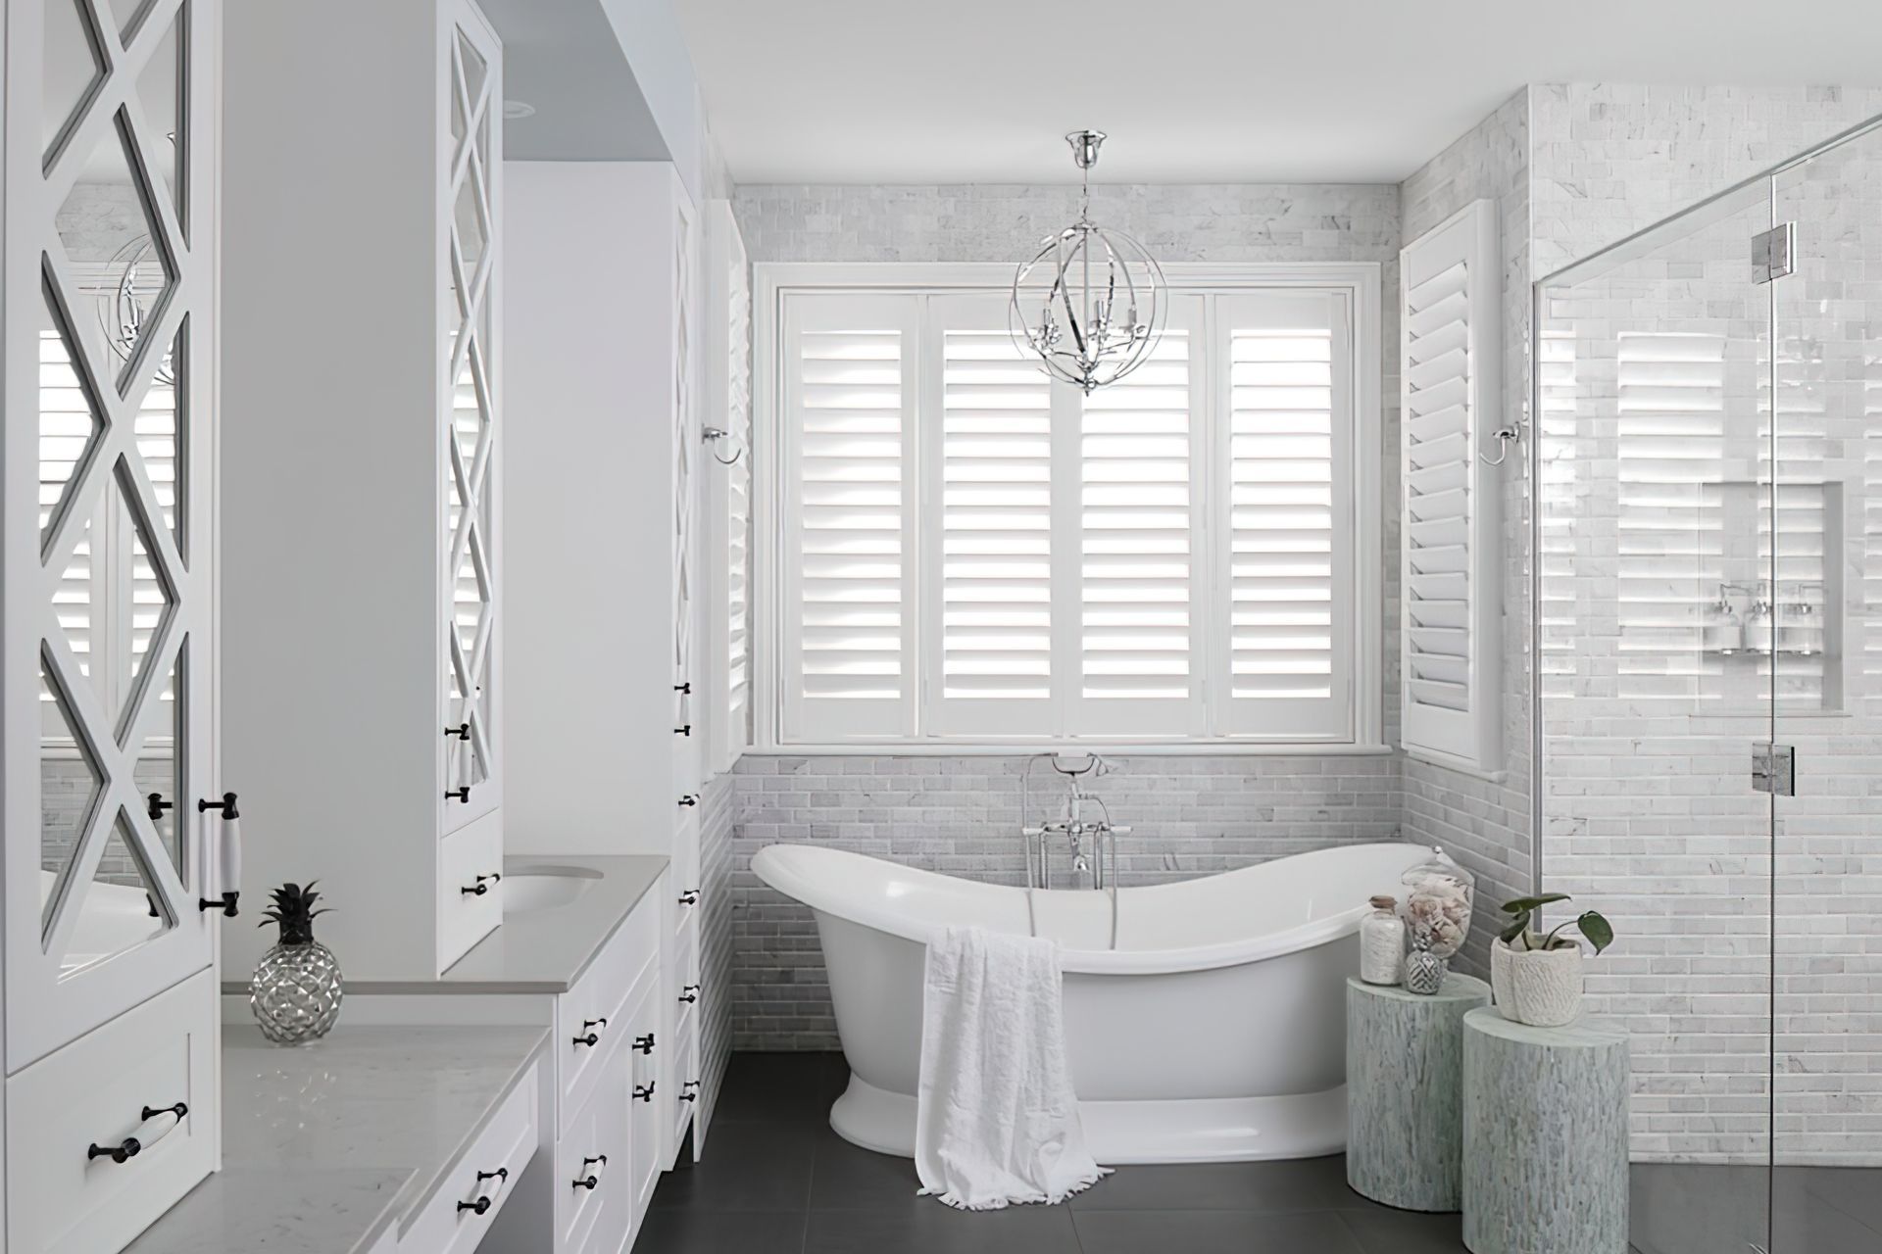
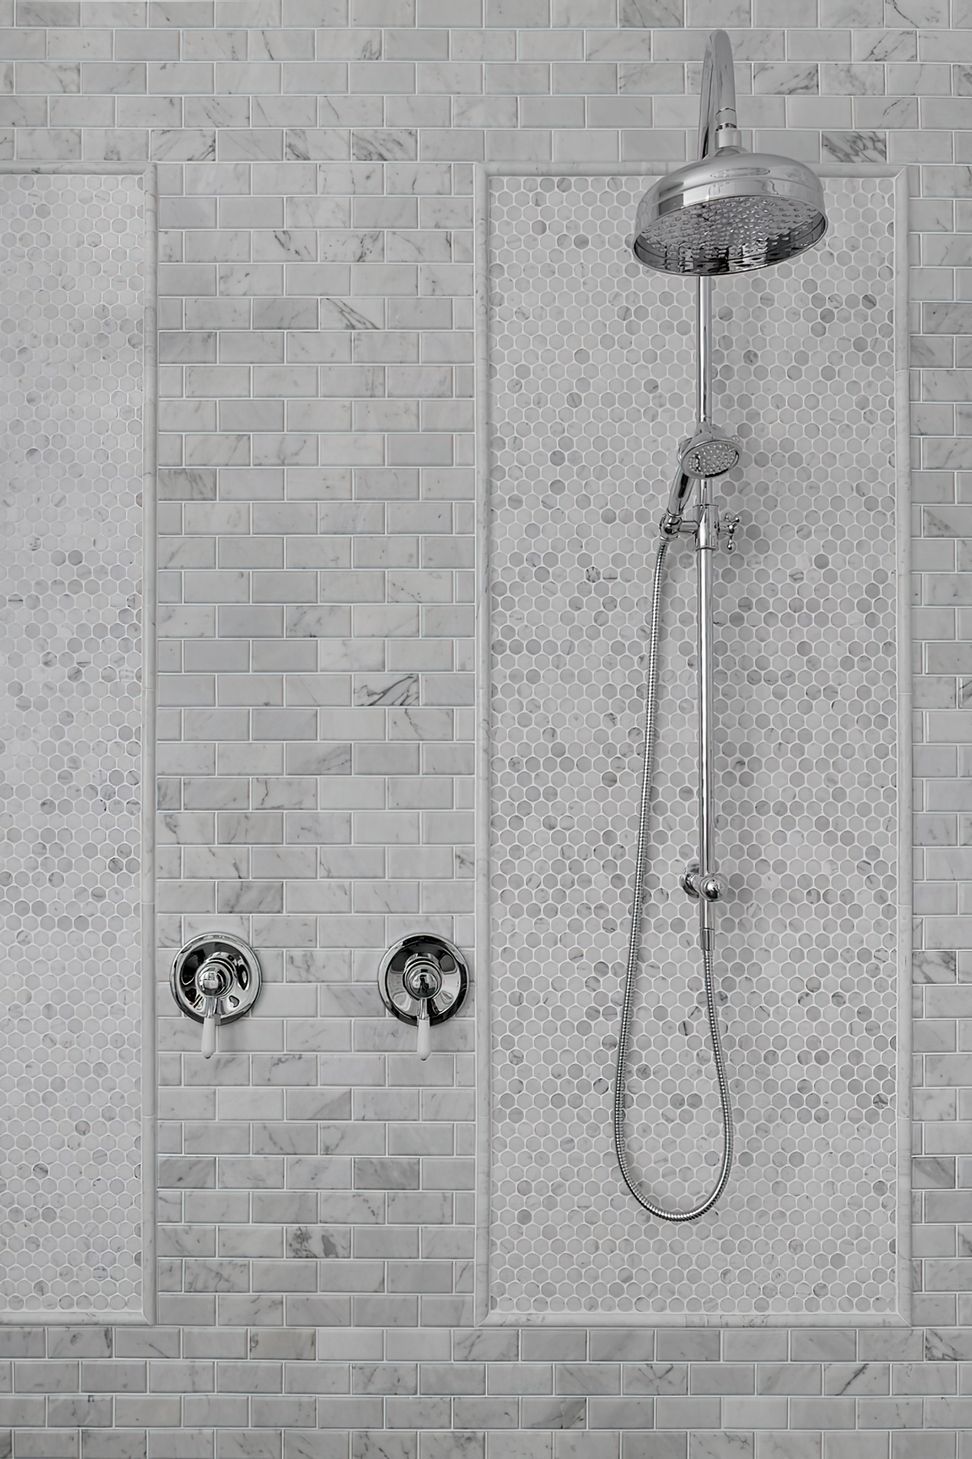
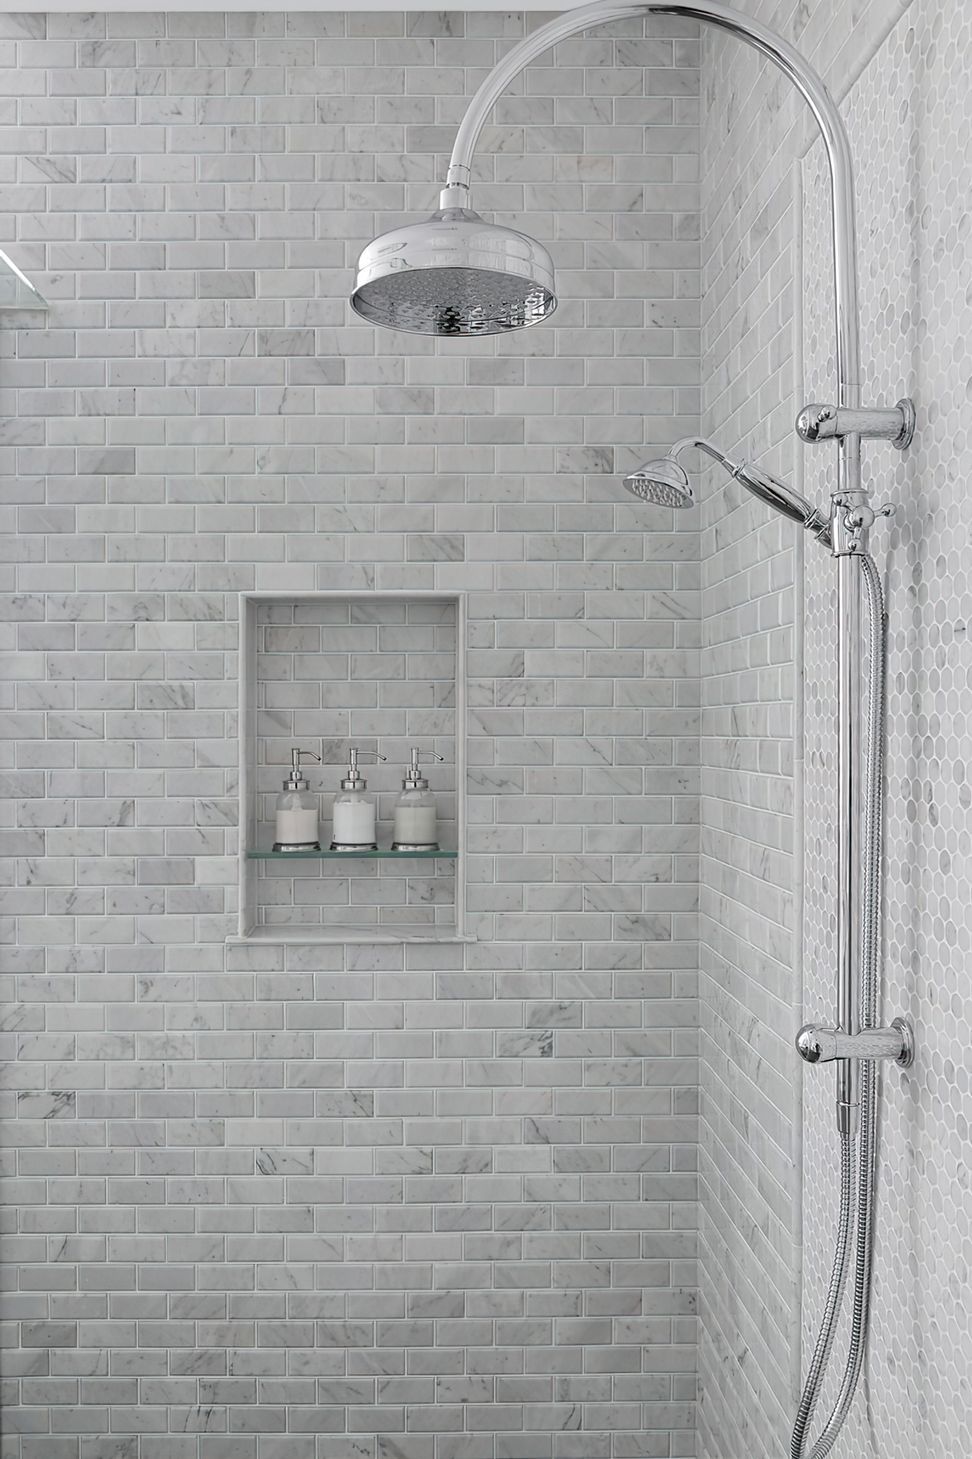
Bathroom of the Year.
Winner 2020
Winner 2020 HIA-Truecore Steel Sunshine Coast / Wide Bay.
Bathroom over $40,001.
Finalist 2020
2020 HIA-Truecore Steel Sunshine Coast / Wide Bay Awards.
Kitchen over $50,001.
Finalist 2020
HIA CSR QLD Housing Awards.
Bathroom project.
Completed
2019
Photography: Anastasia Kariofyllidis












Like this Project?
Hire SX Constructions
Professional Reviews
Professionals used in
this project
The practices and trades credited on this project.

More projects from
SX Constructions
Other work by SX Constructions, across every category they build in.


More in
Luxury Homes
Everything else in Luxury Homes, from every practice on ArchiPro.


Next Project
Keep scrolling