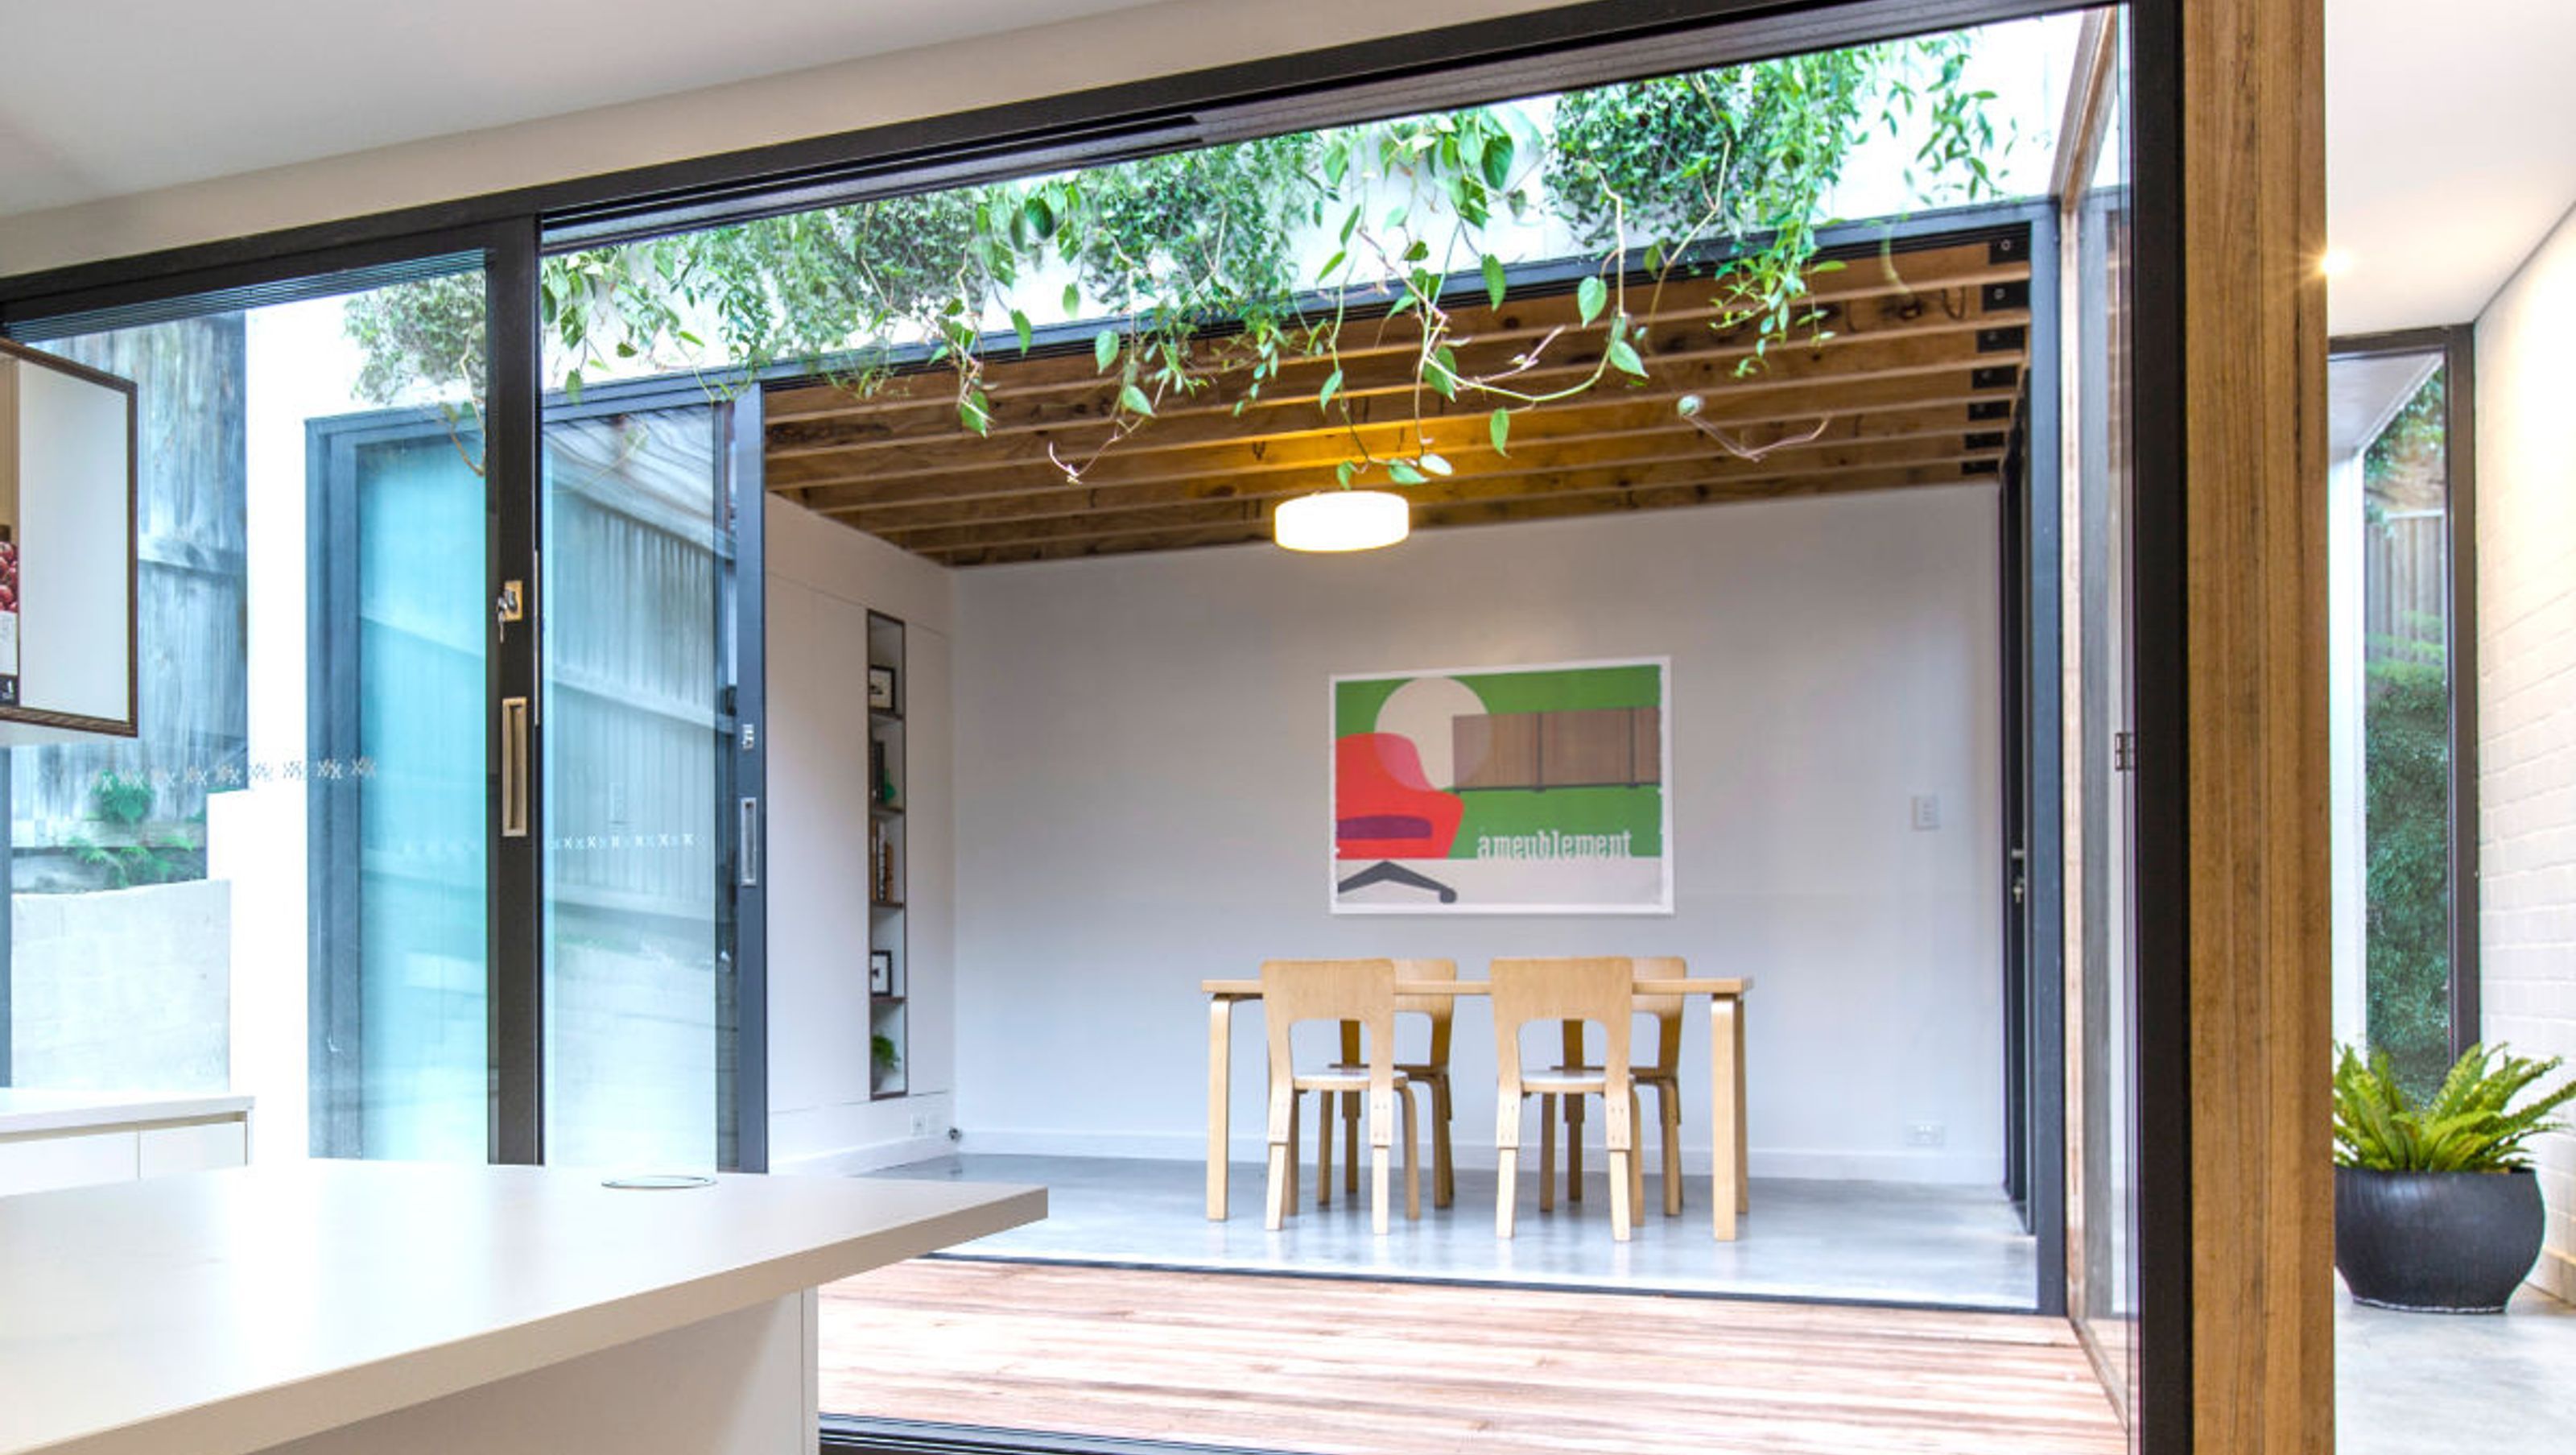

Environmentally sensitive addition featuring a green roof, central atrium, and sustainable materials, enhancing indoor/outdoor living while minimizing visual impact.
Response to the Client Brief
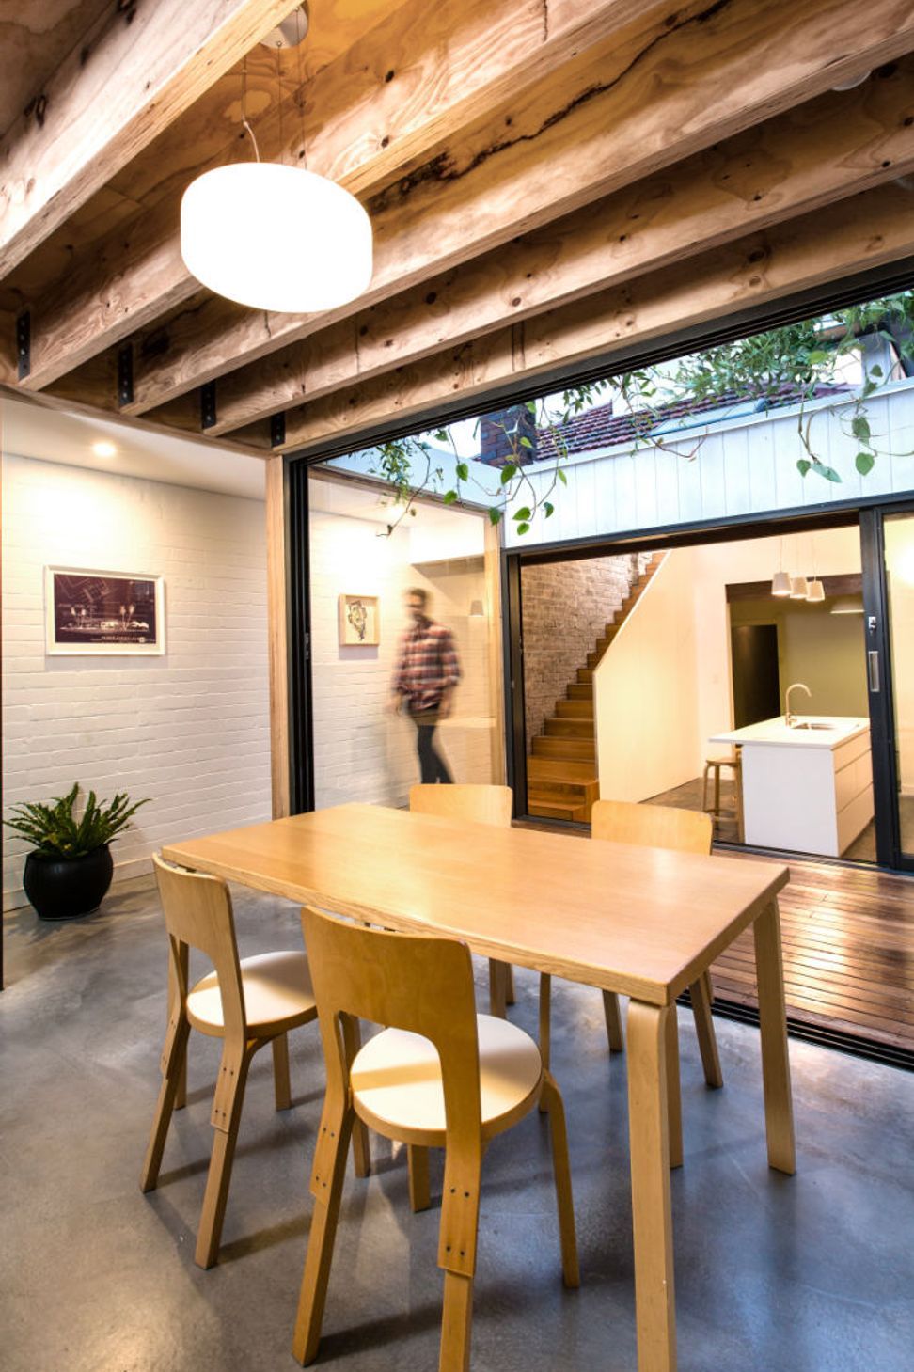
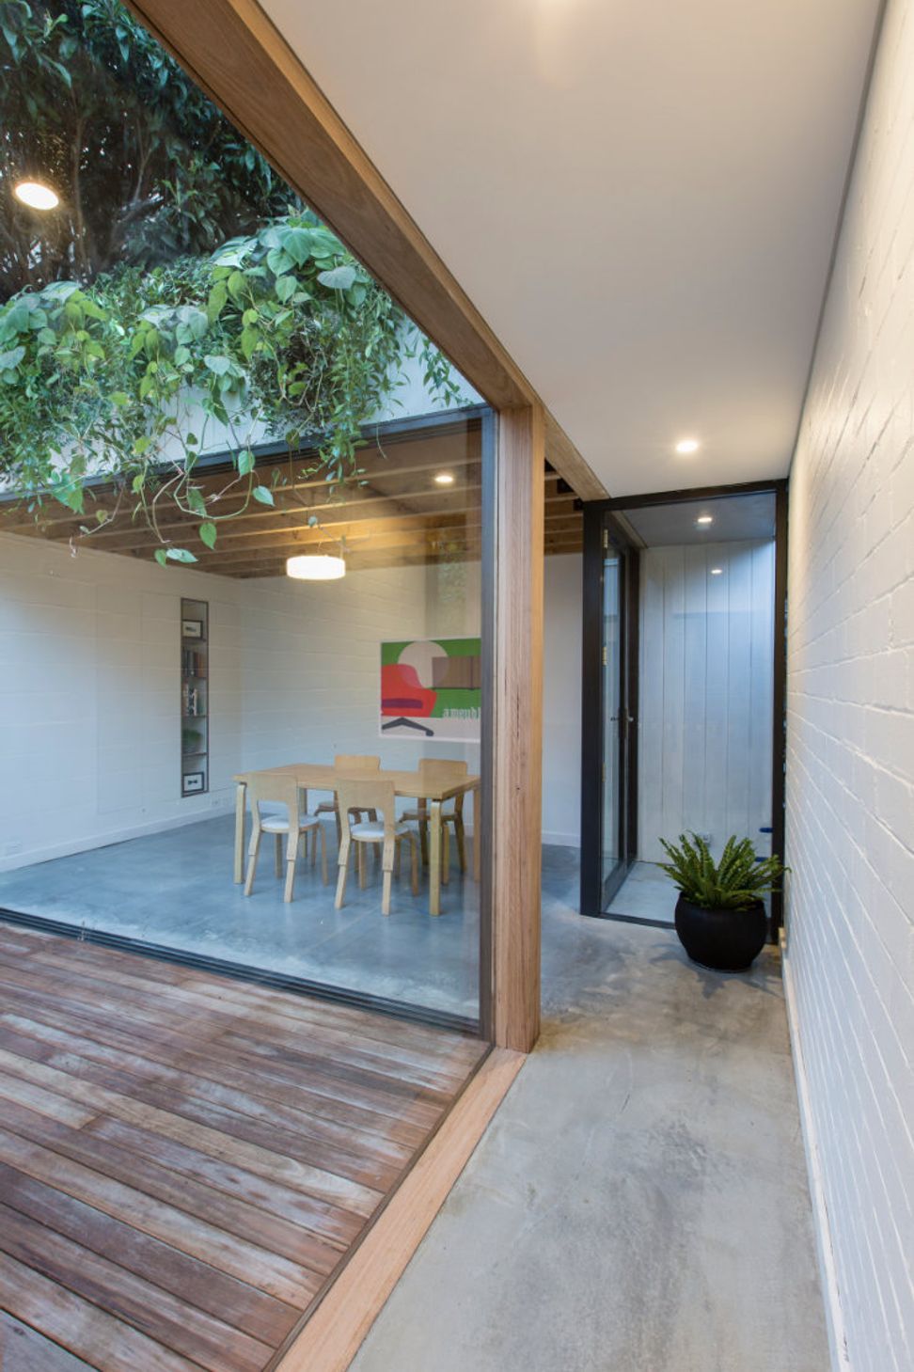
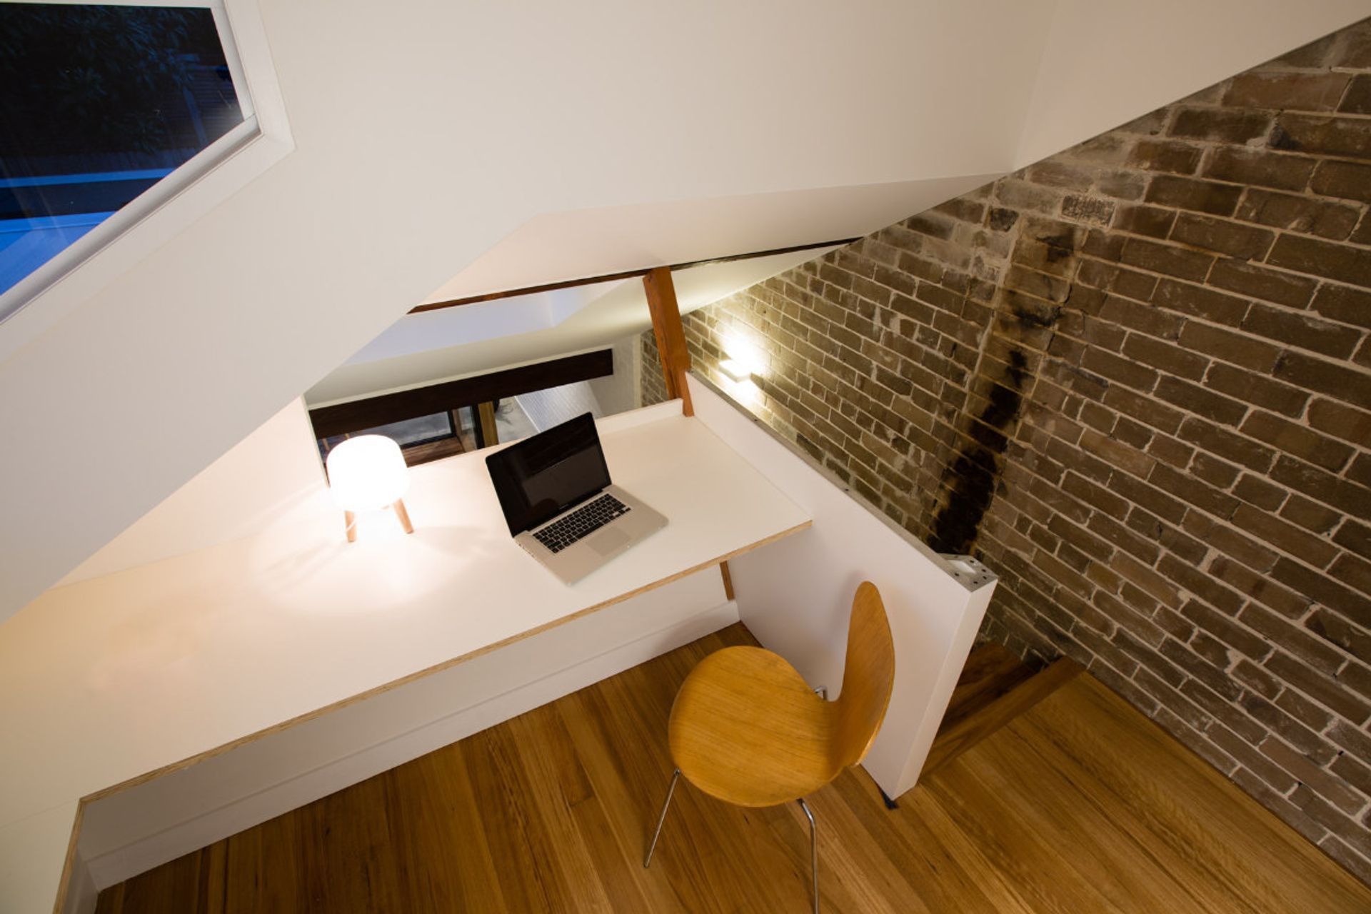
The Hanging Gardens house is an environmentally sensitive addition to the rear of an existing semi. A new dining room and kitchen are connected by a central atrium, creating a series of bright indoor/outdoor living spaces. A green roof overhangs the dining pavilion minimising the visual and environmental impact of the development. The modest first-floor addition provides a new master bedroom, ensuite, and a study overlooking the kitchen below. The construction of the addition implemented both environmentally sensitive construction methods and materials including the use of recycled brick. Water tanks are also concealed beneath the structure of the house and decked courtyard area. Strategically placed operable windows and skylights significantly improve the dwelling’s access to natural light and ventilation.
Key Features:
- Green roof over new dining room
- Concrete thermal mass floor
- Double glazed windows
- Exposed ceiling joists
- Use of an existing attic space

Like this Project?
Hire Anderson Architecture
Professional Reviews
Professionals used in
this project
The practices and trades credited on this project.

More projects from
Anderson Architecture
Other work by Anderson Architecture, across every category they build in.


More in
Renovations
Everything else in Renovations, from every practice on ArchiPro.


Next Project
Keep scrolling