

Project team
- Ilm Interiors
- Leyla Bulmer
A harmonious blend of natural materials and thoughtful cabinetry design, creating a warm and inviting atmosphere throughout the home.
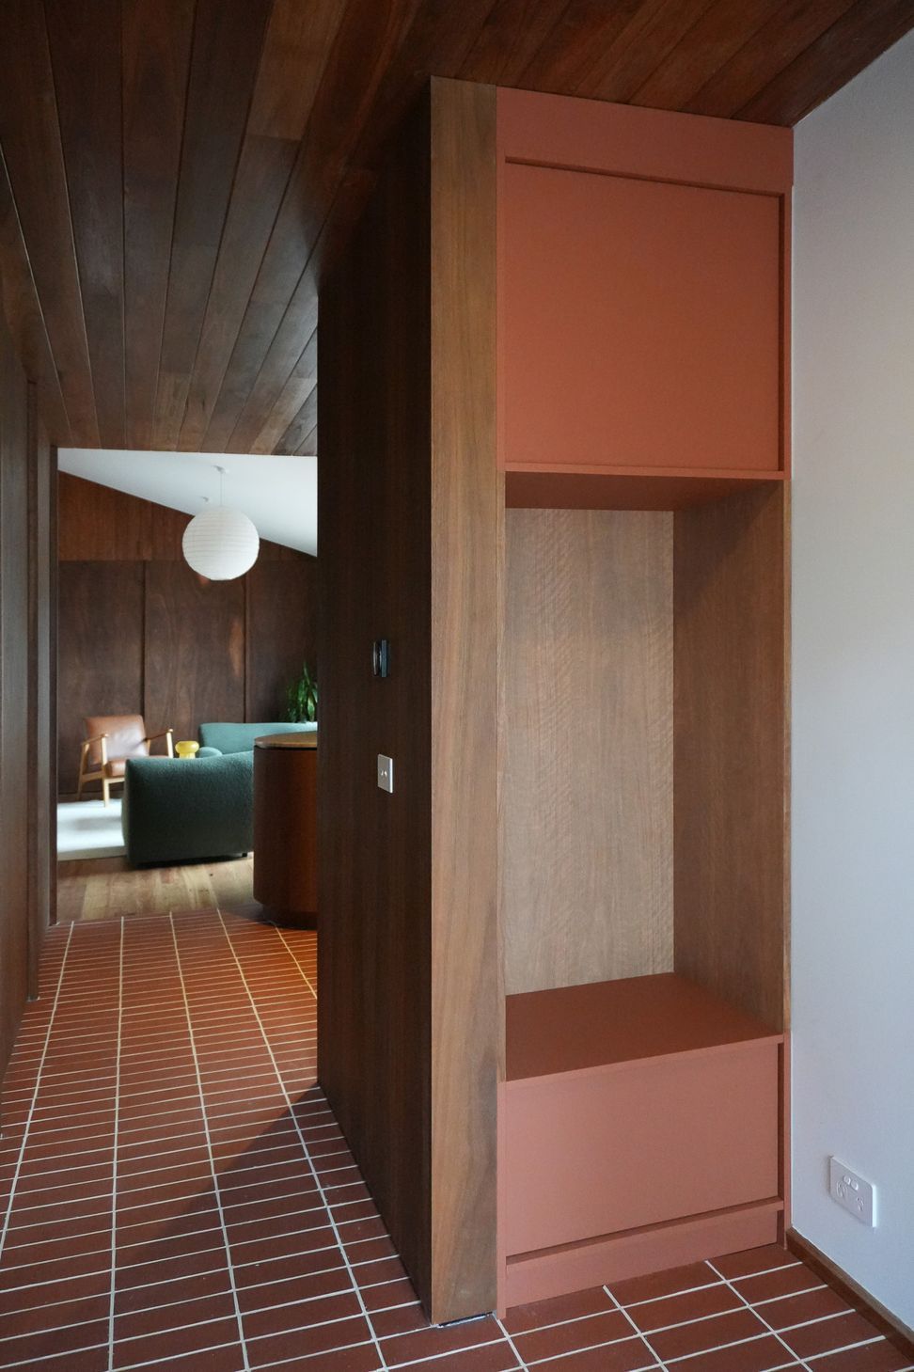
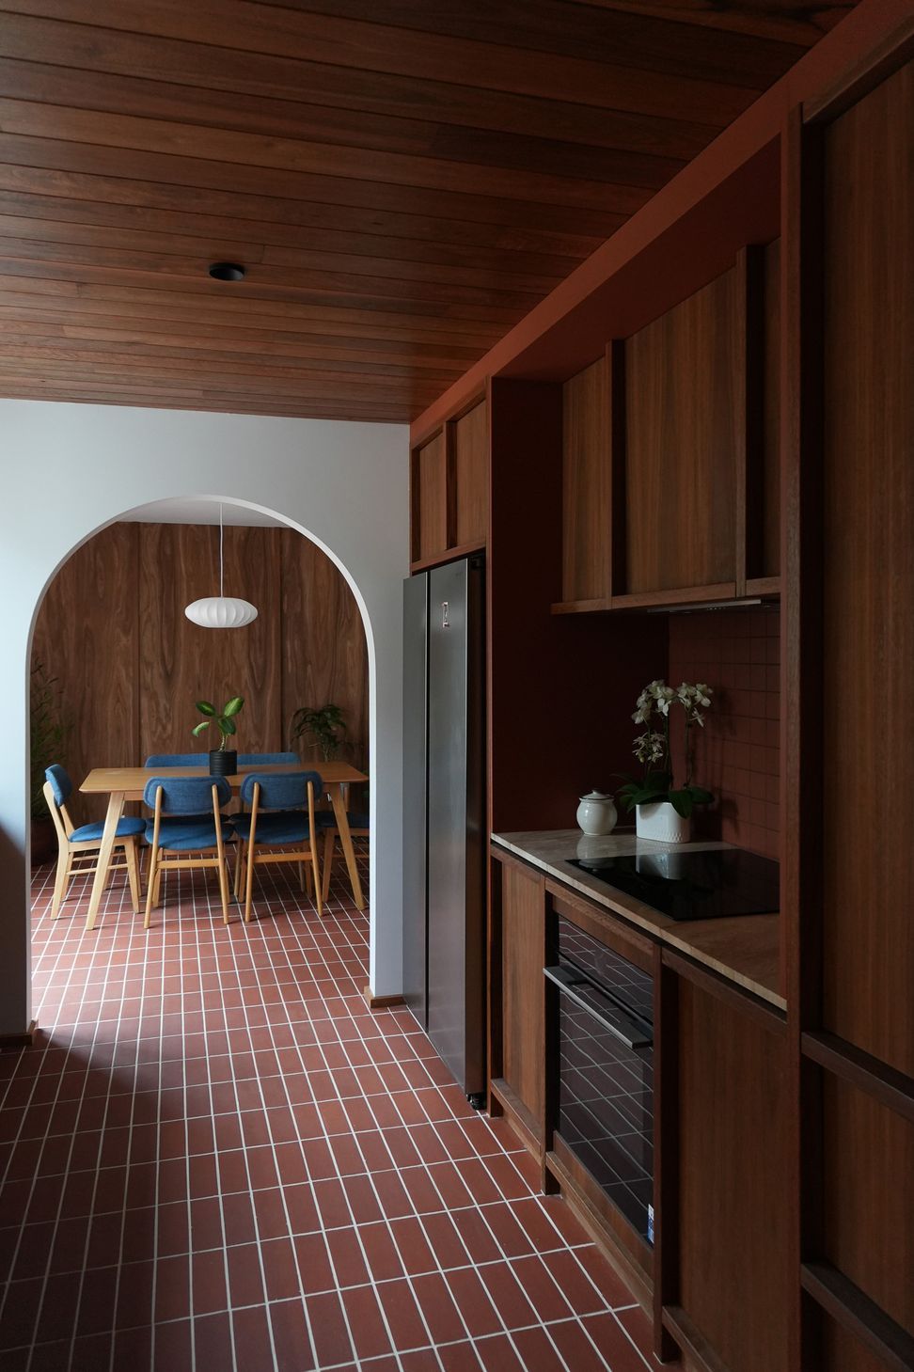
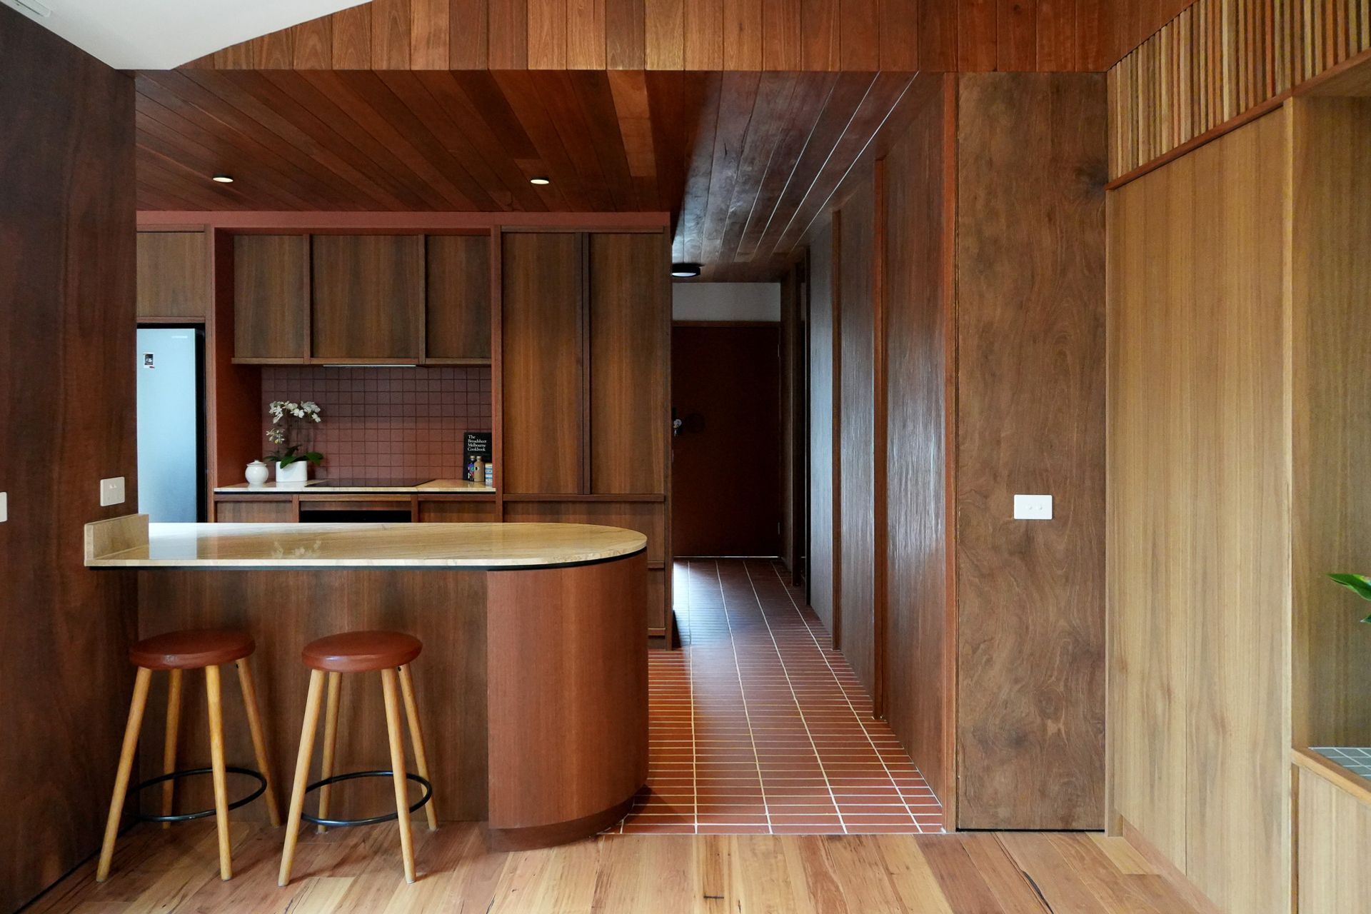
This project is a celebration of natural materials, where thoughtful cabinetry design is an anchor in each space throughout the home. When you step through the entrance and move into the kitchen that flows through to the lounge a sense of rhythm is created between each space, the tactile palette is warm and welcoming.
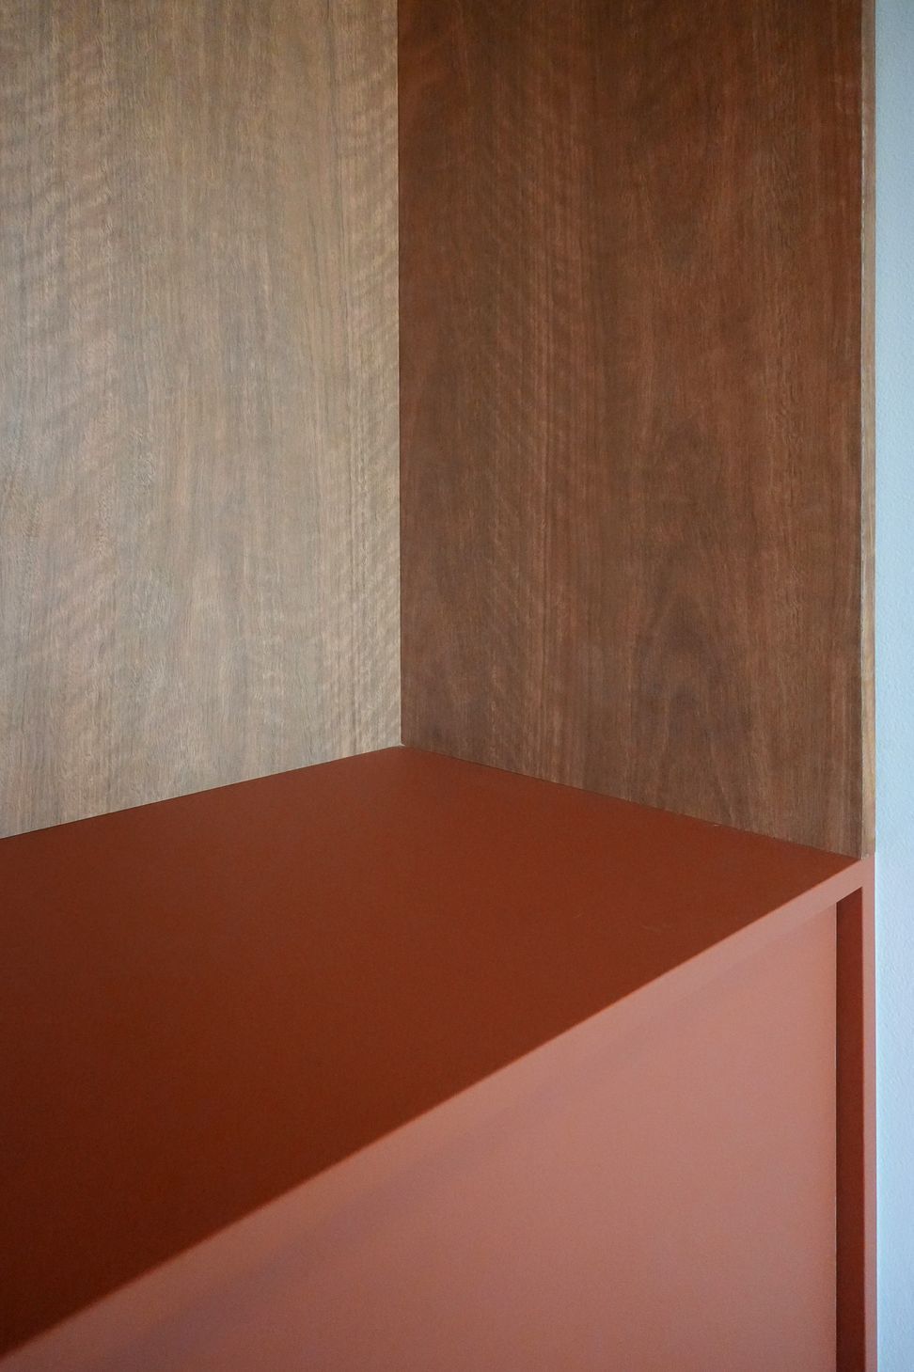
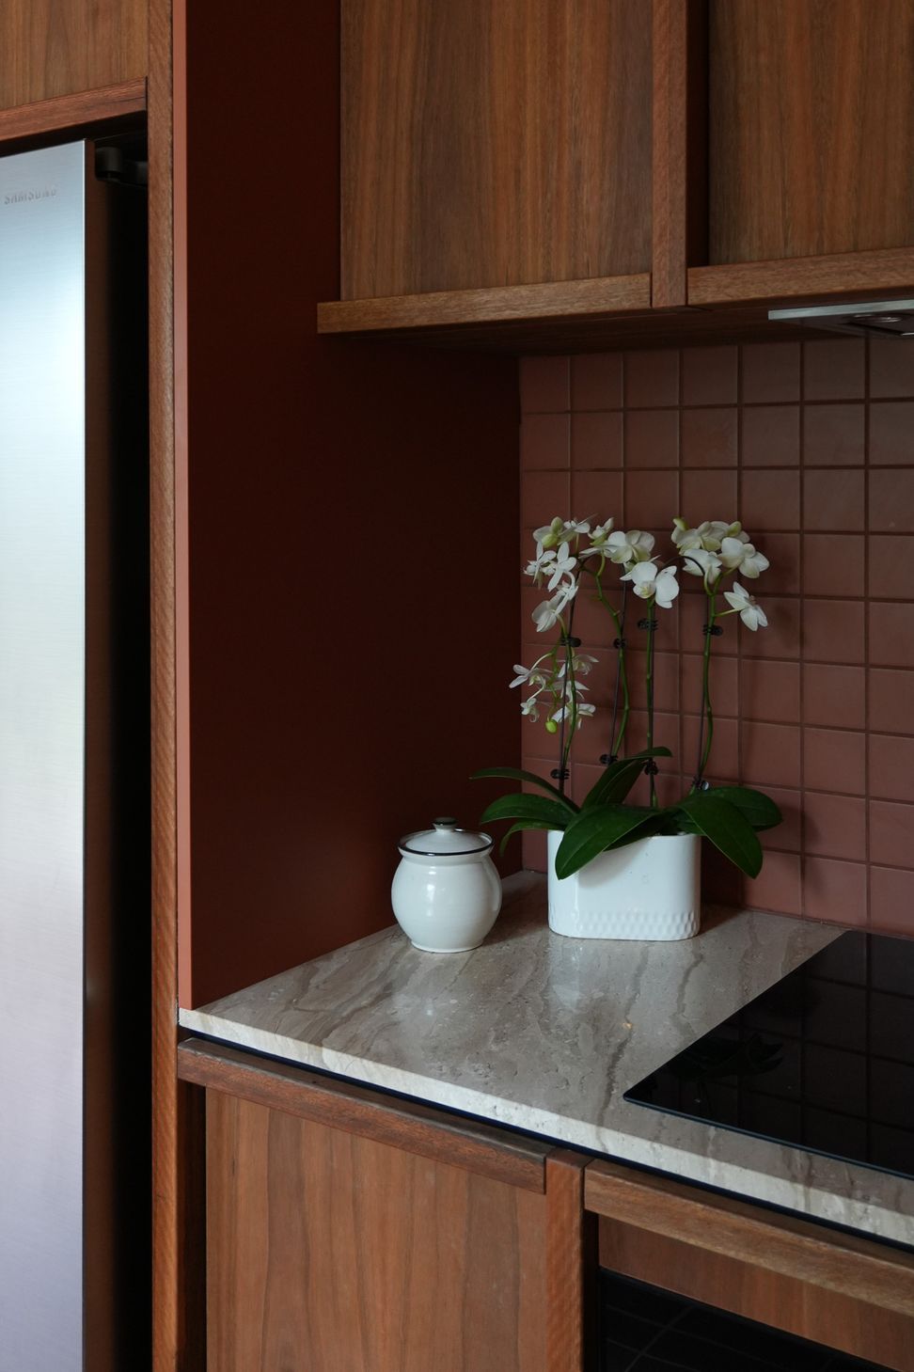
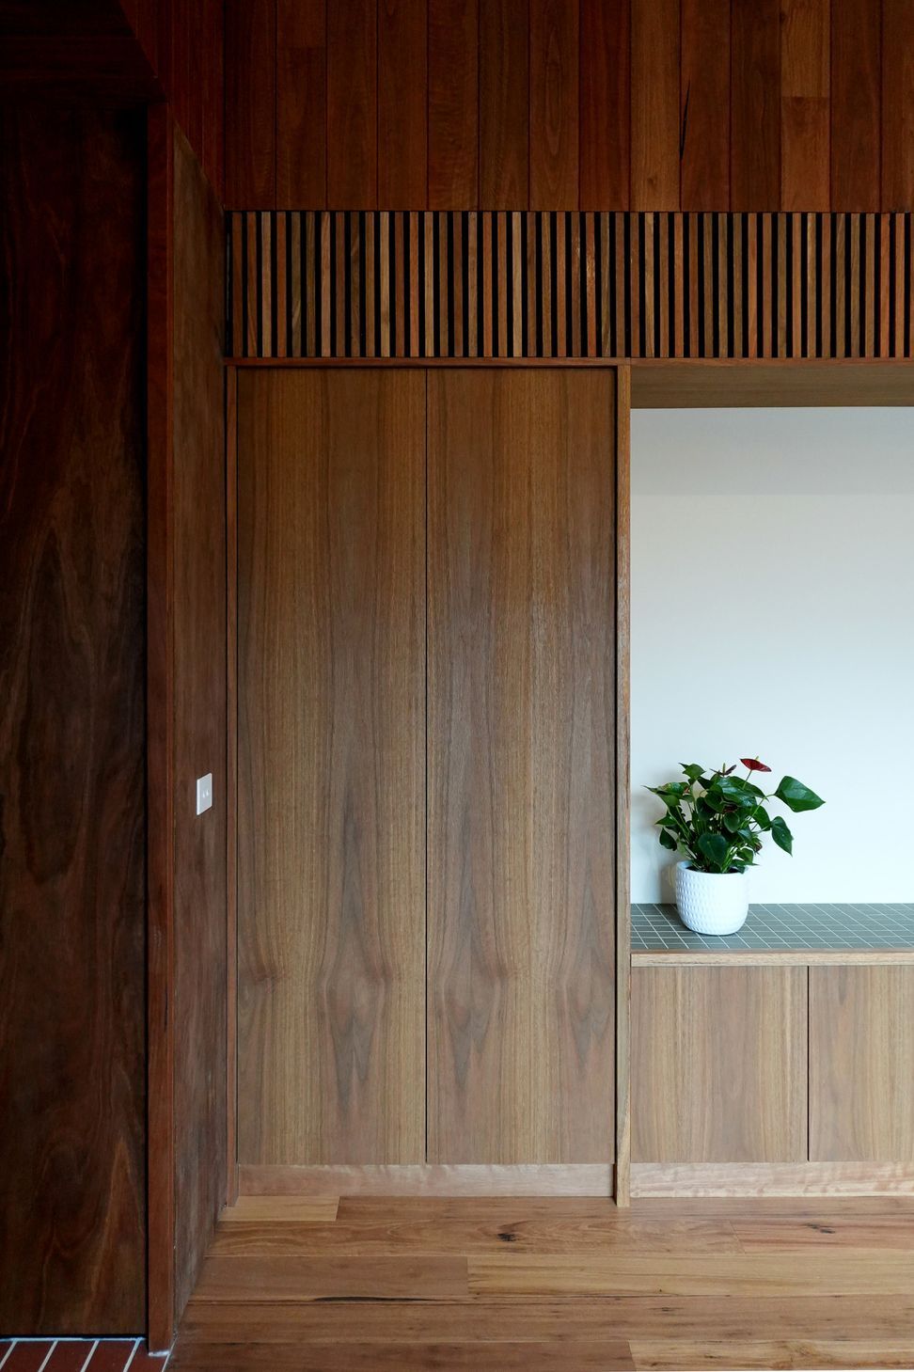
The entry cabinetry is both functional and sculptural, integrating seamlessly with the surrounding timber-clad walls. A timber frame surrounds a deep terracotta-toned overhead, alcove and drawer, adding both colour and depth. This piece sets the tone for the home - earthy, calm, minimal yet inviting.
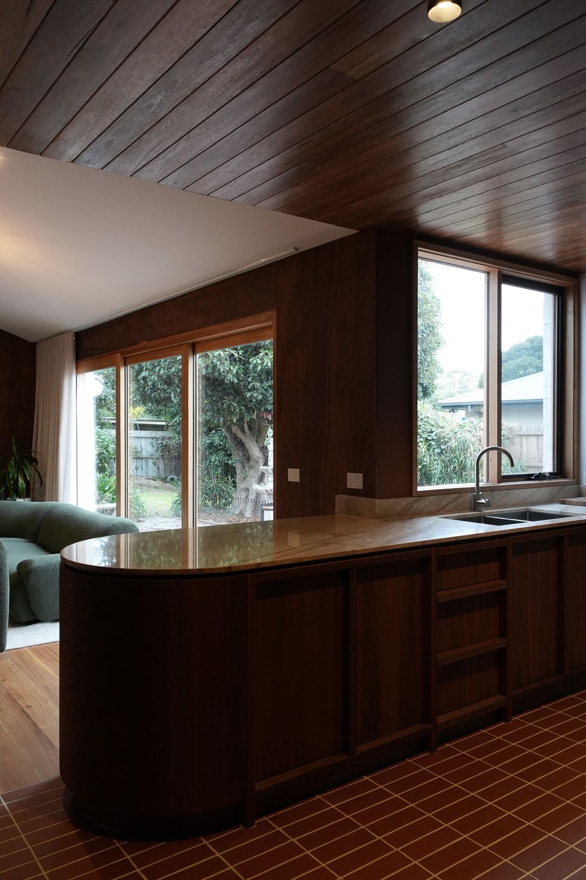
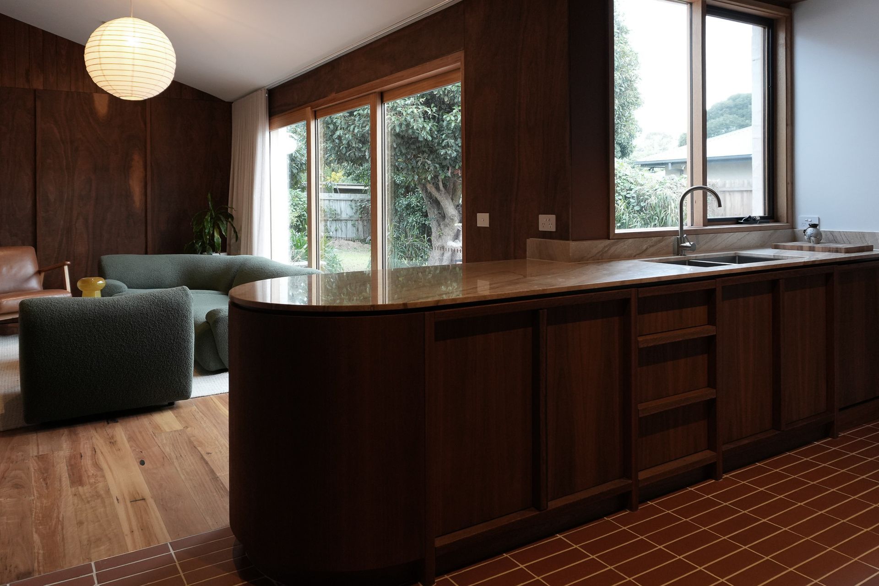
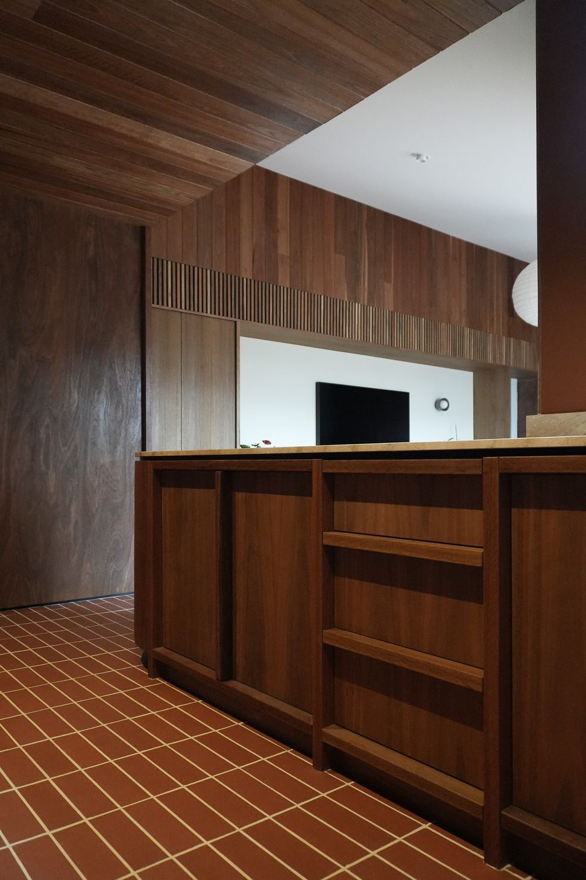
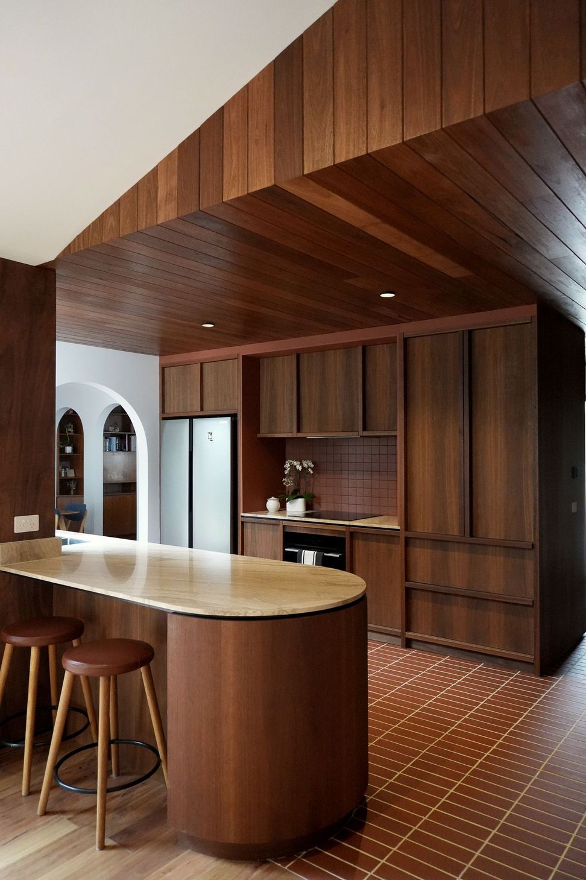
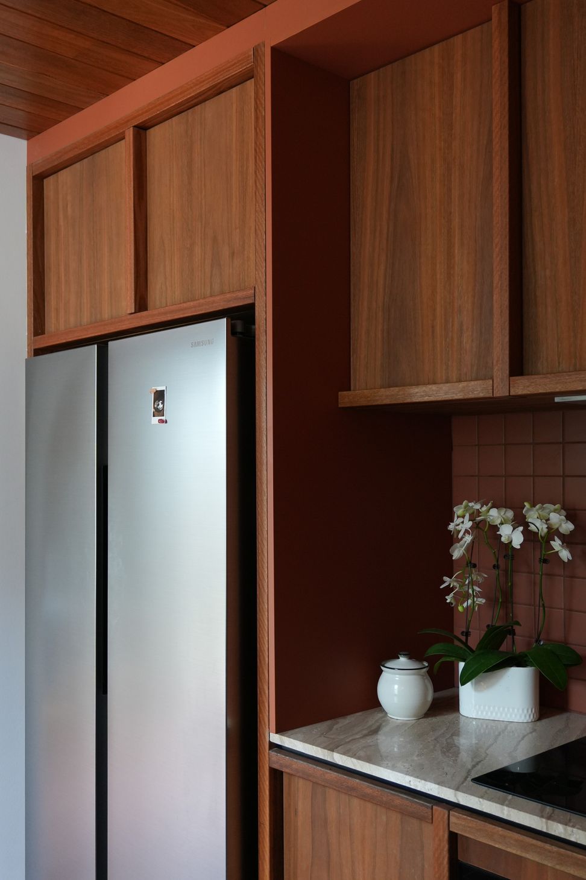
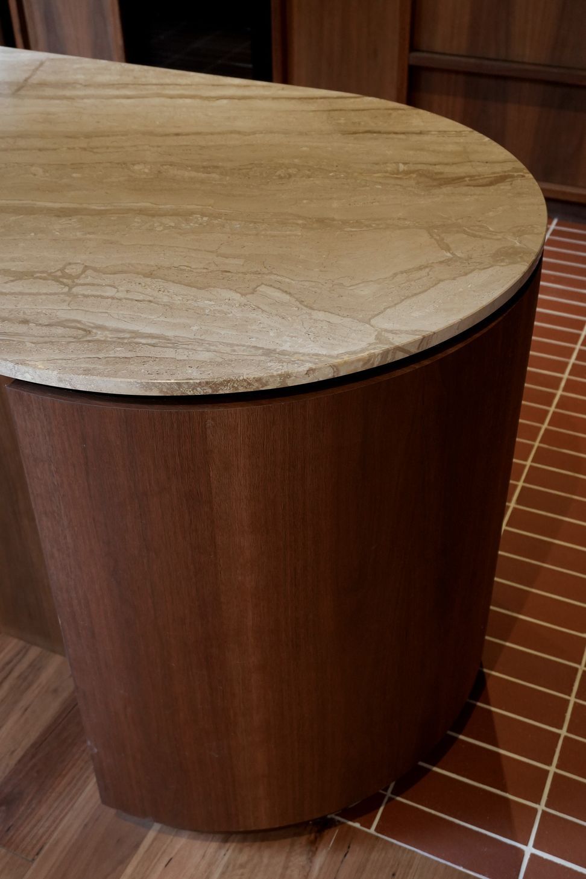
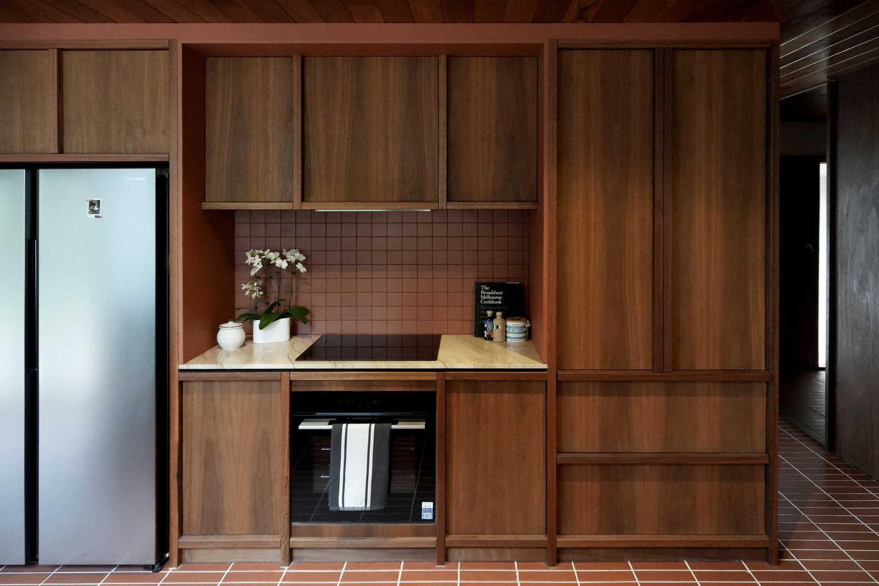
The kitchen cabinetry continues the timber narrative, wrapping walls, overheads, and island units in rich wood tones. Spotted gum veneer doors are framed with solid timber, creating depth and structure within the design. A curved island softens the space, while the palette flows naturally into the lounge, creating a unified environment.
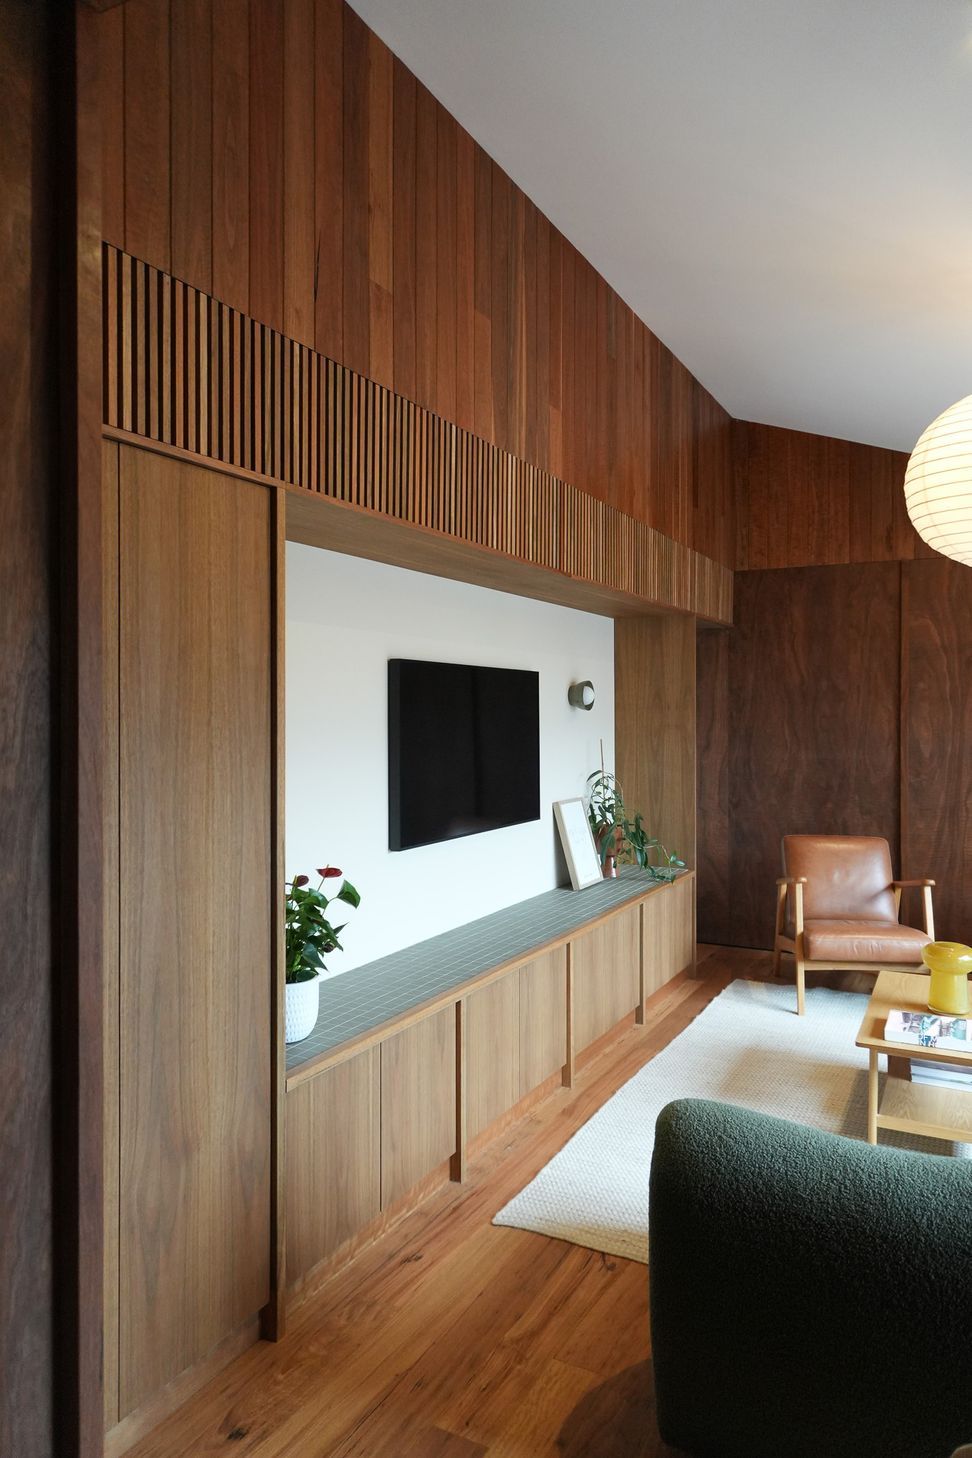
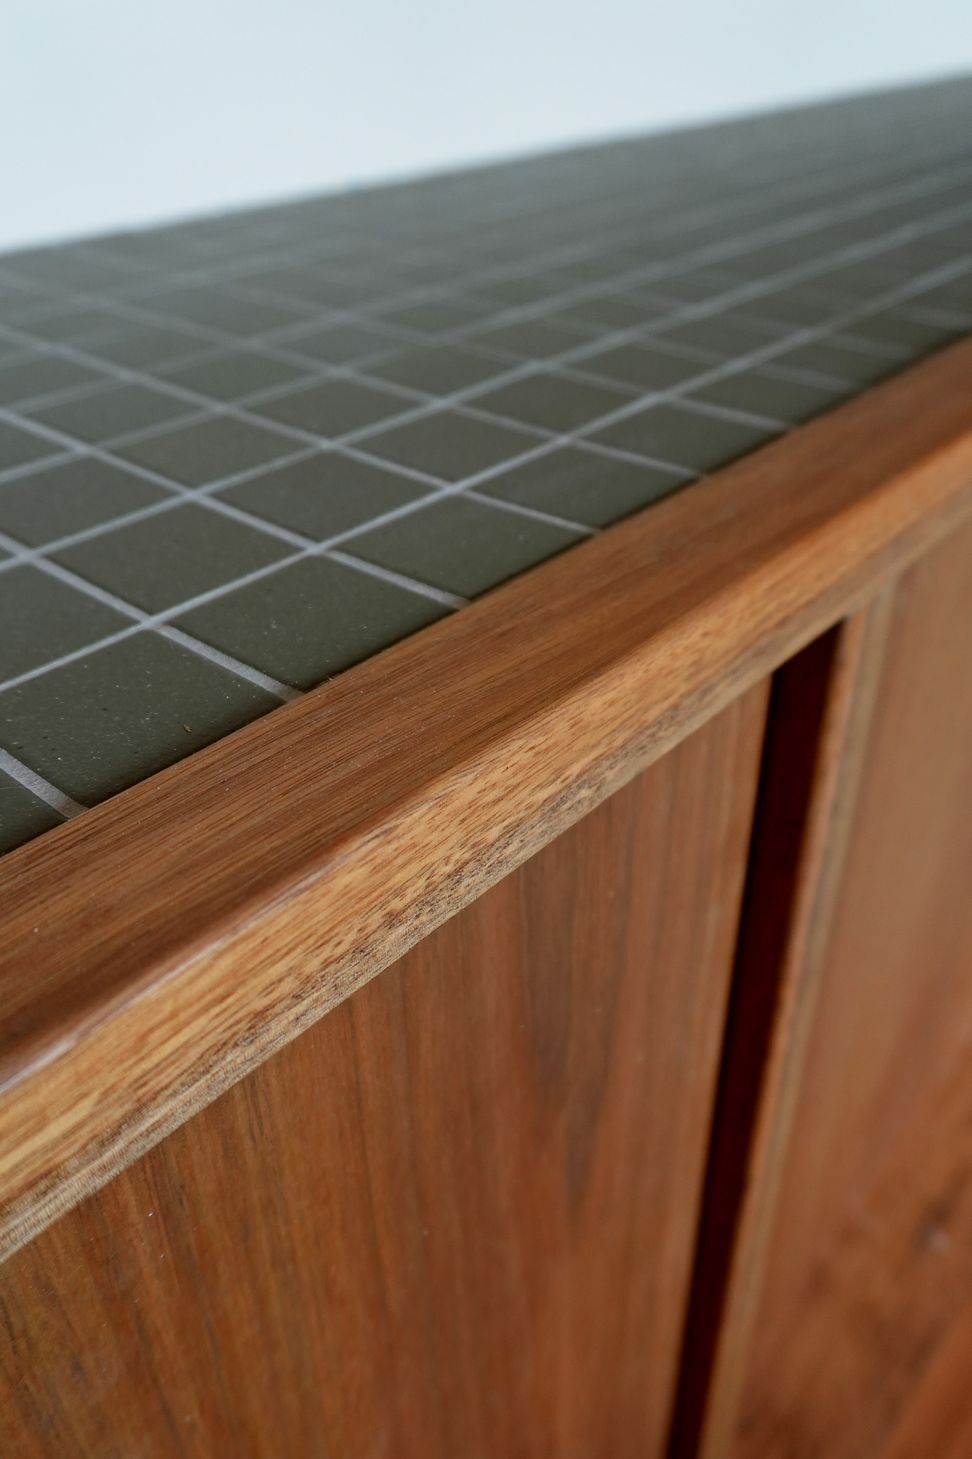
In the lounge, the custom-built TV unit spans the full width beneath a recessed wall niche. Constructed from dark-toned timber with a vertical grain, and again featuring spotted gum veneer framed in solid timber, this piece grounds the space with subtle elegance.
- Completed
- 2025



Like this Project?
Hire Ilm Interiors
Professionals used in
this project
The practices and trades credited on this project.

More projects from
Ilm Interiors
Other work by Ilm Interiors, across every category they build in.


More in
Kitchen
Everything else in Kitchen, from every practice on ArchiPro.


Next Project
Keep scrolling