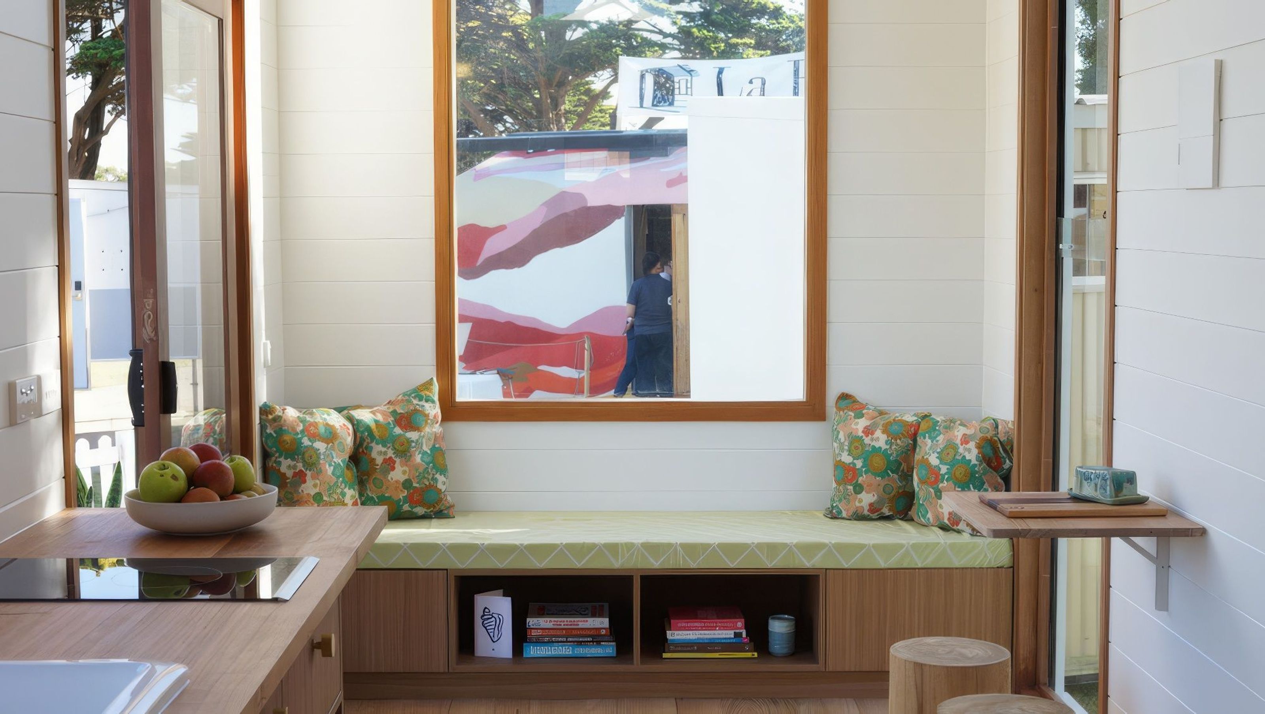

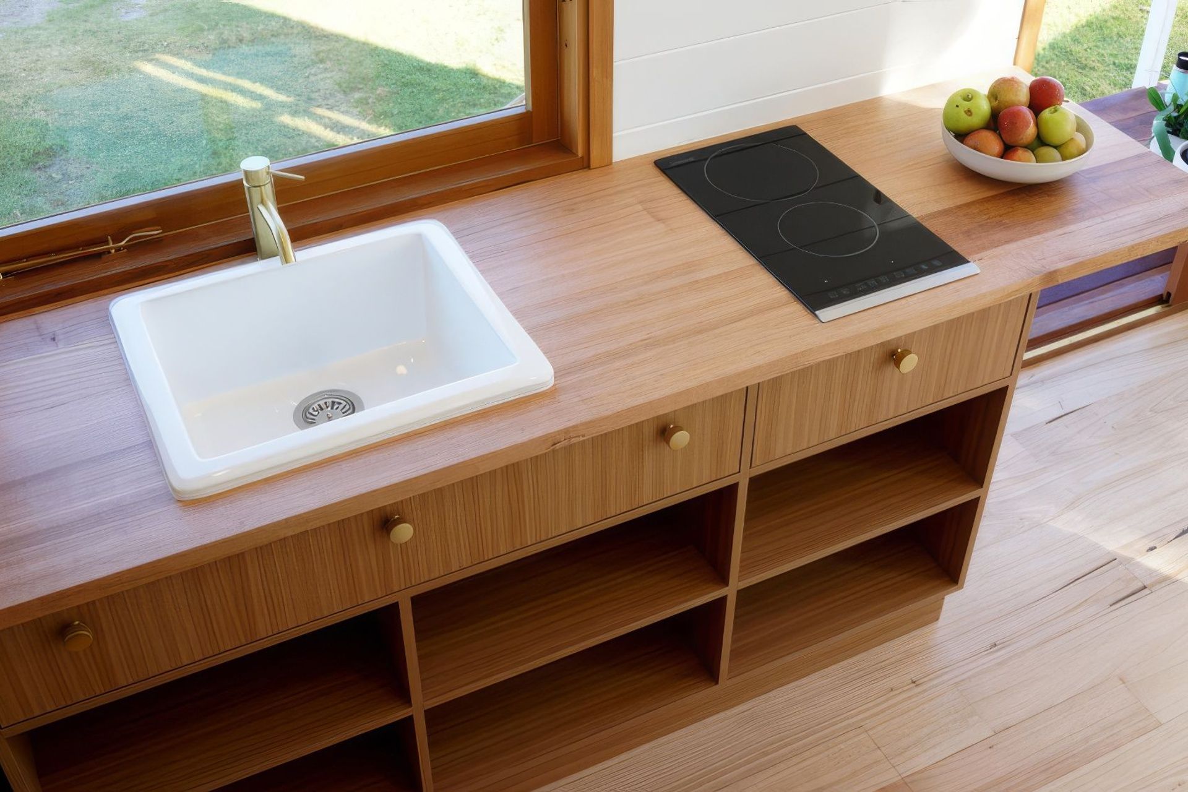
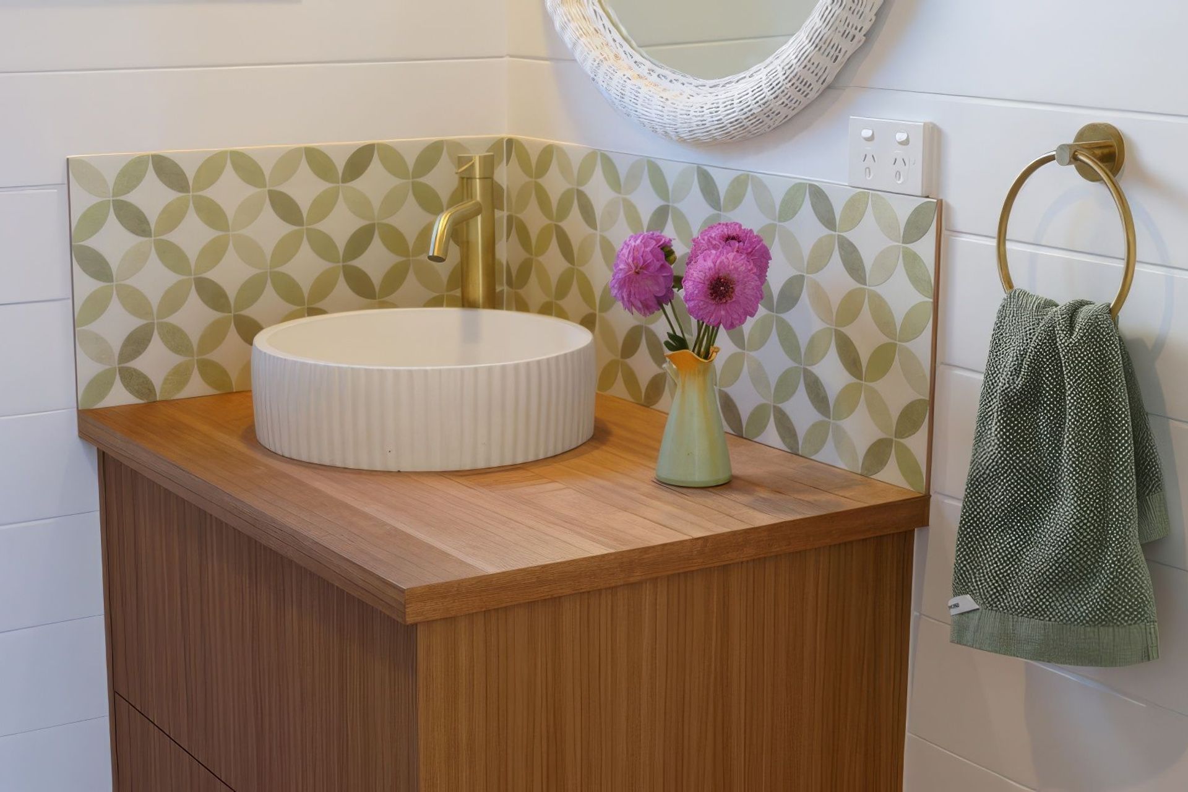
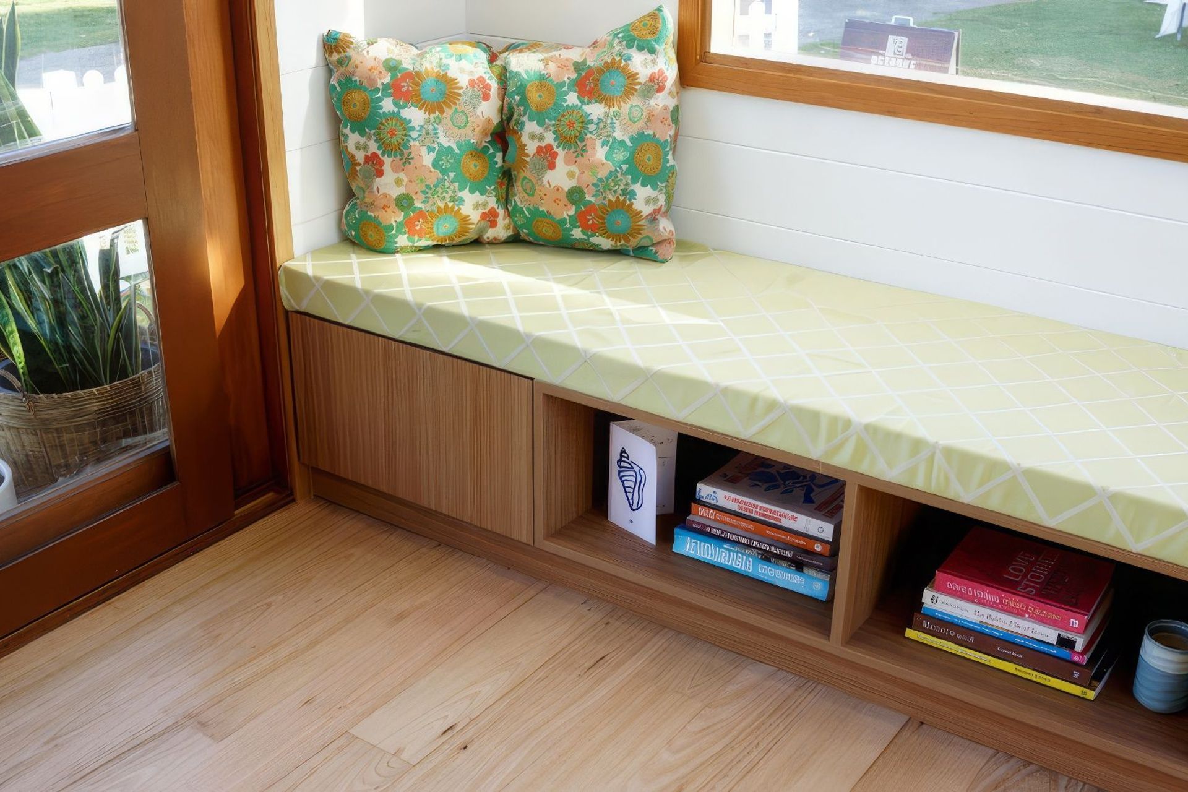
A beautifully designed tiny house featuring a multifunctional kitchen, integrated storage solutions, and a serene Japan-inspired aesthetic, showcasing the perfect blend of functionality and sophisticated design in a compact living environment.
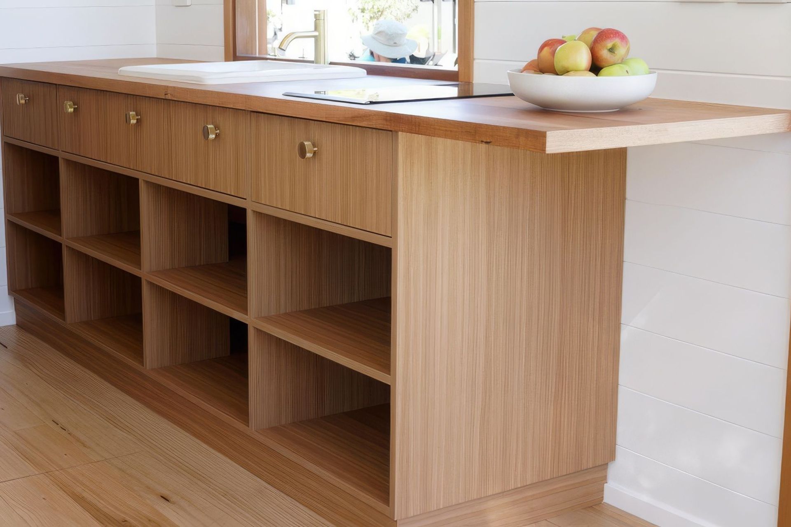
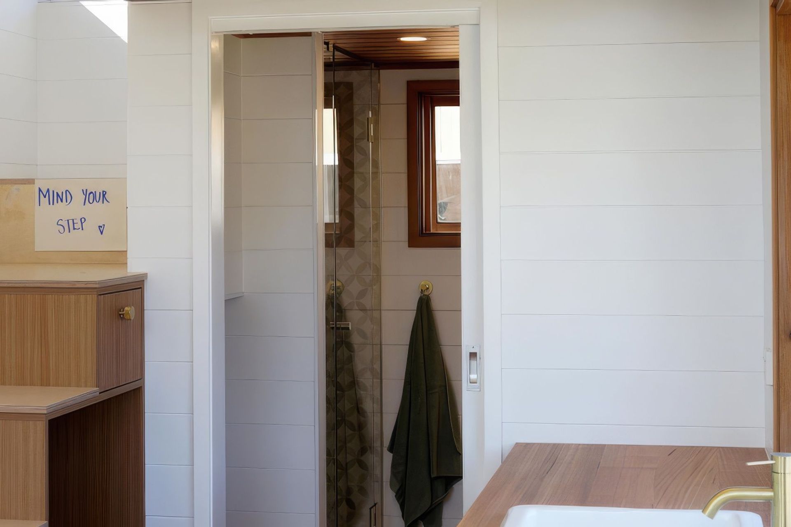
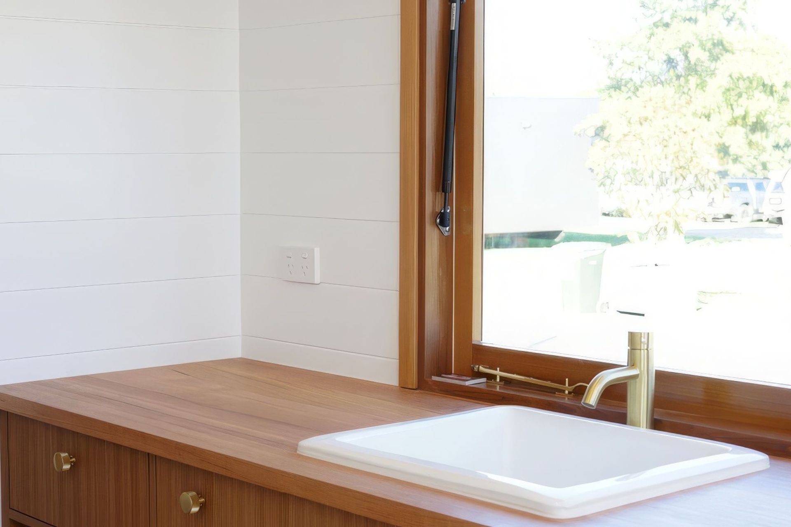
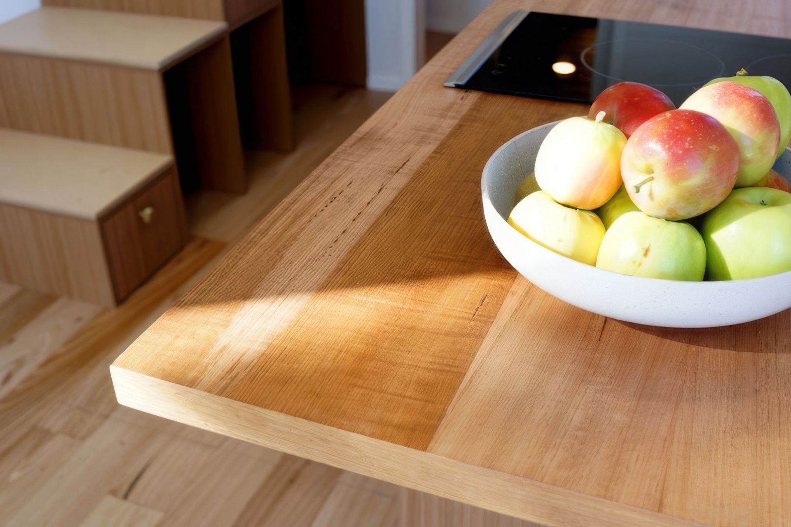
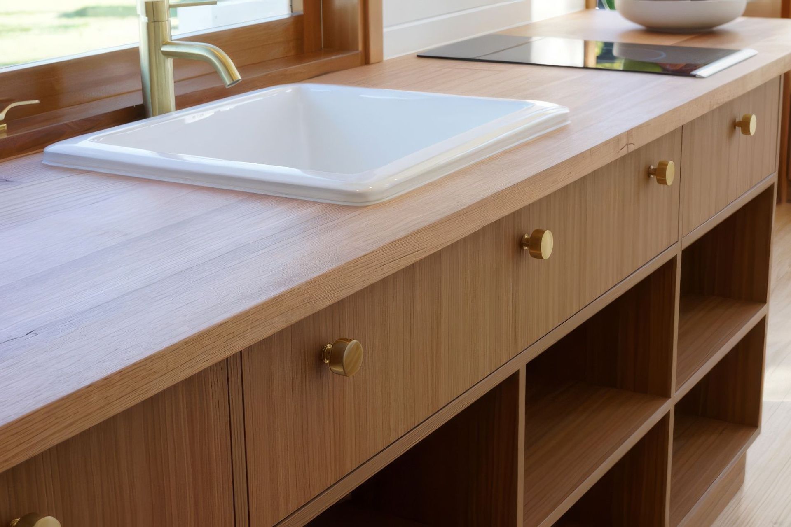
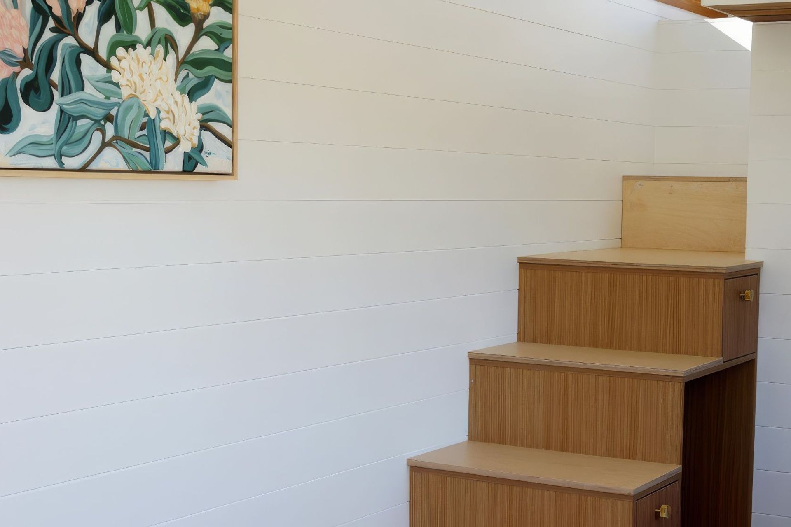
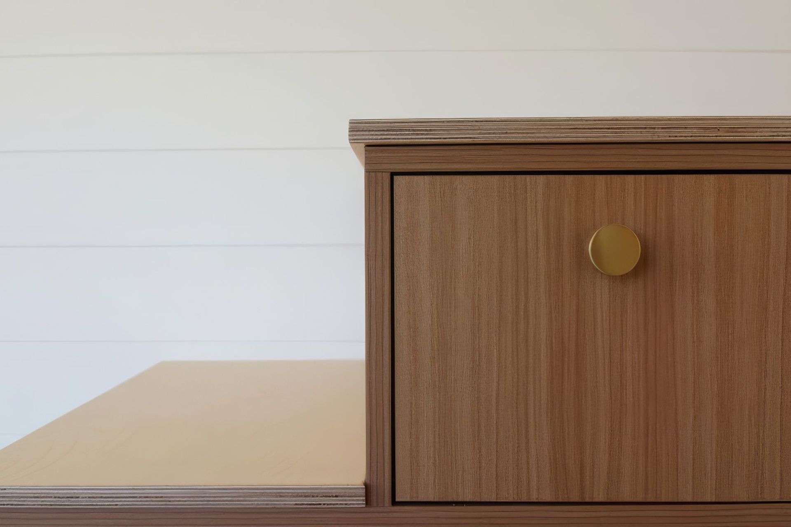
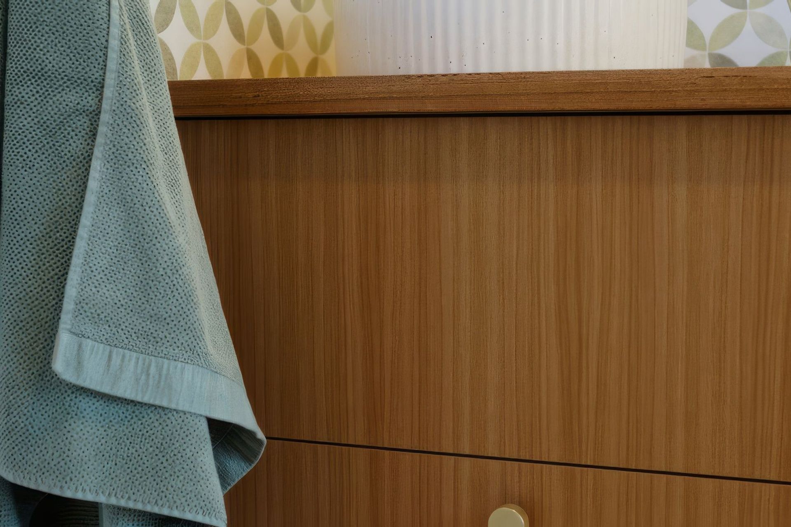
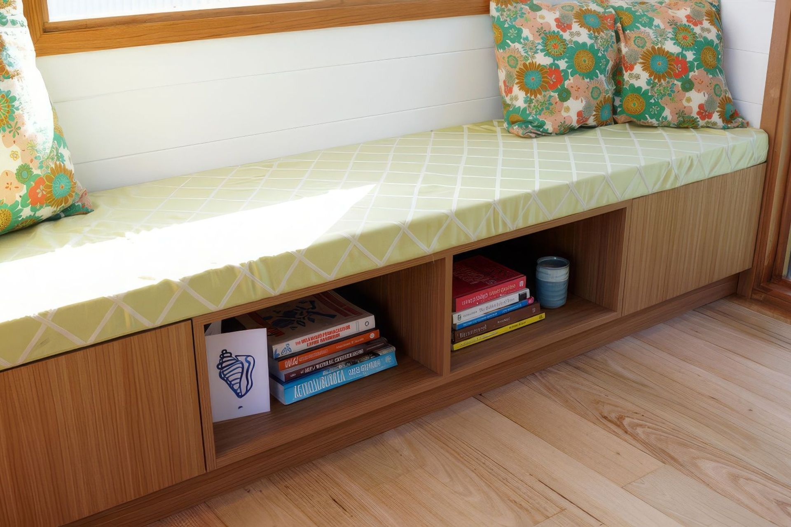
In this open plan tiny house, we designed and crafted a multifunctional kitchen, a day bed with integrated storage, stairs leading to the second level, and a stylish vanity. Our design maximizes space through clever layout choices, utilizing deep browns and light greens to create a serene, Japan-inspired aesthetic. Brass knobs add a touch of elegance to the cabinetry. This project showcases our ability to blend functionality with sophisticated design in a compact living environment.
Build - Candy Constructions
Design - Ilm Interiors
Veneer - Elton Group
Handles - Touch Handles
- Building style
- Small home



Like this Project?
Hire Ilm Interiors
Professionals used in
this project
The practices and trades credited on this project.

More projects from
Ilm Interiors
Other work by Ilm Interiors, across every category they build in.


More in
Single House
Everything else in Single House, from every practice on ArchiPro.


Next Project
Keep scrolling