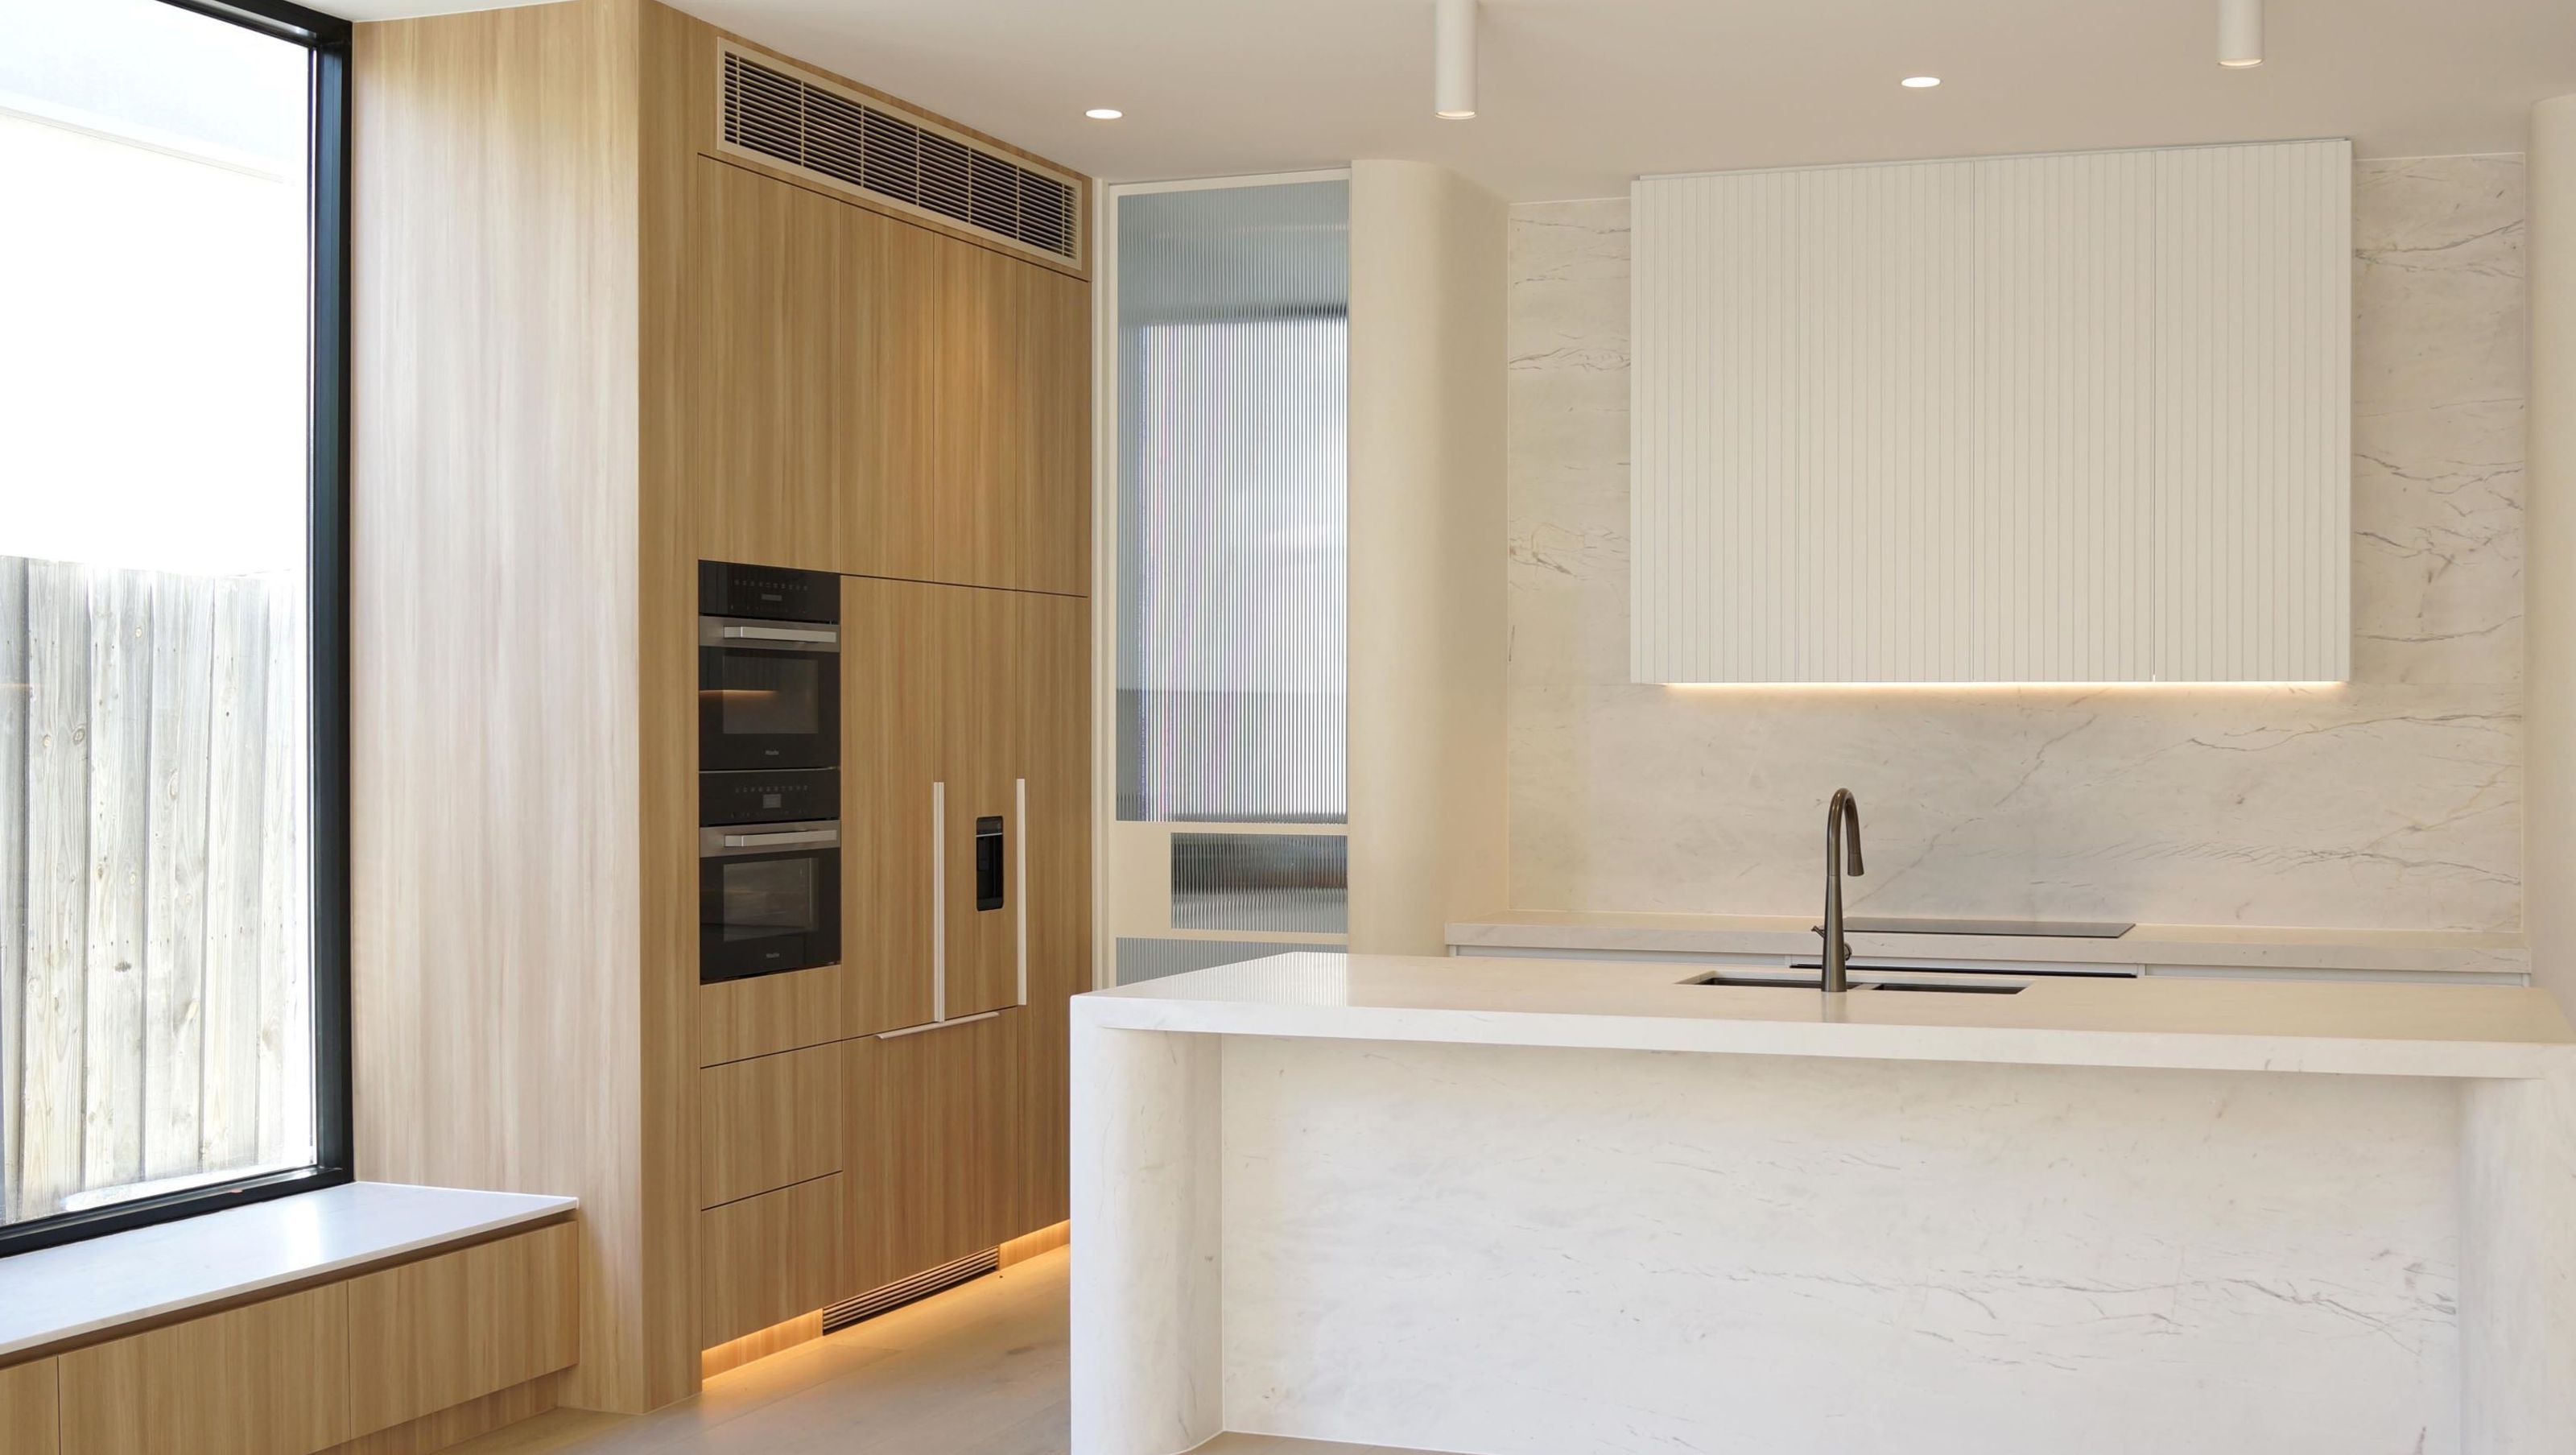

Modern duplex in Elwood featuring bespoke cabinetry solutions, including a master suite wardrobe, kitchen, butler's pantry, and living room furnishings, all crafted with high-quality Australian-made products for optimal functionality and aesthetic appeal.
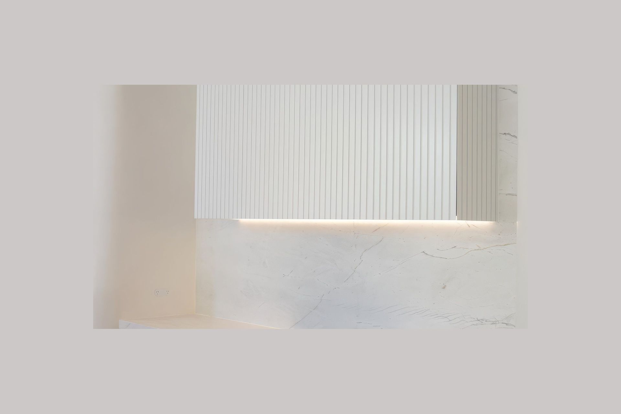
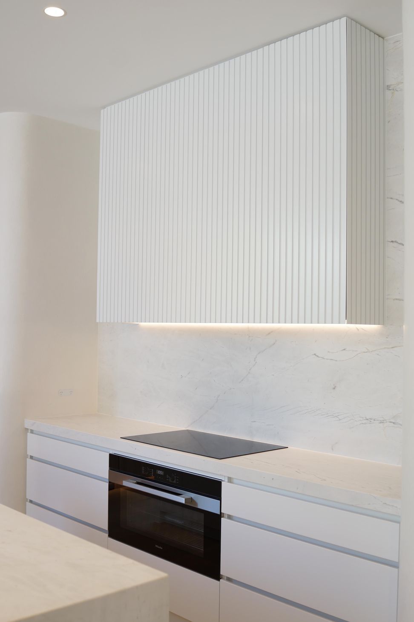
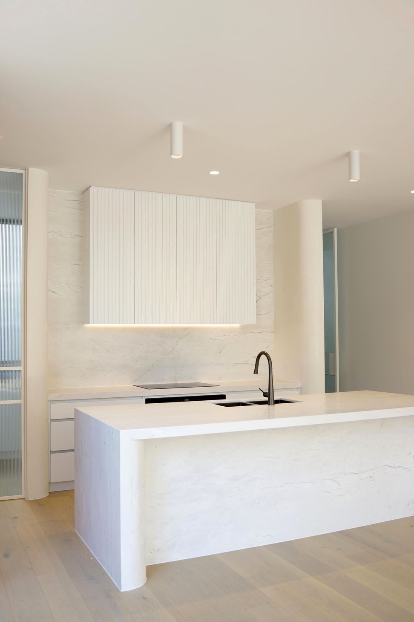
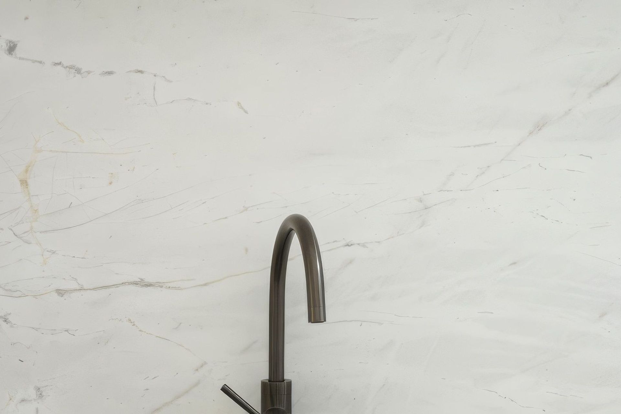
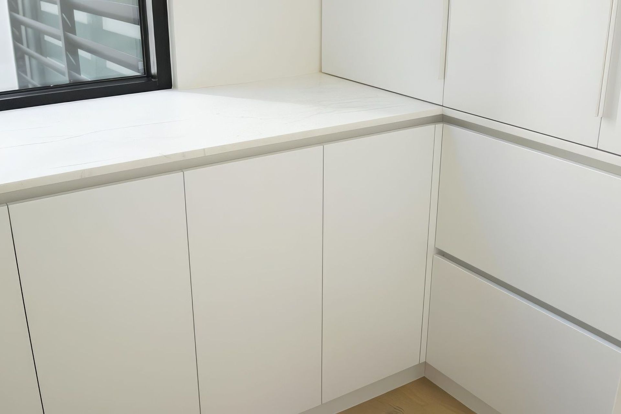
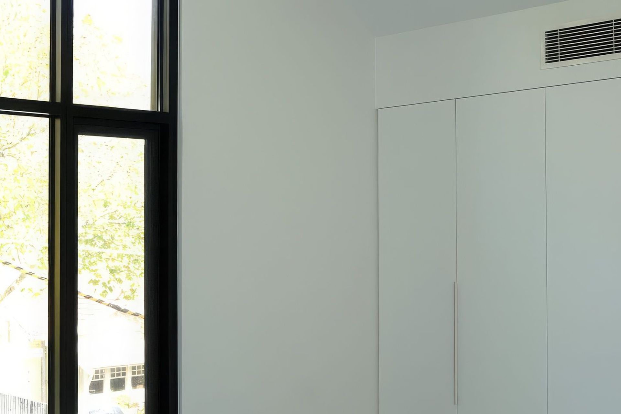
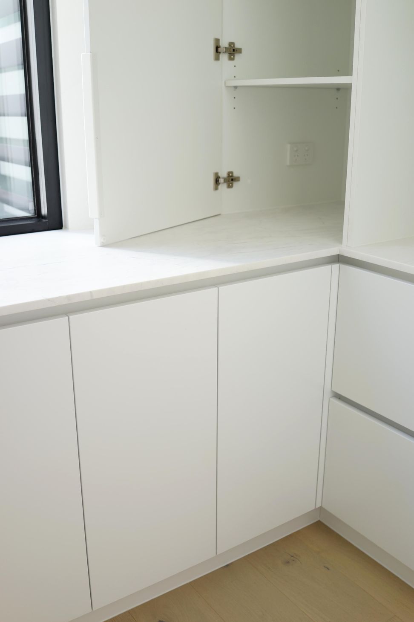
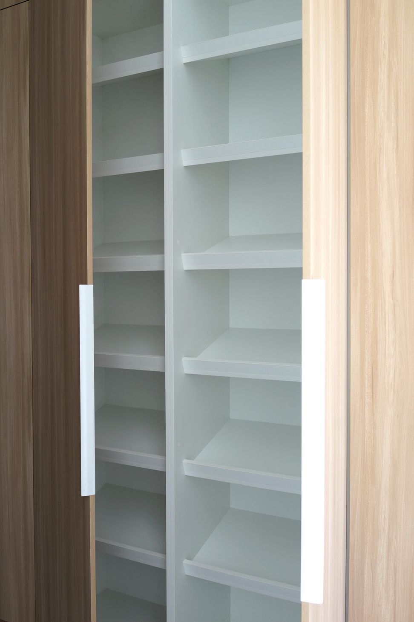
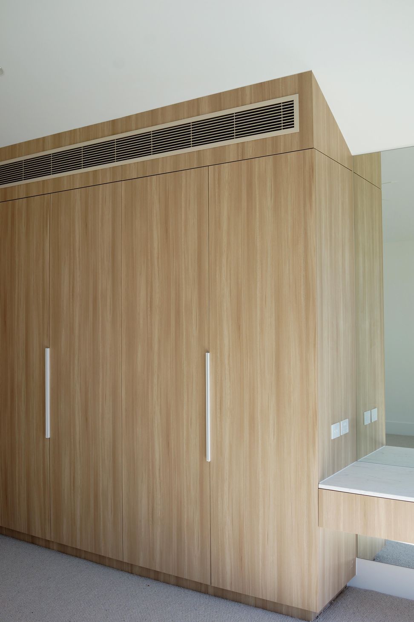
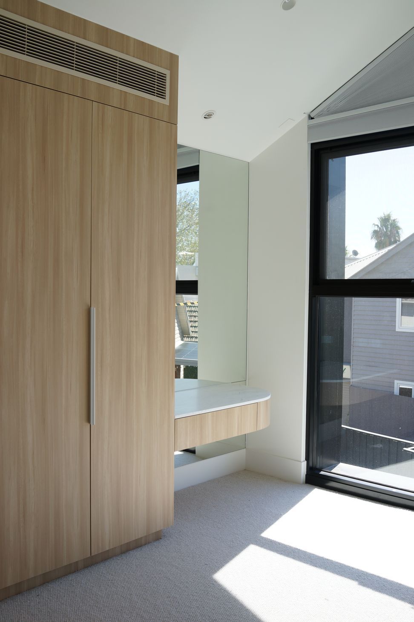
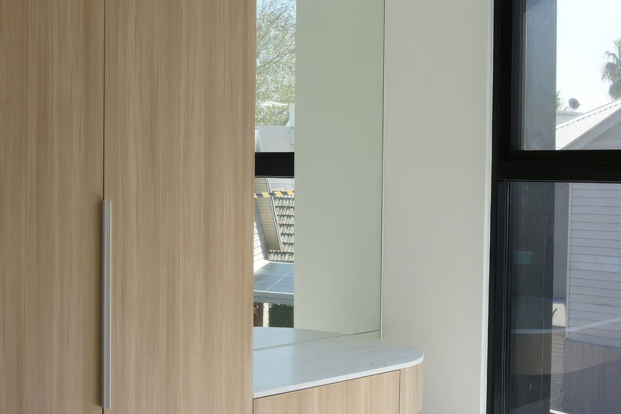
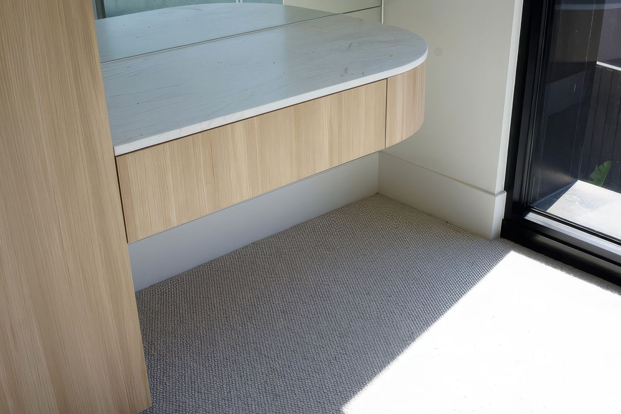
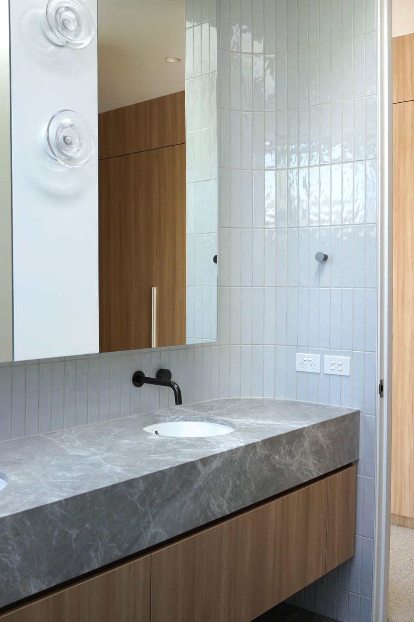
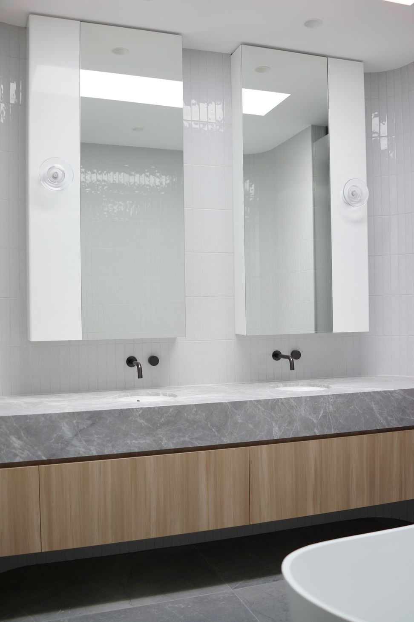
For this modern duplex build in Elwood, we built comprehensive cabinetry solutions that blended functionality with aesthetic appeal while sourcing the finest Australian-made products. Our work includes cabinetry for the master suite, featuring a master wardrobe and ensuite storage that enhances both style and utility. In the main living areas of the townhouse, we crafted cabinetry for the kitchen, butler’s pantry, and living room. The kitchen boasts meticulously designed cabinets for optimal functionality and visual appeal, while the butler’s pantry offers additional storage and prep space. In the living room, we created a customised fireplace surround and built-in bench seating with integrated drawers. This project exemplifies our commitment to high-quality craftsmanship and attention to detail.
Design - Sync Architecture
Build - AL Constructions
Floors by - ProCon Materials
Timber Laminate - Polytec
Lighting - Dorset Australia
Handles by - Wilson & Bradley














Like this Project?
Hire Ilm Interiors
Professionals used in
this project
The practices and trades credited on this project.

More projects from
Ilm Interiors
Other work by Ilm Interiors, across every category they build in.


More in
Kitchen
Everything else in Kitchen, from every practice on ArchiPro.


Next Project
Keep scrolling