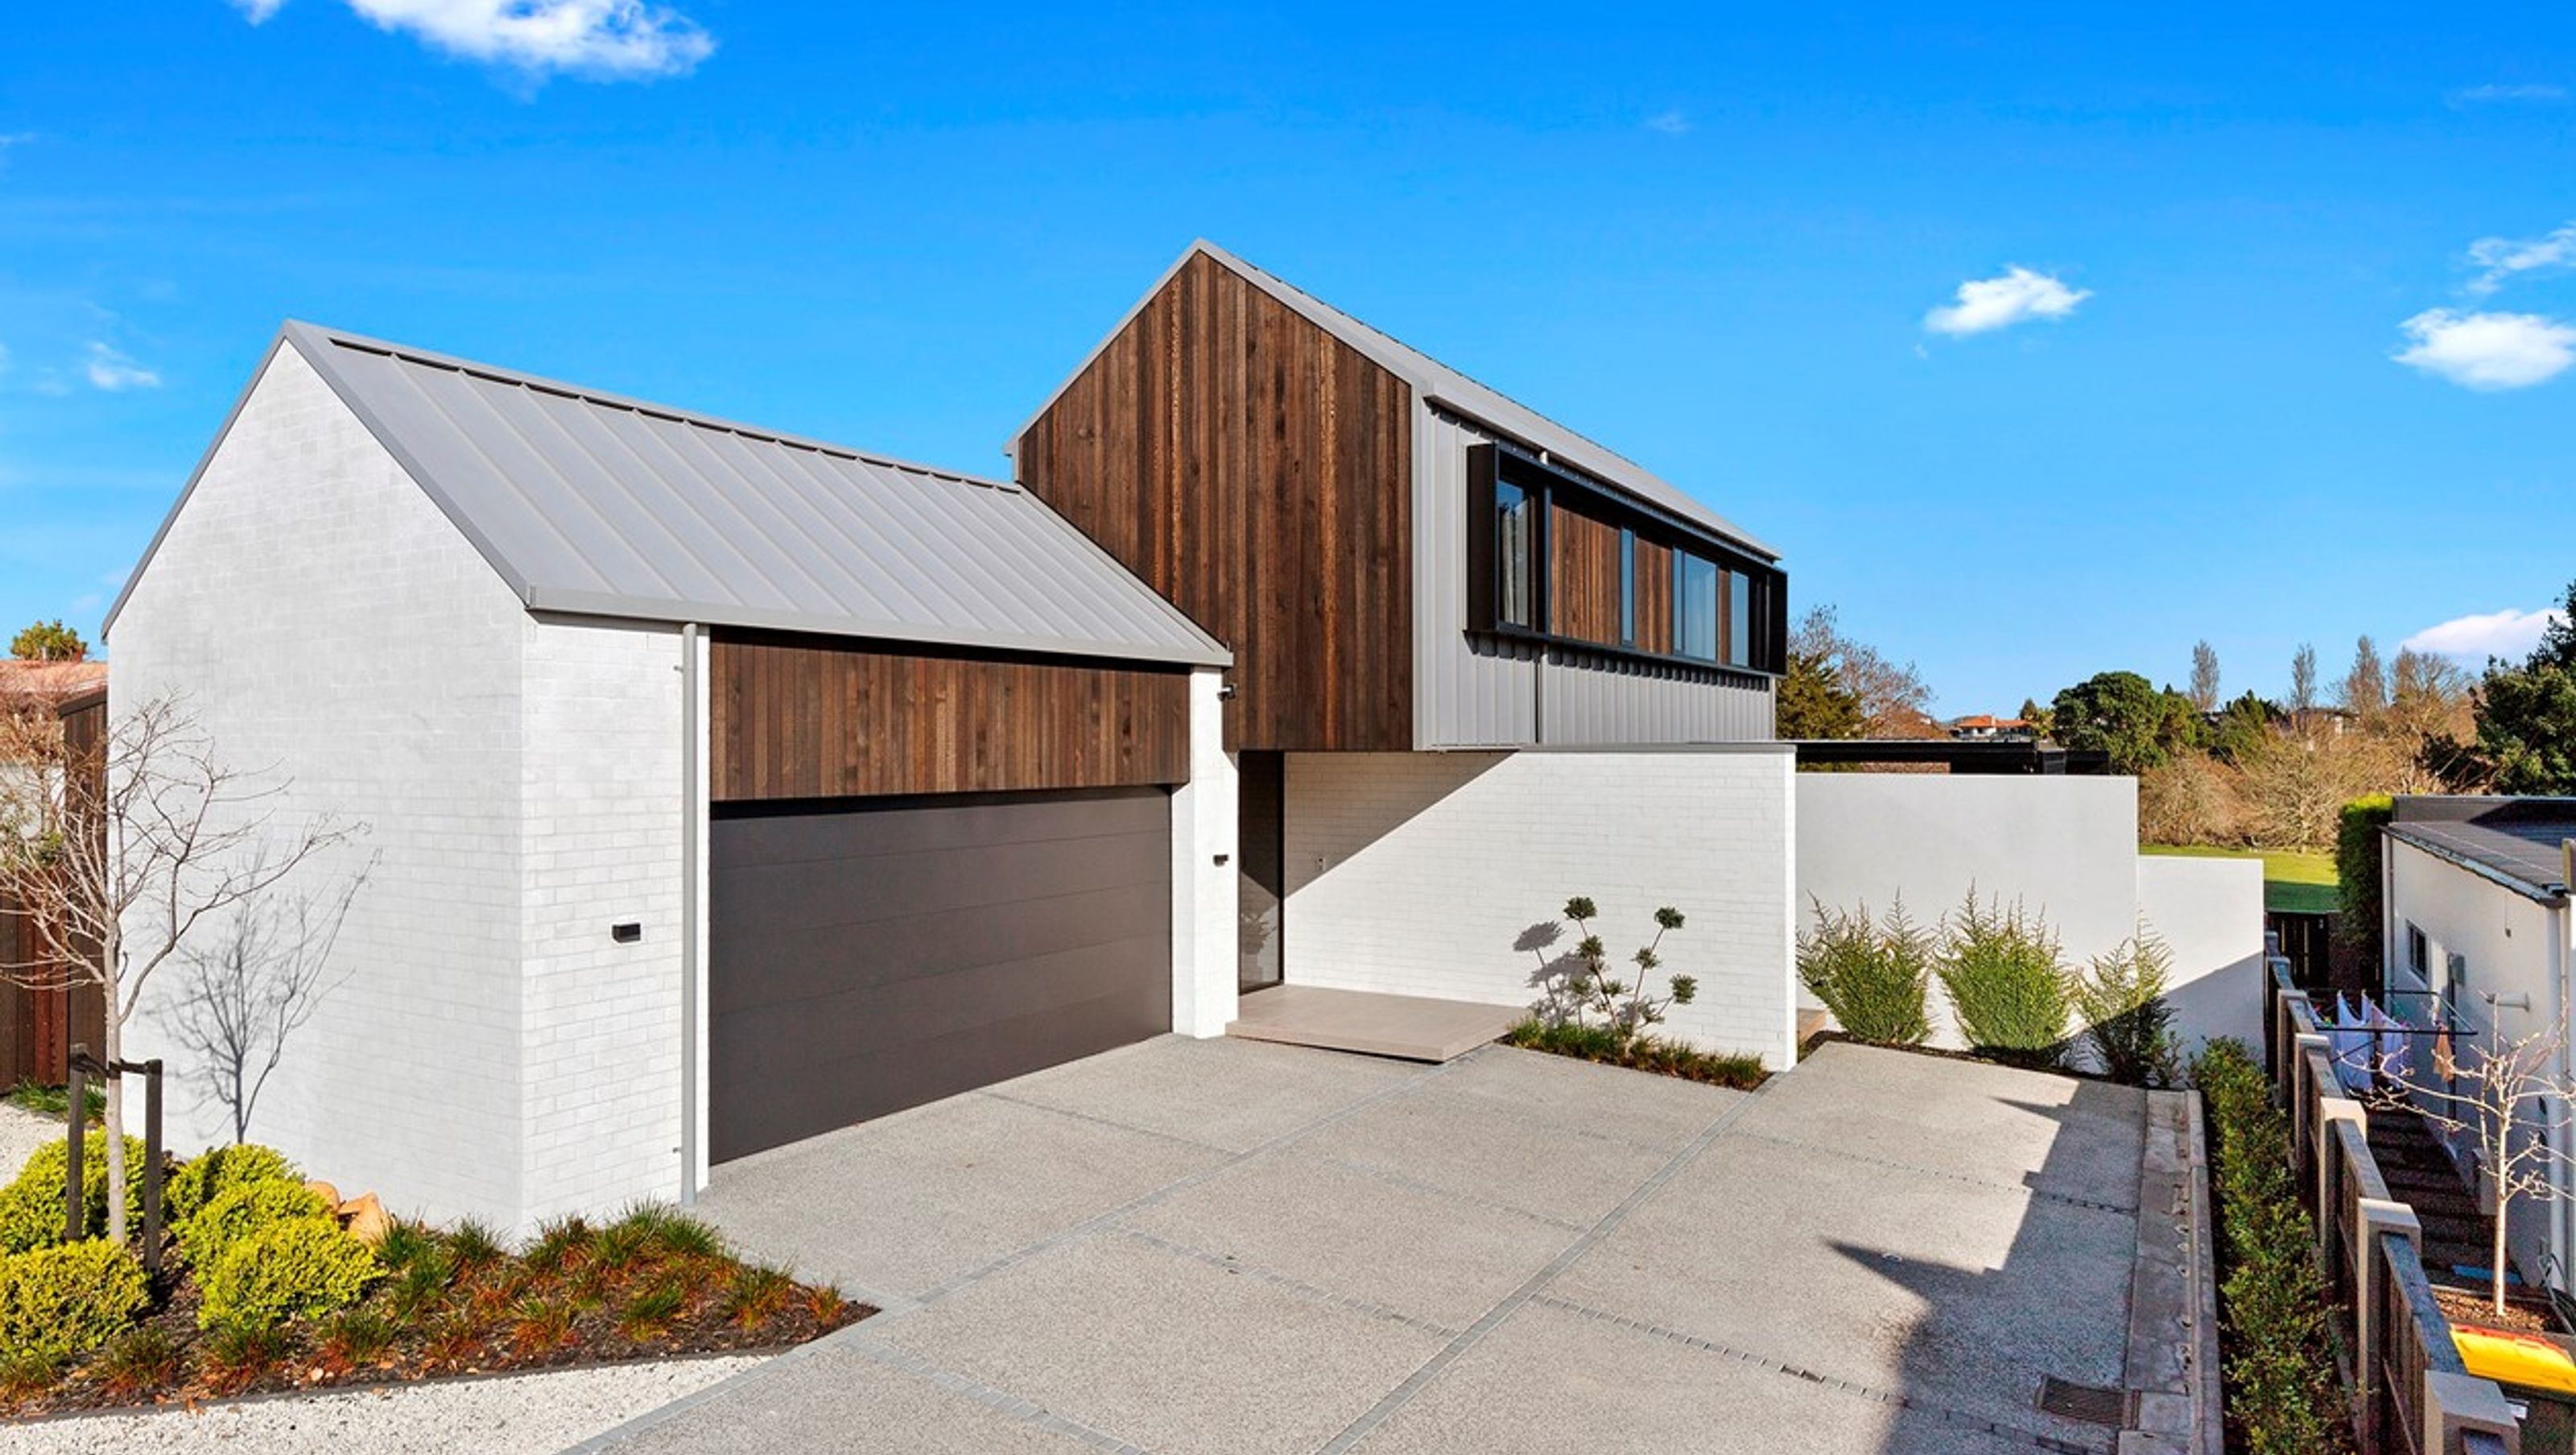

Thoughtfully designed three-bedroom home featuring open-plan living, a sunken lounge, and year-round alfresco area, perfectly accommodating guests and family with stunning park views.
This three-bedroom, three-bathroom home has been carefully designed to meet the owners’ needs. They wanted the property to comfortably accommodate visitors and returning family members, so the layout is spread over two levels, with an upstairs guest bathroom and sleeping area.
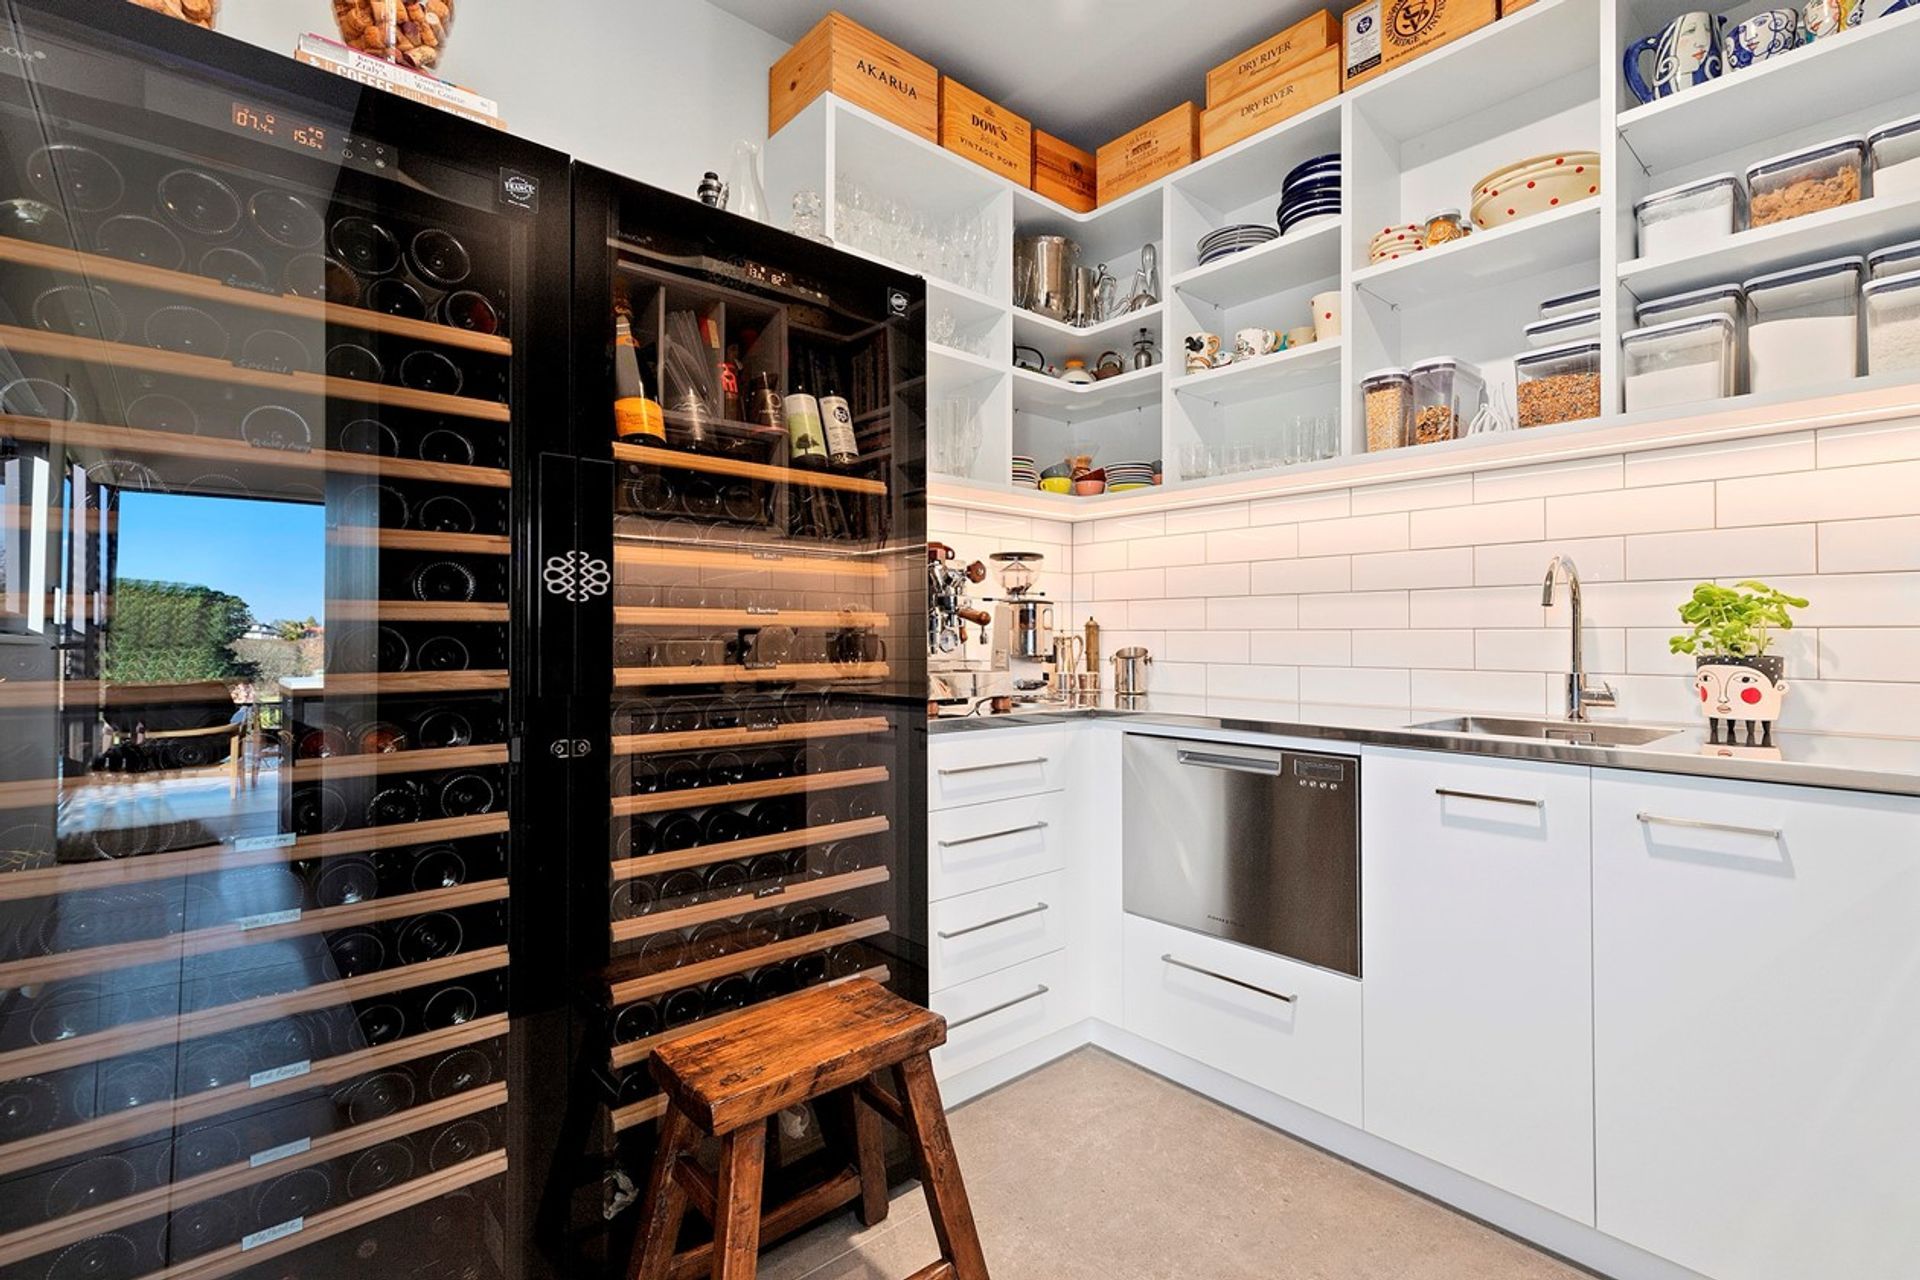
On the ground level, the open-plan kitchen/dining/living forms the heart of the home. Designed to optimise the view of the adjacent park and allow easy-access to the outdoor living space, this central hub is ideal for entertaining. The kitchen is equipped with dual ovens, a large induction cooktop and stainless steel appliances. Two impressive wine fridges are hidden away in the scullery.
The sunken lounge is a distinctive feature in the living space, providing a cosy spot to relax by the fire, or read a magazine on the window seat that overlooks the park. Meanwhile, the alfresco living area is positioned under a stylish LouvreTec roof that provides protection from the elements, and can be used year-round. Visitors will never want to leave.




Like this Project?
Hire Wireit Ltd
Professional Reviews
Professionals used in
this project
The practices and trades credited on this project.



More projects from
Wireit Ltd
Other work by Wireit Ltd, across every category they build in.


More in
Single House
Everything else in Single House, from every practice on ArchiPro.


Next Project
Keep scrolling