

Project team
A stunning 226sqm retreat featuring an atrium-like kitchen, seamless indoor-outdoor flow, five bedrooms, and elegant bathrooms, all designed with modern comforts and refined class.
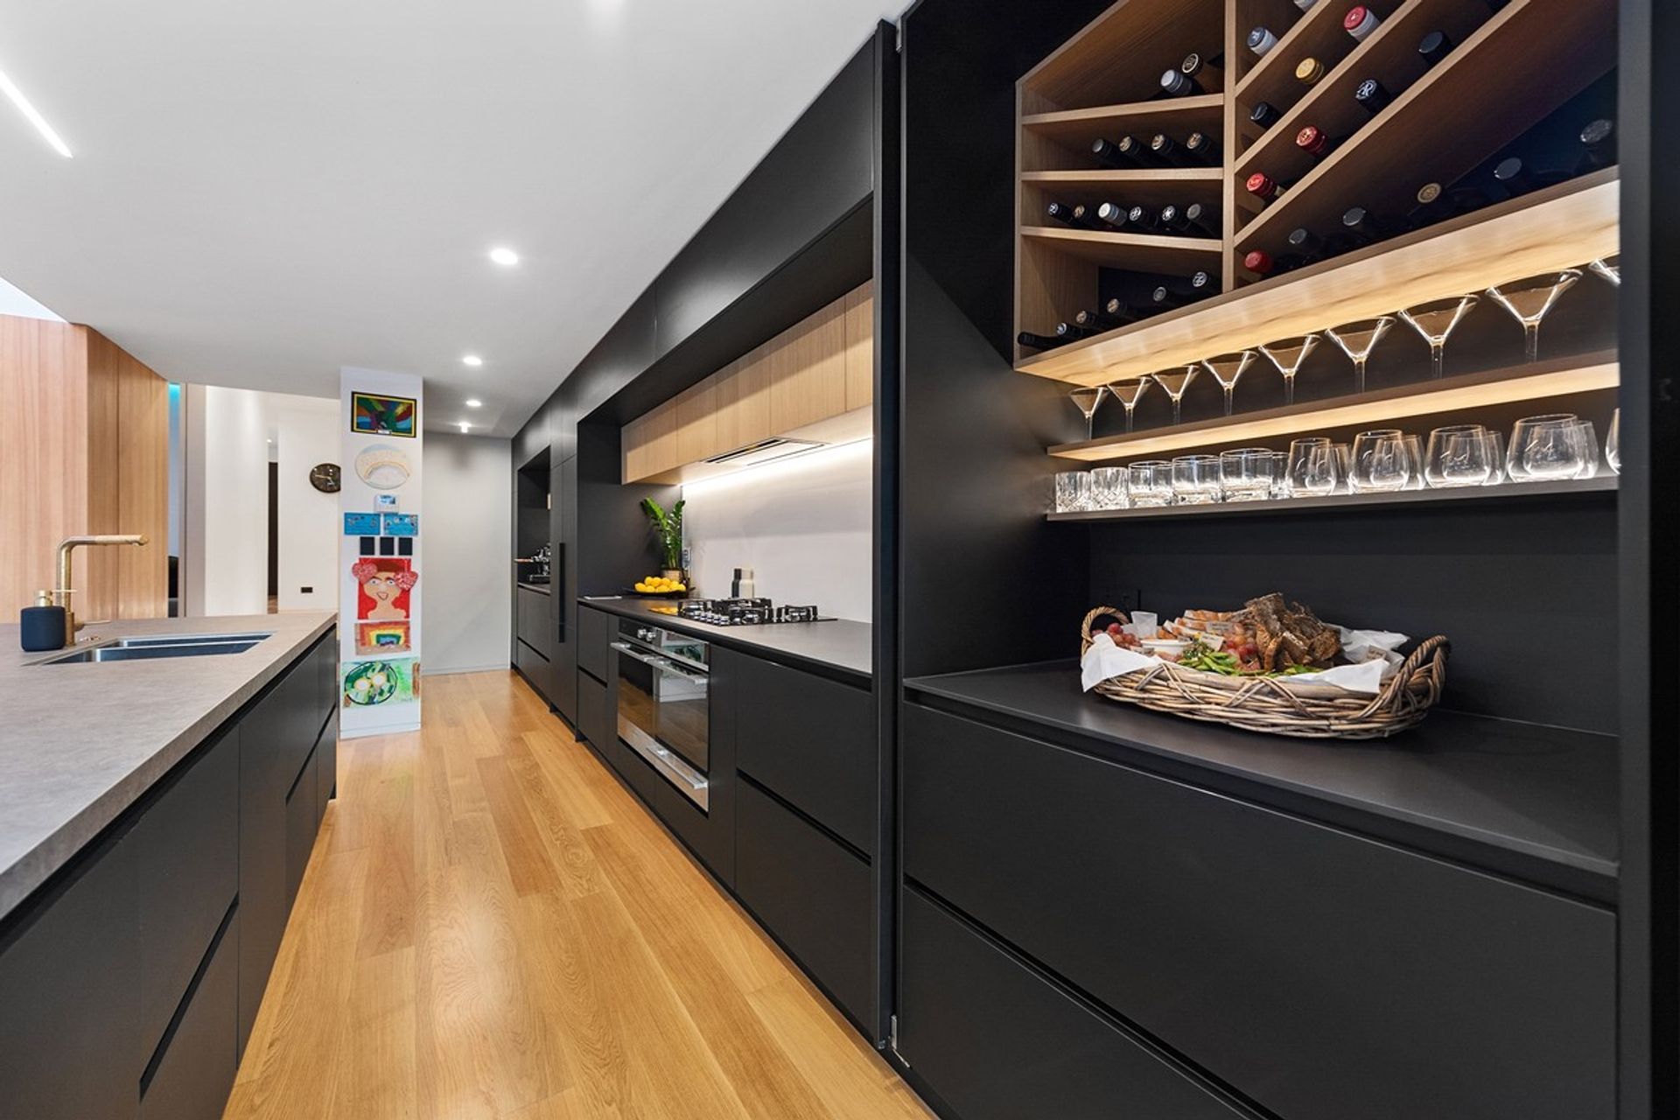
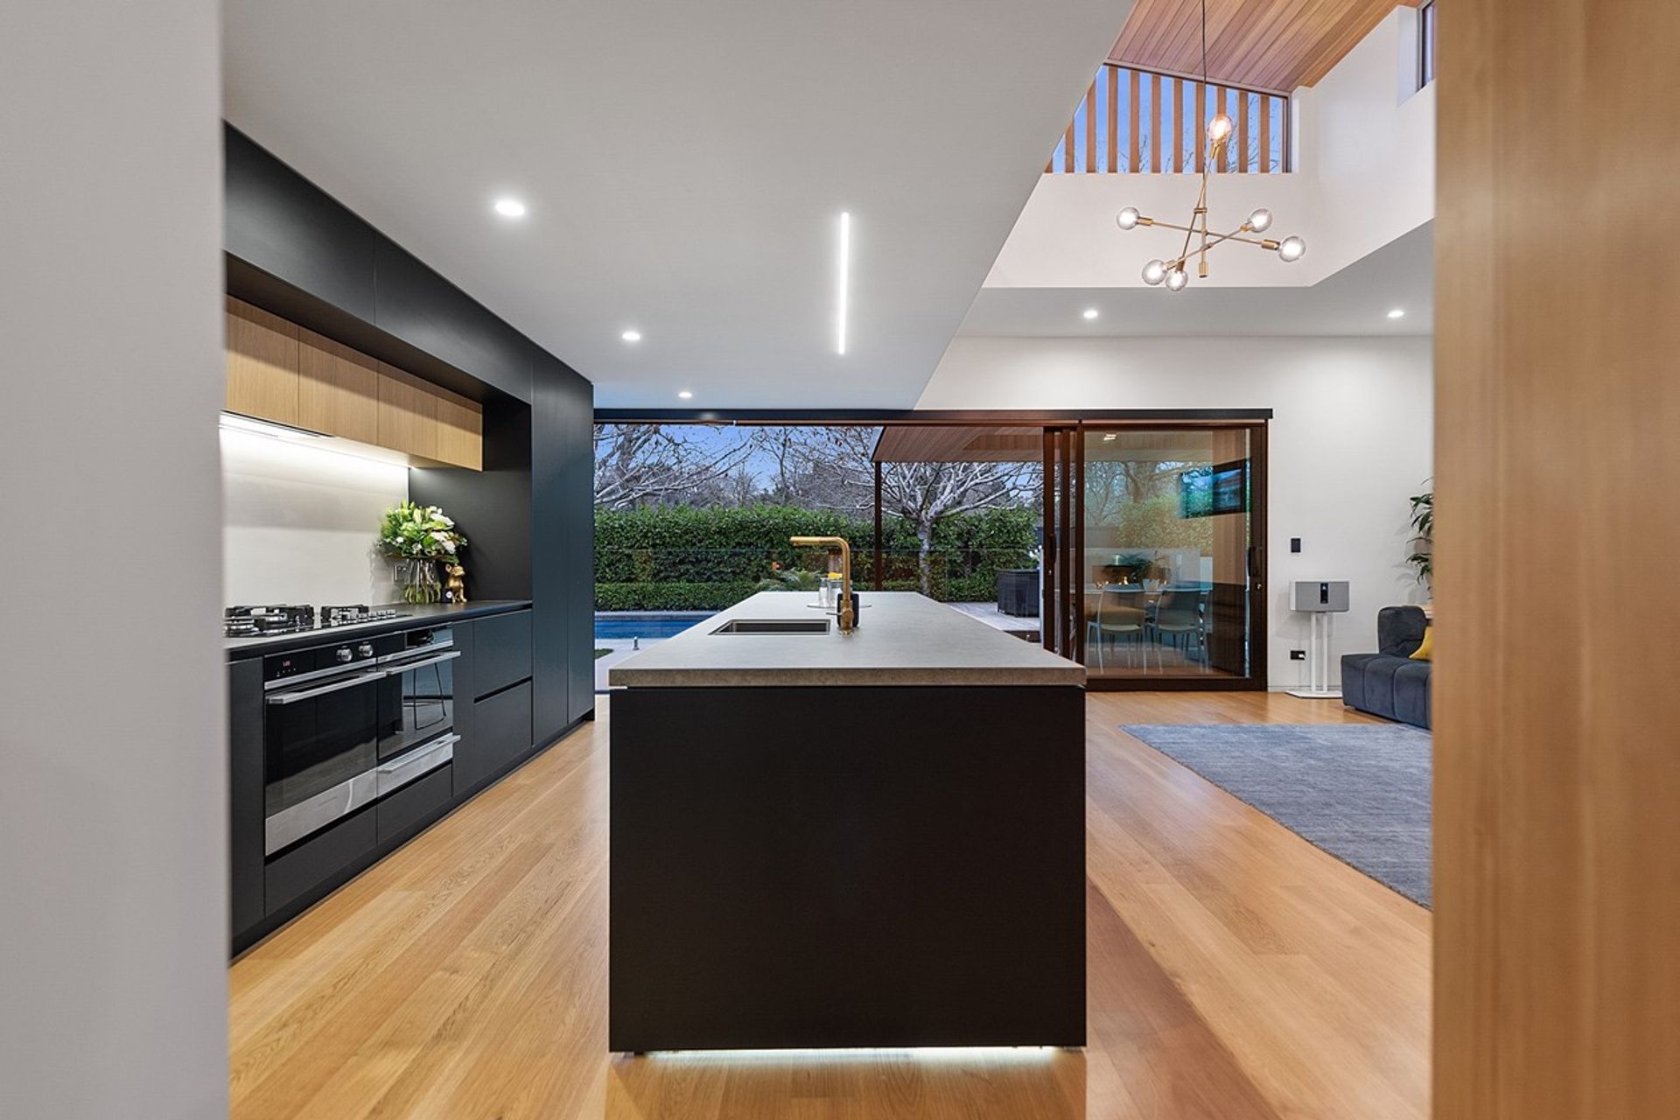
With its interlapping ‘boxes’, this stunning build is a magical retreat. An exquisite, atrium-like kitchen is at the hub of the design. Creative use of light has been used in this space, with lighting around the base of the kitchen island and statement pendants suspended from the high ceiling.
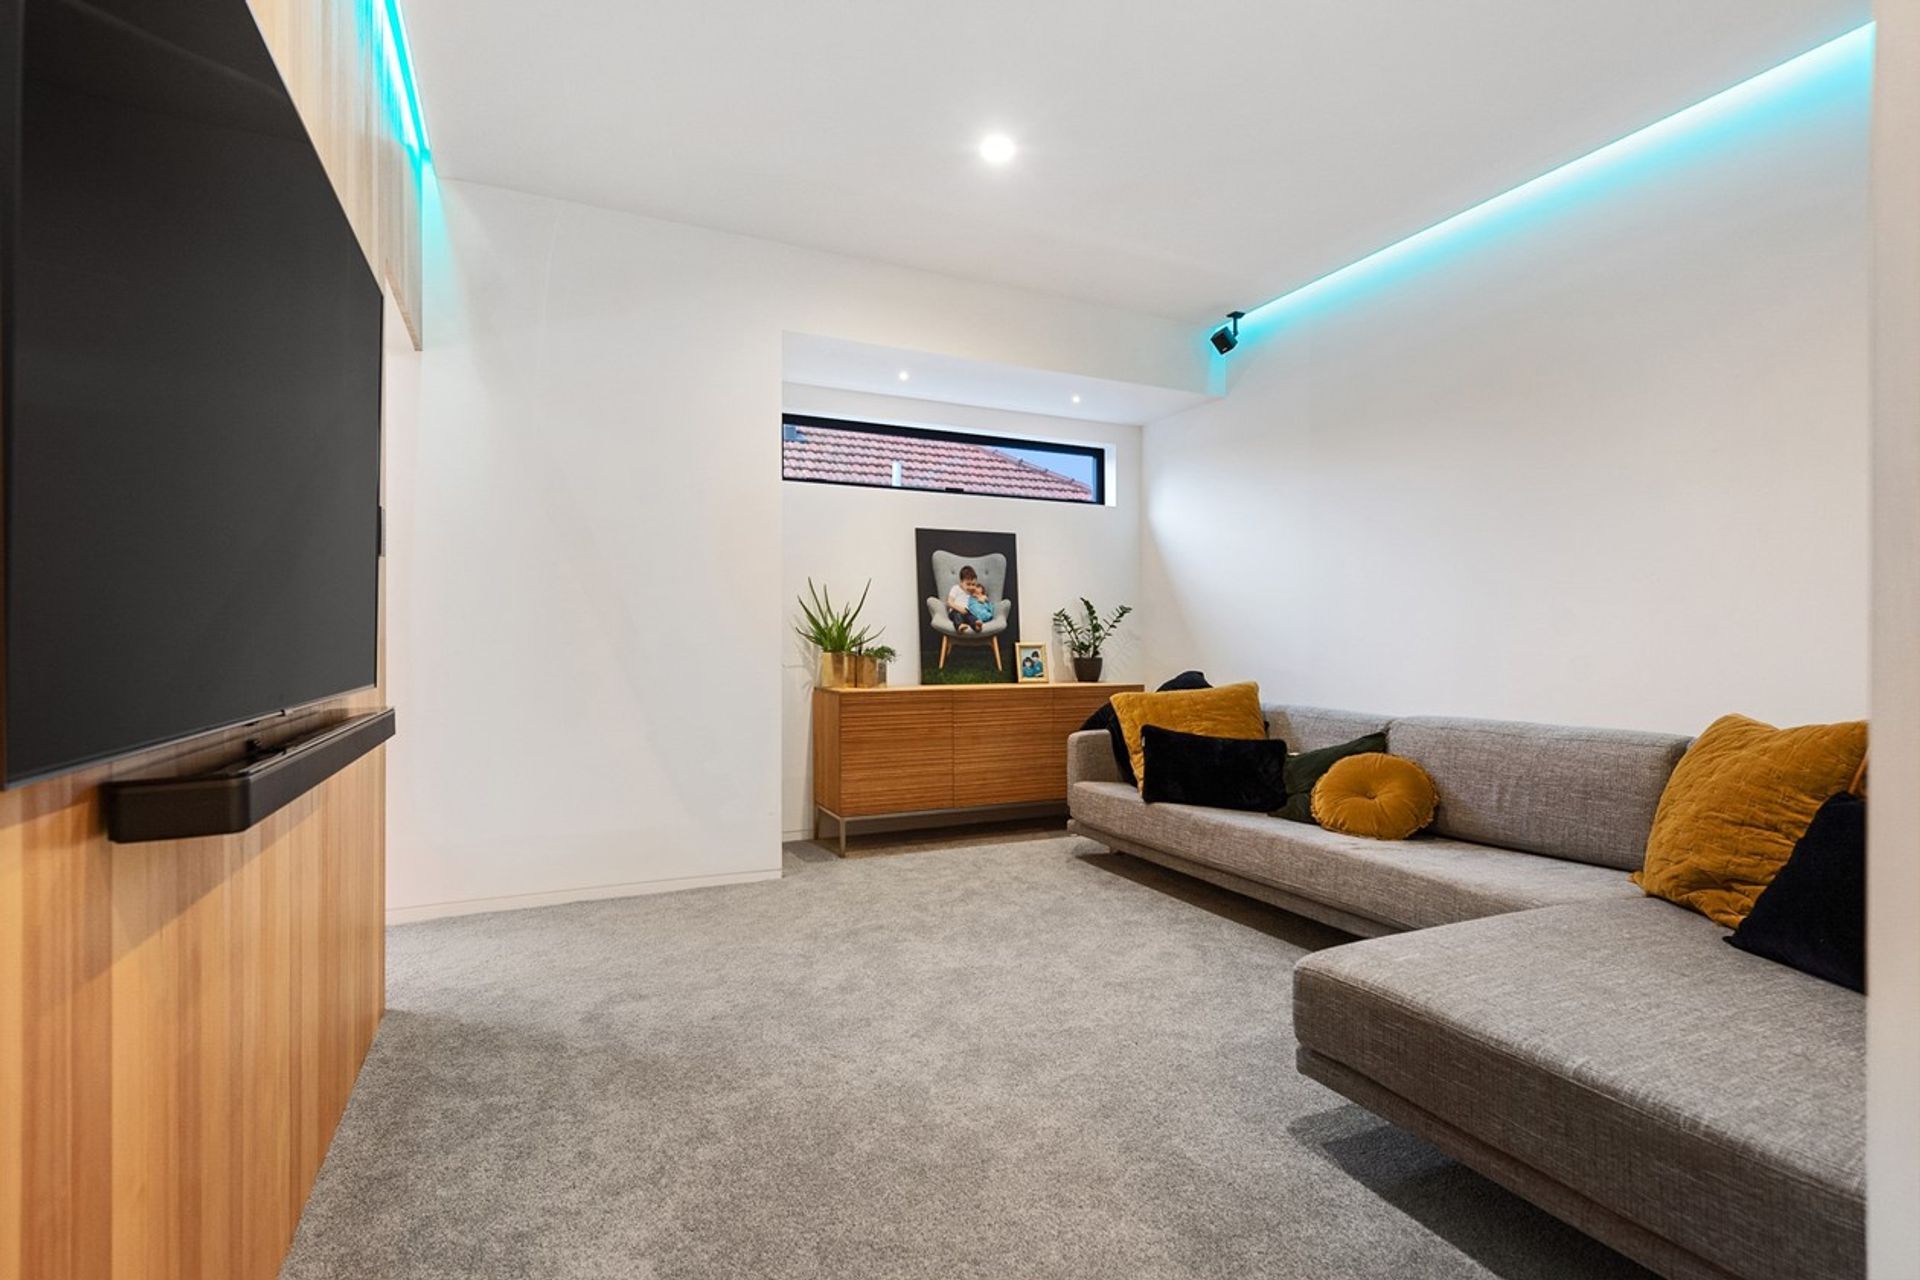
Open and breezy, the culinary area flows out to the gorgeous pool and surrounding landscaping and decking – its seamless flow and distinct lines match those of the house. An outdoor dining area is covered by a roof with a skylight to amplify natural light. An exterior fireplace makes for an inviting ambience, perfect for year-round entertaining. Five bedrooms, three bathrooms and two living areas feature in the home.
The bathrooms are finished in elegant tiles and fitted with the finest features, and there’s a clever approach to recessed lighting and shelving in the shower. This 226sqm dwelling is a superb example of a progressive design brilliantly executed. It’s a home full of modern comforts and refined class.





Like this Project?
Hire Wireit Ltd
Professional Reviews
Professionals used in
this project
The practices and trades credited on this project.

More projects from
Wireit Ltd
Other work by Wireit Ltd, across every category they build in.


More in
Renovations
Everything else in Renovations, from every practice on ArchiPro.


Next Project
Keep scrolling