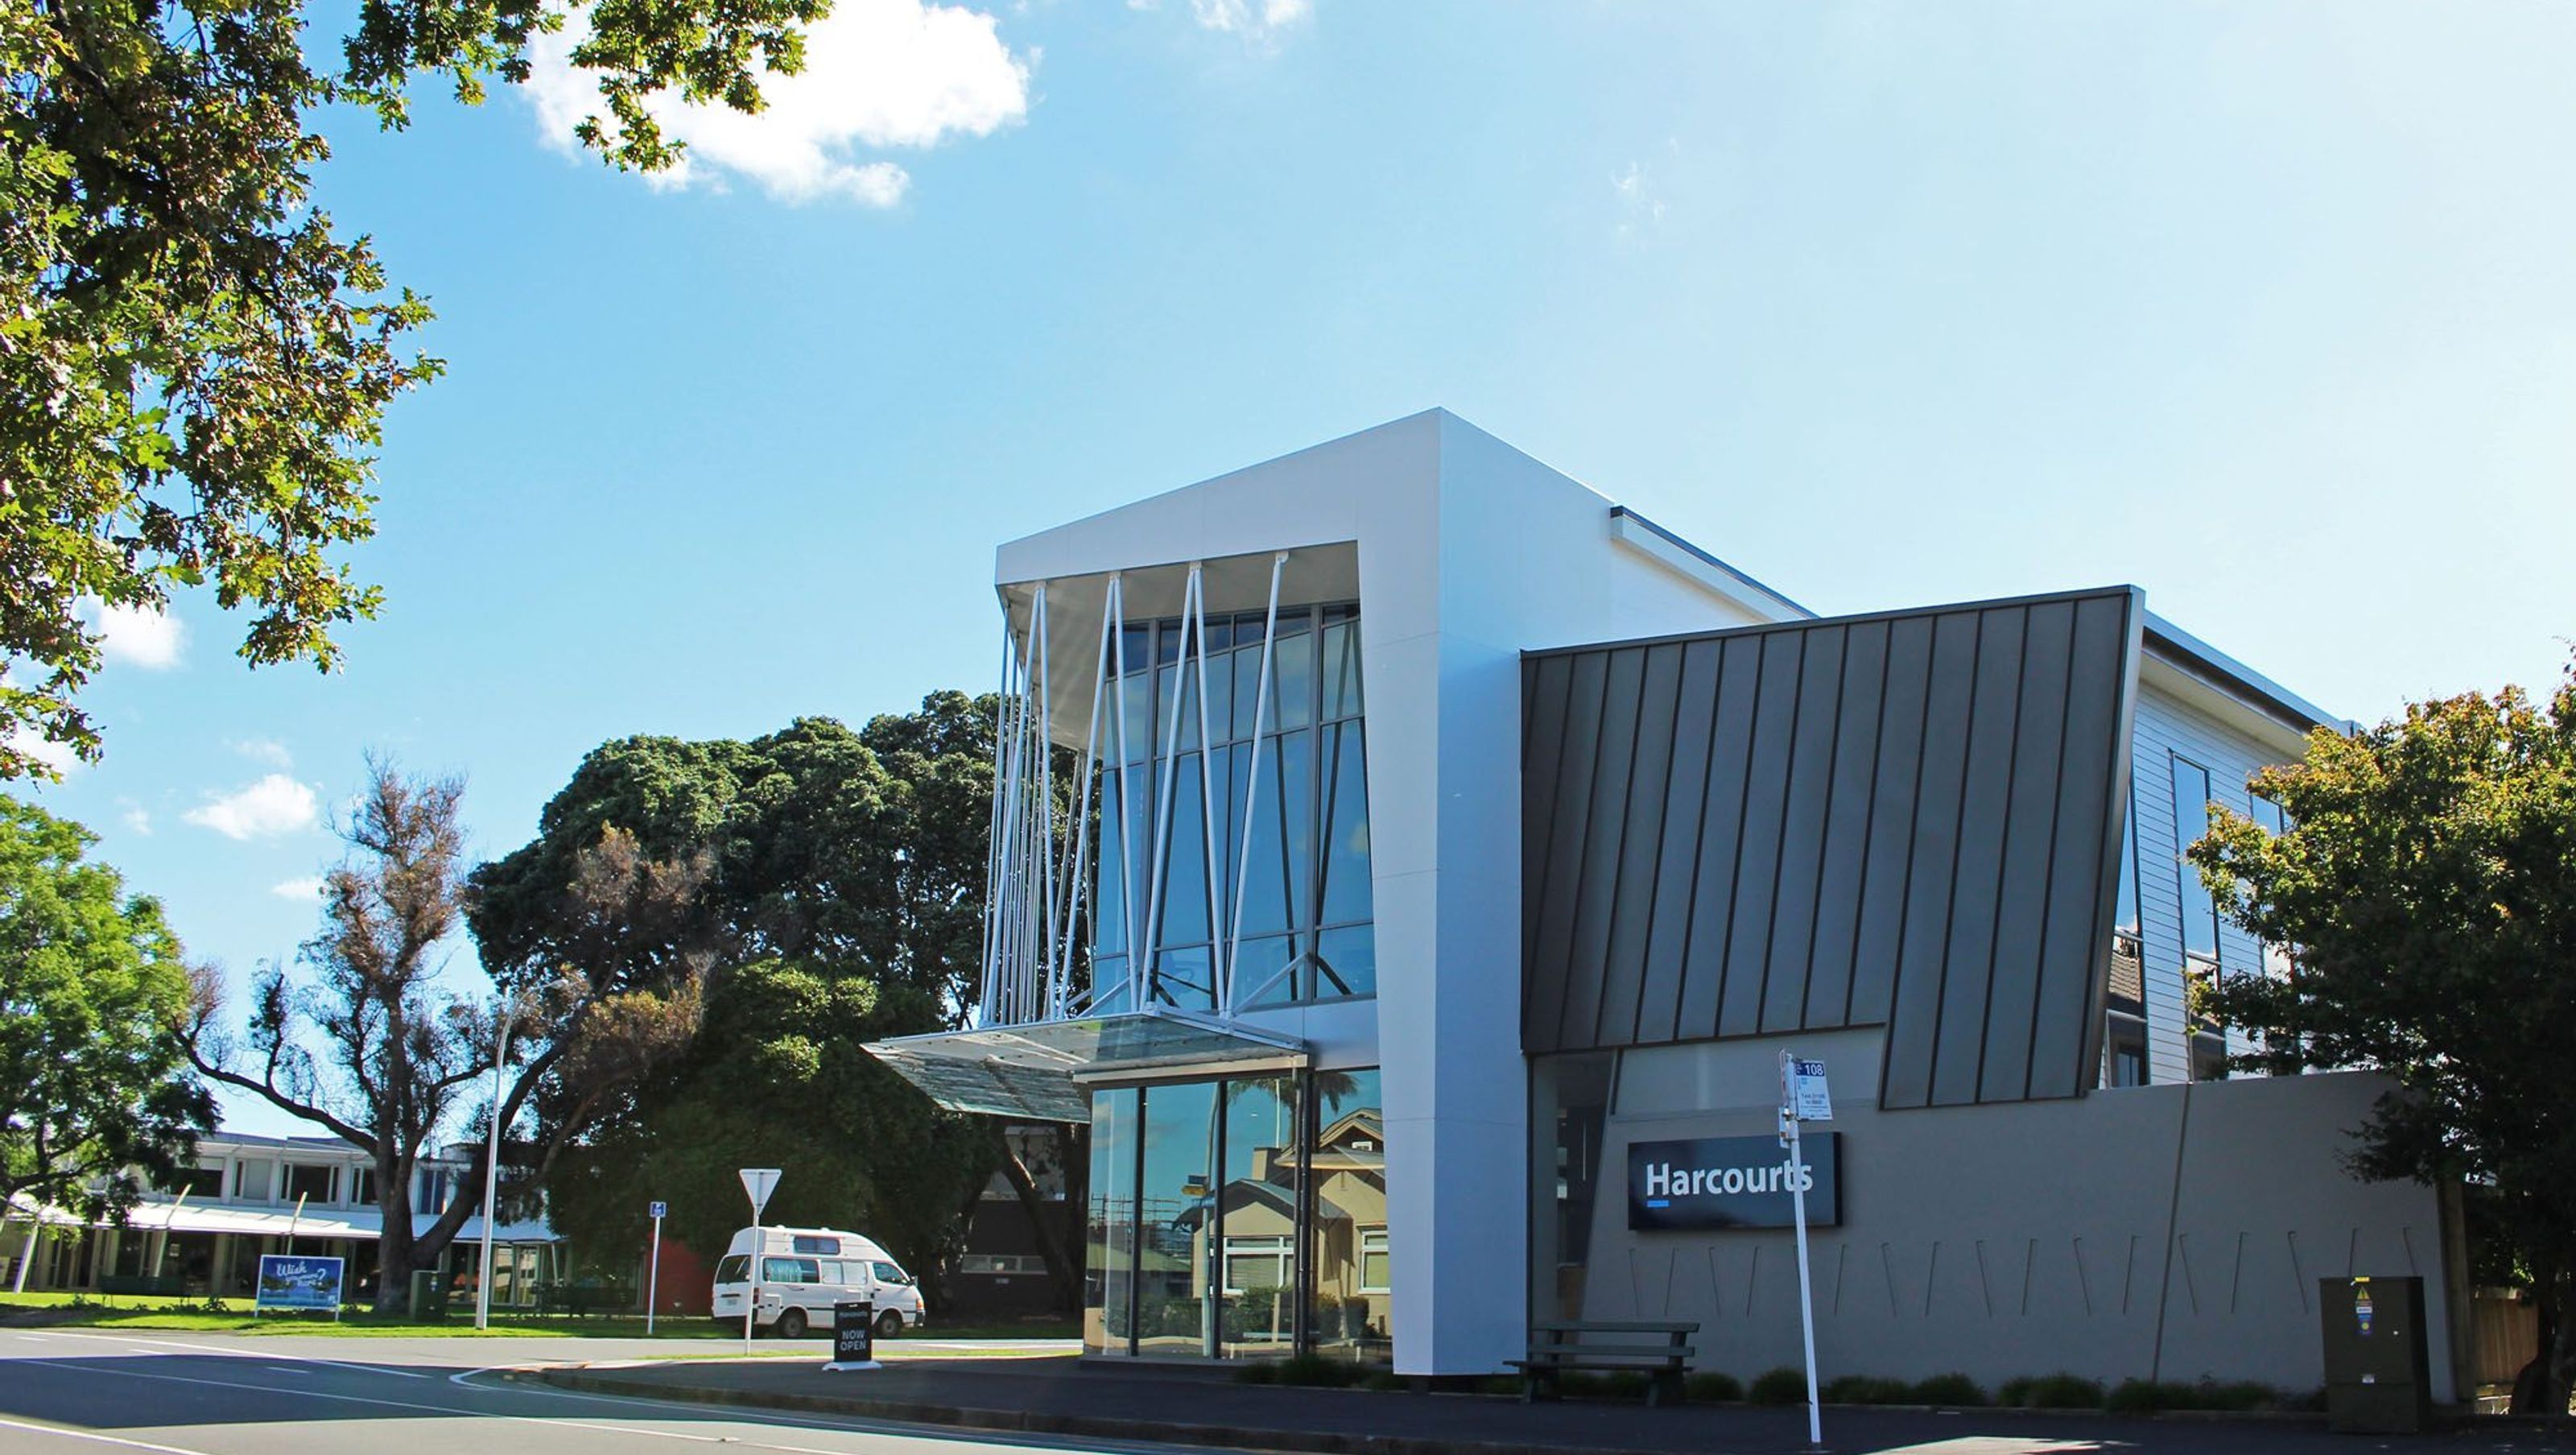
Harcourts Head Office
Harcourts Head Office

- 21.8K profile views
- 4 saves
Contemporary two-storey head office for Harcourts Advantage Realty, featuring a unique architectural design that enhances the gateway city corner of Tauranga, combining administration, sales, and customer spaces under one roof.
The site for the Head Office for Harcourts is located on the fringe of downtown Tauranga. The Martin Family Trust consolidated 3 sites into one, to enable them to realize their Vision for a Head Office, that would anchor this gateway city corner with a quality contemporary building with street appeal.
Harcourts Advantage Realty is a family-owned and operated business by the Martin Family Trust. The 2 storey building of 1000 sqm, brought together their Administration offices, sales consultants, customer space and Auction floor all under one roof for the central city.
The exciting client vision and their enthusiasm were infectious and a close working relationship of trust encouraged the architect to explore a creative design solution.
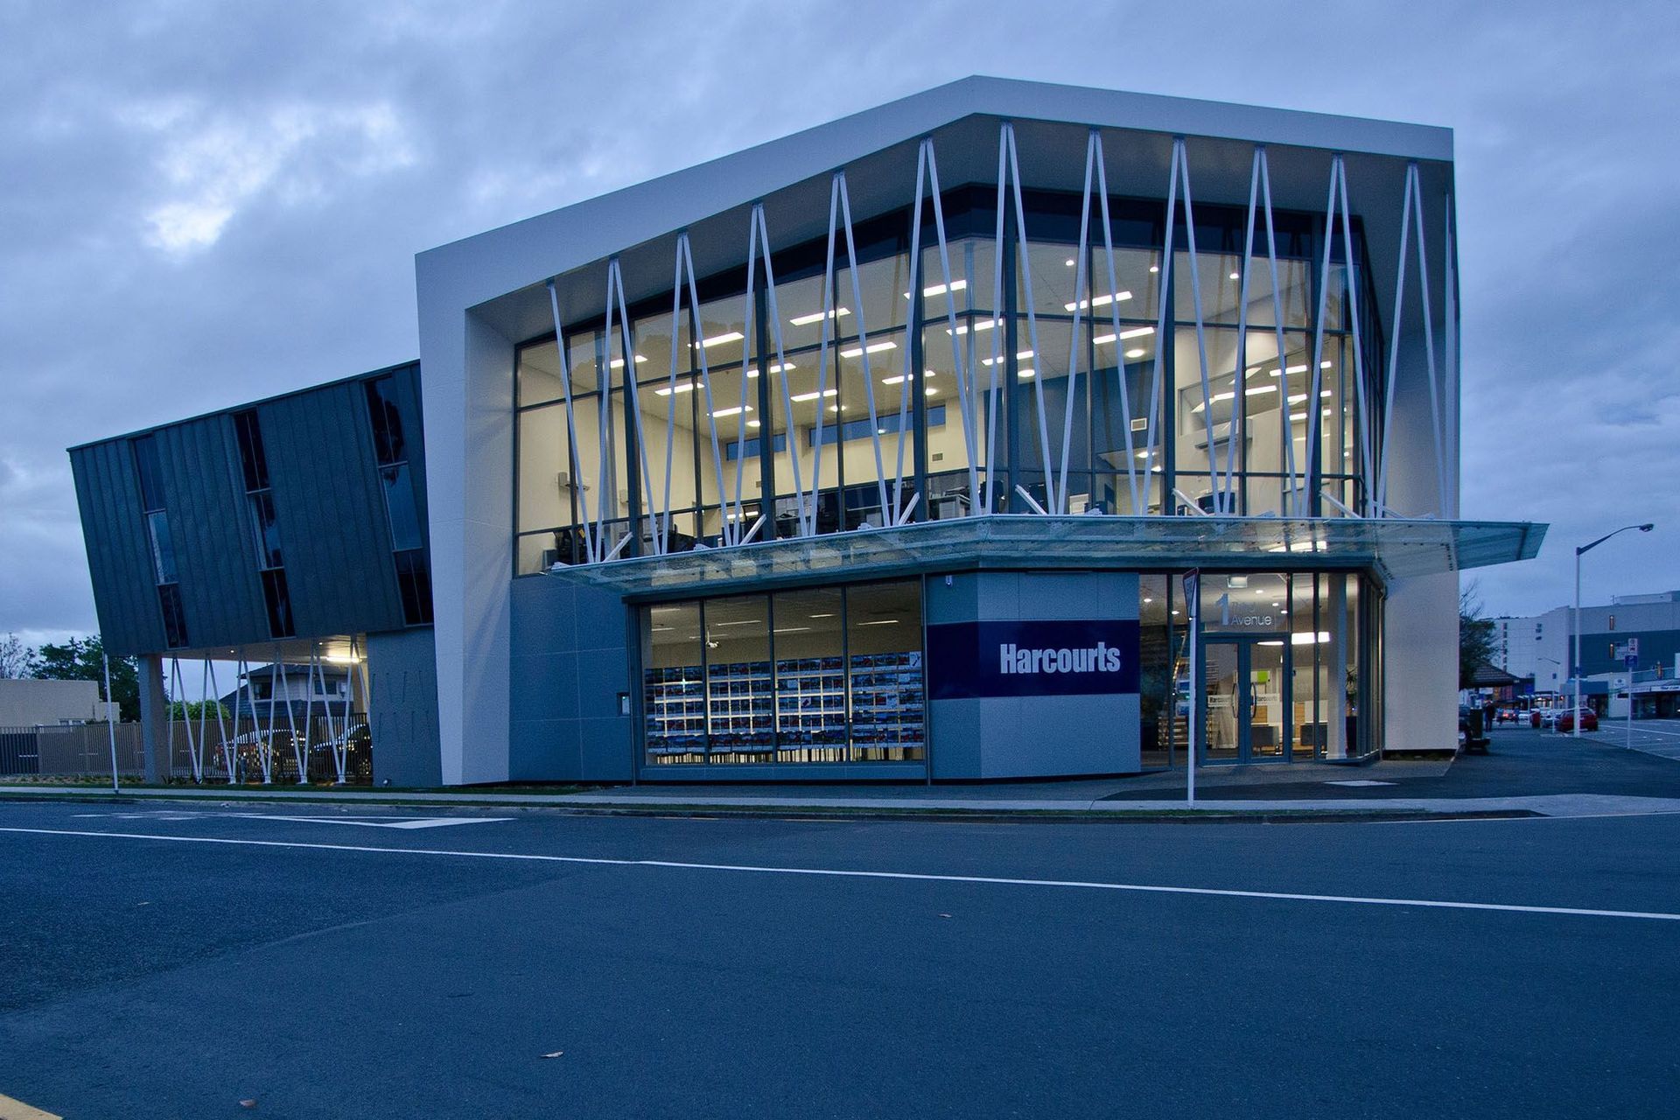
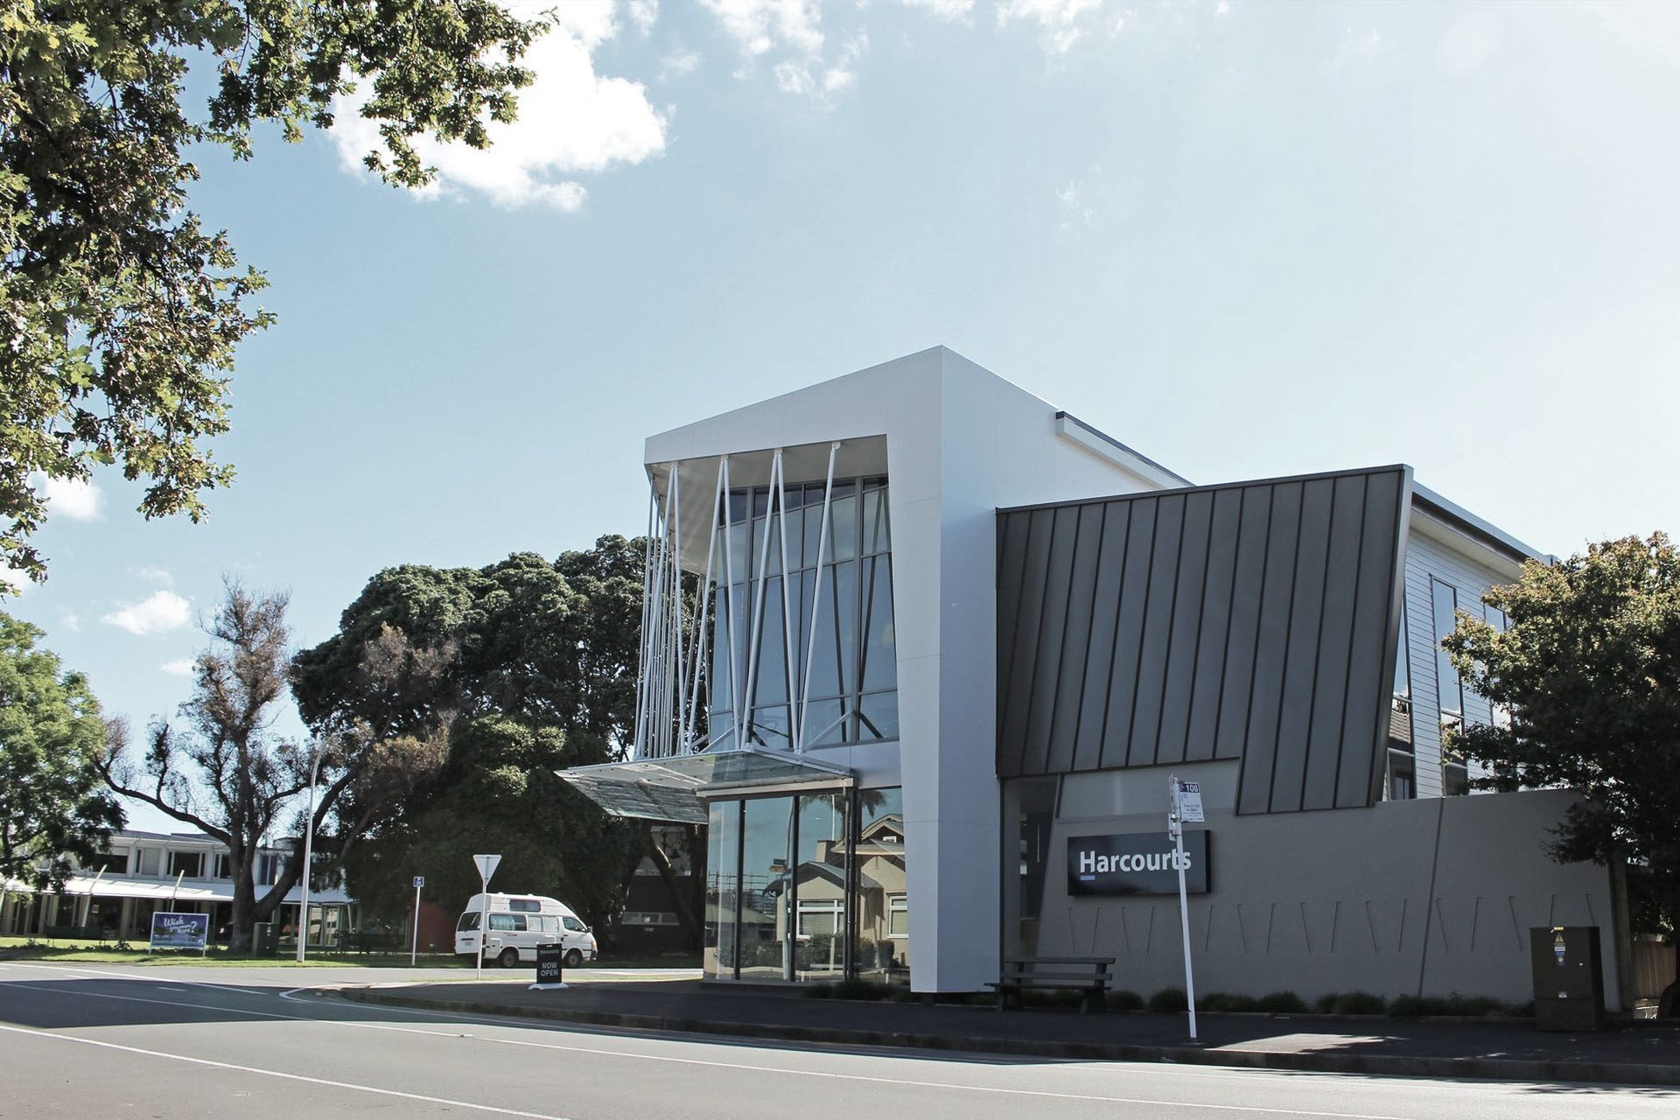
There was an emphasis on providing a strong identity to both the Devonport road and Third avenue frontages. The wrap around façade and the sculptural form presents a unique architecture that has a timeless quality, which has evolved out of the site constraints and client’s vision.
The corner entry is inviting as the public interface into the head office. The opportunity to design a wrap around the glazed canopy, which is suspended by a diagonal steel screen, is an honest expression of architecture and engineering. The transparent façade to the foyer and upper offices is contained externally with the diagonal bronze metal clad walls, extended as angular elements acting as bookends to the building.
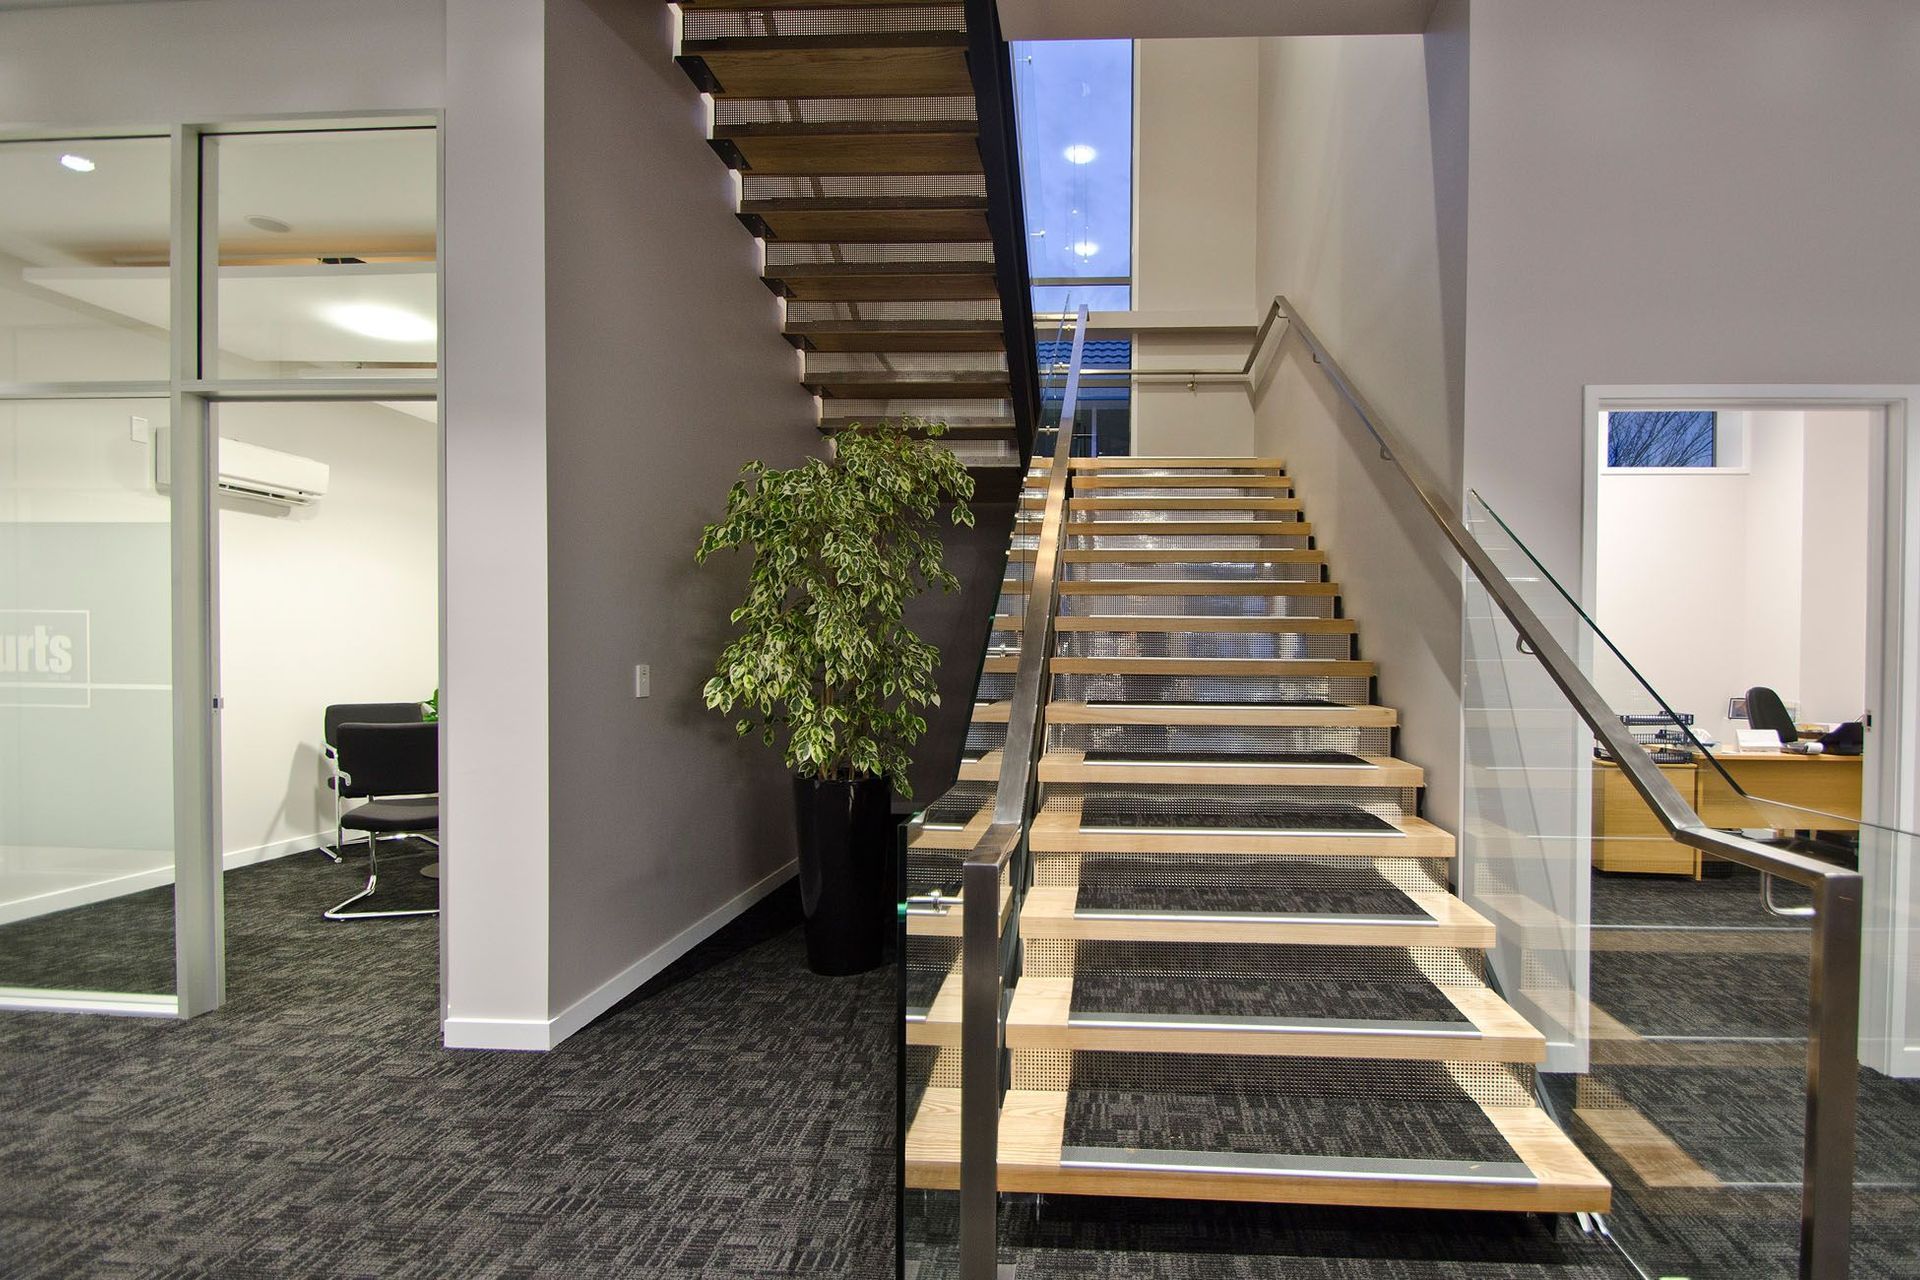
The inspiration for the patterns in the canopy came from the ripples and waves of the inner harbour and estuary at low tide, with the solid cladding representing the banks. The interior provides all the public and customer space on the ground floor with directors and staff areas on the first floor. The foyer with feature stairs and an acoustic screen also act as a retreat from the auction room.



Like this Project?
Hire First Principles Architects & Interiors
The products behind the project
One product specified into this build from one supplier, a verified ArchiPro member. Tap through to specifications, suppliers and lead times.

Professionals used in
this project
The practices and trades credited on this project.



More projects from
First Principles Architects & Interiors
Other work by First Principles Architects & Interiors, across every category they build in.


More in
Office
Everything else in Office, from every practice on ArchiPro.


Next Project
Keep scrolling