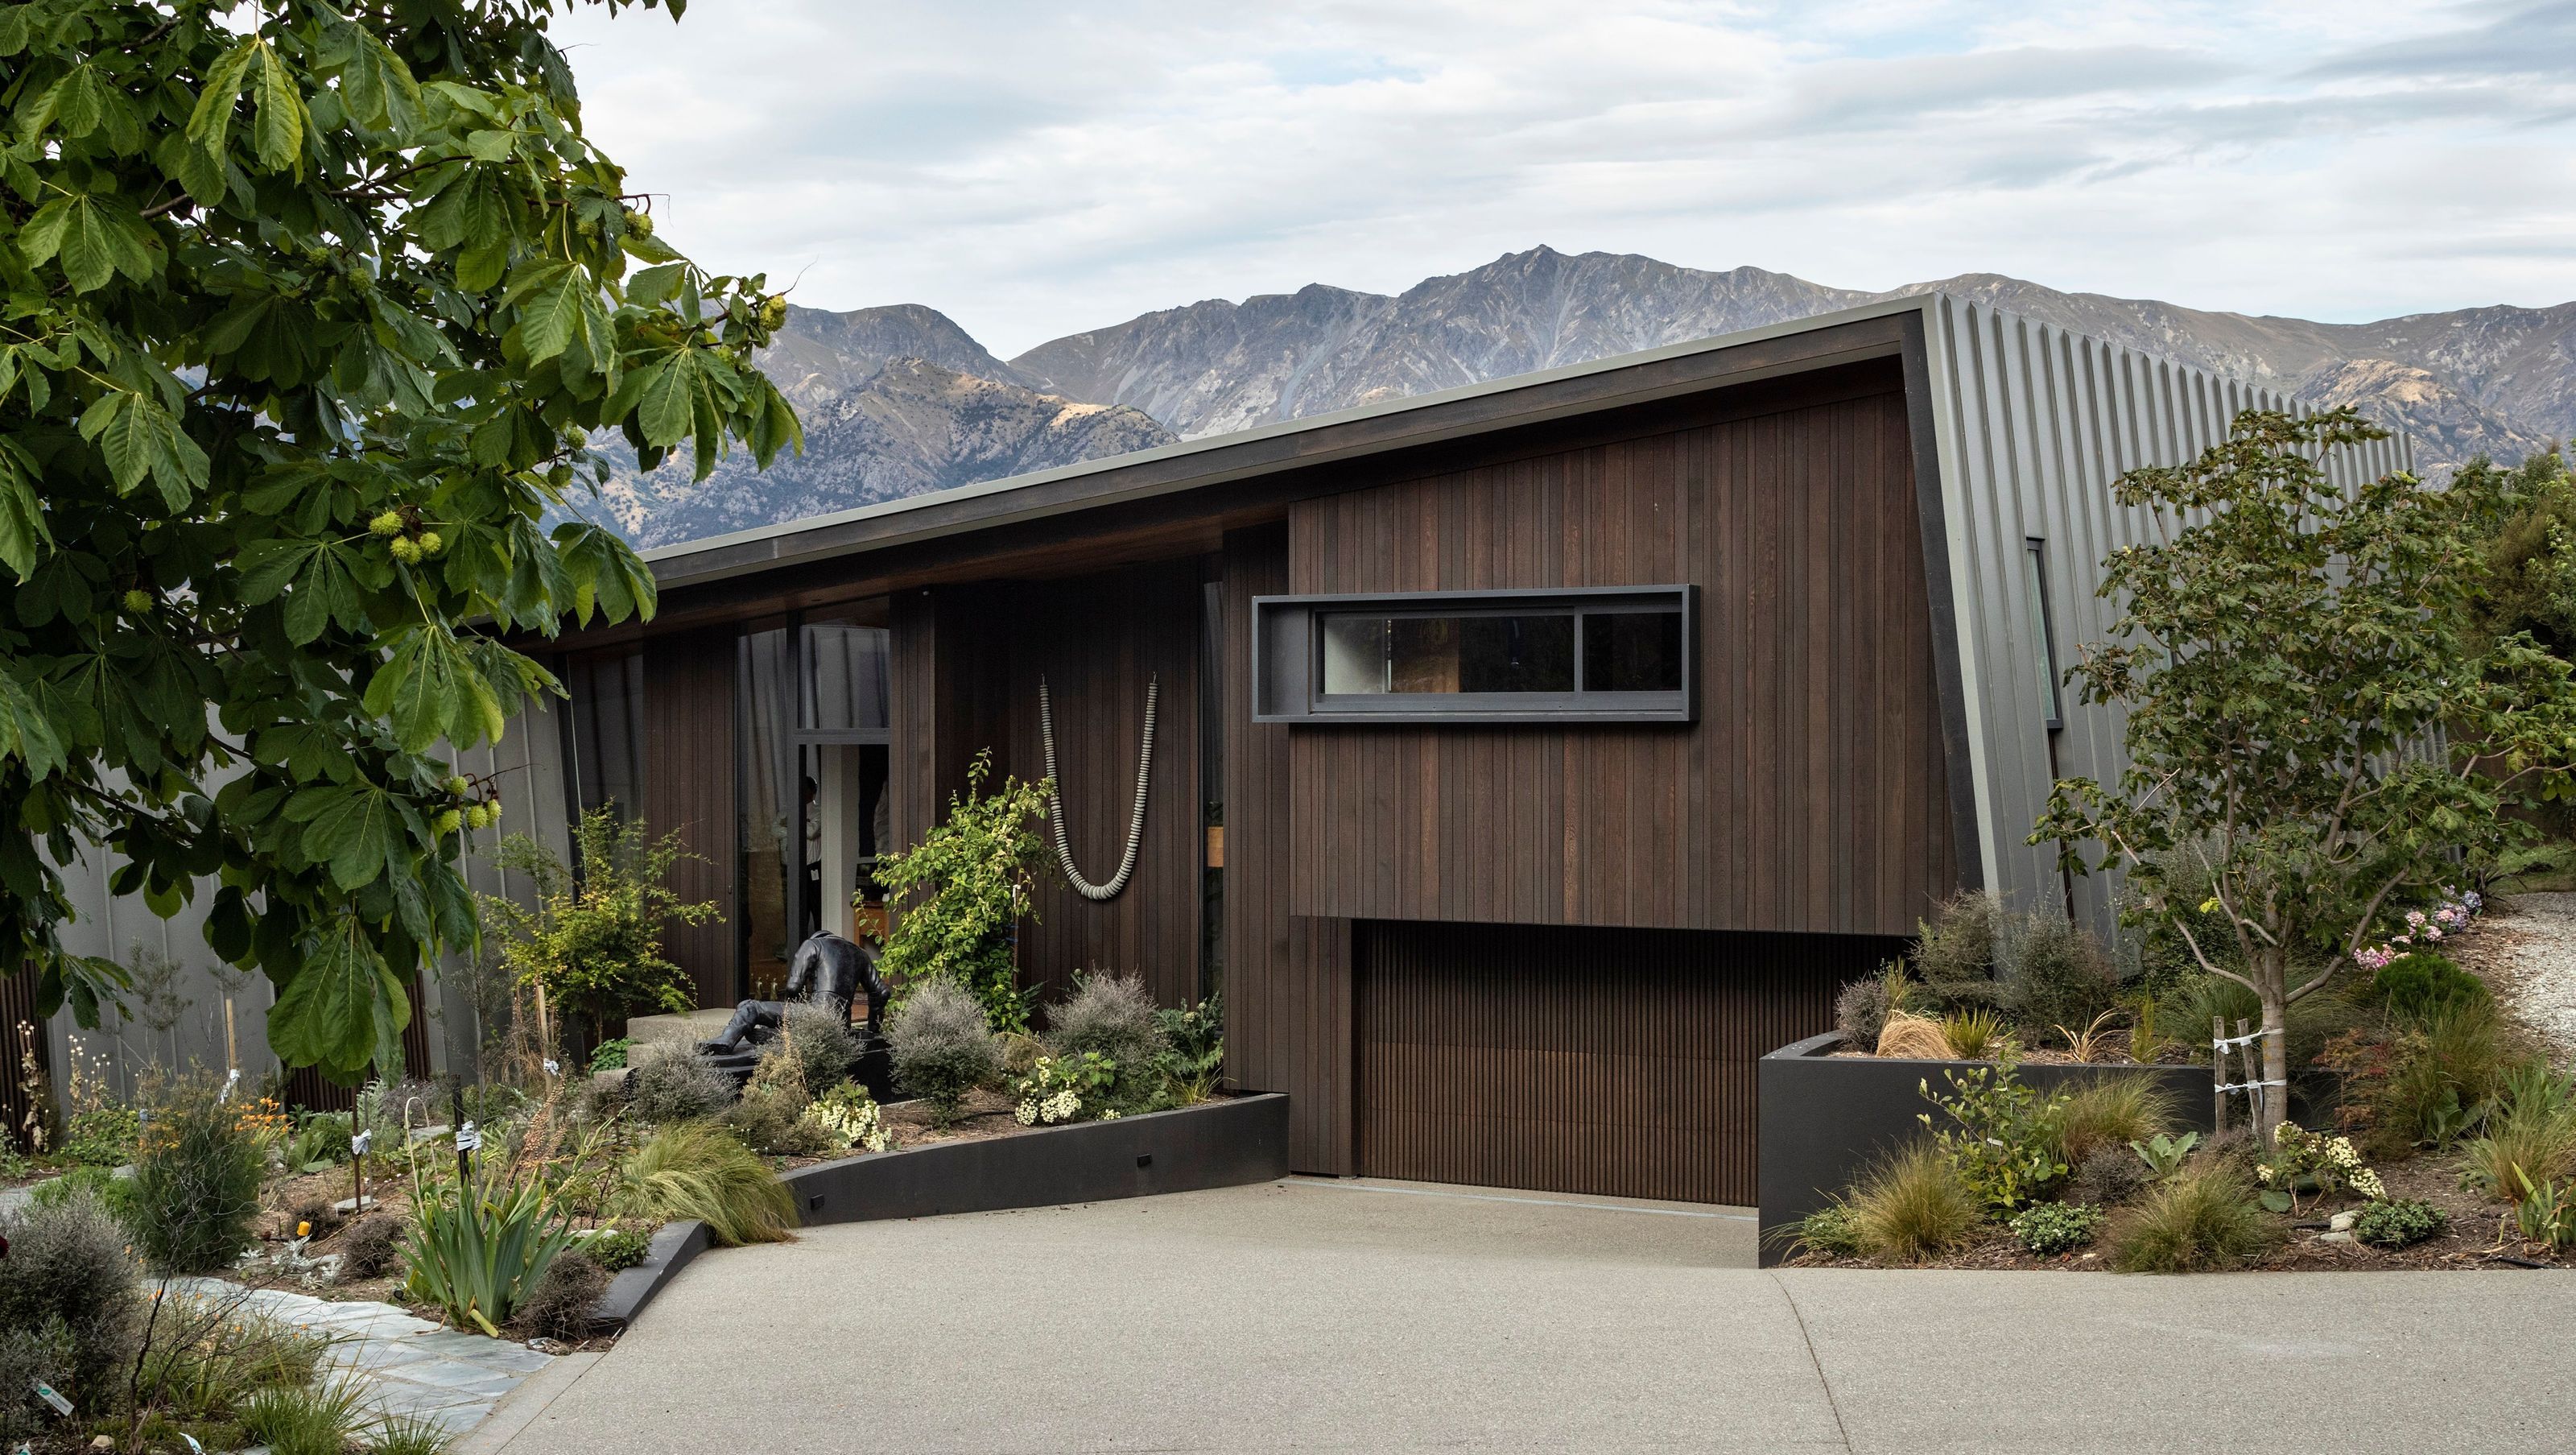

Architecturally designed Hawea House offers stunning mountain views, privacy, and a blend of indoor and outdoor living spaces, featuring a sunken lounge, internal courtyard, and high-quality materials like cedar and American white oak.

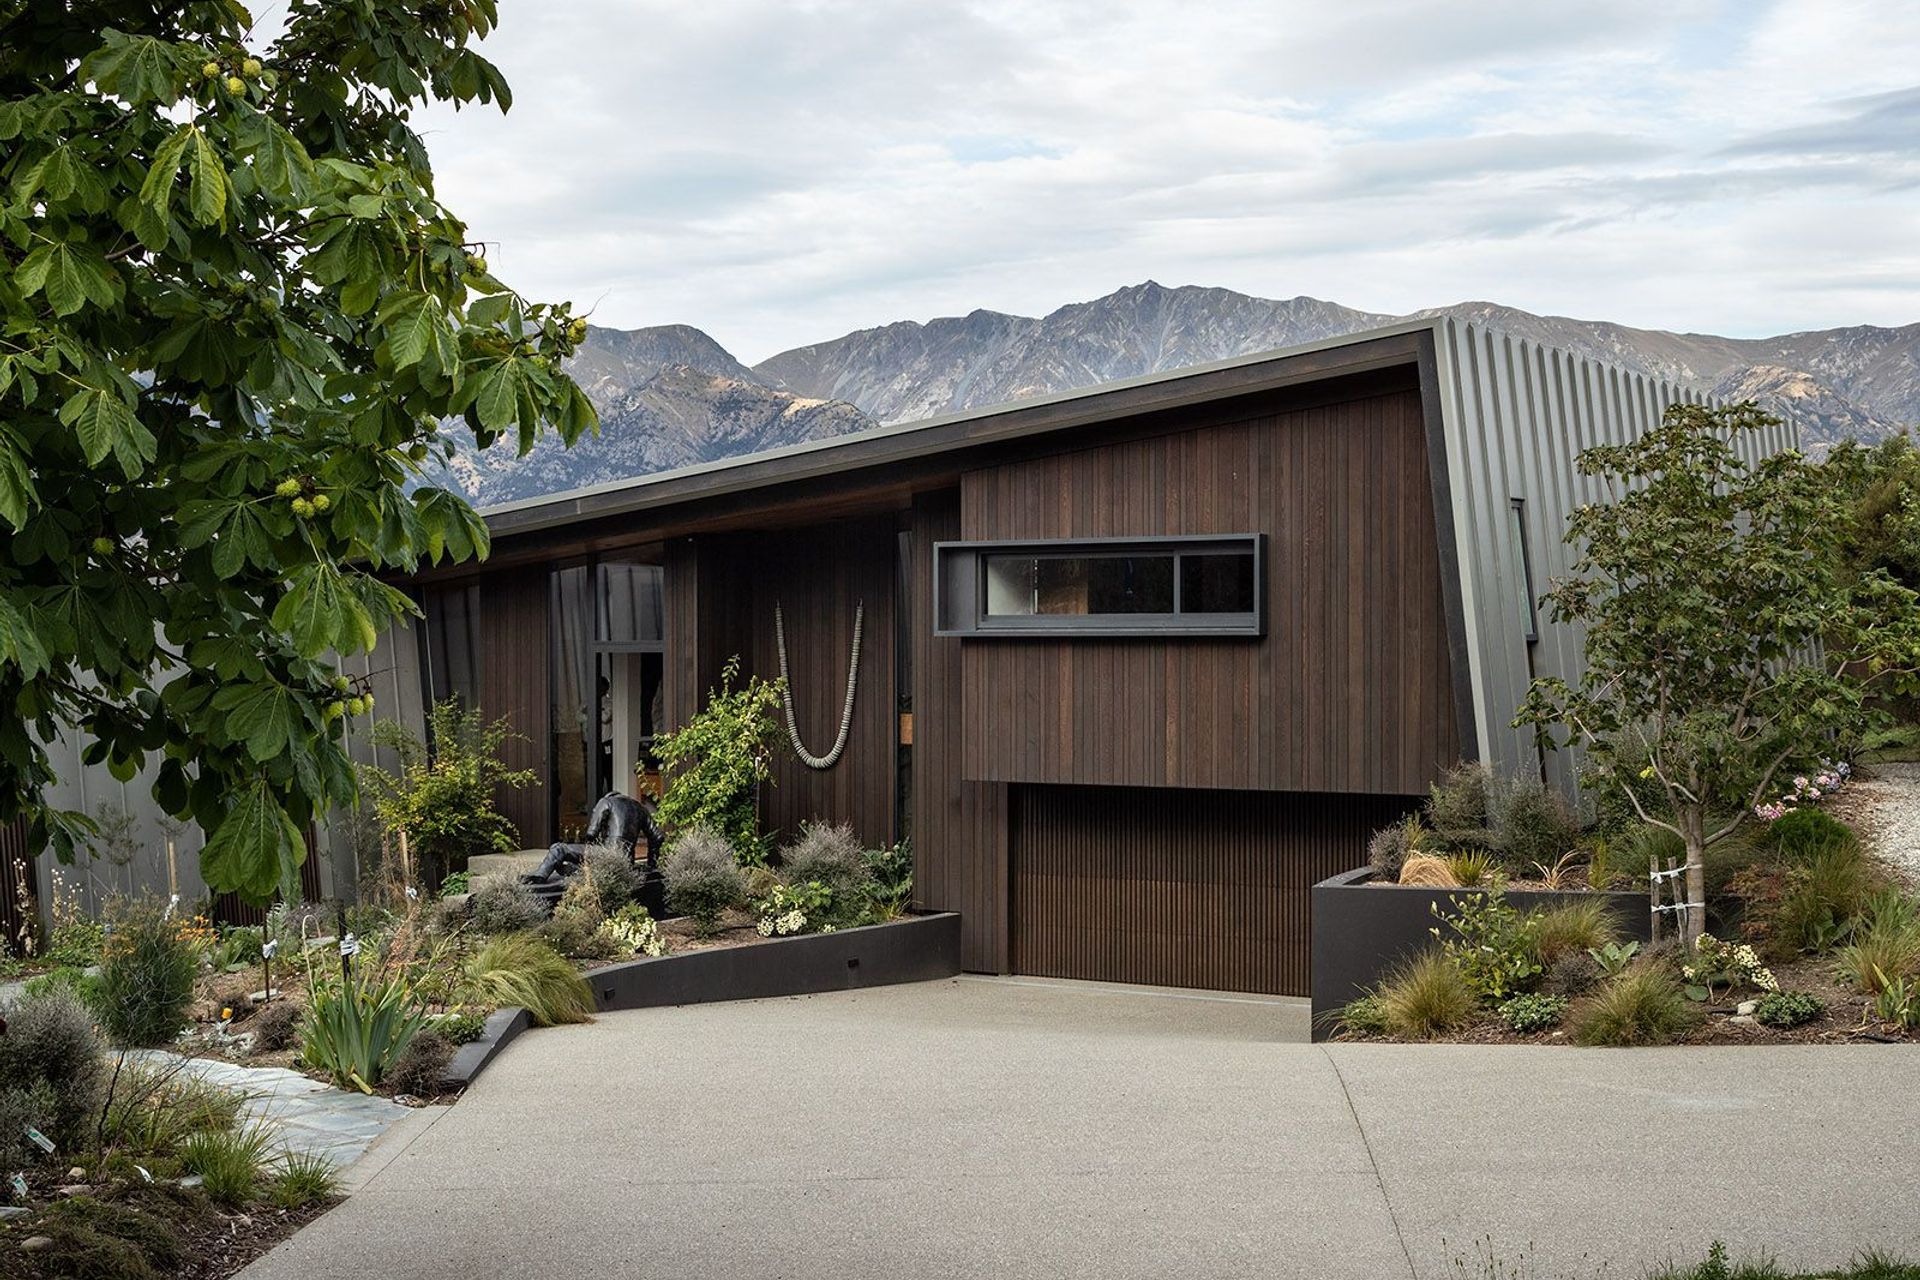
Overlooking the majestic mountains of Lake Hawea this architecturally designed home nestles in to the slope and offers privacy and seclusion. The angles of the exterior create reflects the mountains beyond.
The house lends itself well to entertaining and relaxing by the fire in the sunken down lounge area and enjoying the views from the den.
The internal courtyard area is protected from the lake winds and offers another outdoor space. Heating includes a mixture of trench radiators inserted into the timber floor and wall mounted radiators.
Clad in vm zinc euro tray and cedar. A replica of Hadrians path leads you to the oversized Gaboon front door.
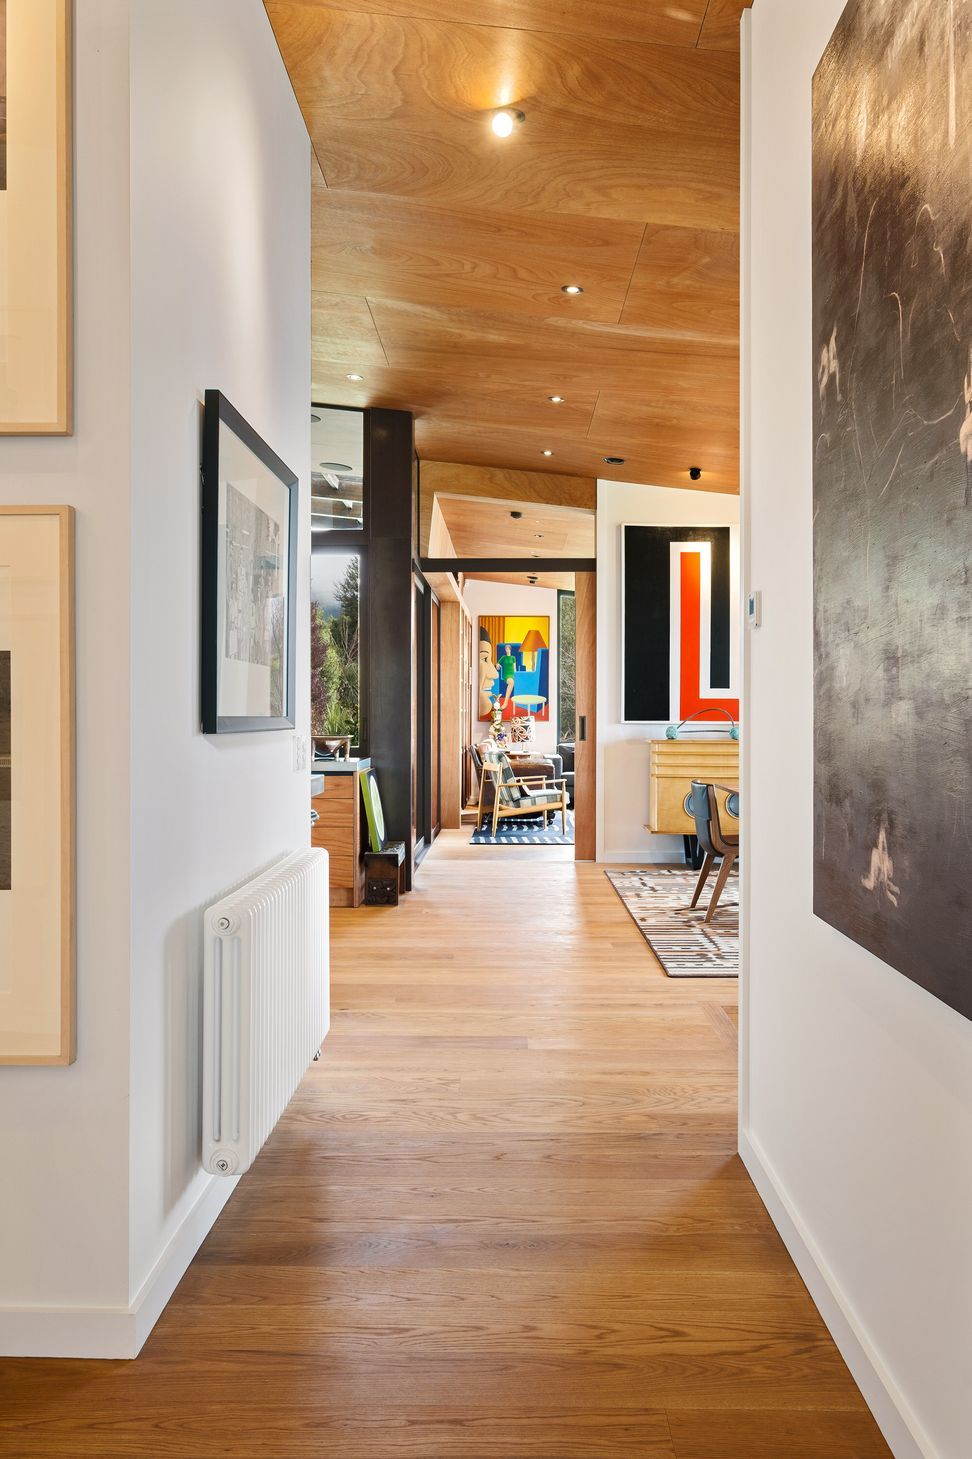
The house has American white oak flooring with Gaboon ply ceilings with partially blackened steel interior linings works well to create warmth




Like this Project?
Hire Dunlop Builders
Professionals used in
this project
The practices and trades credited on this project.



More projects from
Dunlop Builders
Other work by Dunlop Builders, across every category they build in.


More in
Residential
Everything else in Residential, from every practice on ArchiPro.


Next Project
Keep scrolling