
Project Highlights
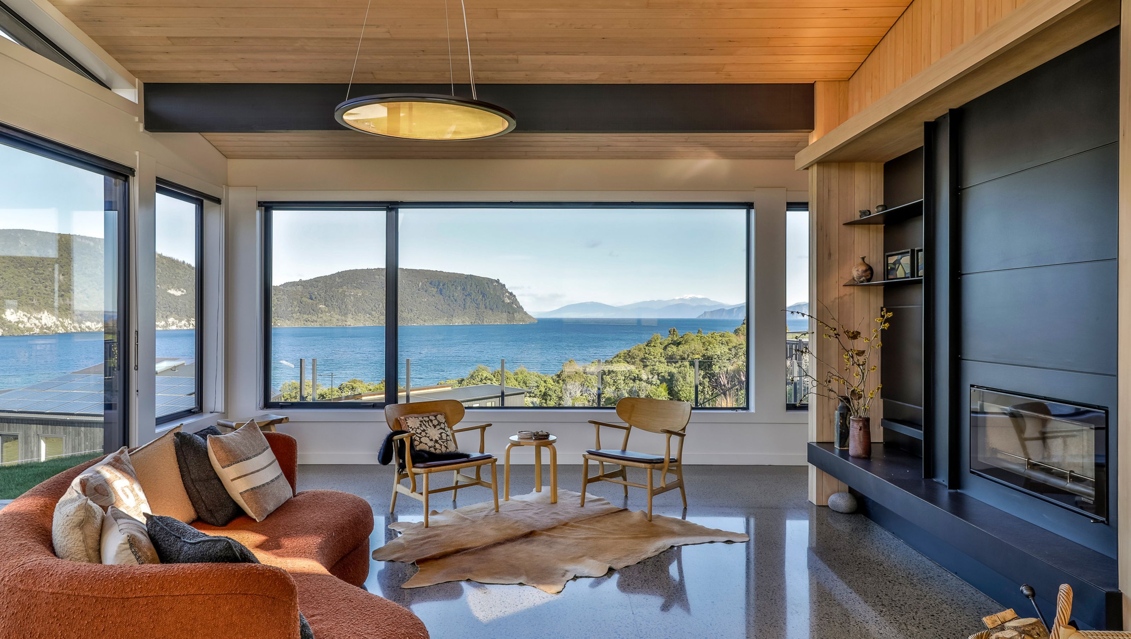
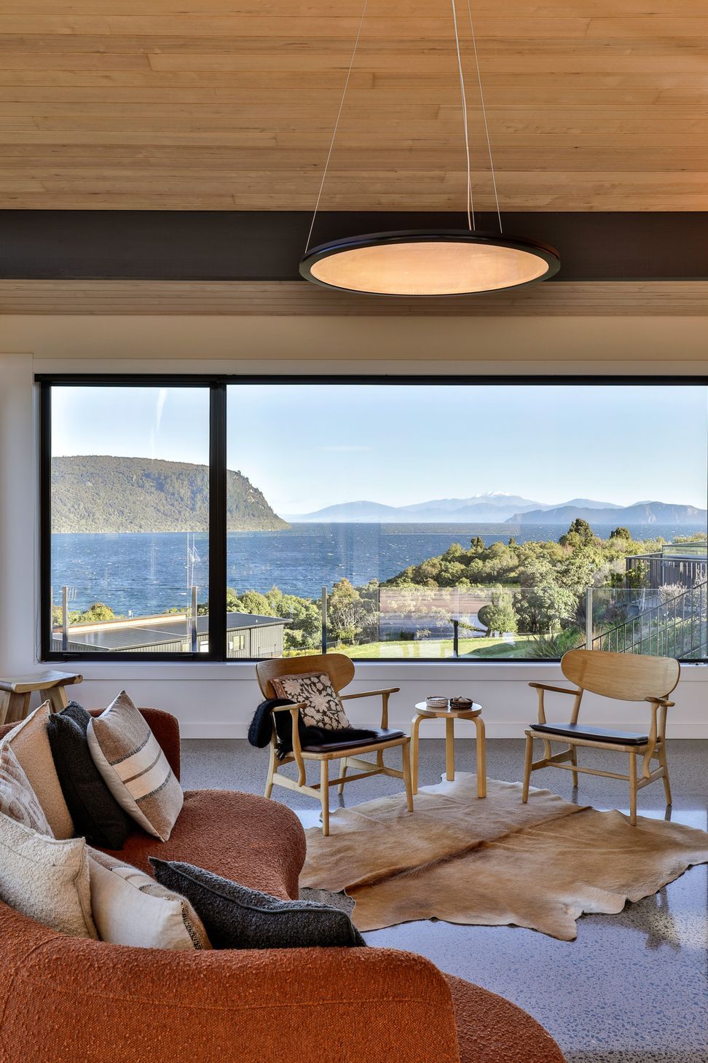
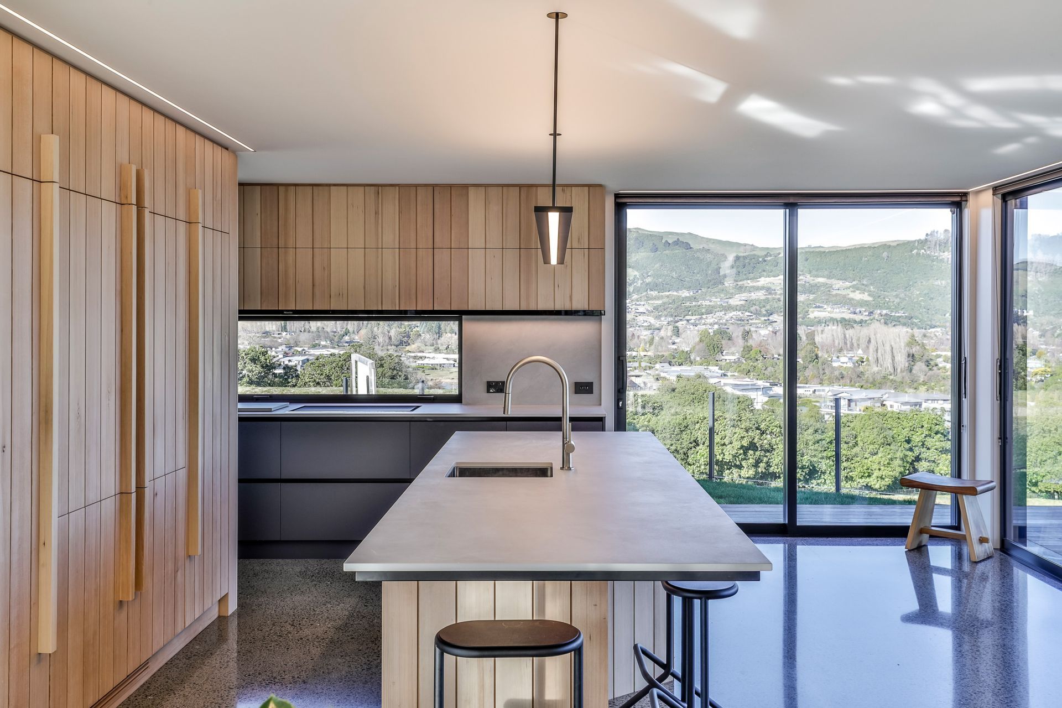
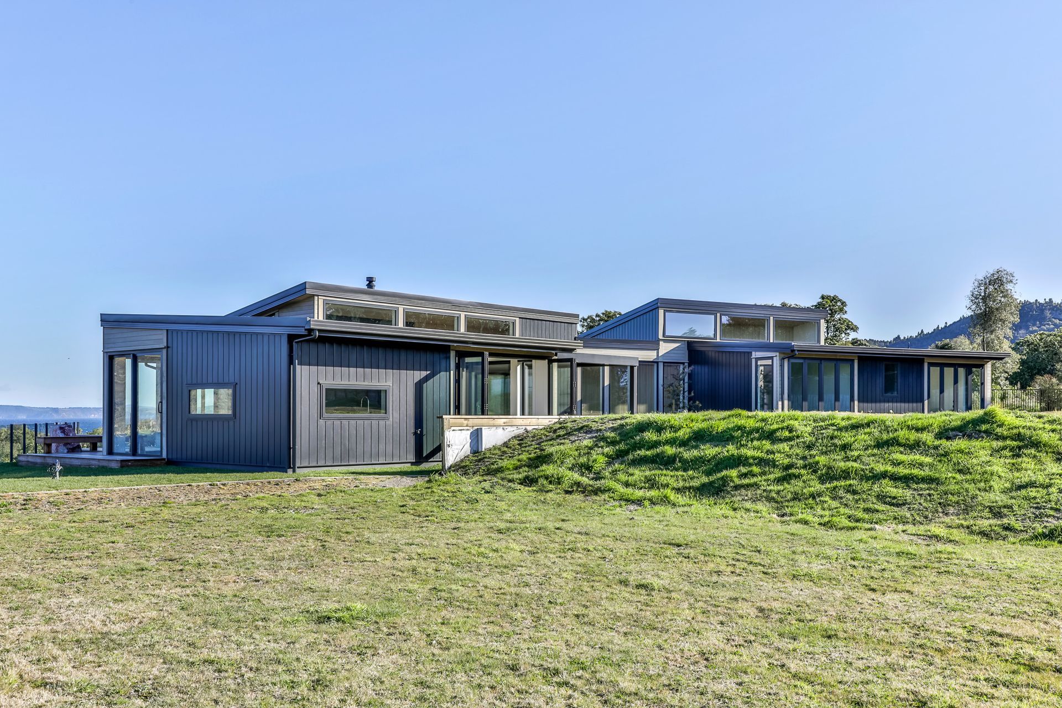
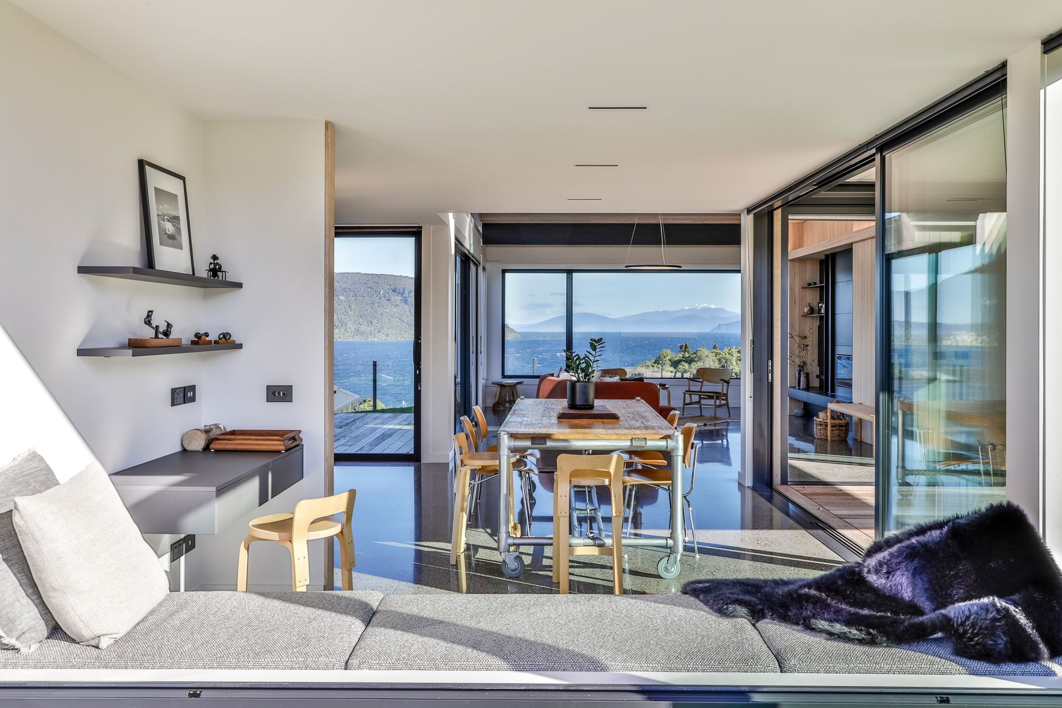
Situated on an elevated site overlooking the stunning Kinloch bay this 275m/2 home elegantly steps down the sloping site with long views down Lake Taupo towards the Tongariro National Park.
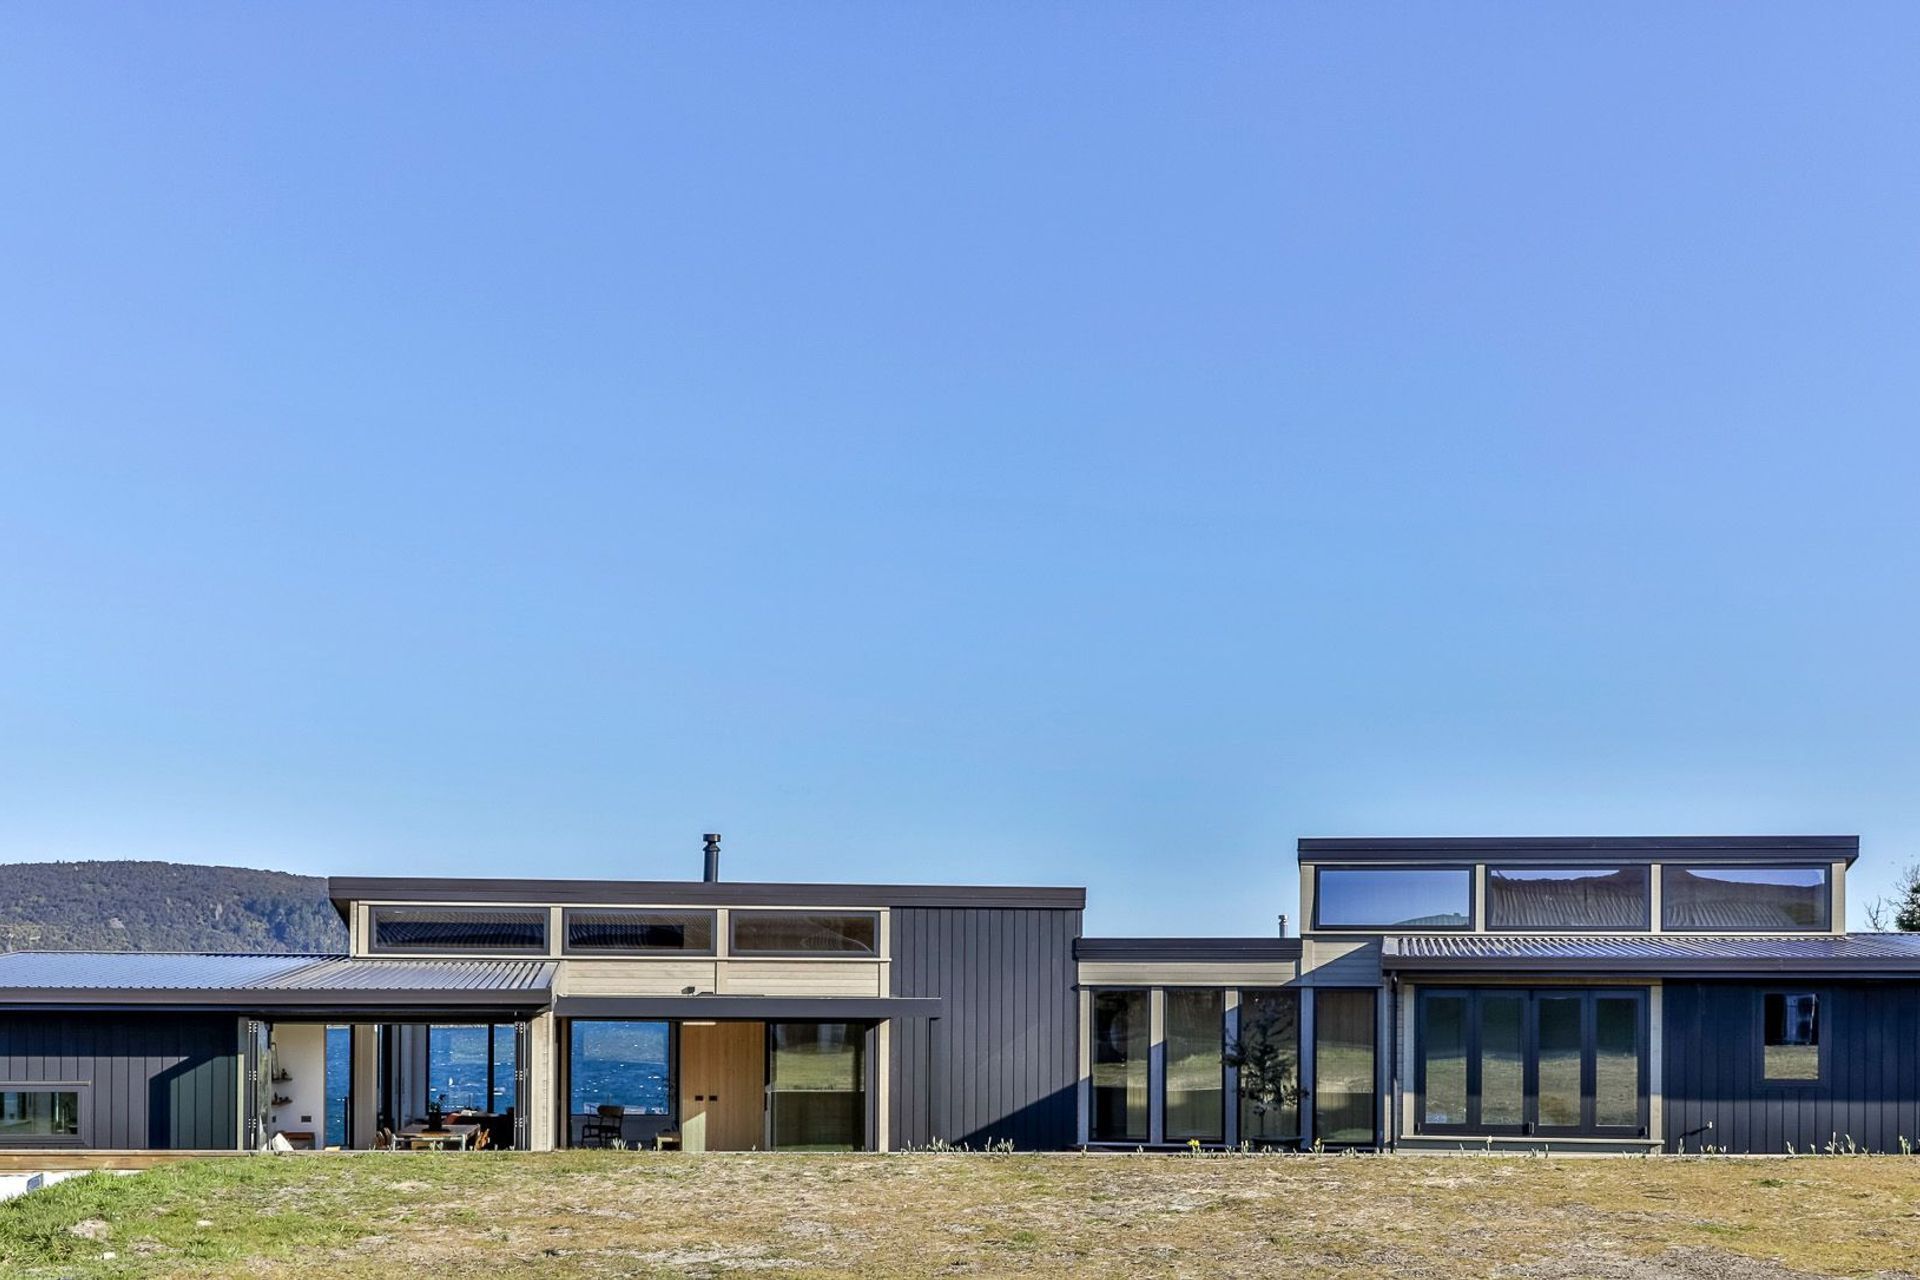
The house is designed on an East/West axis to maximise the southerly views and maintain the sheltered outdoor living on the sunny Northerly side.
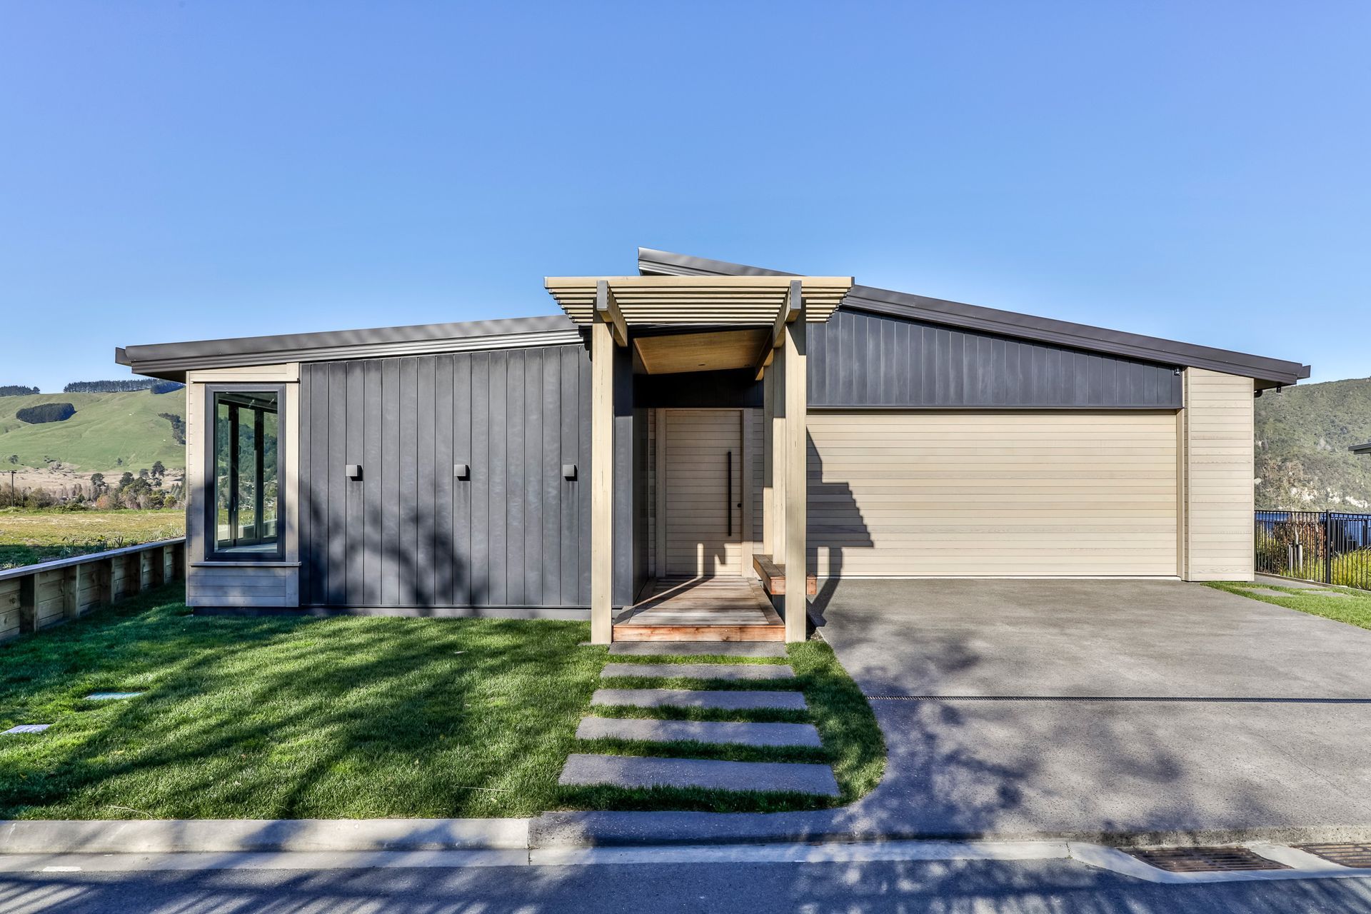
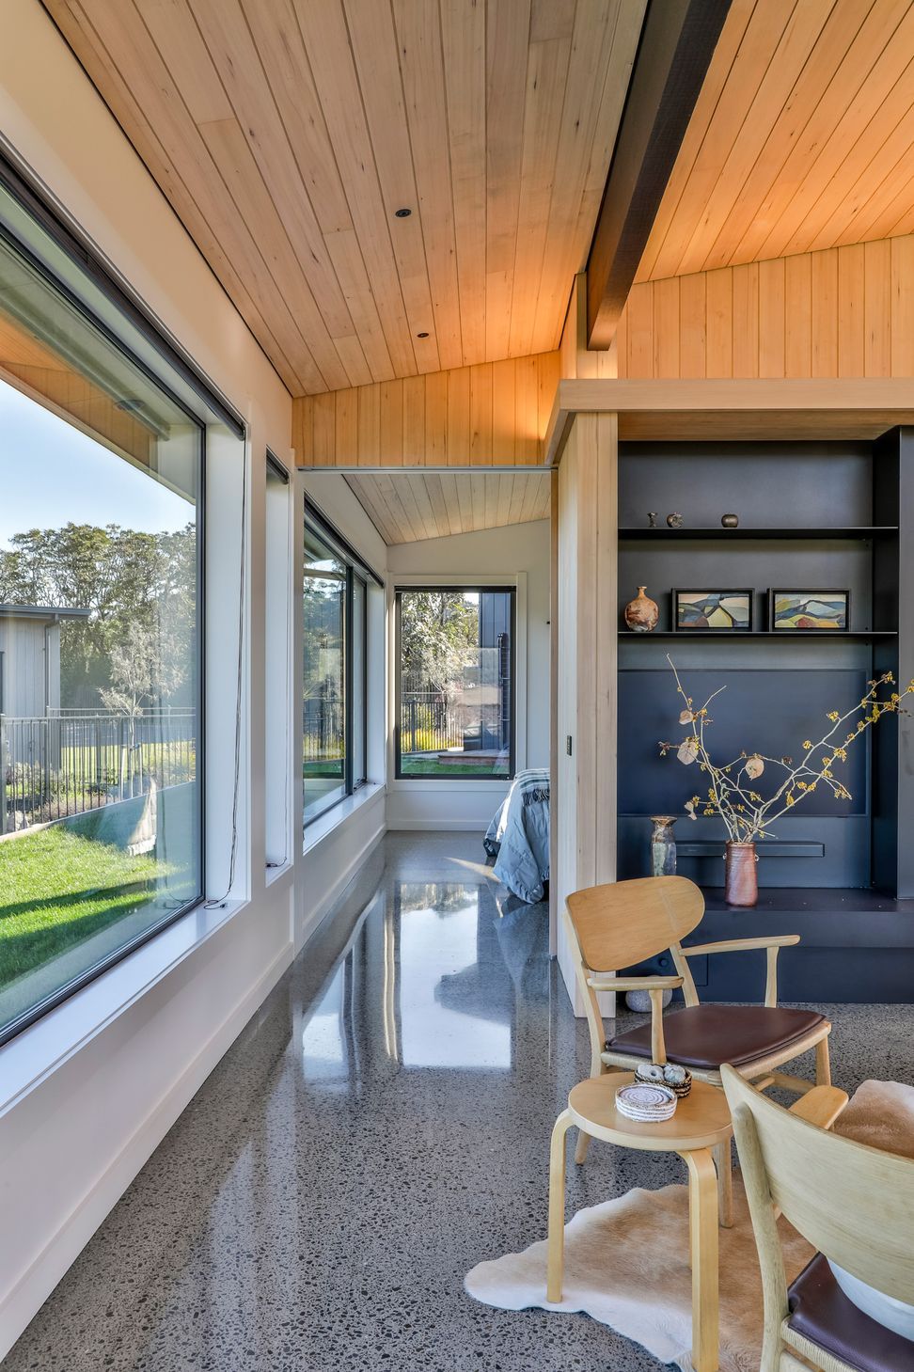
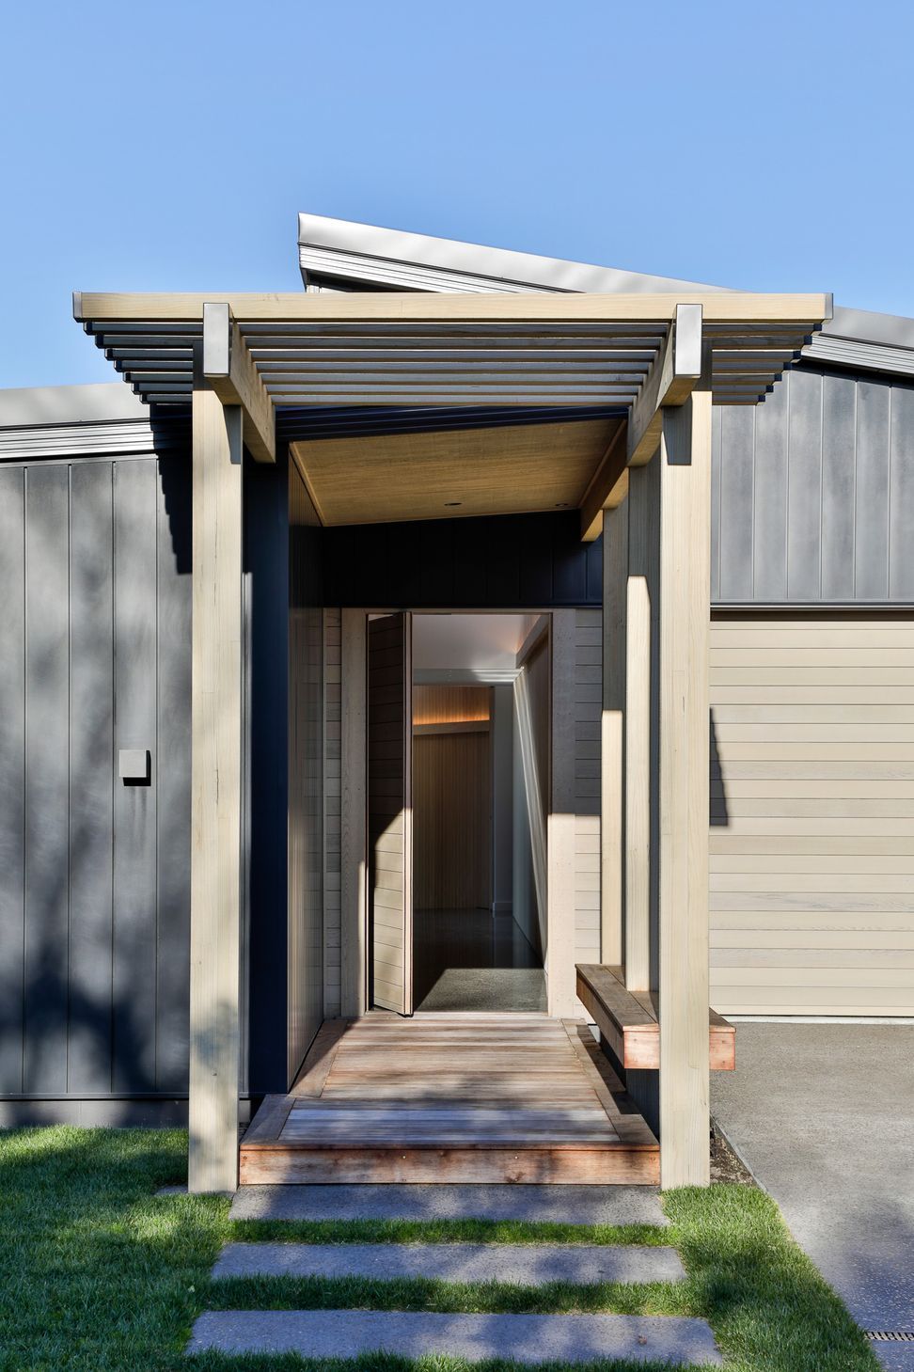
Clad with enduring materials, the dark "Vulcan" aluminium weatherboard with vertical lines contrast sharply with the horizontal Cedar shiplap cladding and bespoke window detailing.
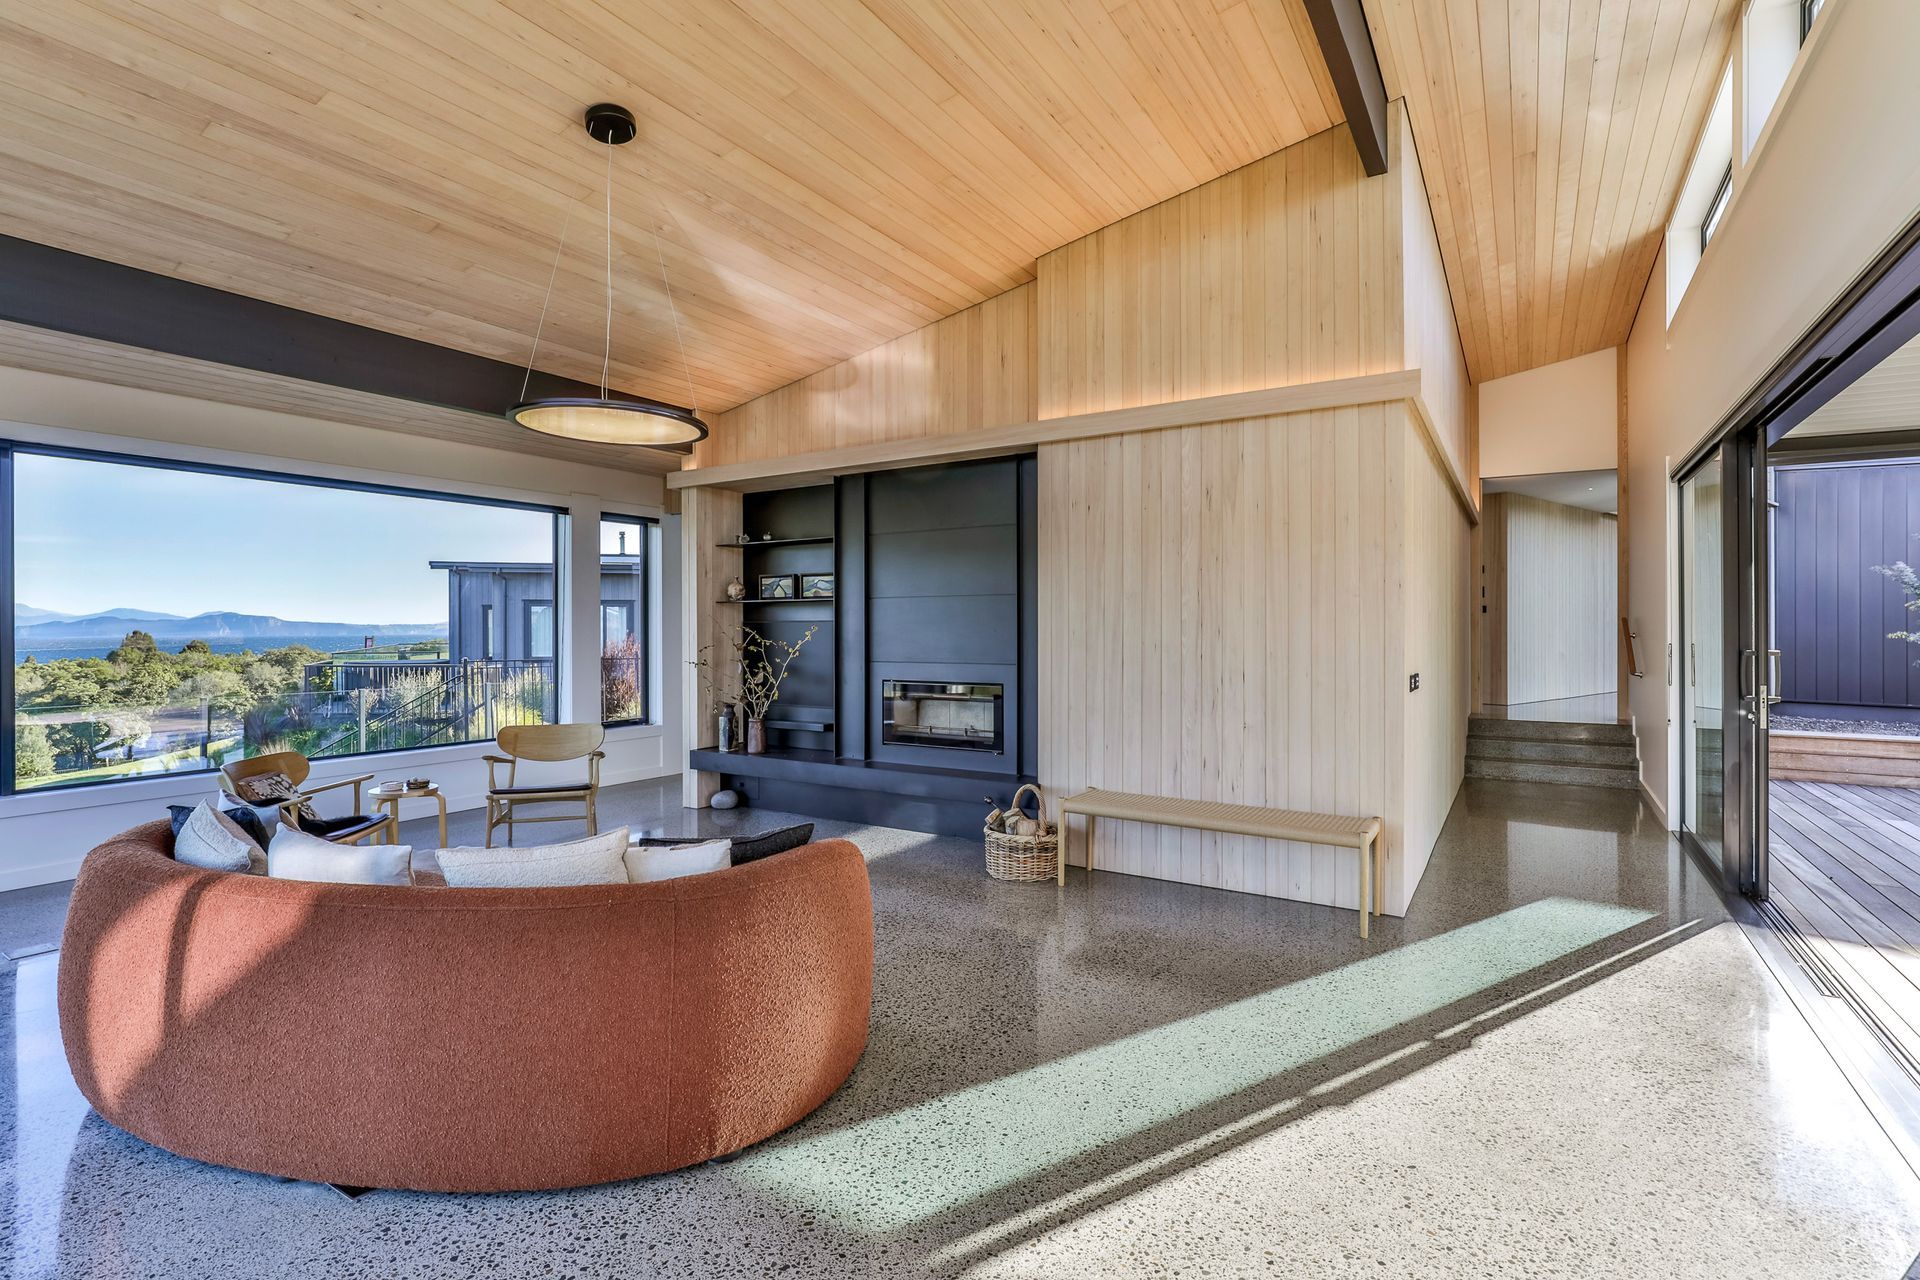
The home features a fully insulated and heated concrete floor. The Hydronic underfloor heating and HWC are heated via an efficient air-water heat pump while the polished concrete floors throughout create thermal mass. R4 wall insulation and R7 ceiling insulation as well as XPS insulated external wall junctions and steel beams prevent thermal bridging to retain warmth inside the home.
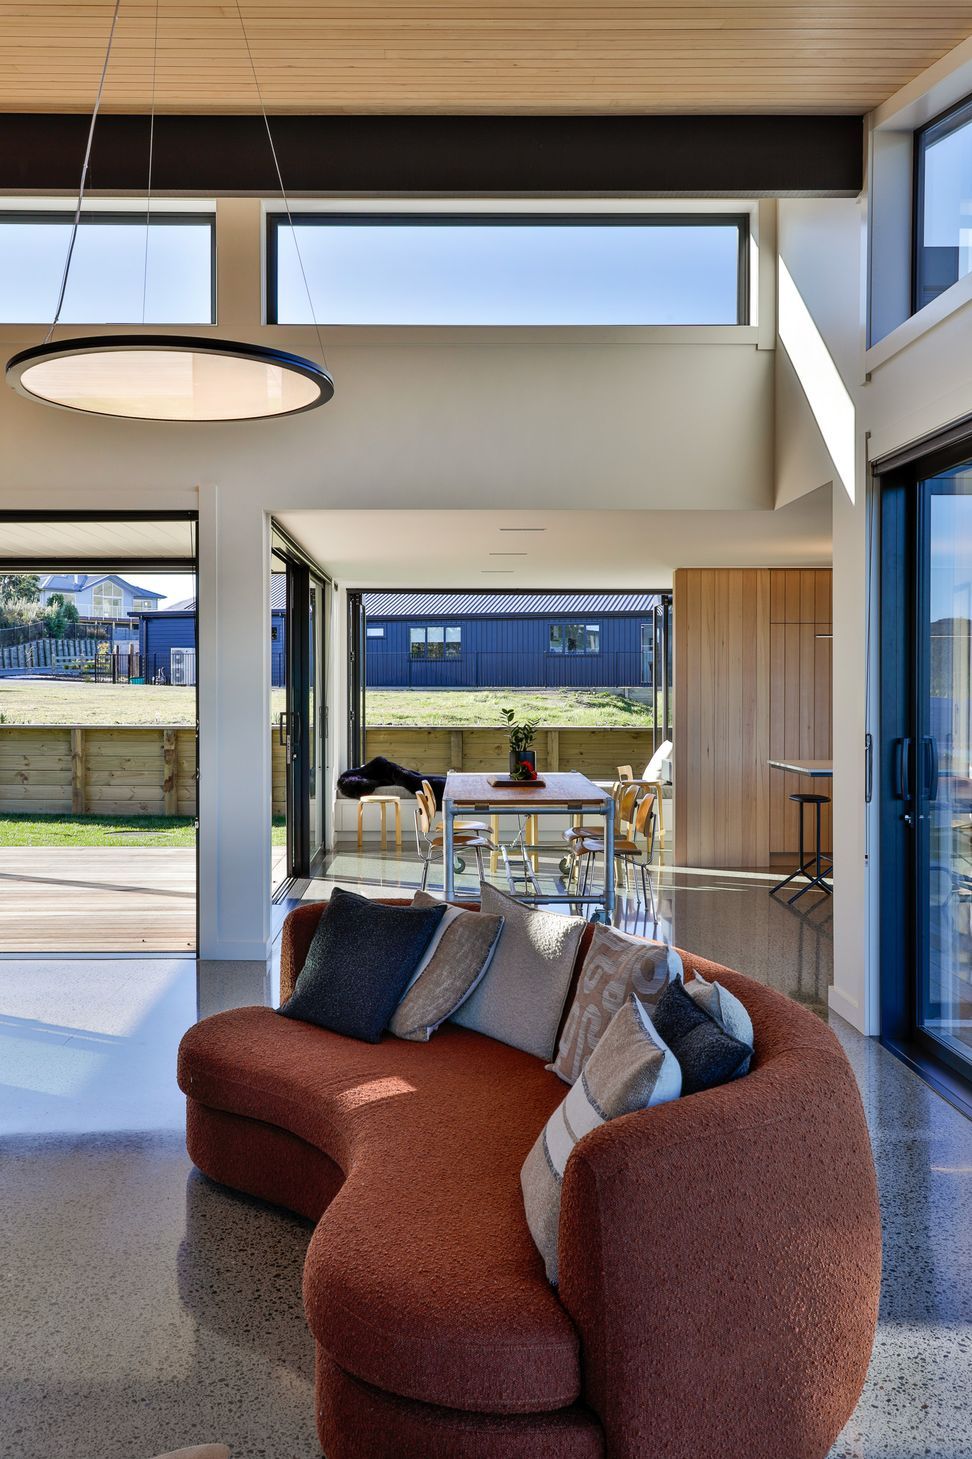
Ventilation is via clerestory windows running the length of the home, digitally controlled with a rain sensor along with extract fans to bathrooms with remote mounted motors in soffit locations to keep noise down.
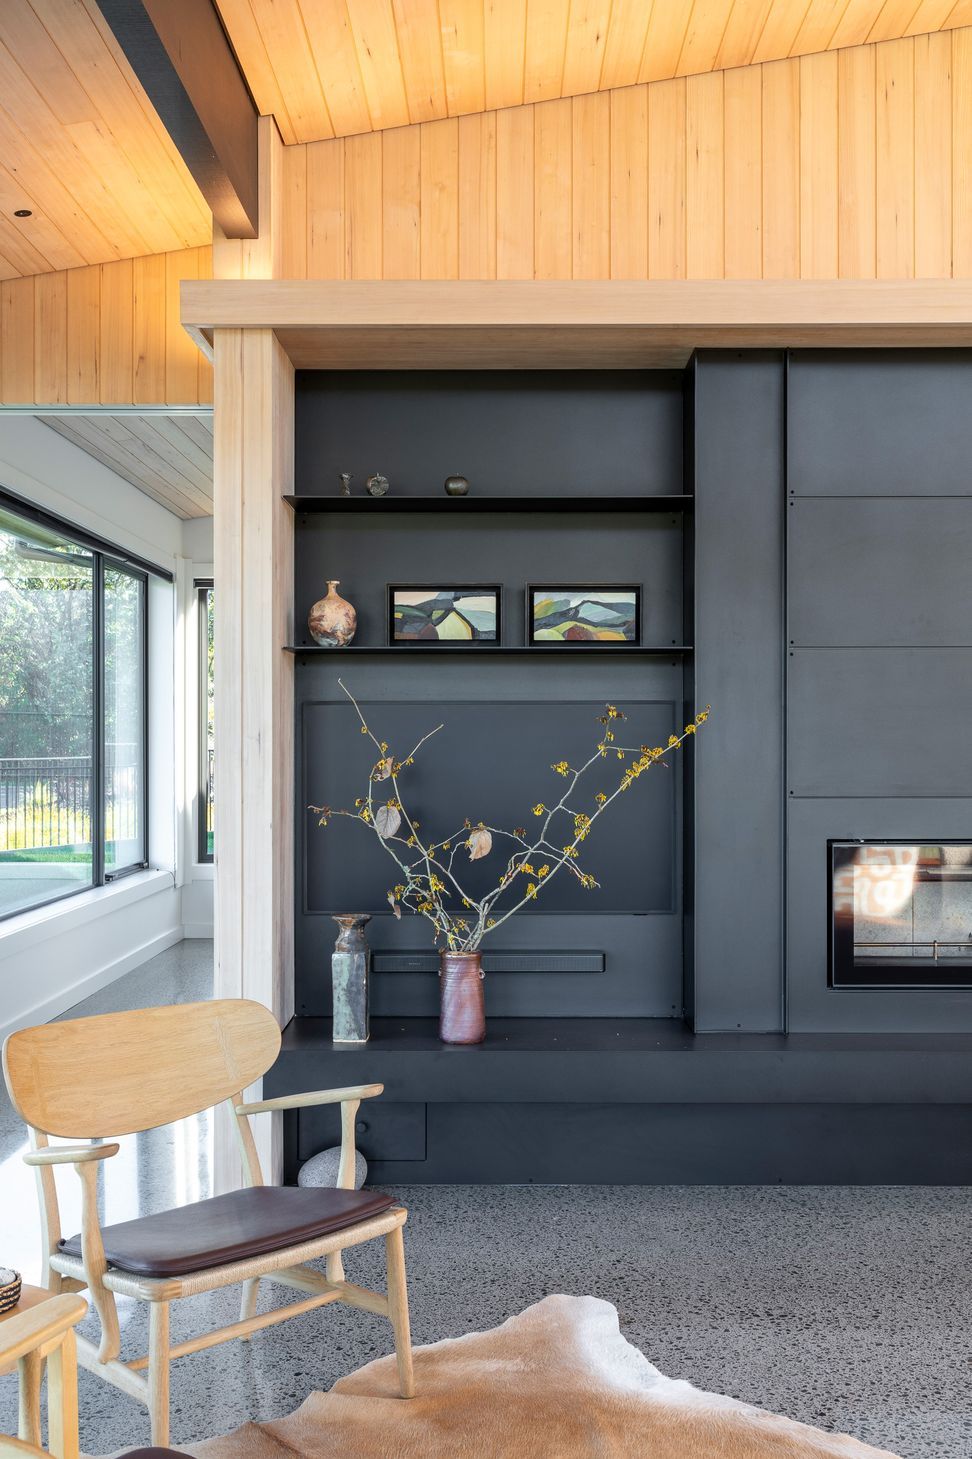
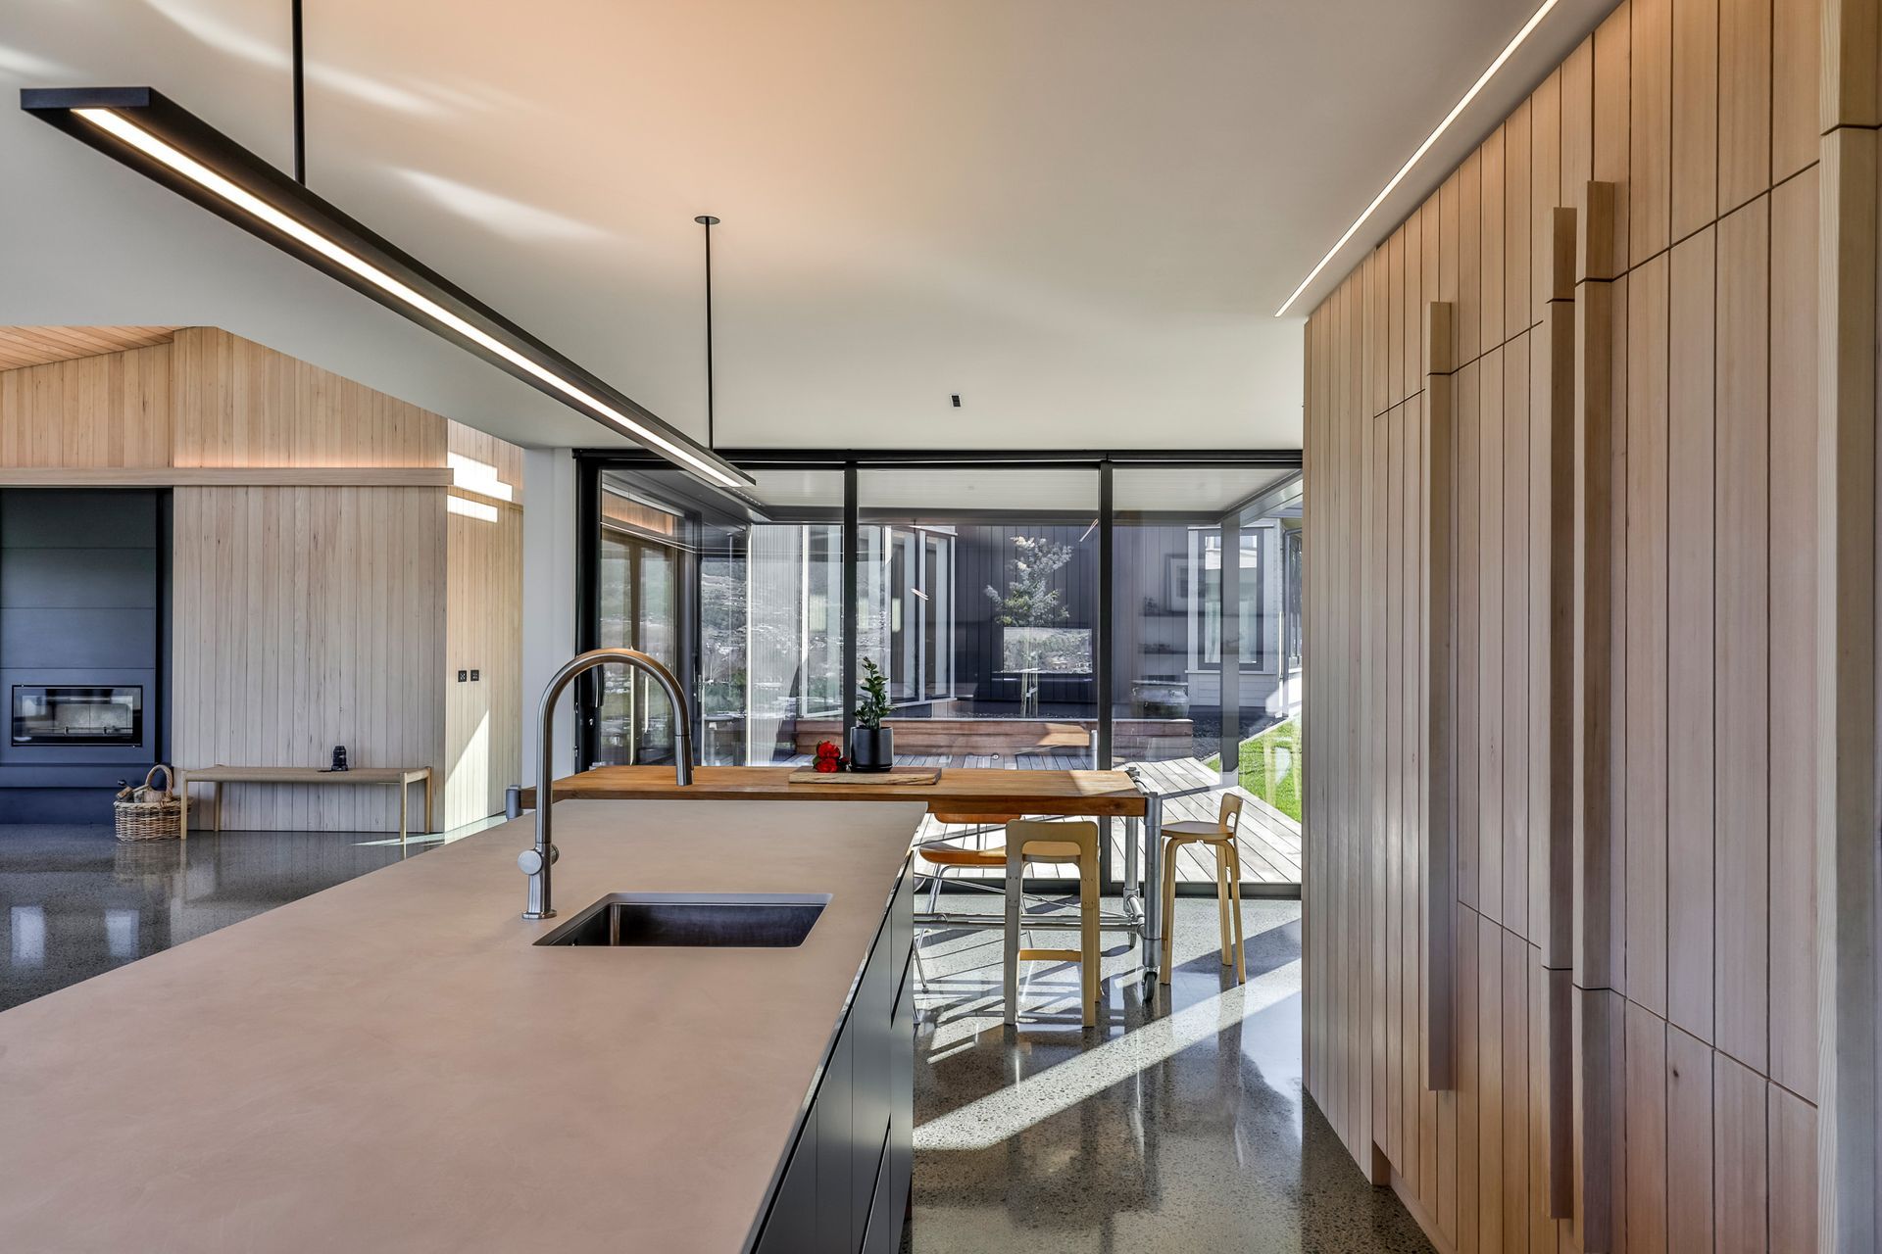
This home includes extensive LED strip lighting cleverly concealed within timber pelmets with special scenes for living, Dining, Kitchen and hallway areas controlled via “Casambi”, a wireless lighting control with a digital LCD interface.
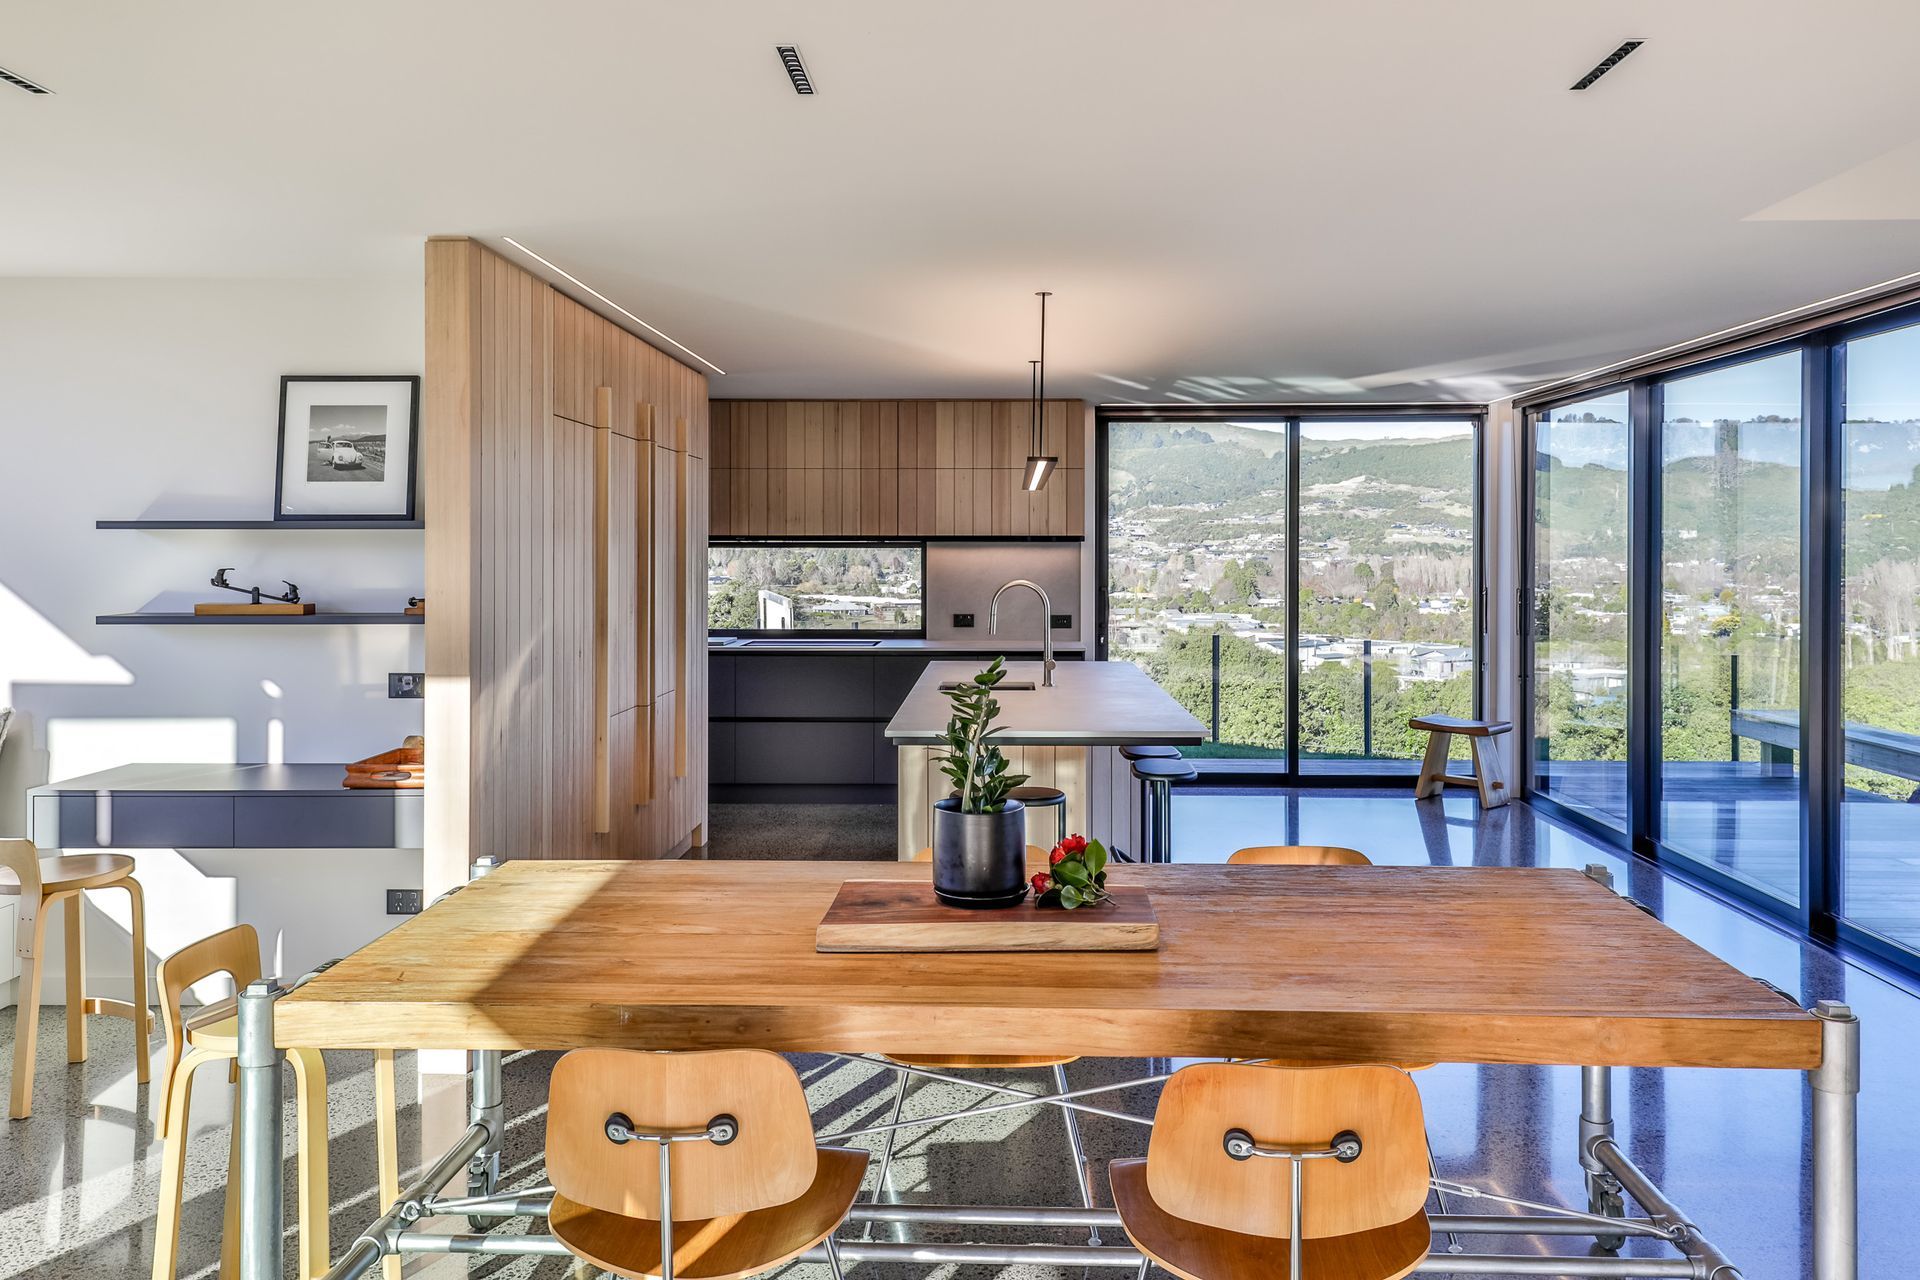
The Kitchen, living and Master bedroom look south down the lake, whilst also having warm, sheltered outdoor spaces on the North side. The guest bedrooms can be separated from the rest of the house via a large sliding hemlock door while the extended family is away.
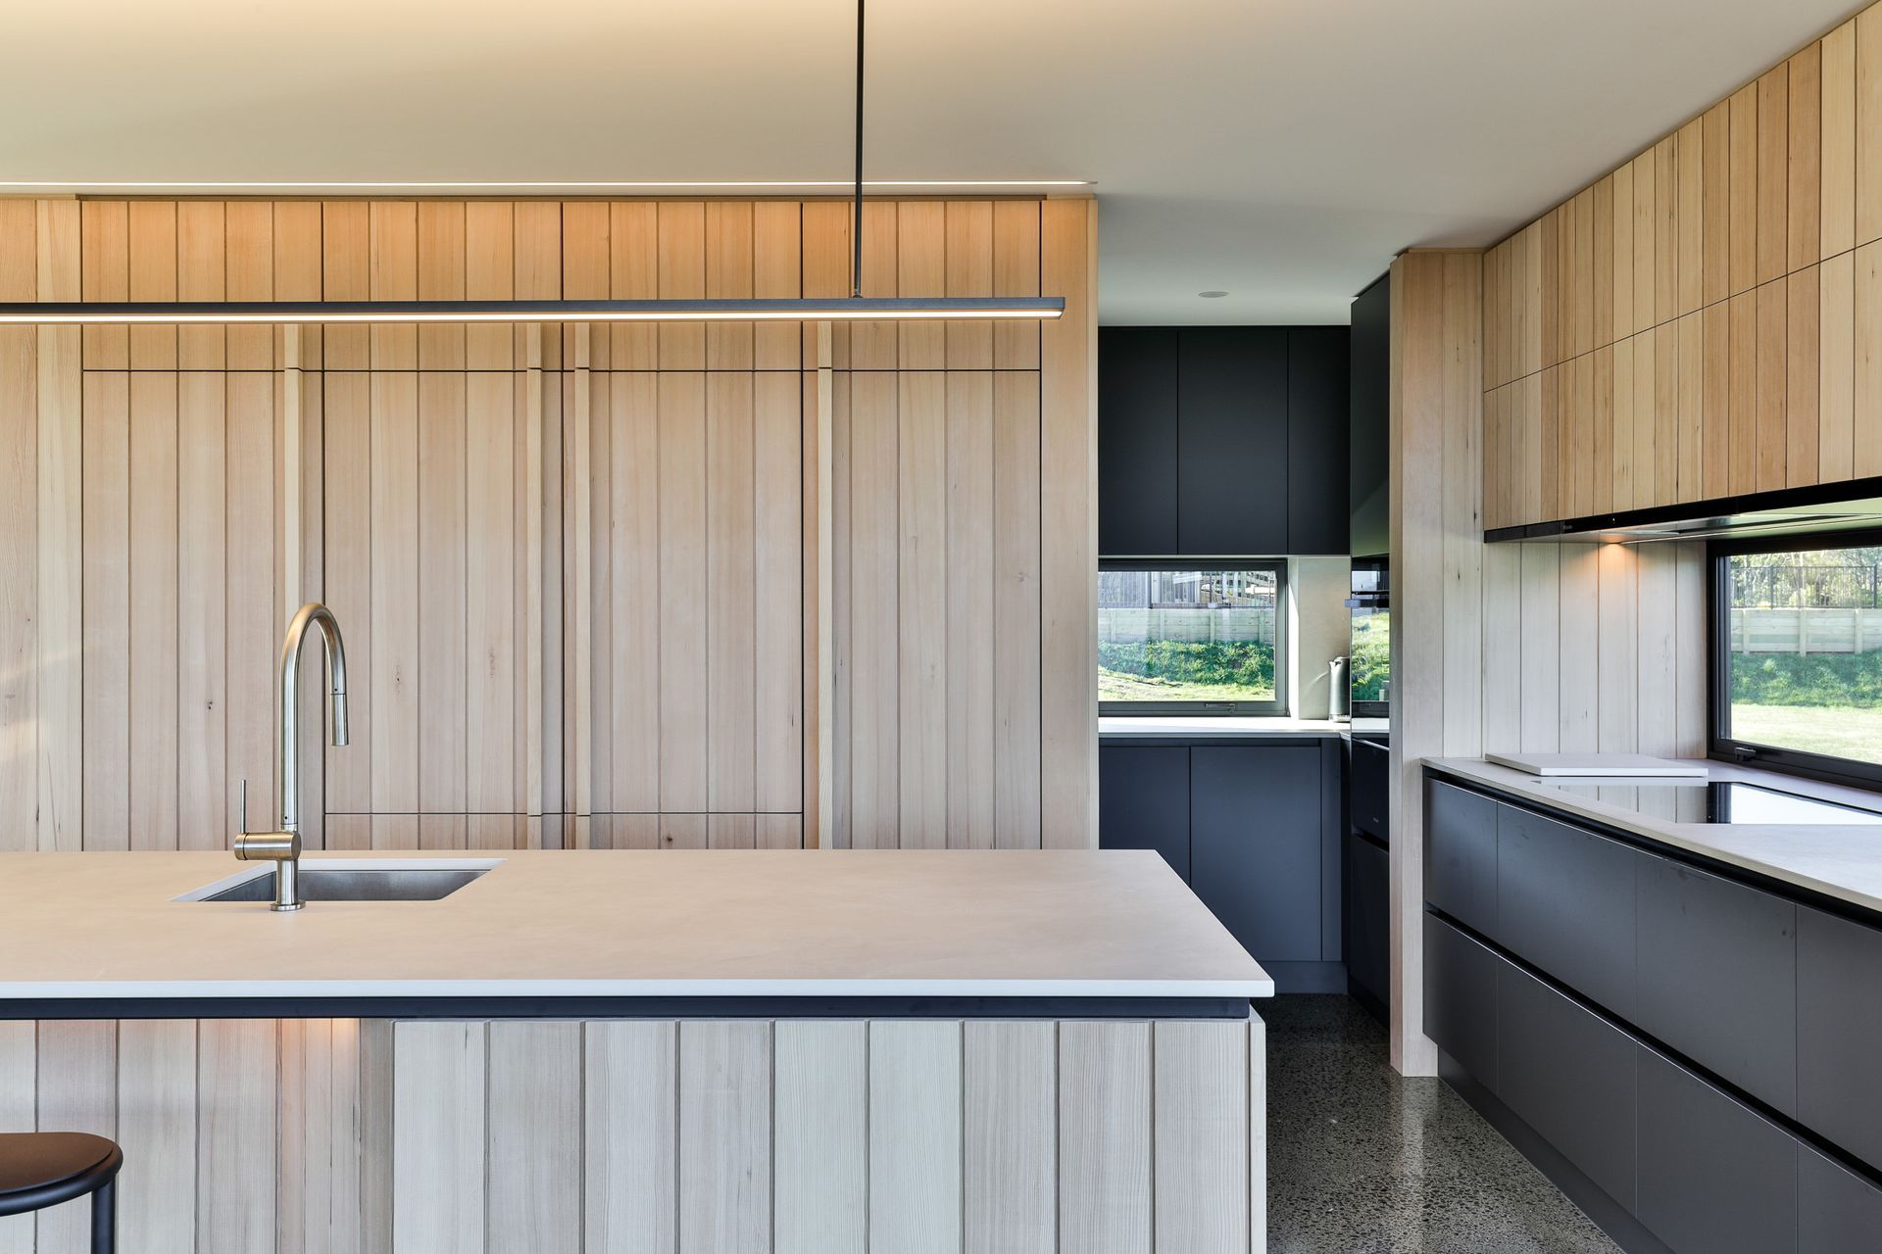
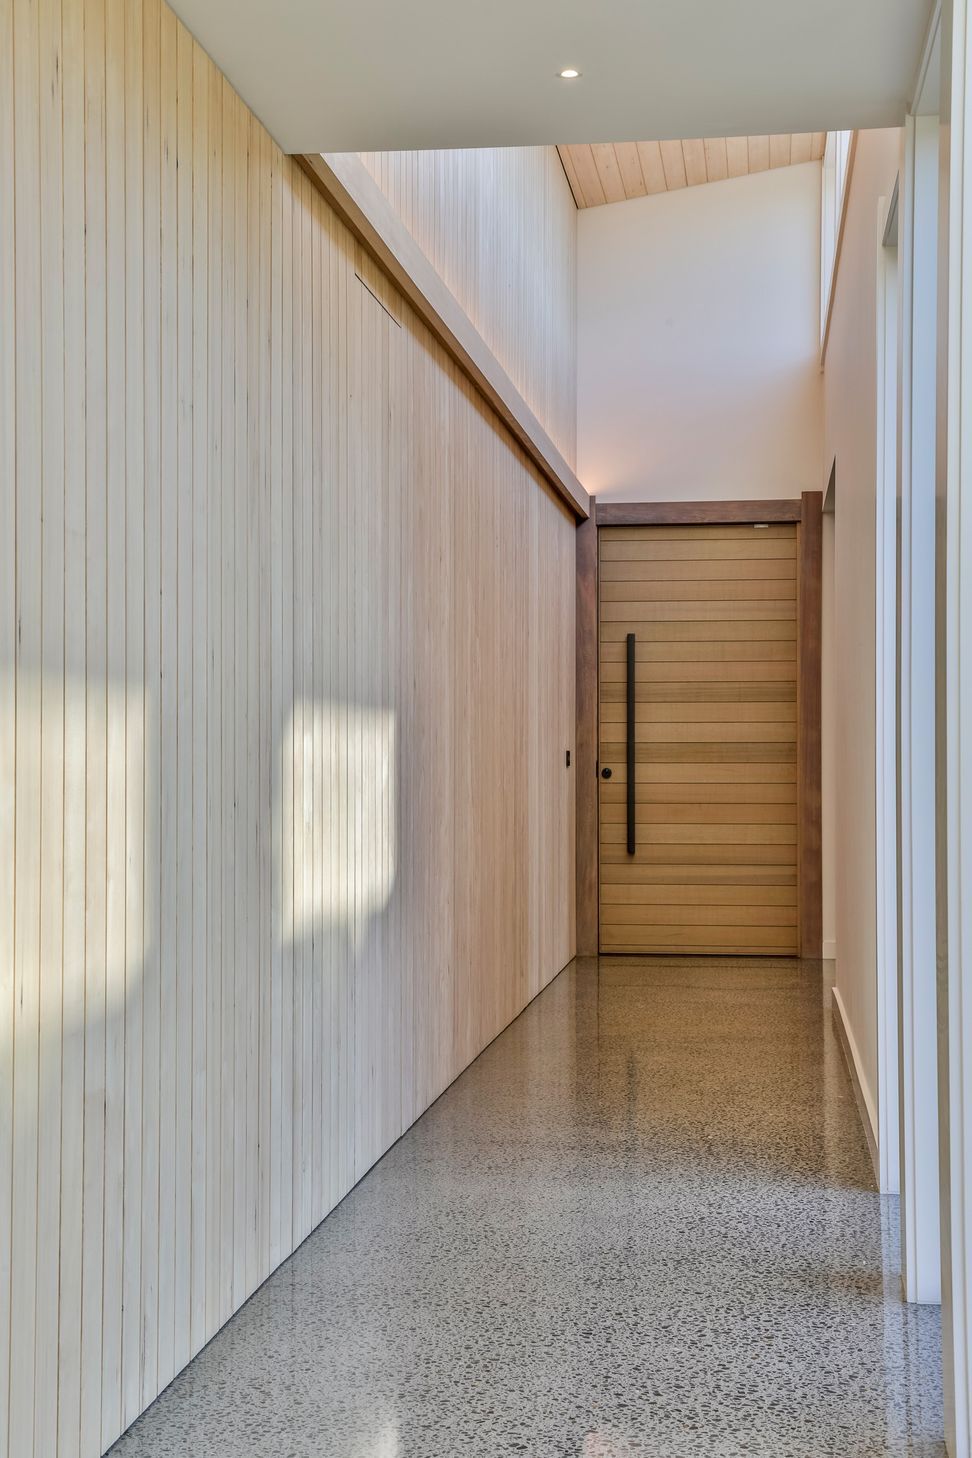
The interior cleverly hides secret doors within the Hemlock timber wall panelling. Matching ceilings extend through the elevated entry, Hallway and living area, with smart use of clearstory windows for natural ventilation control. The kitchen area blends seamlessly with these timber linings and paired with the polished concrete floor give an elegant natural feel that blends with the exterior to create a warm, clean, modern home with a timeless design.
- Completed
- 2024
- Price range
- $1m - $2m
- Building style
- Contemporary
- Client
- Sullivan
Awards
Gold Award
Registered Master Builders Association House of the Year
Project team

Stu martin
Director
Like this Project?
Hire Beechtree Building
Professional Reviews
Professionals used in
this project
The practices and trades credited on this project.





More projects from
Beechtree Building
Other work by Beechtree Building, across every category they build in.


More in
Lake House
Everything else in Lake House, from every practice on ArchiPro.


Next Project
Keep scrolling