
Project team
- Beechtree Building
- Joel McDowel
- Joel McDowell
Award-winning modern home seamlessly integrating with the landscape, featuring stunning views of Lake Taupo and the Jack Nicklaus Golf Course, innovative design elements, and a self-contained studio apartment.
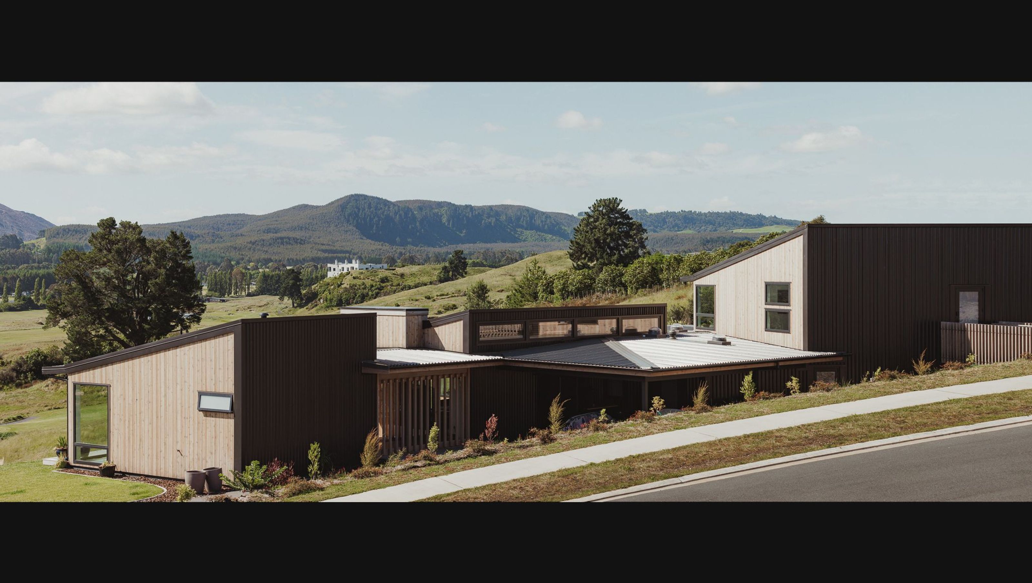

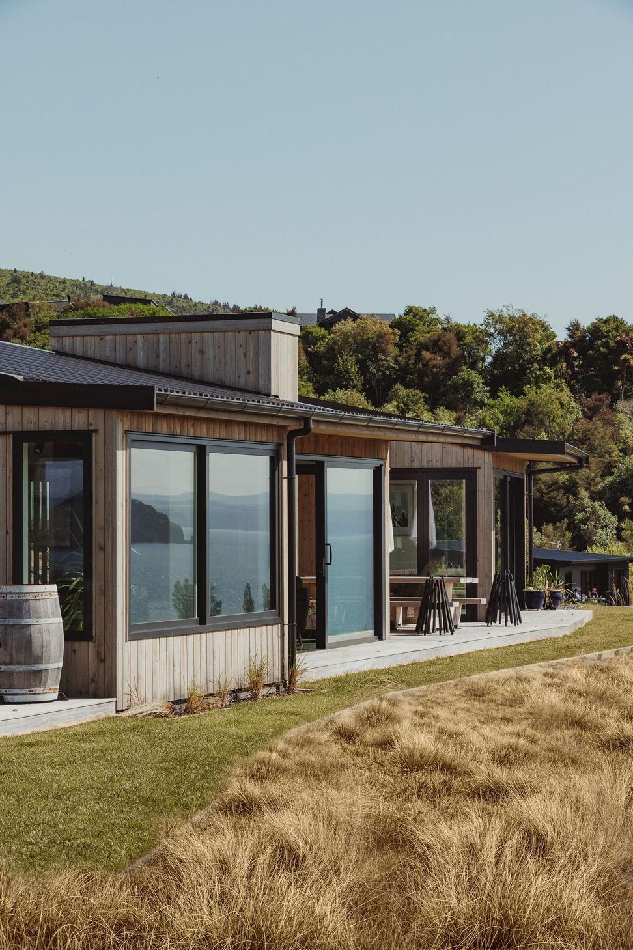
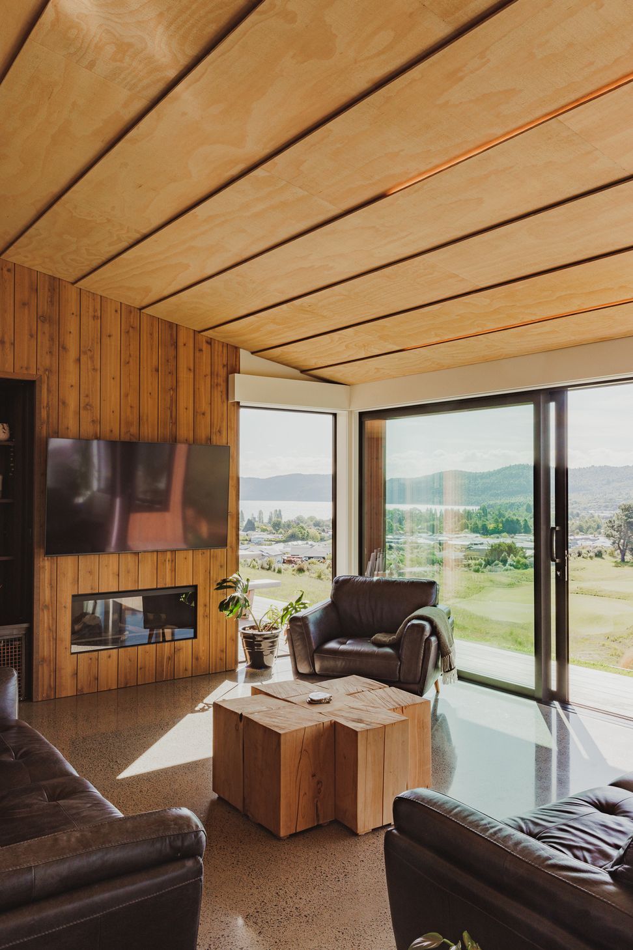
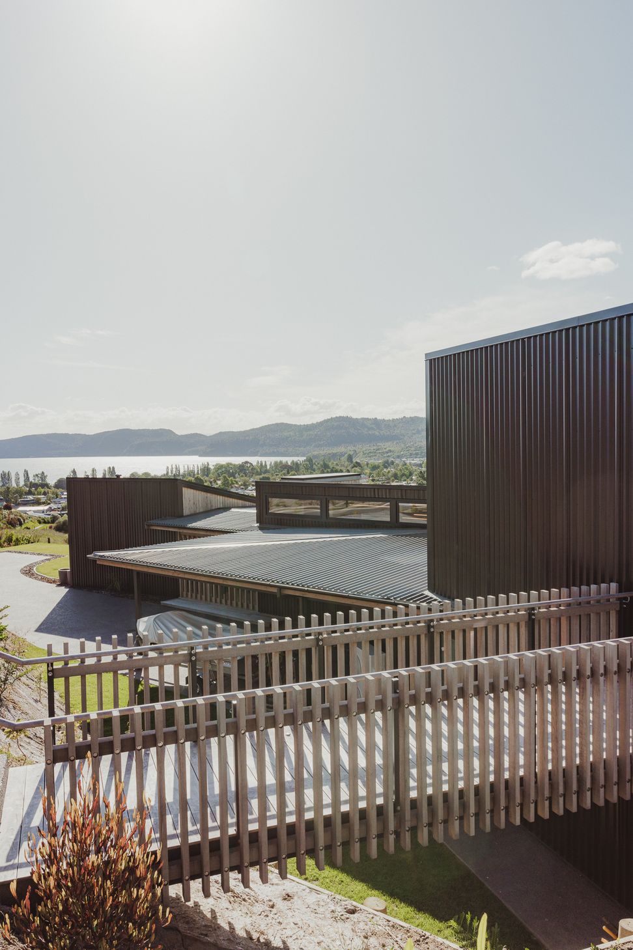
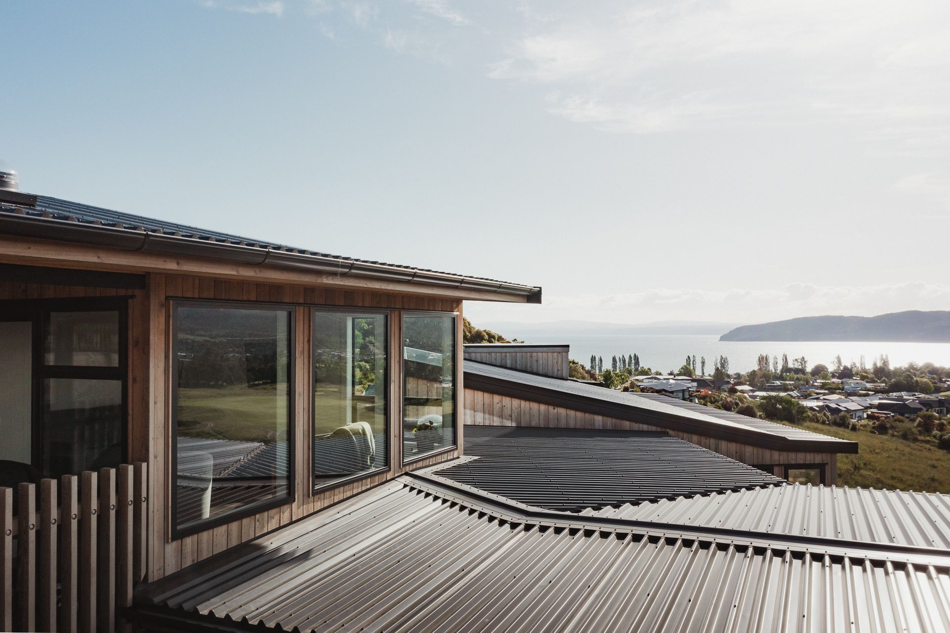
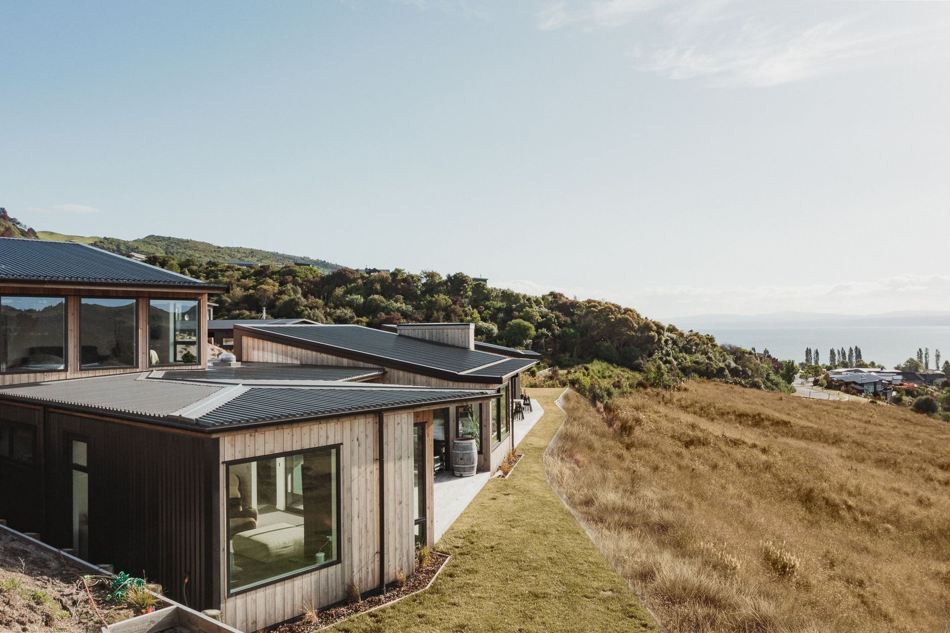
Situated on an angular site overlooking the Jack Nicklaus Golf Course in Kinloch, this 229m/2 contemporary home reflects the natural tones of the surrounding landscape and blends gracefully into the hillside. The house stretches the length of the site with each main room angled from the next, creating a slightly different outlook wherever you are, continuously taking advantage of breath-taking views of Lake Taupo and the golf course below.
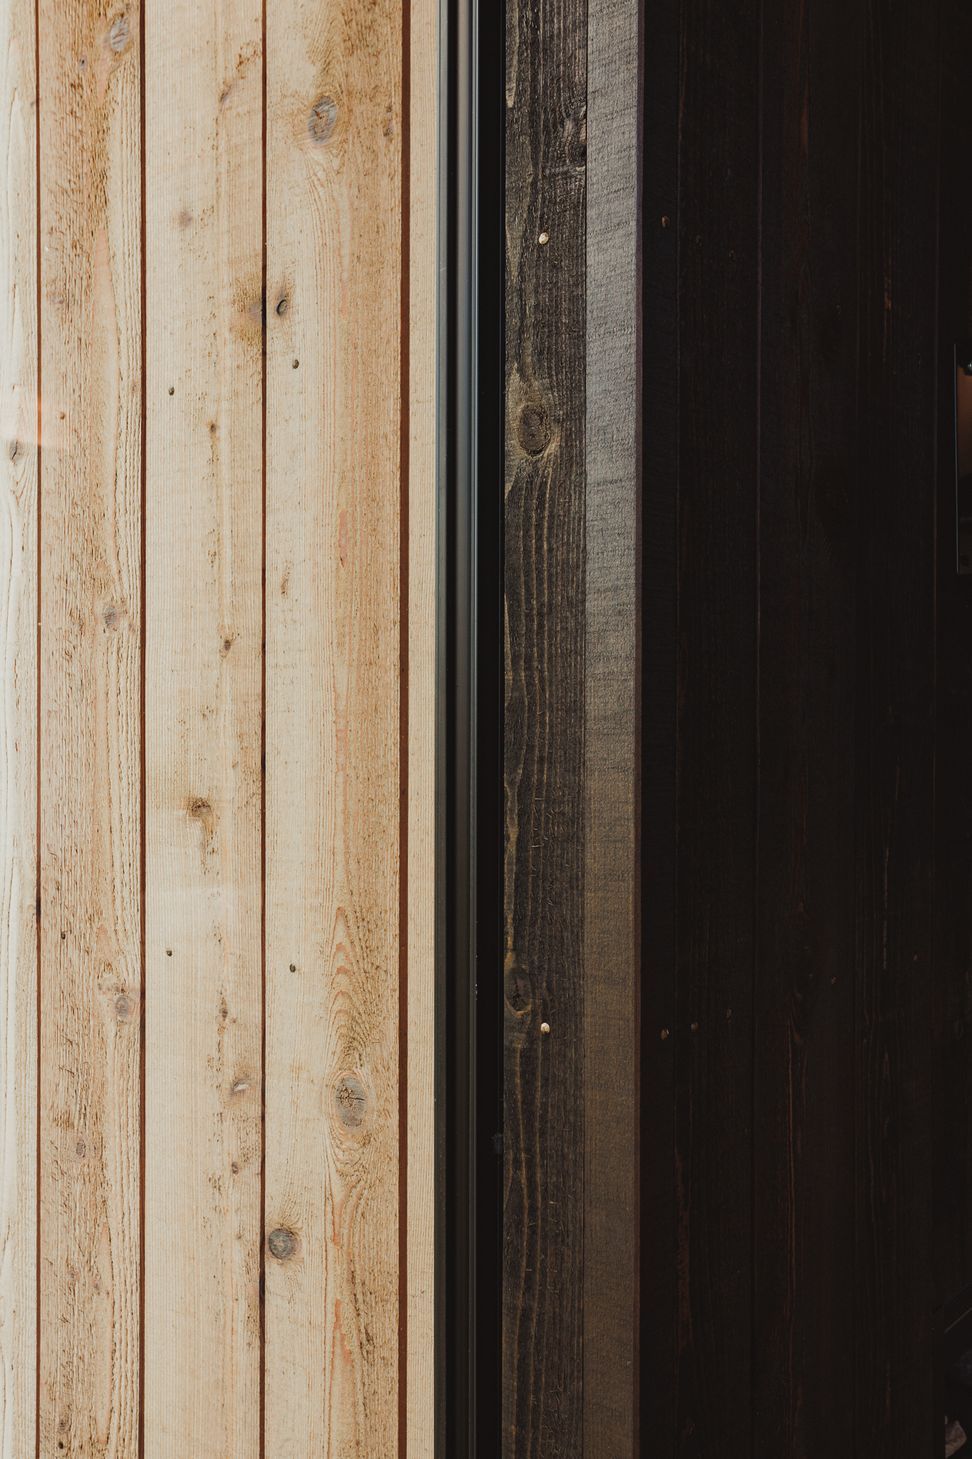
Extensive use of low maintenance color steel cladding grounds the building and cedar clad walls merge into the landscape, giving a bold form with a natural softness. The extended eaves and automatically controlled clearstory windows help to ventilate the home and control the solar gain in summer, while the polished concrete floors release the natural warmth in winter. The house also features a Maxraft fully insulated concrete slab, hydronic underfloor heating and electric fires for ambience.

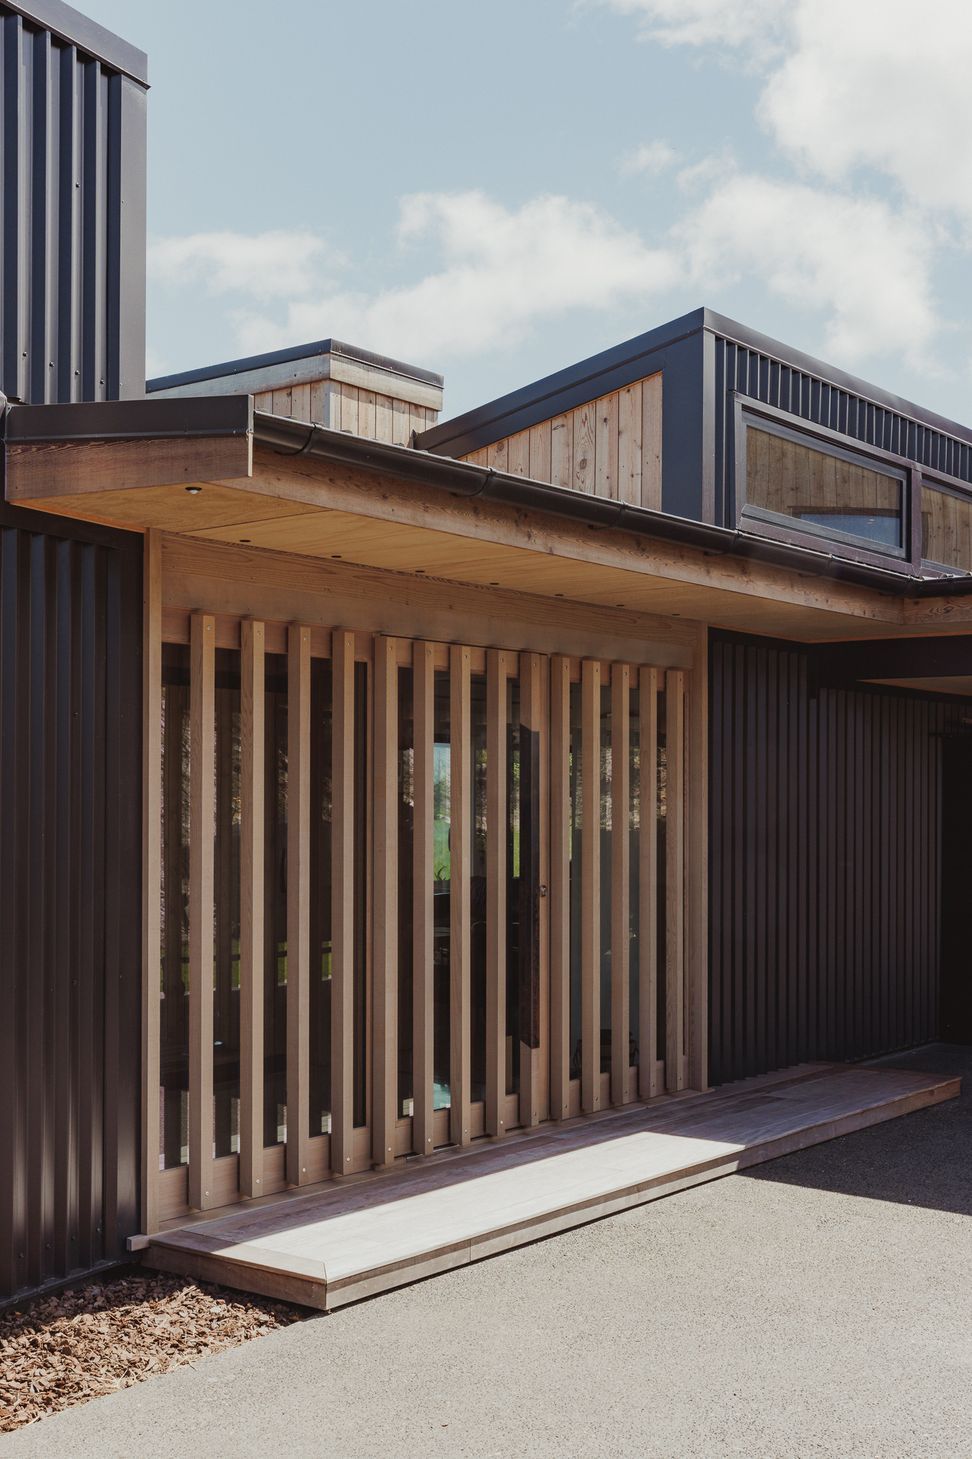


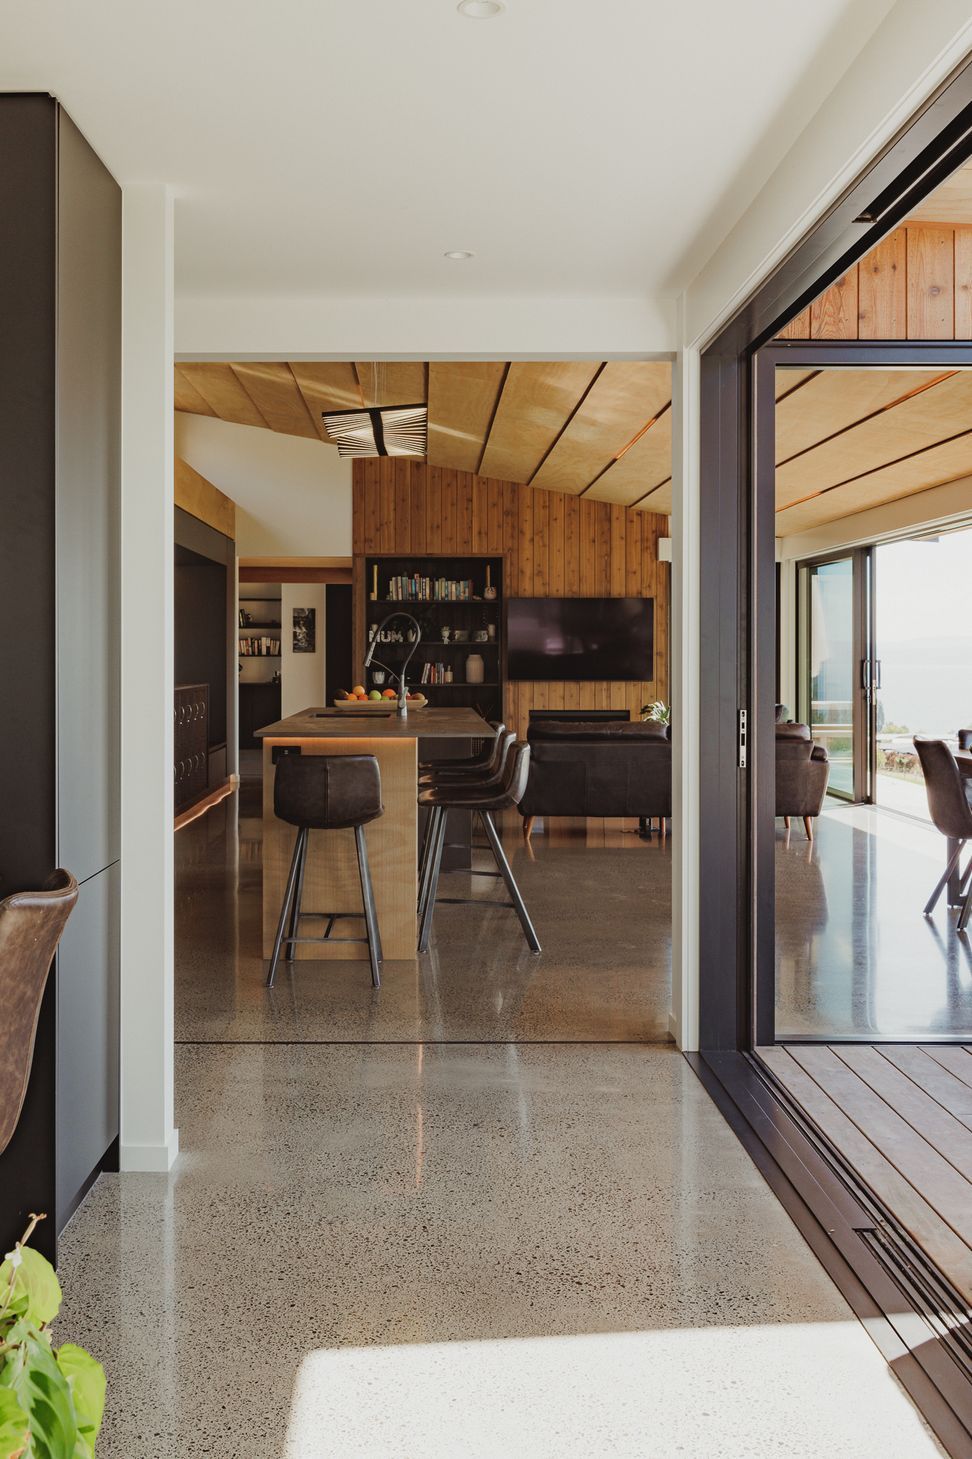
The entry door is concealed behind cedar battens to provide a level of privacy and focus. As you enter the home you are greeted immediately by an expansive view through large sliding doors to the golf course on the other side. Exterior materials are brought inwards with large dark sliding doors separating bedrooms from living areas and are contrasted by soft cedar interior walls. Discreet LED strip lighting is used extensively throughout the home with lapped plywood ceilings concealing the lighting
within the laps.
The master bedroom, located on the southern end of the property, captures views of the Western Bays of Lake Taupo. As you transition through the house to the living and dining areas, expansive windows take in the evolving view and soak in the seasonal changes of the golf course and Kinloch beyond.
Once again, the landscape’s natural hues are featured throughout the centrally located kitchen. The hub of the house has a discreet scullery accessed via a hidden door panel and metal lockers form part of the kitchen which add a playful yet practical aspect as a bespoke gin and whisky bar.
A relaxed media room spills out onto the adjoining deck areas and leads down to the kids bedrooms at the rear of the house.
The upper level is comprised of a self-contained studio apartment which is accessed by guests via a street level bridge. The cedar batten bridge carries through cedar features from the main entrance and creates a continuity of style. With room for four, this space offers a comfortable living area, bespoke built in bunk beds, kitchenette and upper deck area that complement the main house perfectly.
- Completed
- 2022
- Price range
- $1m - $2m
- Building style
- Modern
- Client
- Kate Findlay




















Awards
Gold Award 2023
Registered Master Builders Association House of the Year
Regional Category Winner 2023
Registered Master Builders House of the Year
Like this Project?
Hire Beechtree Building
Professional Reviews
Professionals used in
this project
The practices and trades credited on this project.





More projects from
Beechtree Building
Other work by Beechtree Building, across every category they build in.


More in
Lake House
Everything else in Lake House, from every practice on ArchiPro.


Next Project
Keep scrolling