

Project team
Thoughtfully reconfigured residence in Hawthorn East, featuring seamless indoor-outdoor integration, enhanced functionality, and a stunning wet edge swimming pool.
Hawthorn East Residence
Residential Alterations & Additions
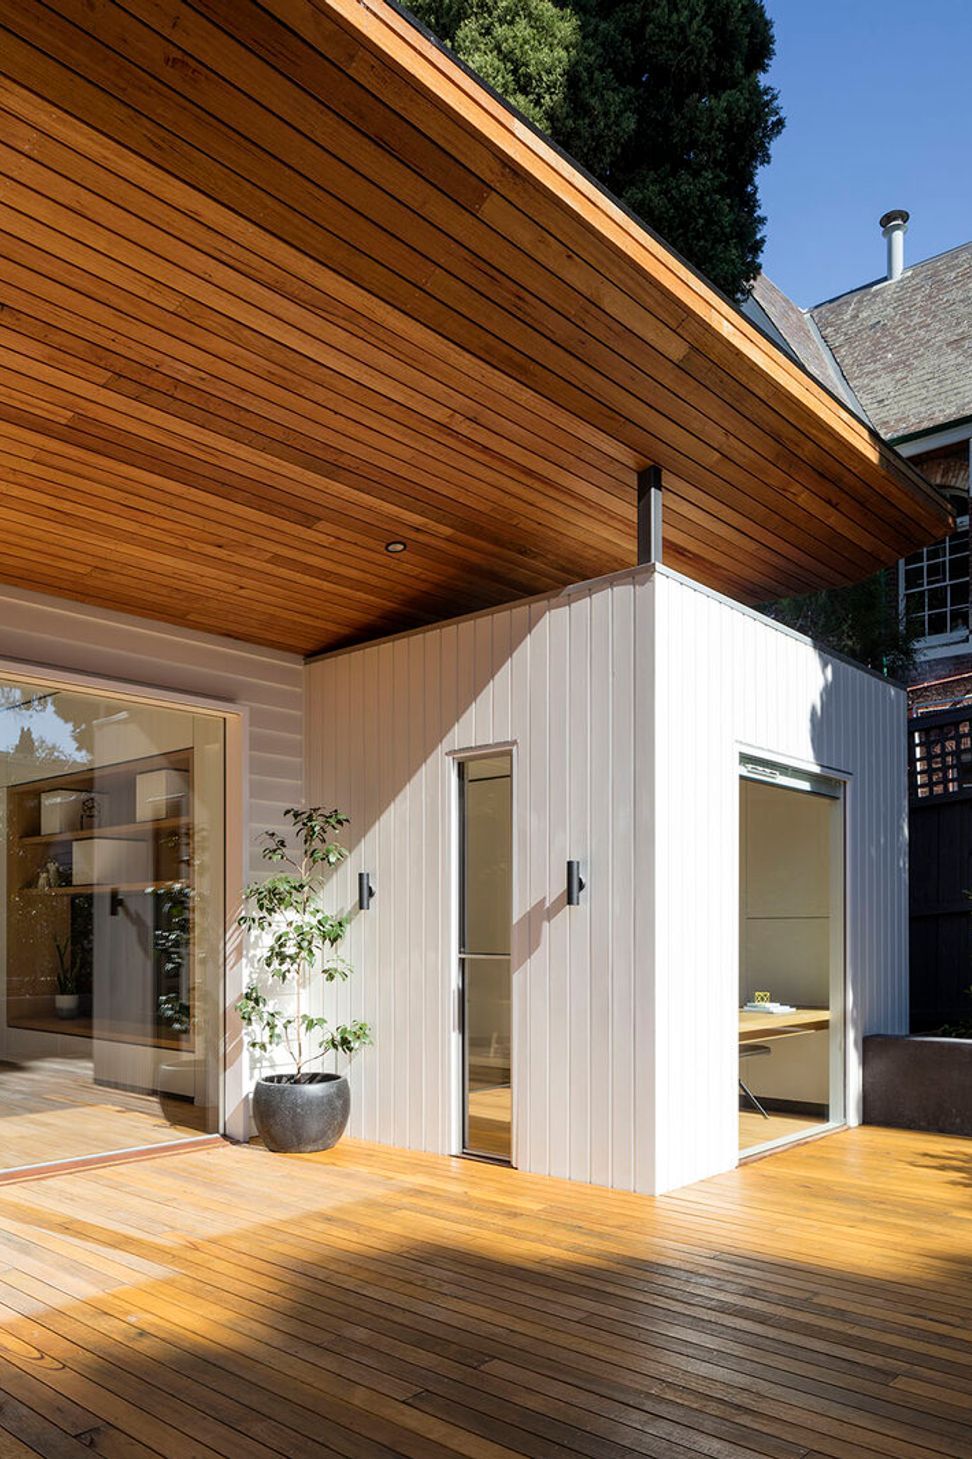
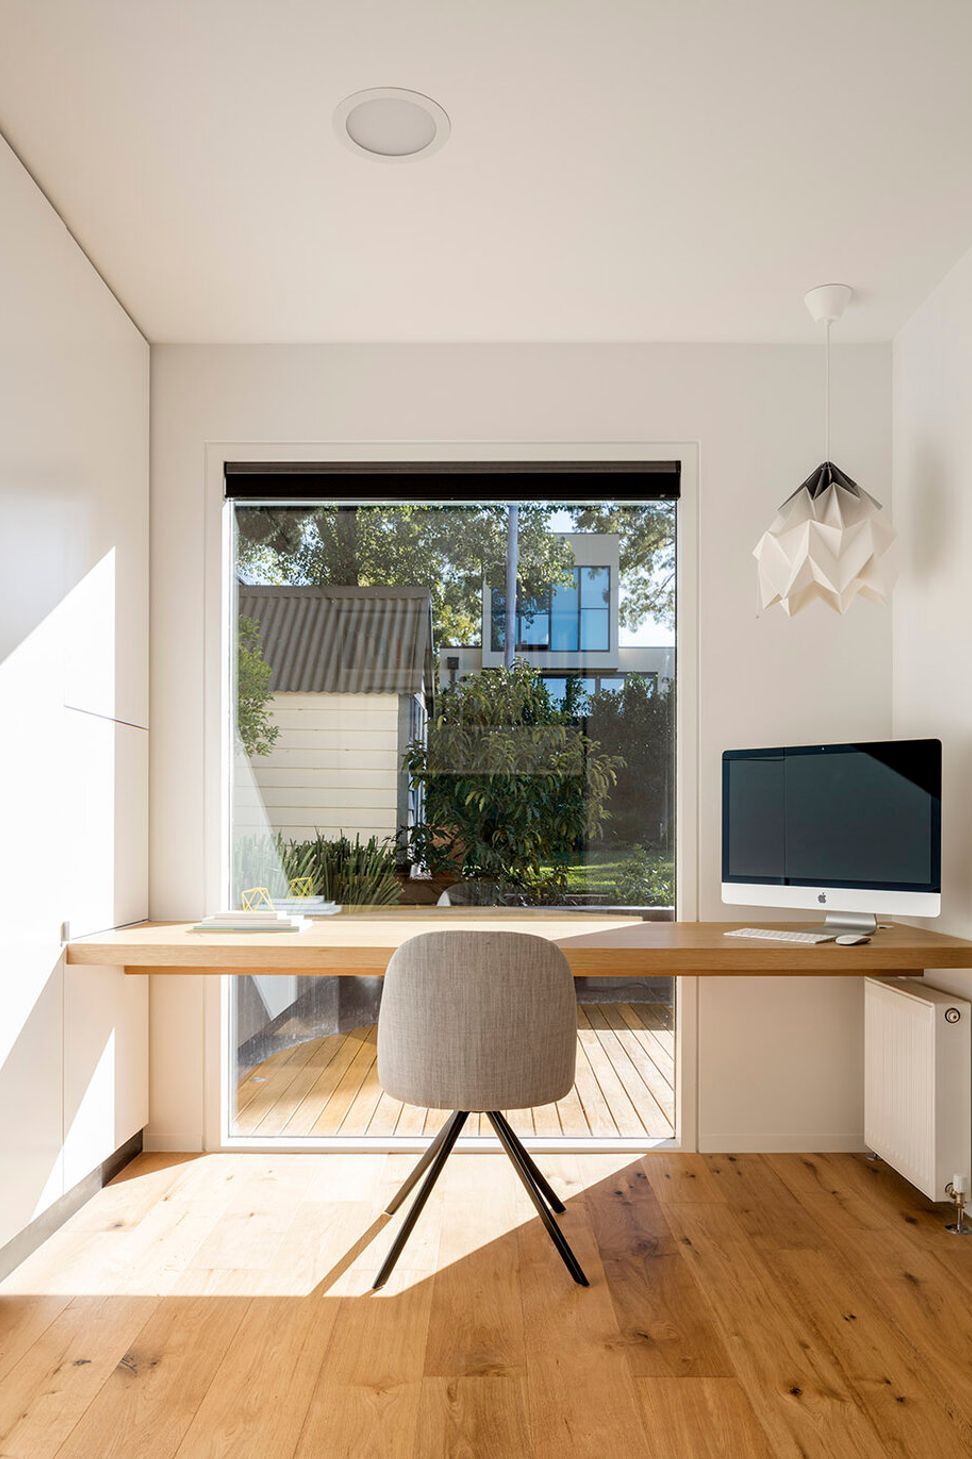
This alterations and additions project was for an astute owner who, having renovated the front of the house herself, decided that professional assistance was required to rework the rear of the dwelling. Internally, spaces were reconfigured and extended to improve functionality and liveability. Large glazed sliding panel doors open out to a soaring verandah, seamlessly and comfortably integrating inside and outside, and taking full advantage of the northern orientation, large rear yard and new wet edge swimming pool.
Padarc - Domicile - Structplan - Jack Lovel Photography


Like this Project?
Hire Atcliffe Walder Atelier
Professionals used in
this project
The practices and trades credited on this project.

More projects from
Atcliffe Walder Atelier
Other work by Atcliffe Walder Atelier, across every category they build in.


More in
Renovations
Everything else in Renovations, from every practice on ArchiPro.


Next Project
Keep scrolling