
Project team
- Heartly
- Derek Swalwell
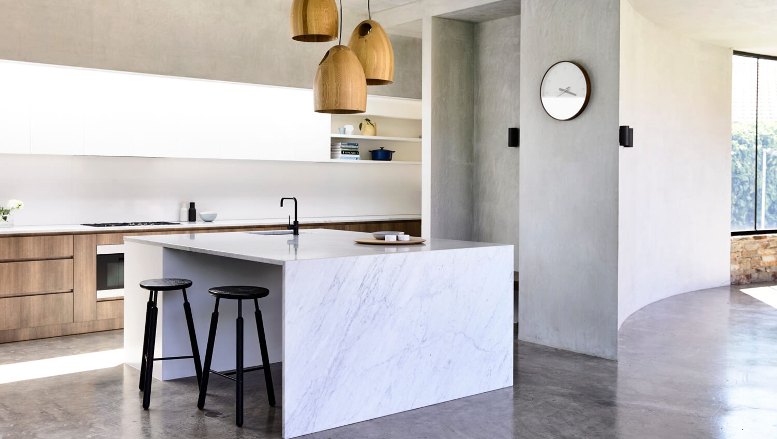
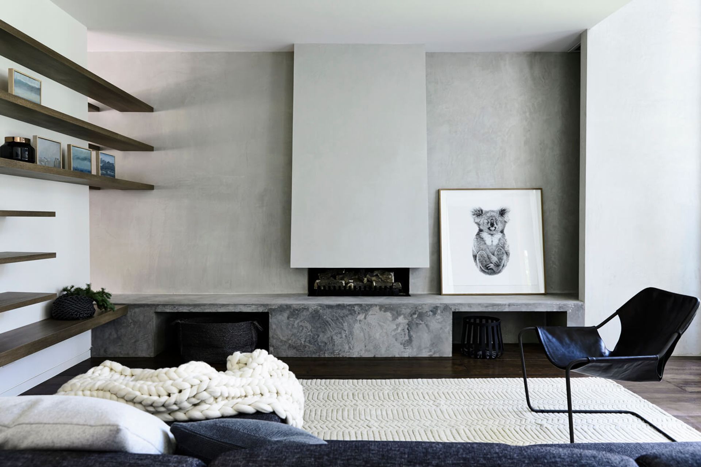
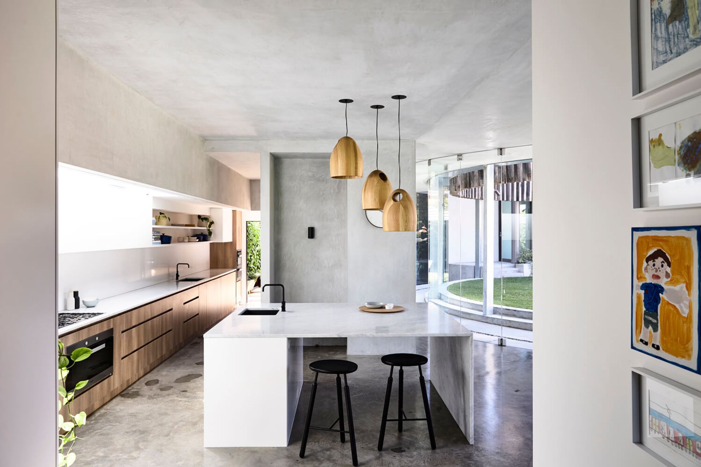
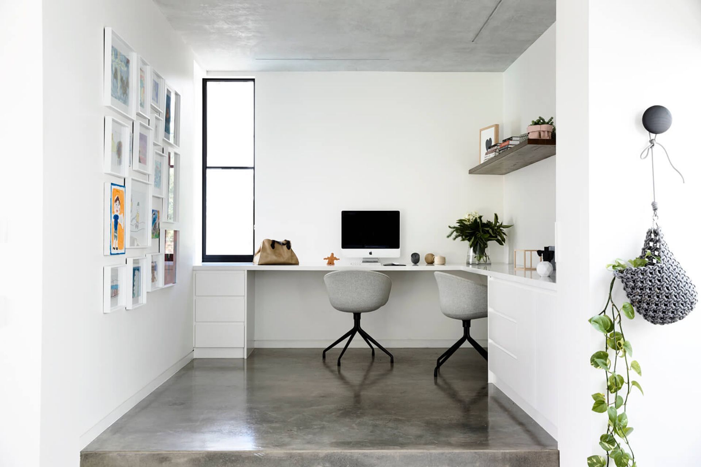
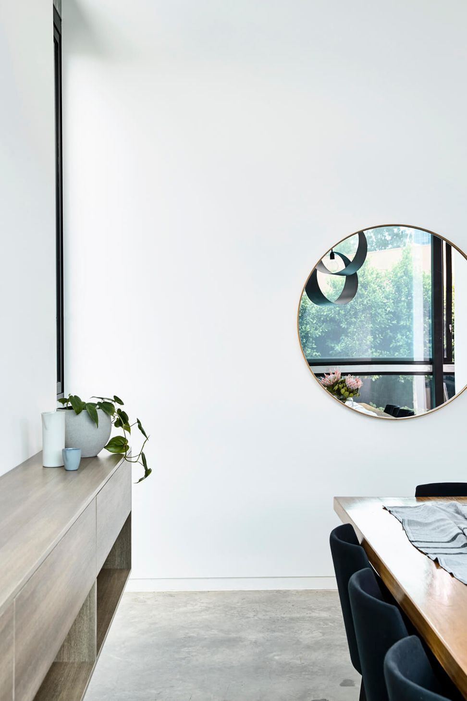
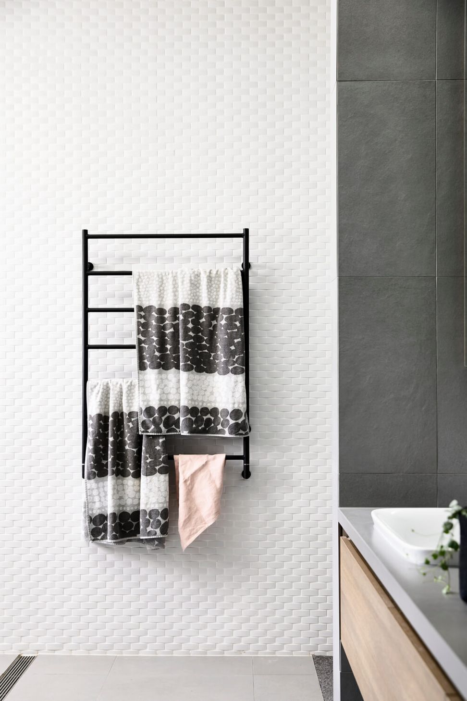
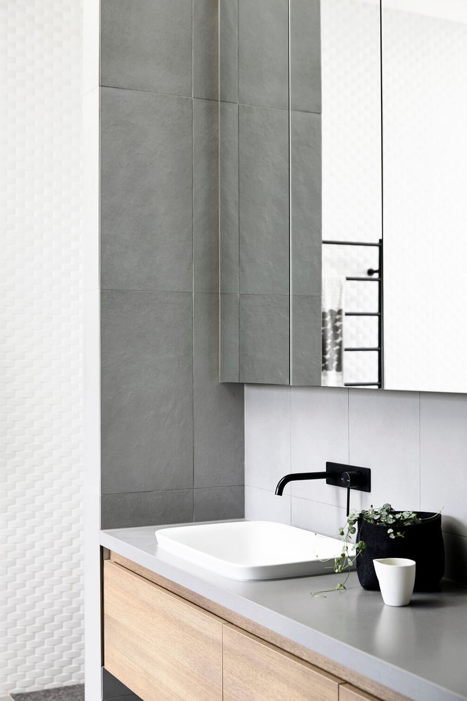
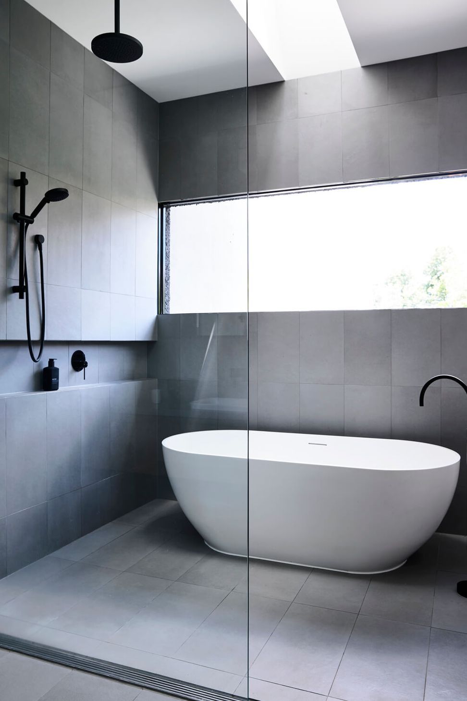
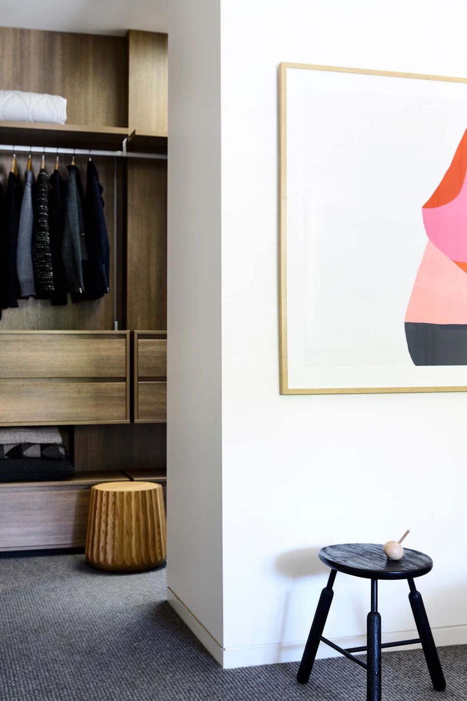
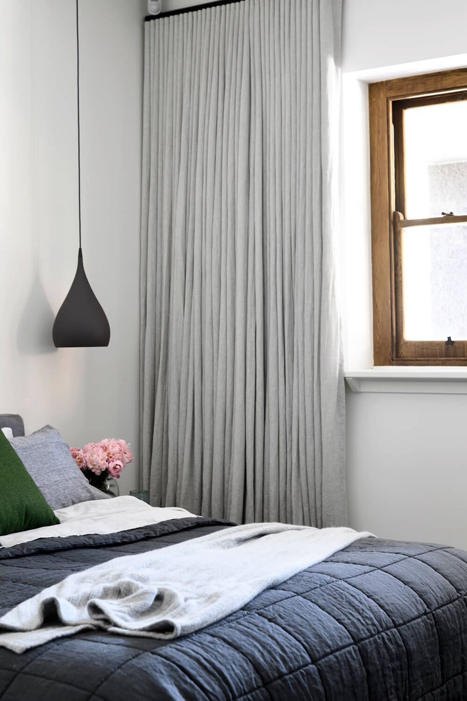
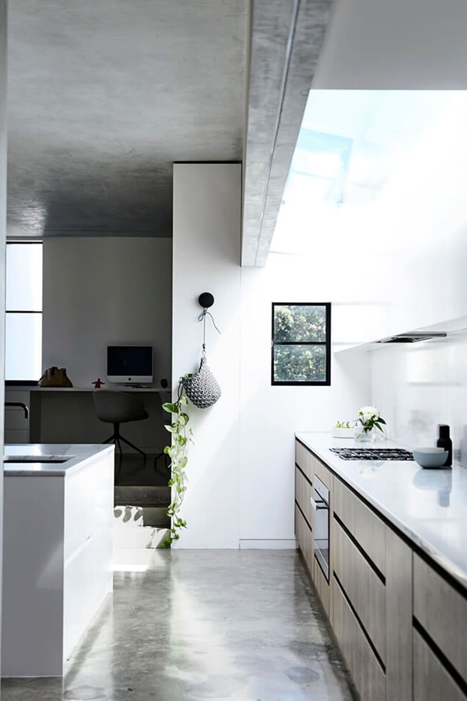
A harmonious blend of concrete, marble, timber, and glass, Hawthorn House features thoughtfully zoned interiors that promote privacy and connection, creating a tranquil yet inviting environment for family living.
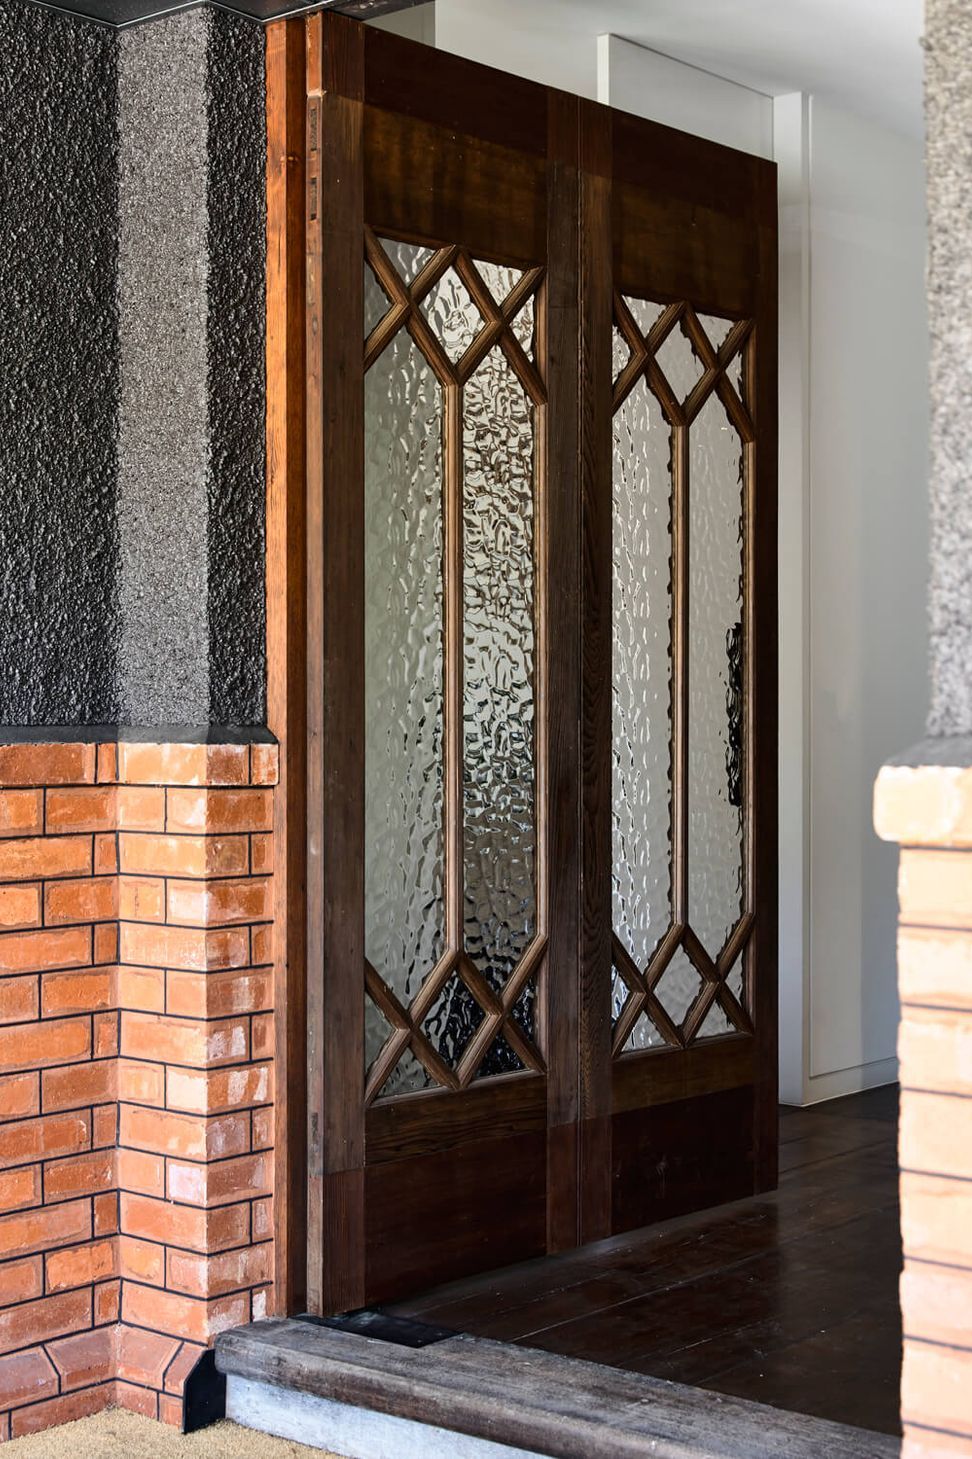
Working with the brilliant architecture of Steve Domoney and bold yet grounded and trusting clients, there was no shortage of inspiration for the interiors of Hawthorn house. The home is carefully zoned for privacy and tranquility yet also beautifully connected for the family to gather, relax, work and play. Concrete, marble, timber and glass form the core of the palette, softened with sweeping curves and layered textures. The shapes within the building and glimpses of the world outside contribute to the sense of intrigue and awe. The interiors provide connection between the spaces and ensure flow and cohesion making this remarkable building a much loved home for the family who live here. They’re still pinching themselves.
Interior Design: Heartly | Architecture: Domoney Architecture | Builder: WAF constructions | Photography: Derek Swalwell | Styling: Mikayla Rose






Like this Project?
Hire Heartly
Professionals used in
this project
The practices and trades credited on this project.

More projects from
Heartly
Other work by Heartly, across every category they build in.


More in
Living Room
Everything else in Living Room, from every practice on ArchiPro.


Next Project
Keep scrolling