
Project team
- Outline Spaces
- Four Walls Photography
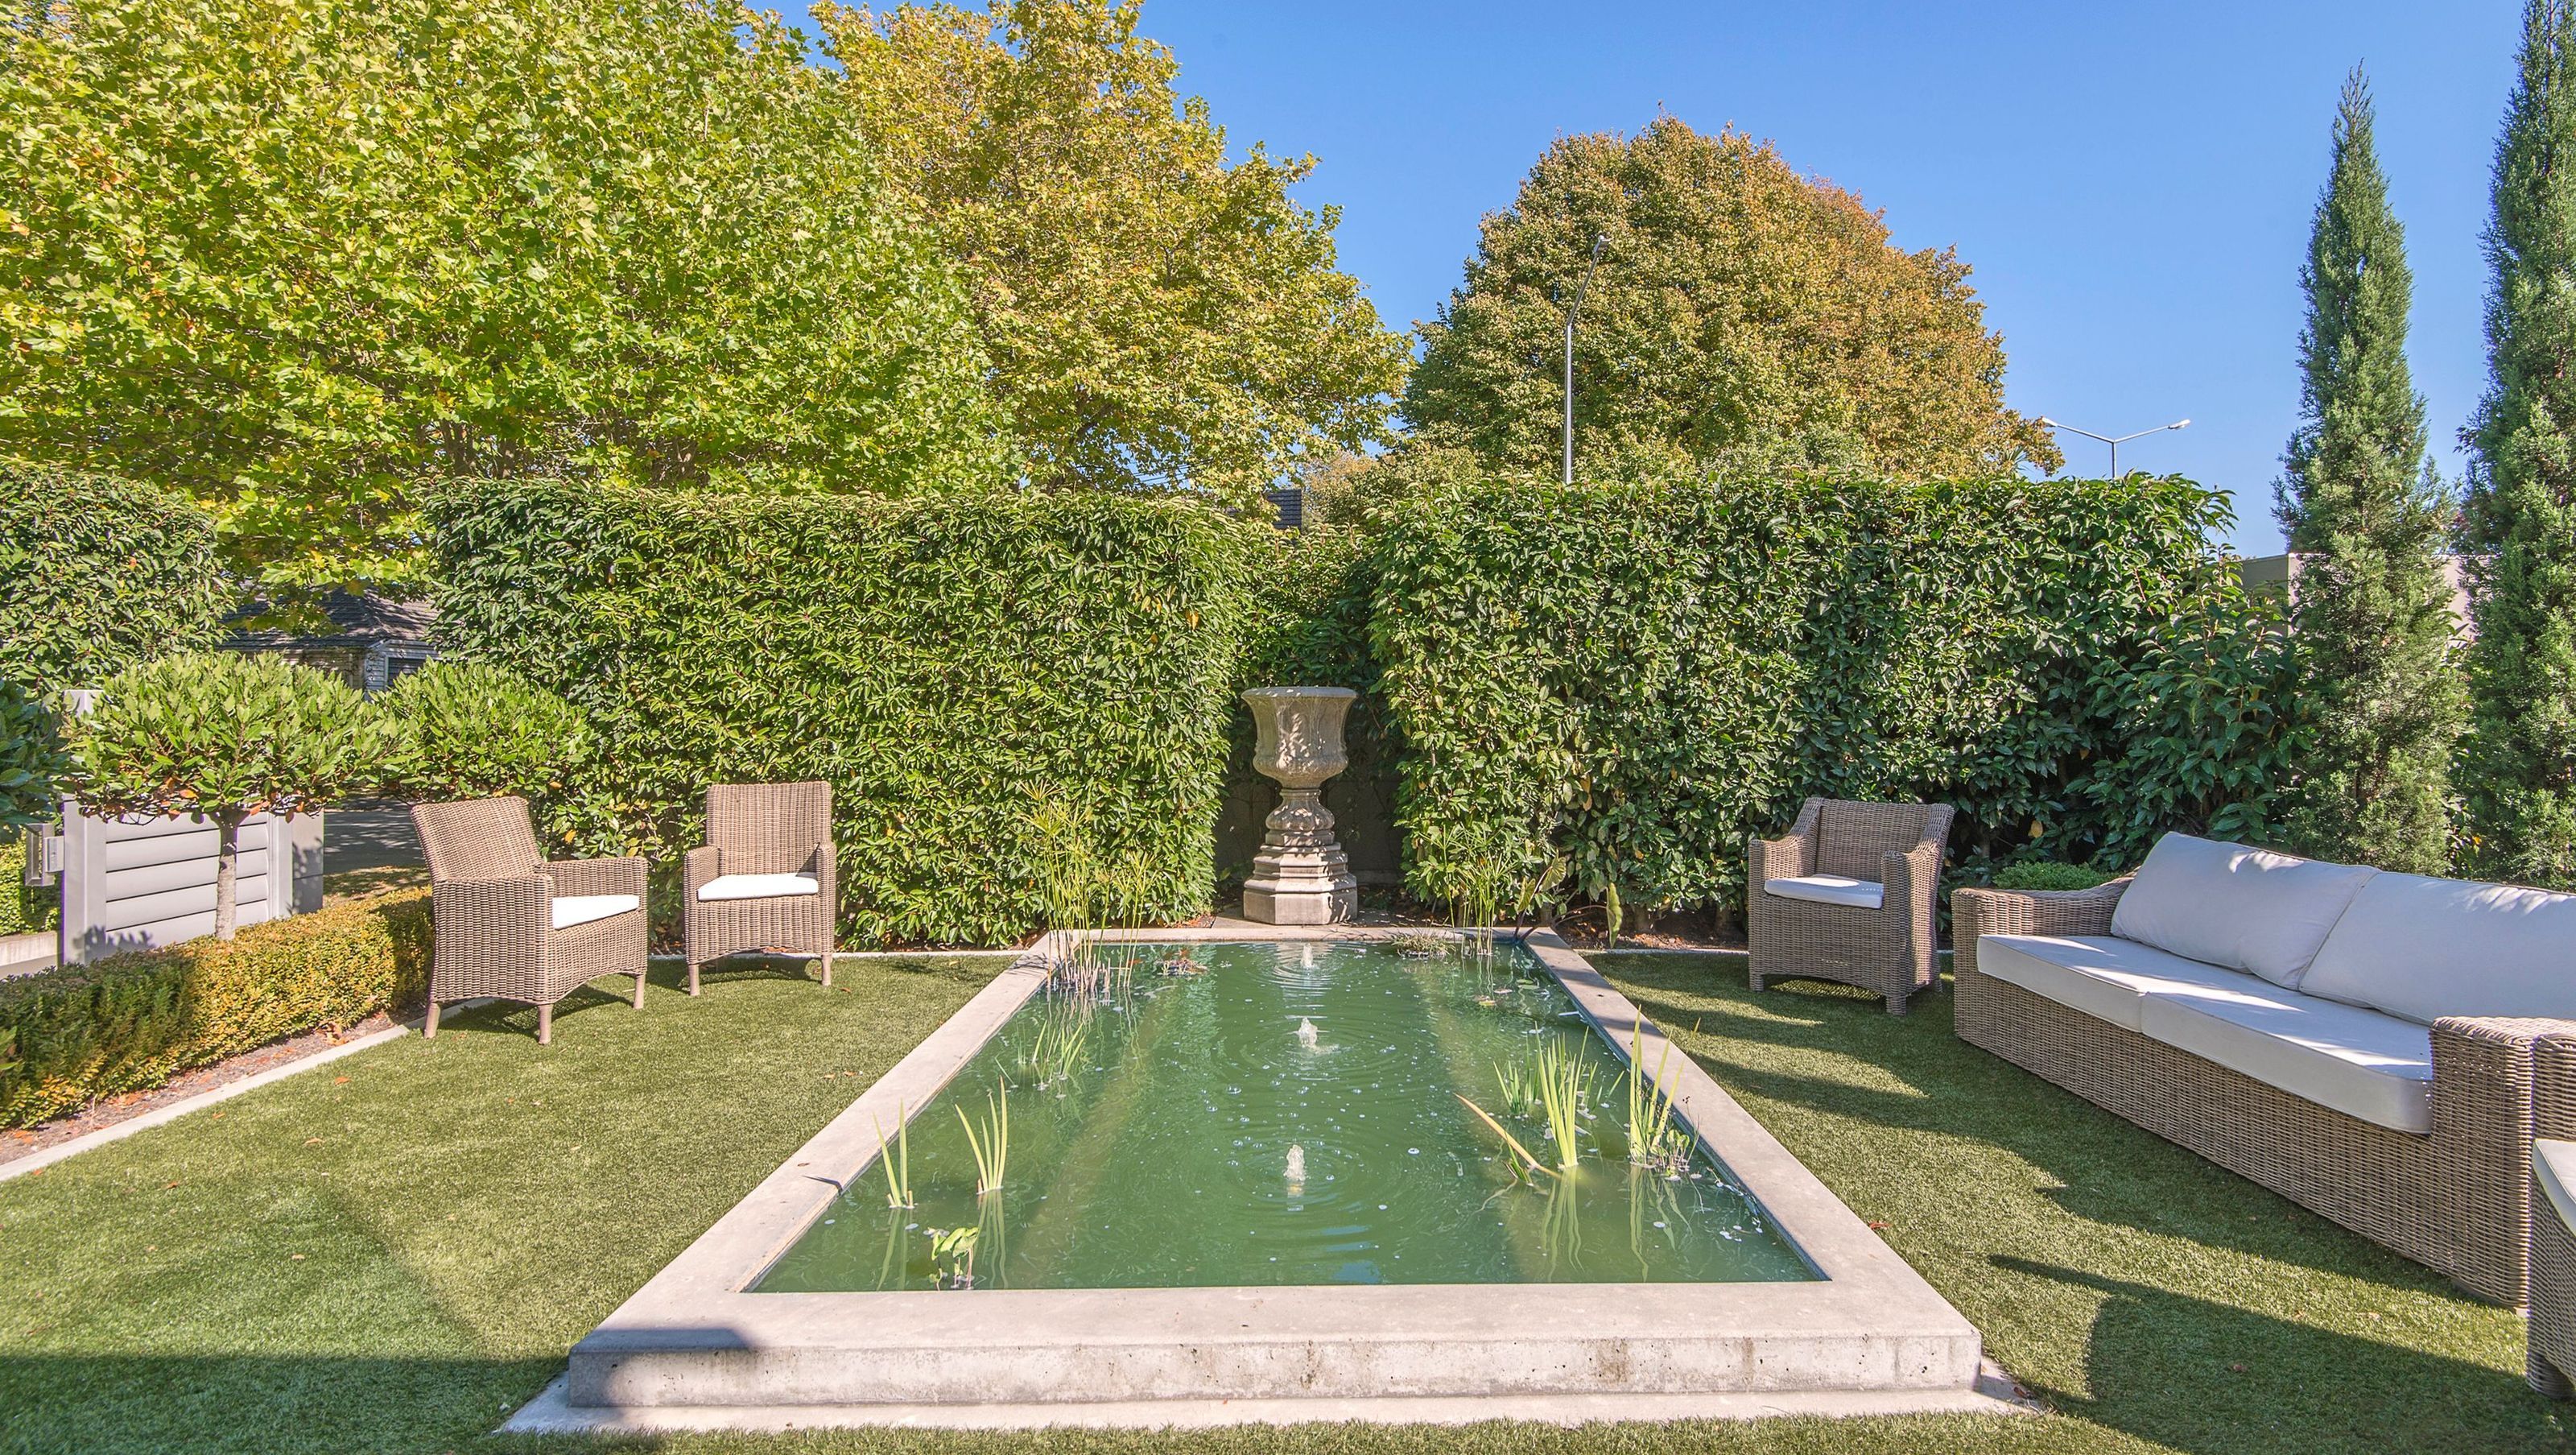
Revitalized garden design featuring limestone tiles, extended courtyards, and a central pond with bubble fountains, complemented by low-maintenance artificial lawn for a serene outdoor seating area.
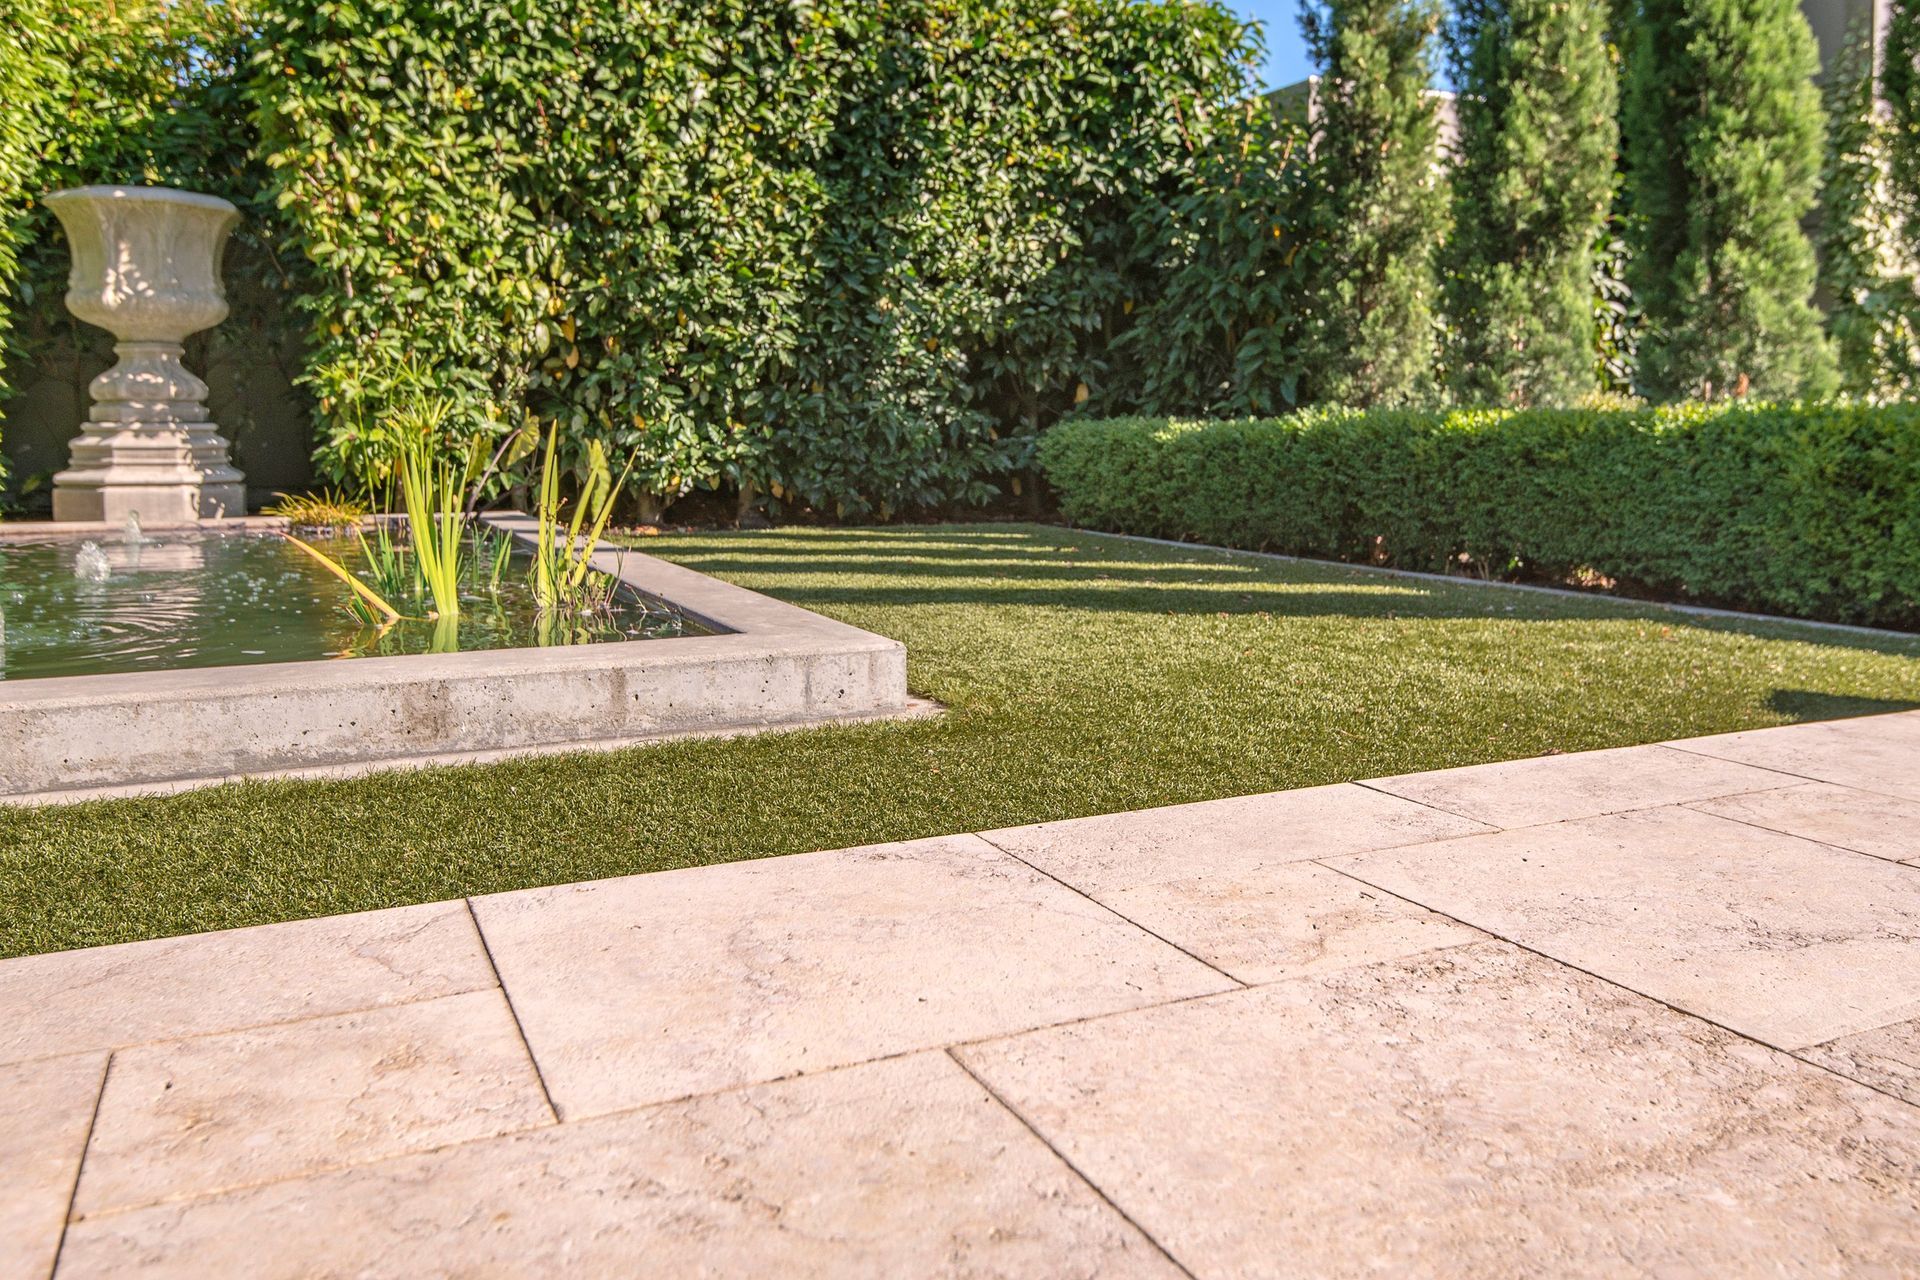
The design of this landscape involved revamping an already beautiful garden. The design involved laying limestone tiles to all areas of the garden whilst creating extensions to some of the courtyards, as well as new planting in-keeping with the formal structured garden.
All rooms of the residence look out to a feature. The main feature is a pond with urn centred on the living room. The pond has bubble fountains providing movement and sound to this area as well as a cooling effect on summer days. Artificial lawn provides low-maintenance and permanent greenery, allowing for outdoor seating around the pond.




Like this Project?
Hire Outline Spaces
Professionals used in
this project
The practices and trades credited on this project.


More projects from
Outline Spaces
Other work by Outline Spaces, across every category they build in.


More in
Landscaping
Everything else in Landscaping, from every practice on ArchiPro.


Next Project
Keep scrolling