
Project team
- Outline Spaces
- Harcourts
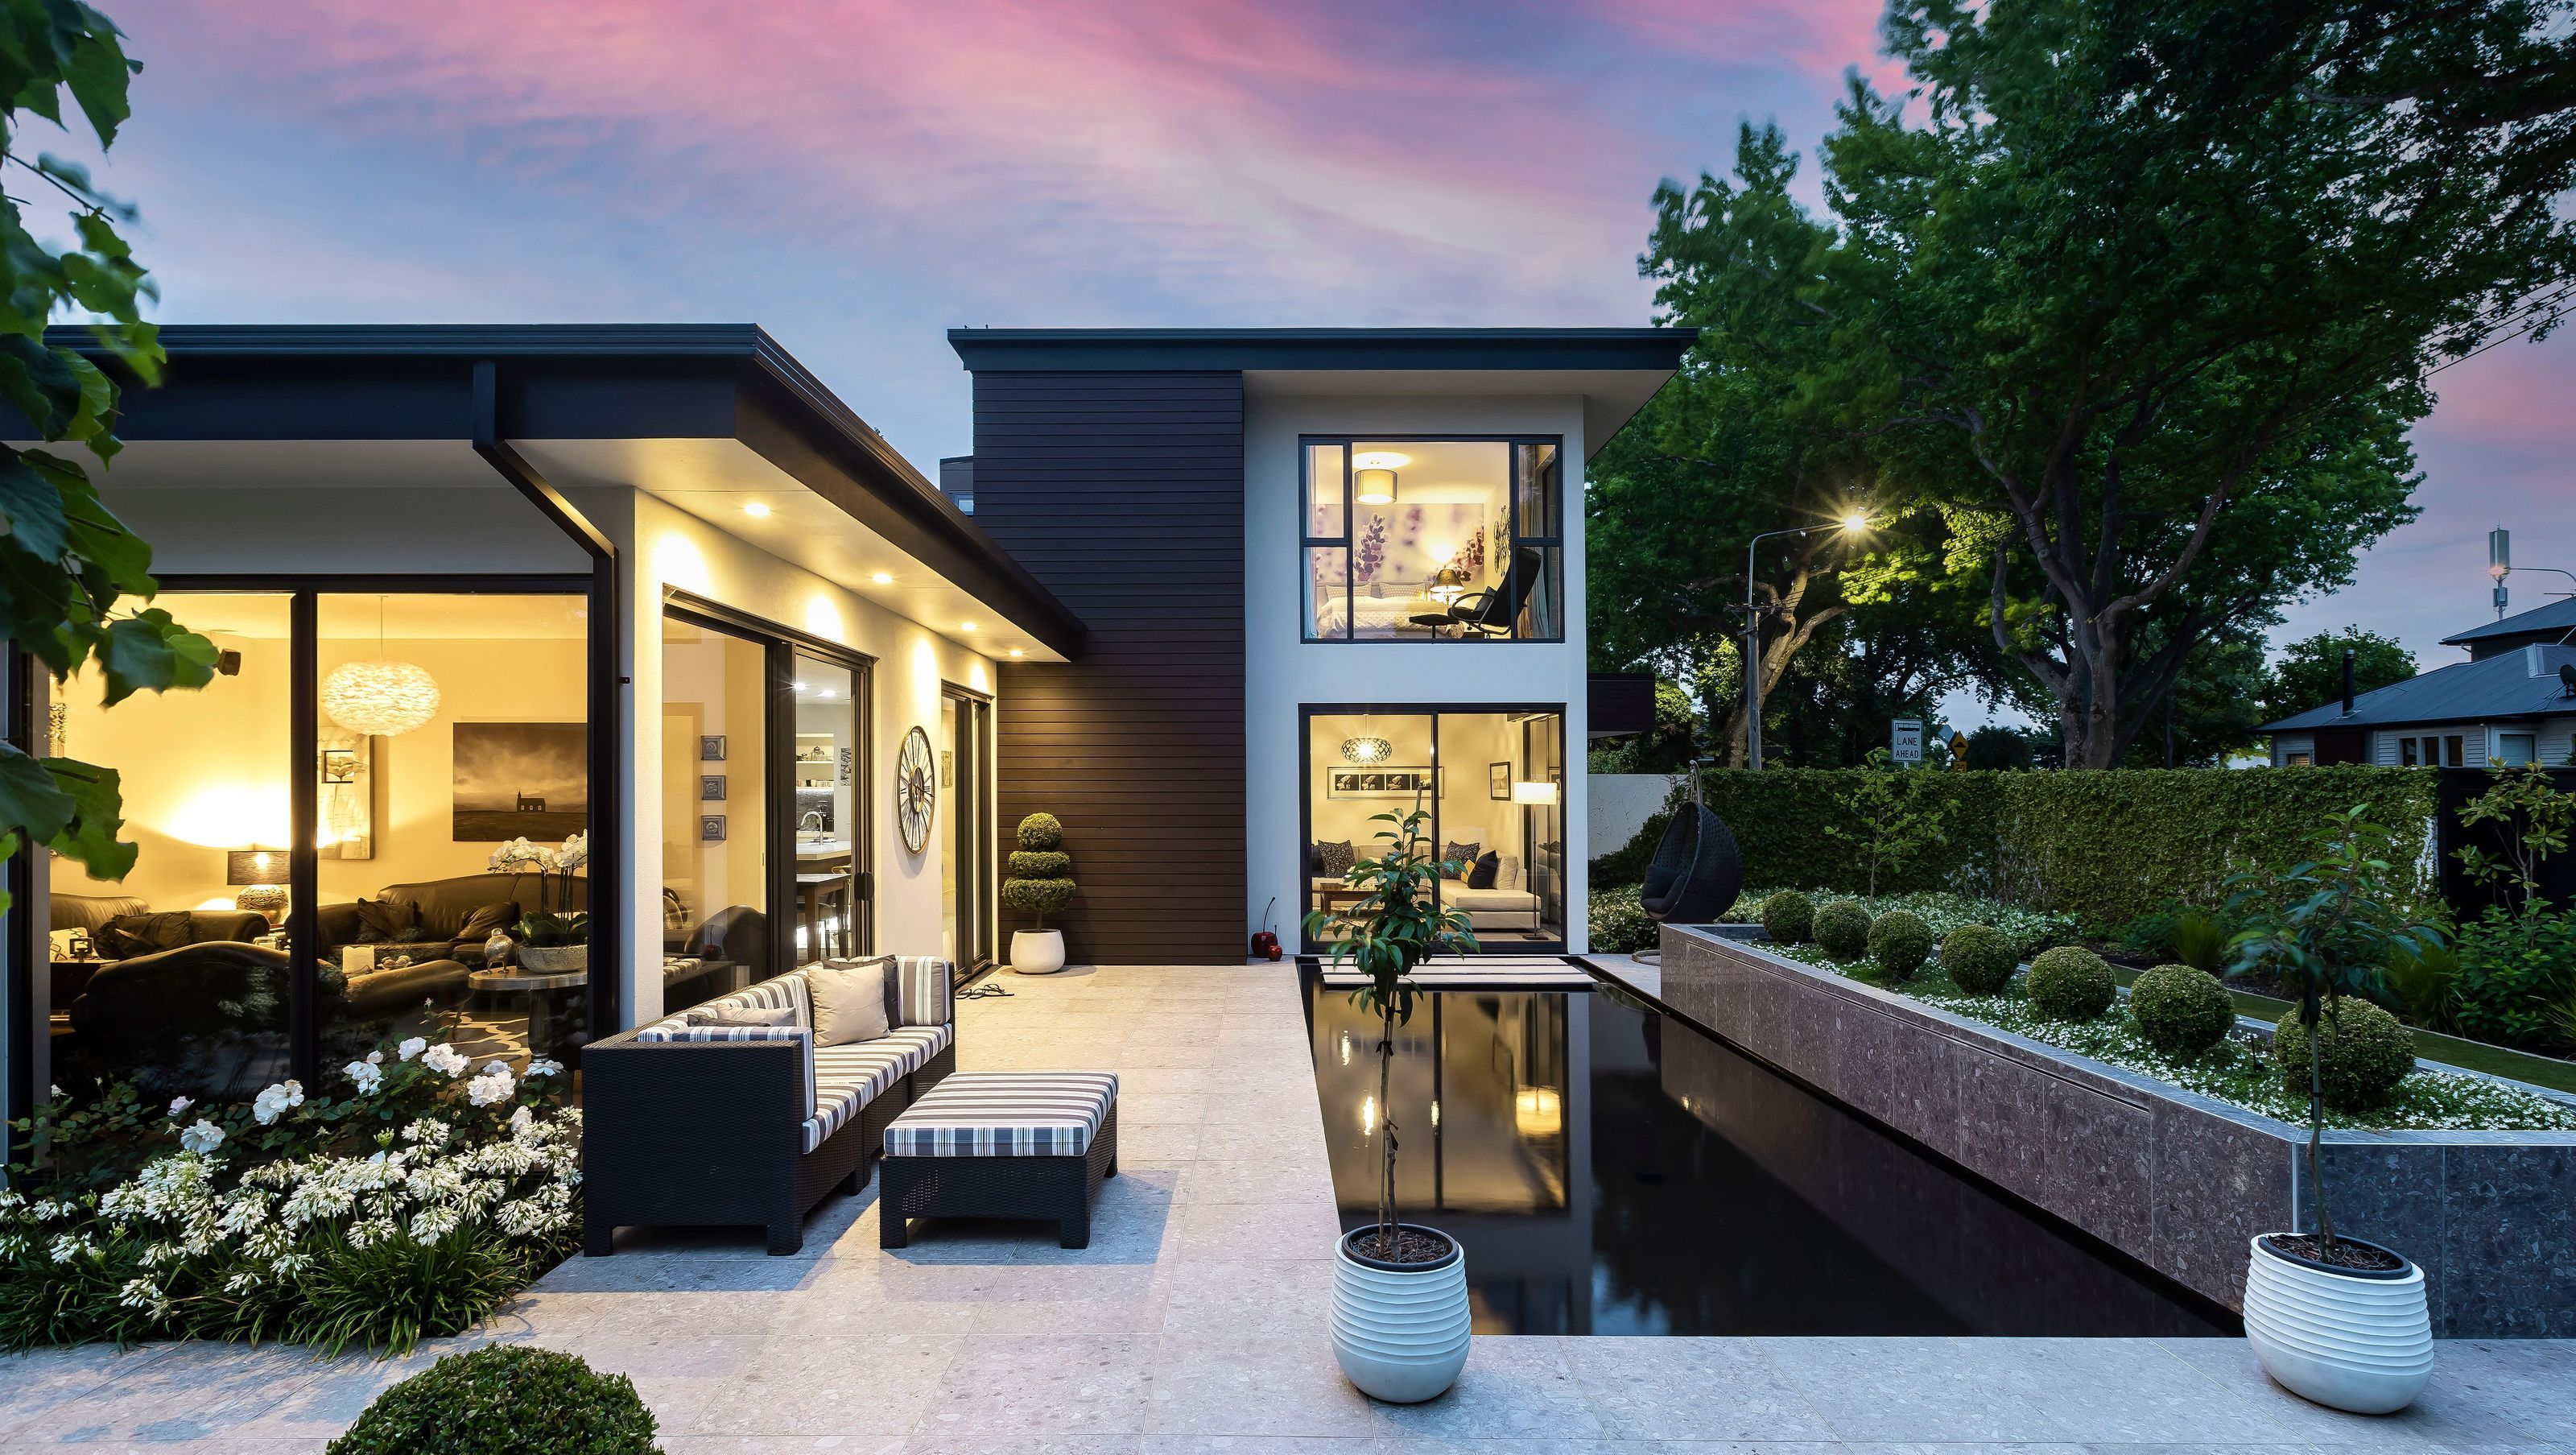
A beautifully architecturally designed residence featuring elegant stonework, timber, and plaster, complemented by formal landscaping and serene outdoor living spaces, including a reflection pond and versatile entertaining areas.

This residence is a beautiful architecturally designed home featuring stonework, timber and plaster. The landscape design of this property was to be in the same formal style as an existing garden bordering the stream edge.
The entry features tiled paths and plantings of espaliered Pyracantha, Buxus hedging and topiary to create the formality the client desired.

This follows through to the outdoor living areas, which are private and serene. The serenity comes from the calmness of the reflection pond and the simple, bold plantings of the green and white palette.

The entertaining rooms provided are a spa pool area which has privacy but also connects with the large contemporary built-in seating area, which in turn connects to a smaller, more intimate sitting area.

Like this Project?
Hire Outline Spaces
Professionals used in
this project
The practices and trades credited on this project.

More projects from
Outline Spaces
Other work by Outline Spaces, across every category they build in.


More in
Landscaping
Everything else in Landscaping, from every practice on ArchiPro.


Next Project
Keep scrolling