
Project team
- studio mkn
- Nicole England
Product Suppliers
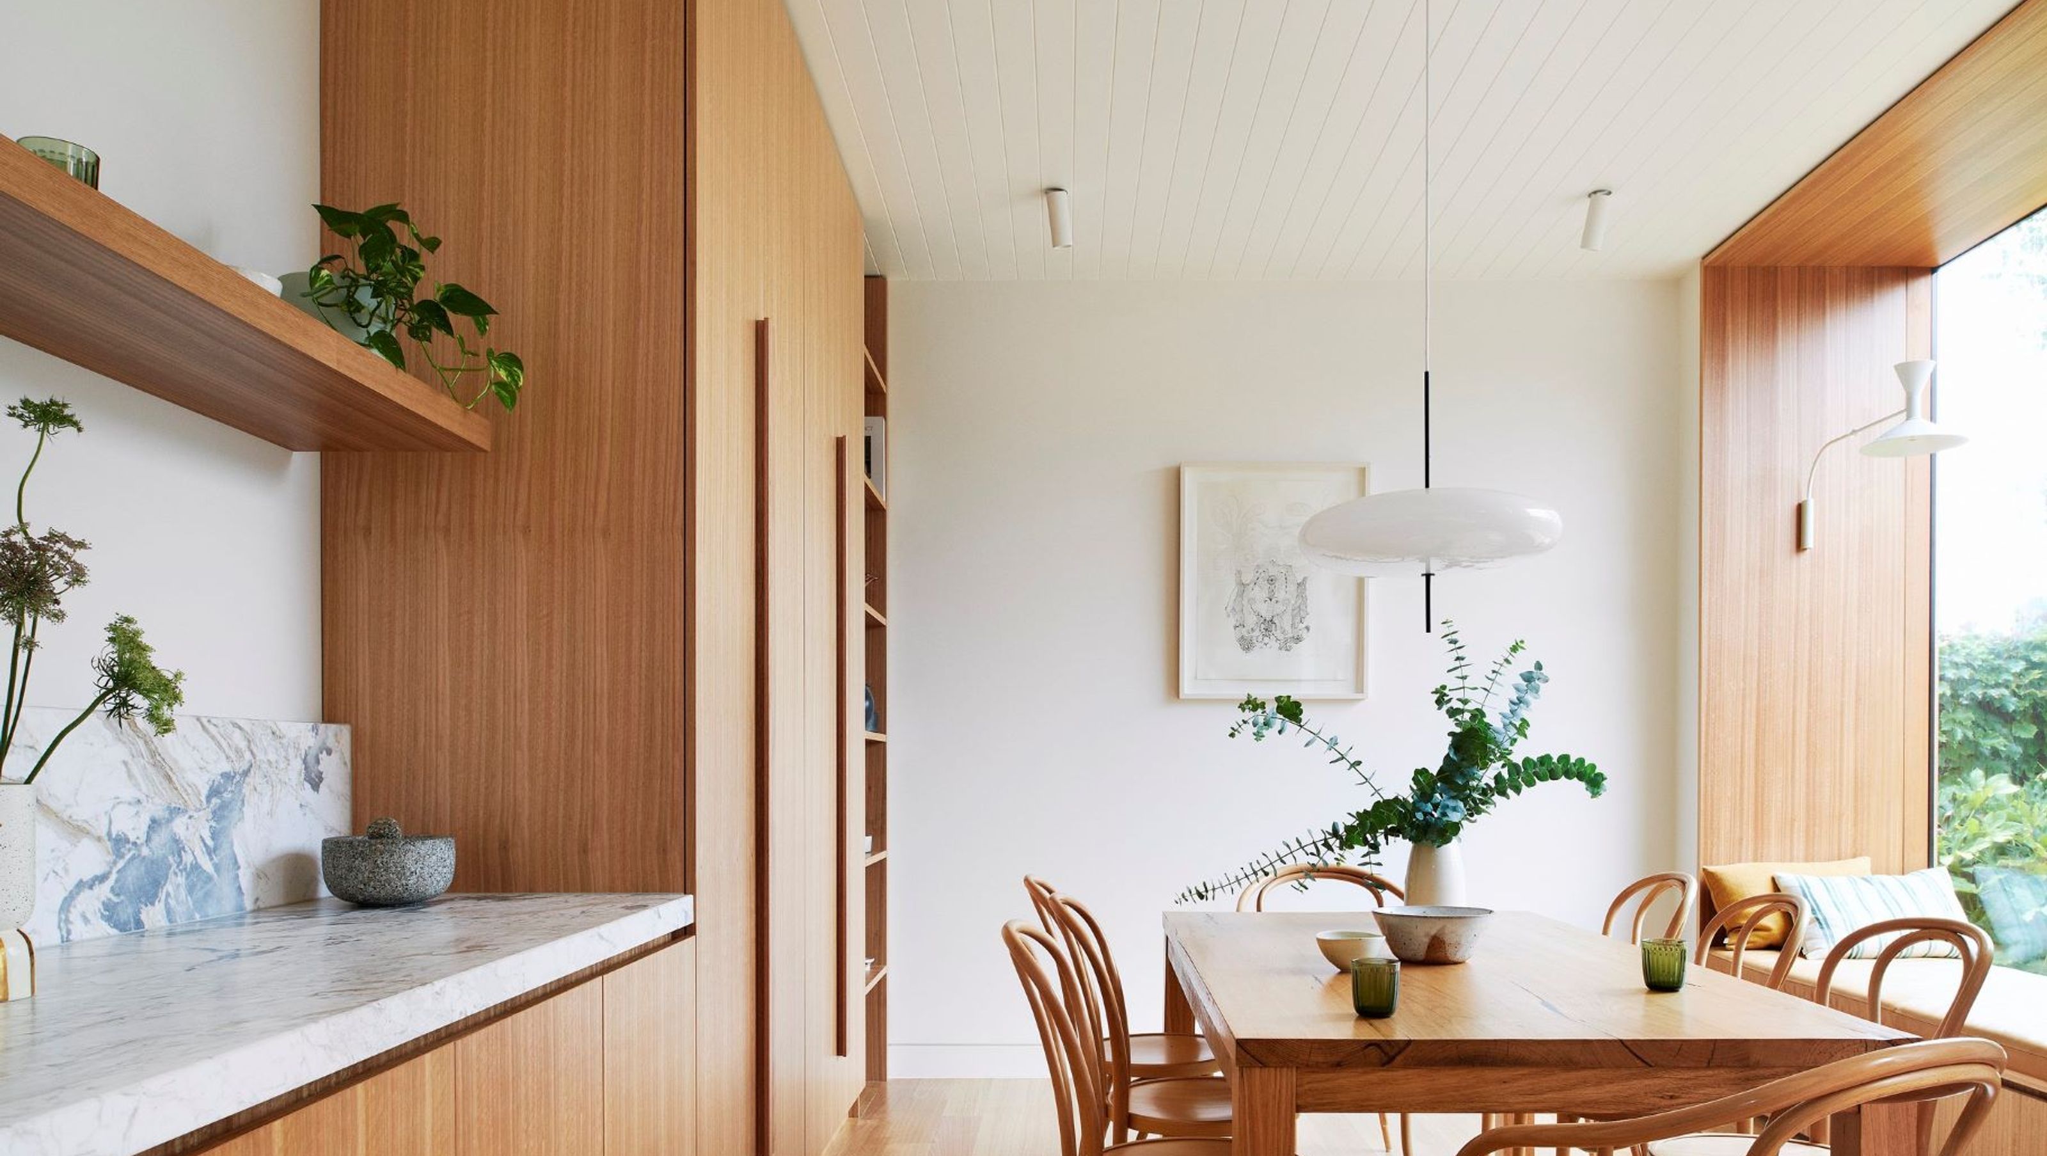
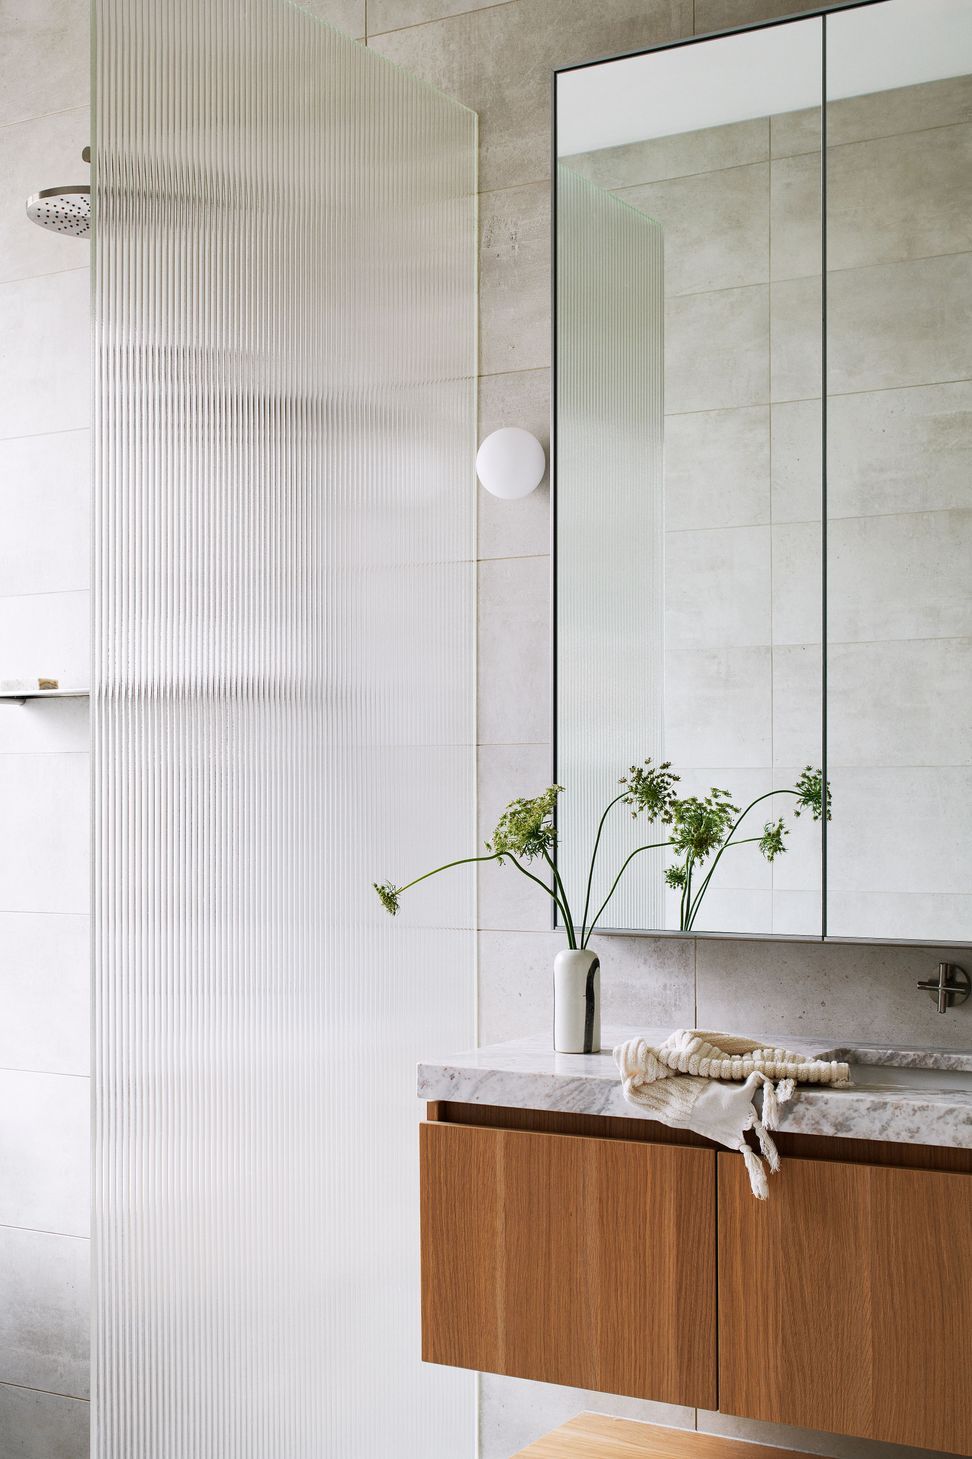
A contemporary extension of a cherished post-war weatherboard house, seamlessly blending heritage elements with modern living spaces for a dynamic family environment.
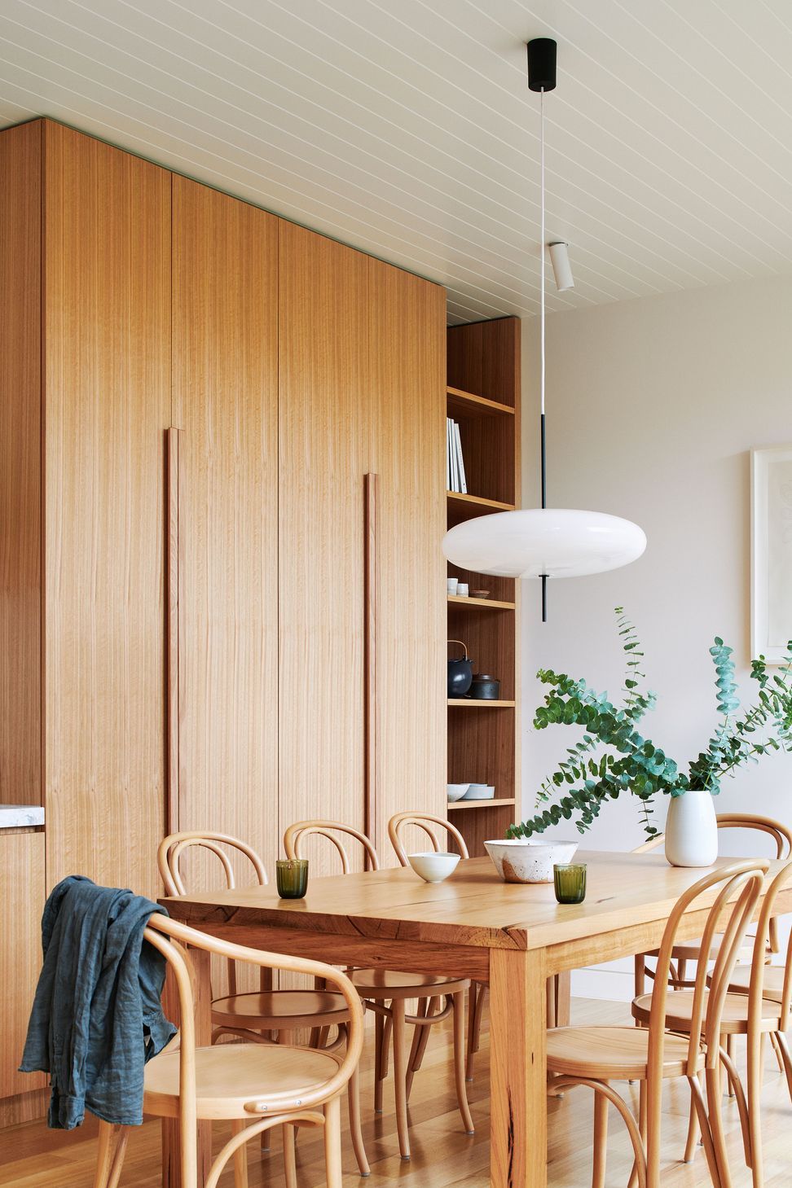
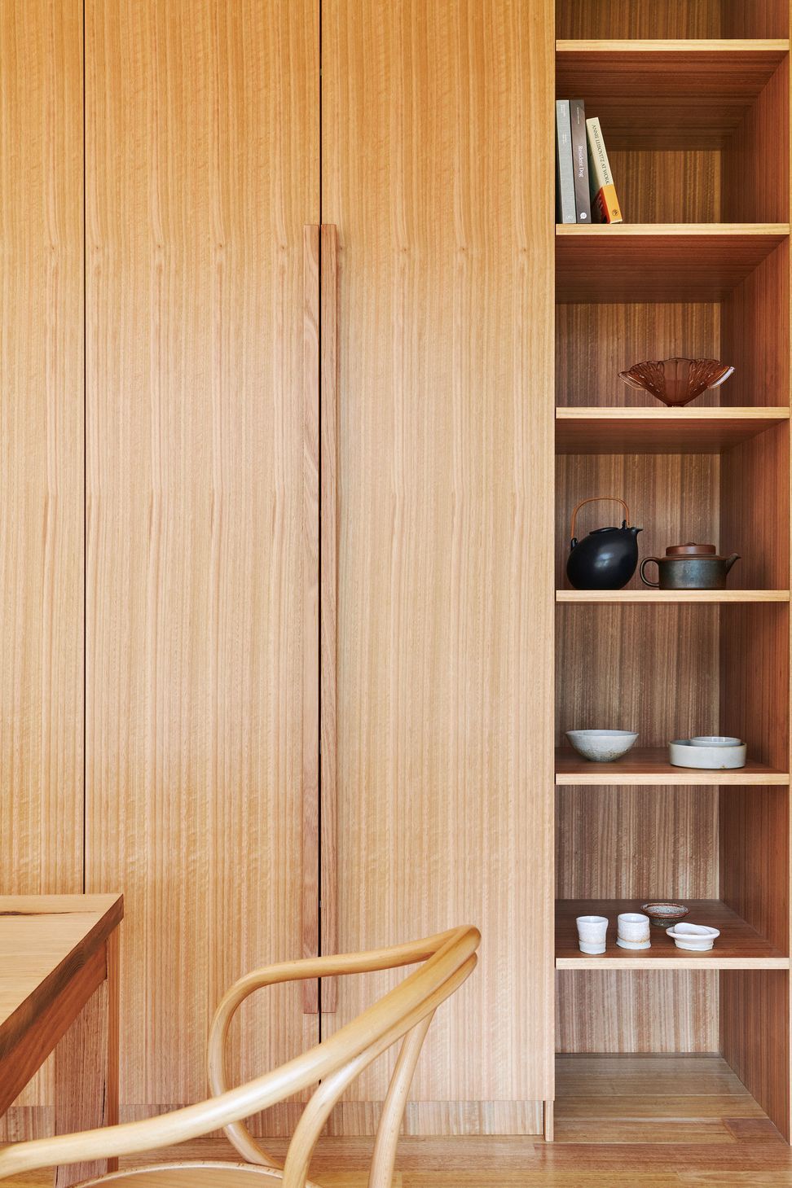
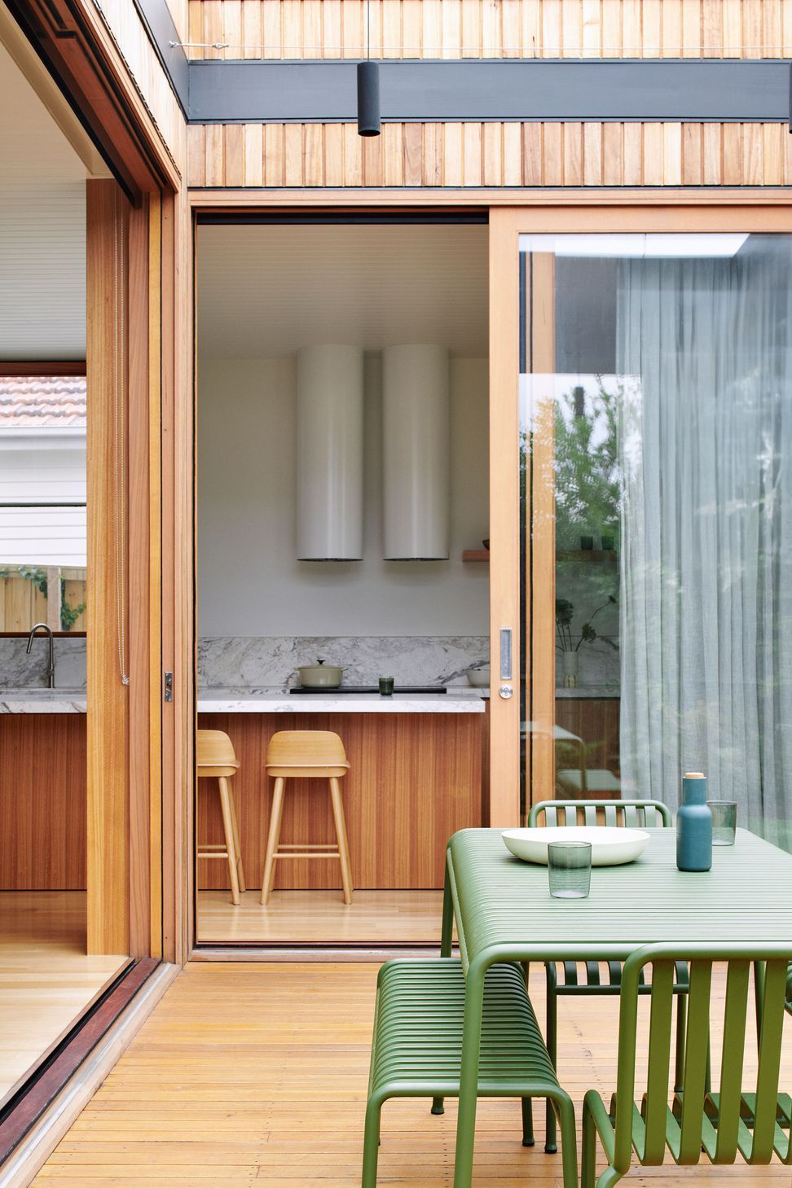
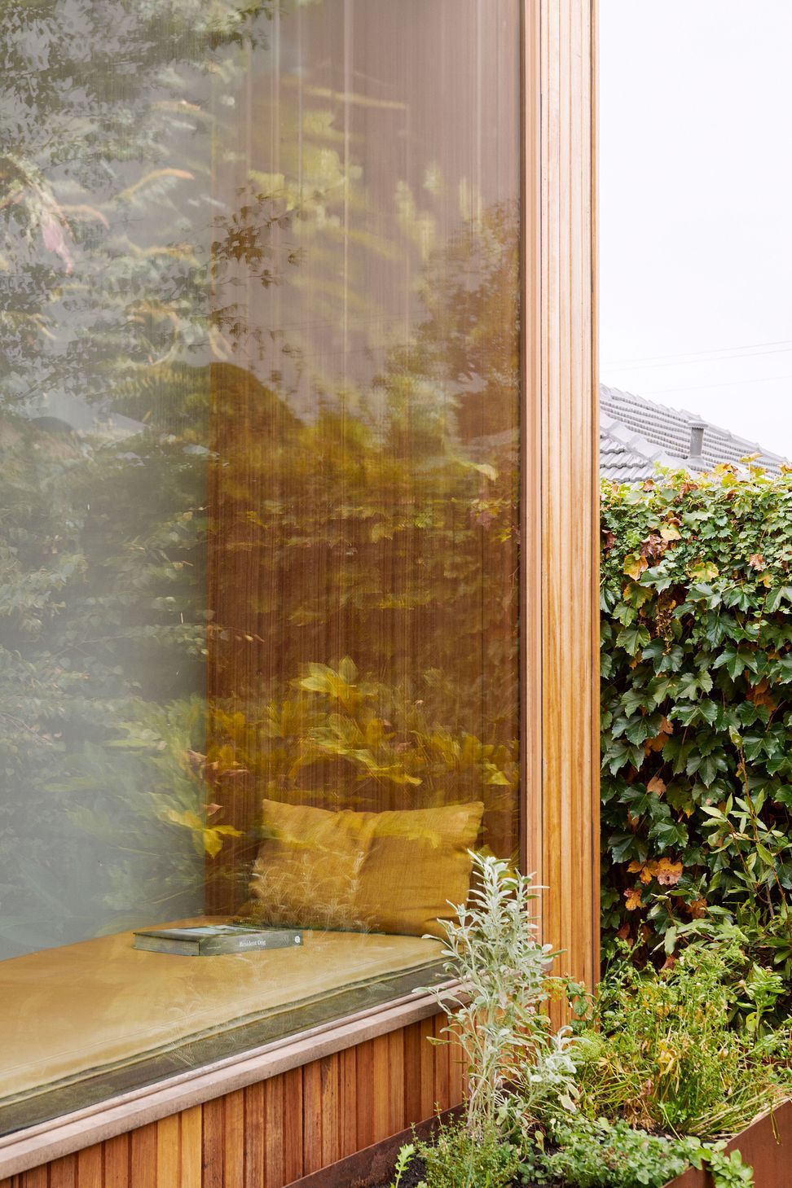
The post-war weatherboard house, a cherished family heirloom spanning four generations, holds a profound personal connection. Preserving the rich history embedded in the home, we've retained and expanded upon design elements with sentimental value, such as unique ceiling details, the original Tasmanian oak flooring, a spacious hallway, and a north-facing rear. The extension seamlessly integrates with and pays homage to these existing features, creating a cohesive narrative that reflects the family's enduring connection to the home.
Adapting to the needs of the present and future, our design enhances the flow between the kitchen, living, and dining spaces, ensuring a dynamic yet resilient family environment. Thoughtful considerations cater to the evolving needs of a family of four, providing a space that grows with the children. Simultaneously, the existing heritage rooms have been repurposed to craft a distinct parent escape zone, offering a retreat within the cherished embrace of familial history
- Completed
- 2023
- Price range
- $0.5m - $1m
- Building style
- Contemporary



Like this Project?
Hire studio mkn
Professional Reviews
The products behind the project
One product specified into this build from one supplier, a verified ArchiPro member. Tap through to specifications, suppliers and lead times.

Professionals used in
this project
The practices and trades credited on this project.


More projects from
studio mkn
Other work by studio mkn, across every category they build in.


More in
Extensions
Everything else in Extensions, from every practice on ArchiPro.


Next Project
Keep scrolling