
Project team
- Wolveridge Architects
- Derek Swalwell
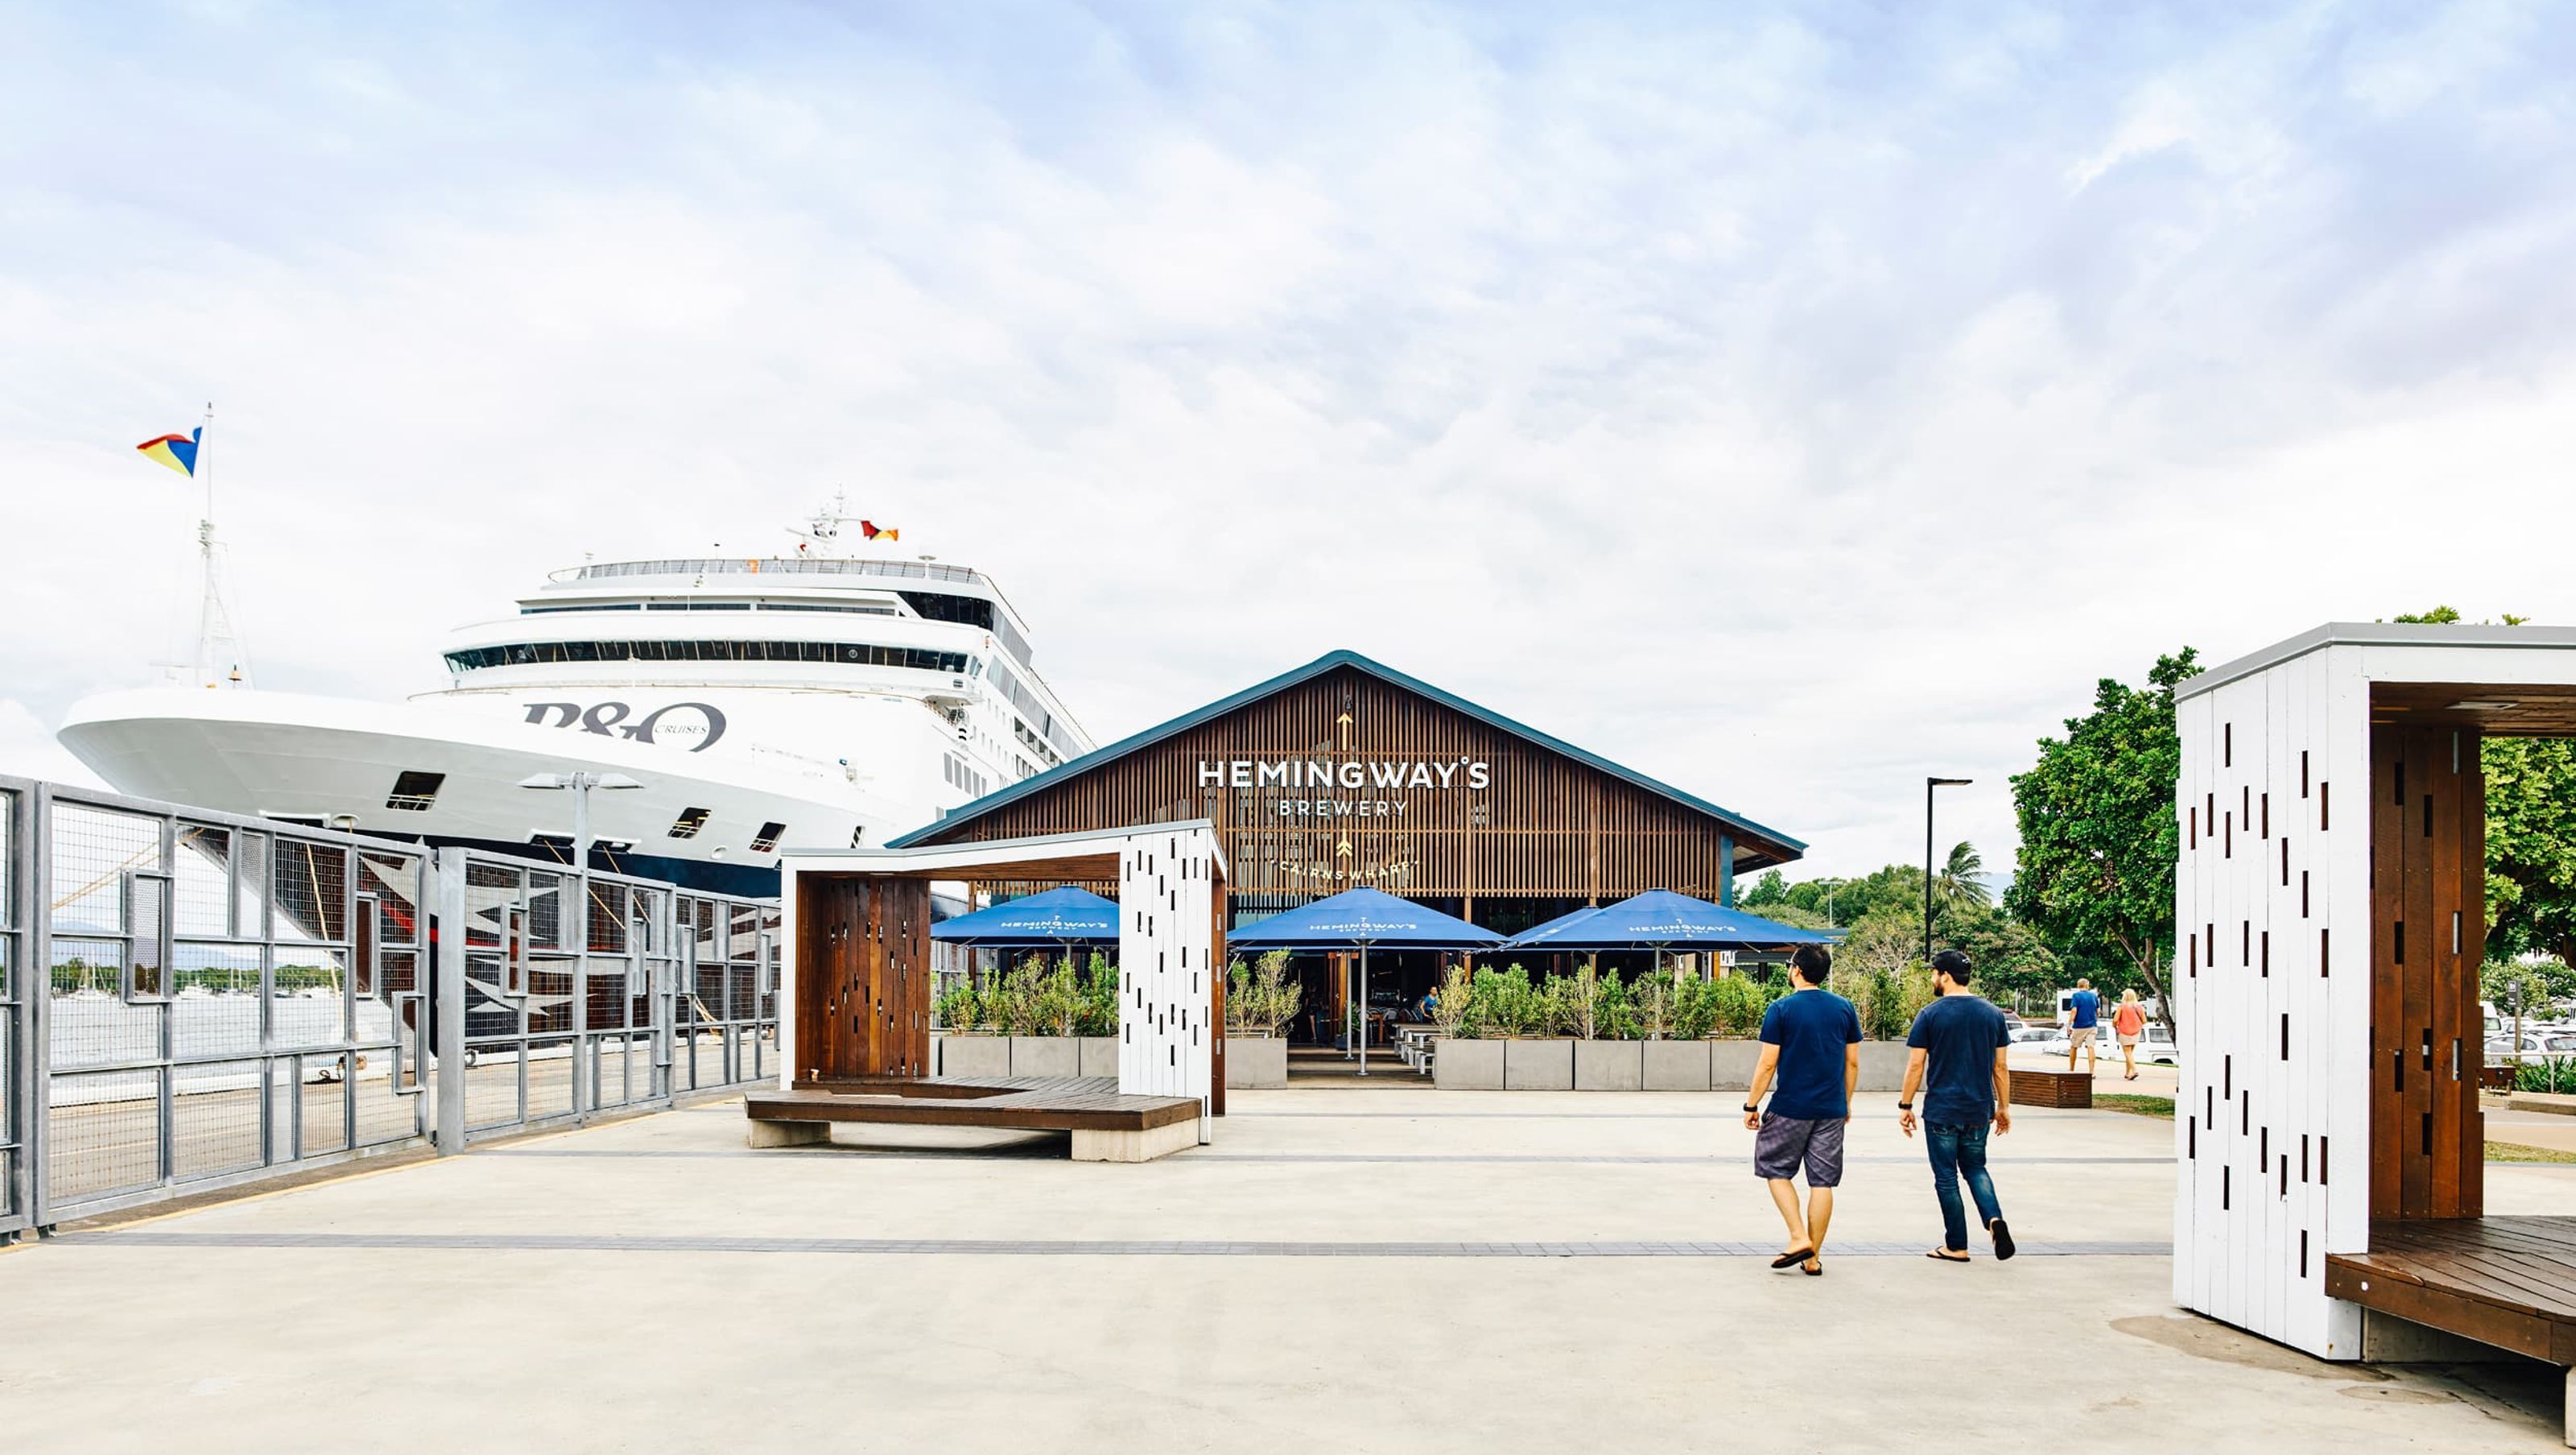
A heritage-inspired craft brewery, bar, providore, and restaurant located in Shed 2 at Cairns Cruiseliner Terminal, blending historical elements with innovative design while ensuring the original structure's integrity is preserved.
Category
Commercial
Year
2018
State
Queensland
City
Cairns
Photographer
Derek Swalwell
The brief was for a craft Brewery, Bar, Providore & Restaurant to sit within Shed 2 at the Cairns Cruiseliner Terminal. The existing ‘shed’ has a strong heritage presence which became a driver in the concepts, but also provided a series of challenges in terms of the construction & fit out techniques to ensure that if the brewery ever left the site the shed could be returned to it’s original form. We explored how the history of the wharf can inform the design response. For example, the kind of trade that characterized the industry of the port – grains, sugar and flour were stored in sacks piled up as high as possible like towers and objects that came to define the warehouse, which became a driver of the cage like towers that define the various spaces within the shed.


Like this Project?
Hire Wolveridge Architects
Professional Reviews
Professionals used in
this project
The practices and trades credited on this project.

More projects from
Wolveridge Architects
Other work by Wolveridge Architects, across every category they build in.


More in
Bars and Night Clubs
Everything else in Bars and Night Clubs, from every practice on ArchiPro.


Next Project
Keep scrolling