
Project team
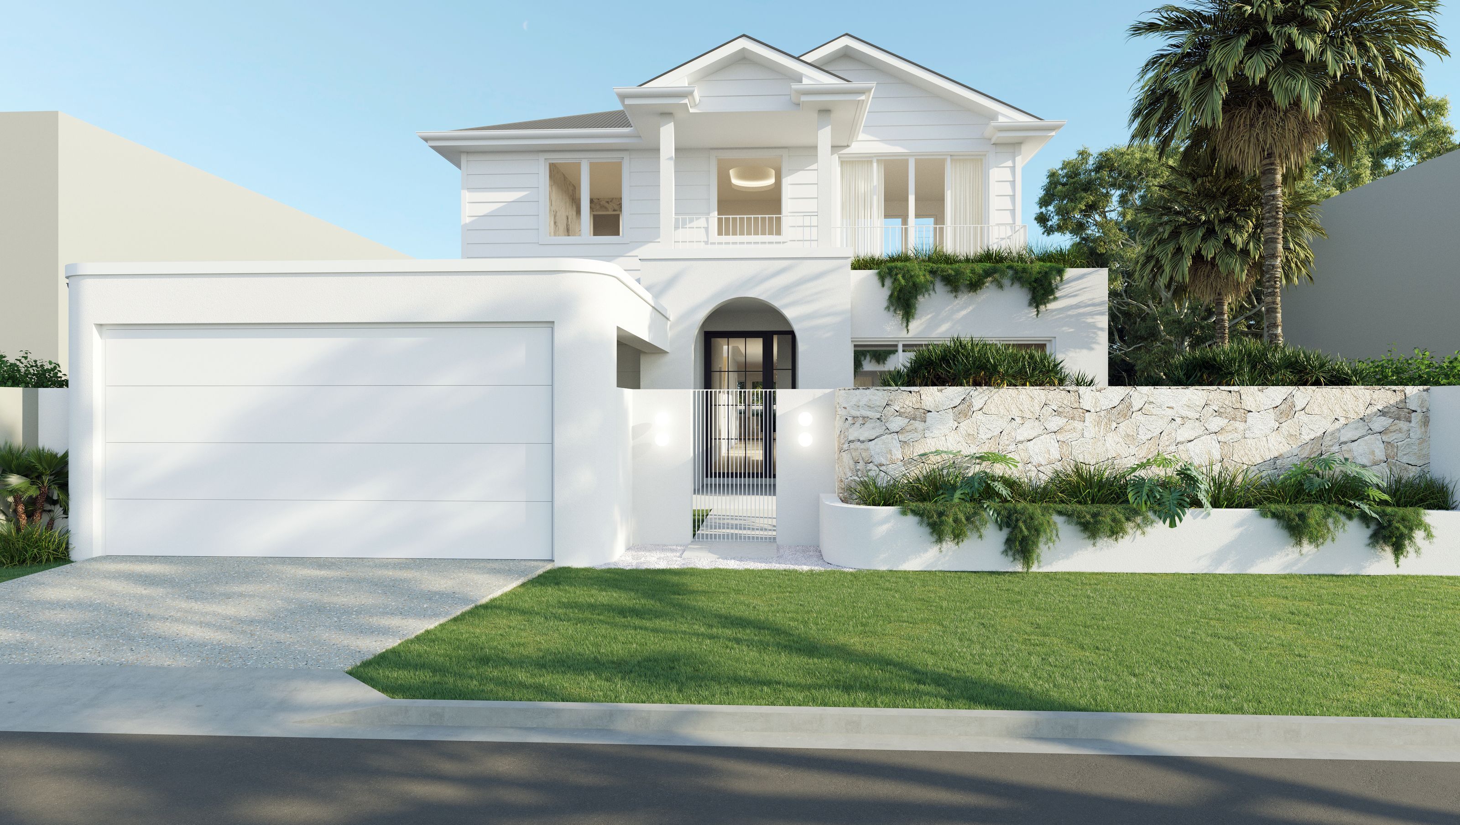
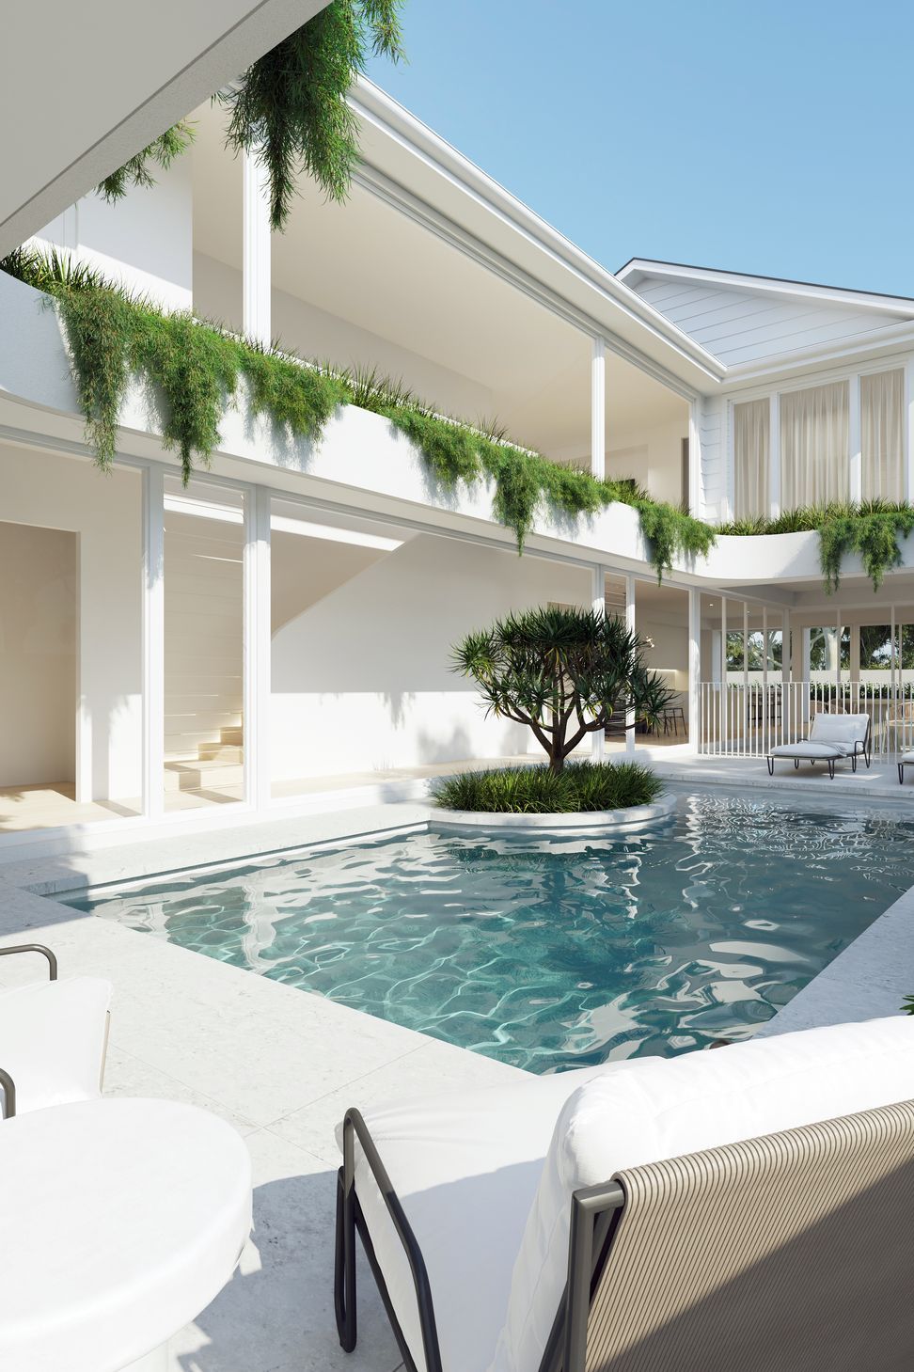
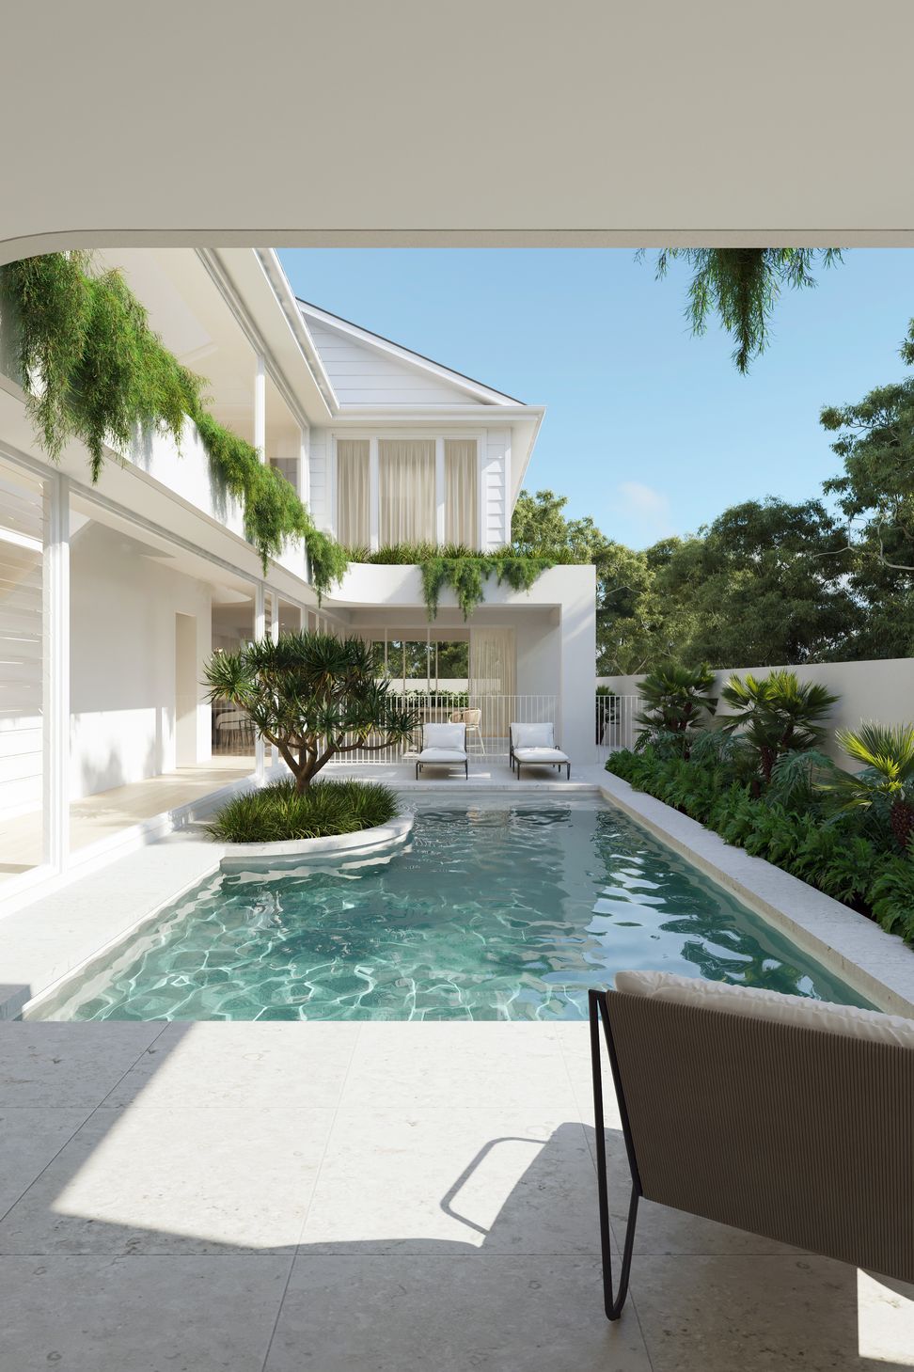
A layered Hendra residence composed around a luminous pool courtyard.
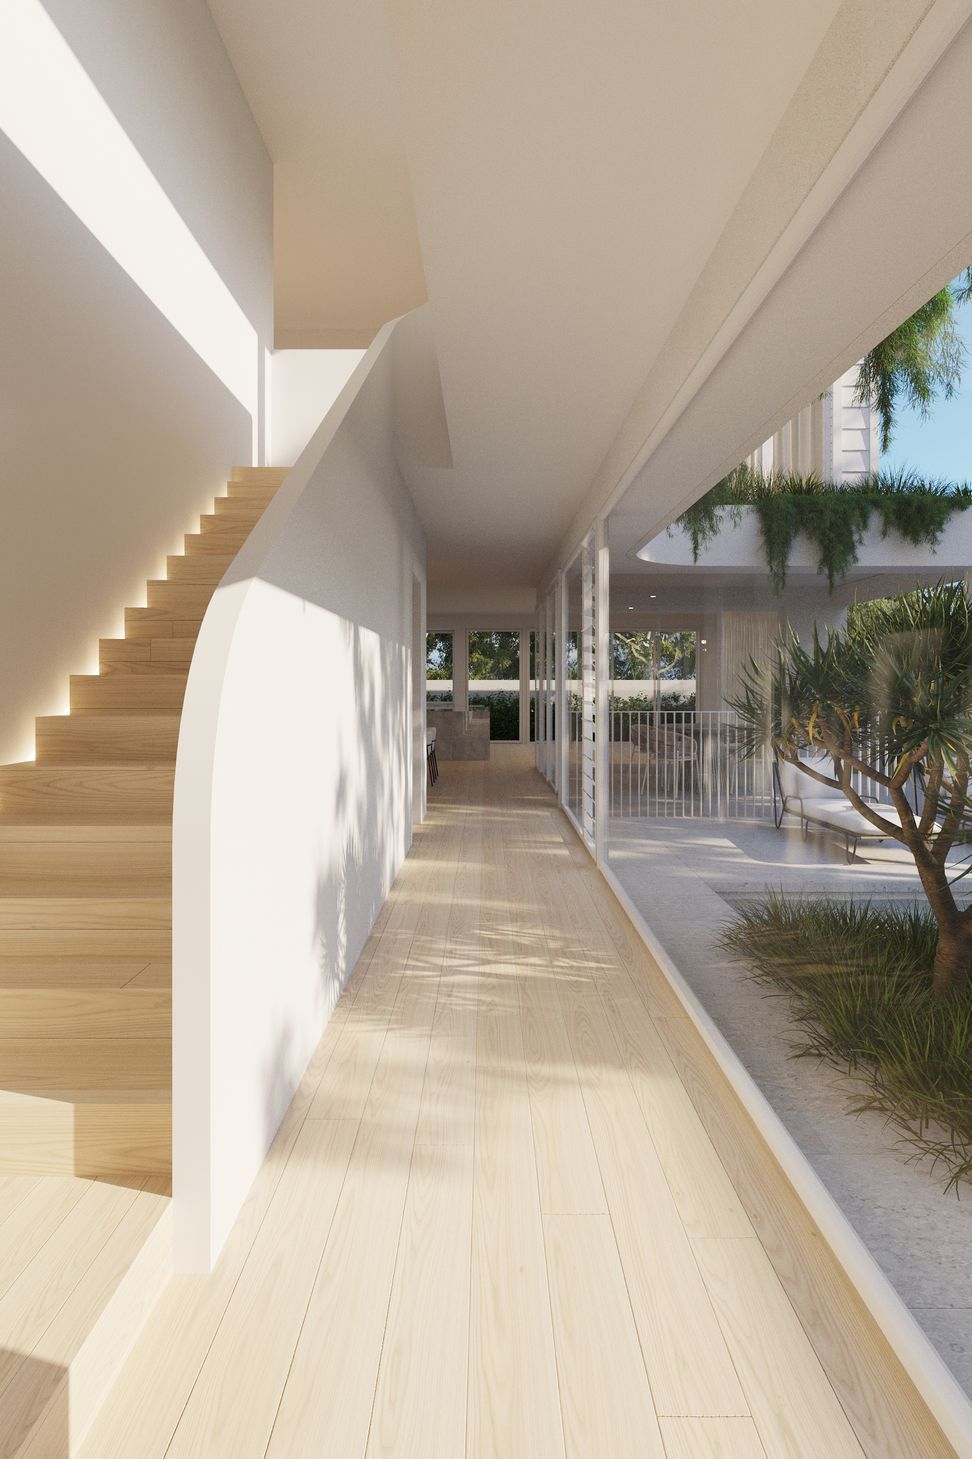
A new two storey residence for repeat clients in Hendra of Brisbane. The planning of this 5 bedroom home wraps around a central pool & outdoor area used as a feature which is viewed from both stories throughout the main living and circulation spaces.
- Building style
- Contemporary
Like this Project?
Hire CVA Architects
Professional Reviews
Professionals used in
this project
The practices and trades credited on this project.

More projects from
CVA Architects
Other work by CVA Architects, across every category they build in.


Next Project
Keep scrolling