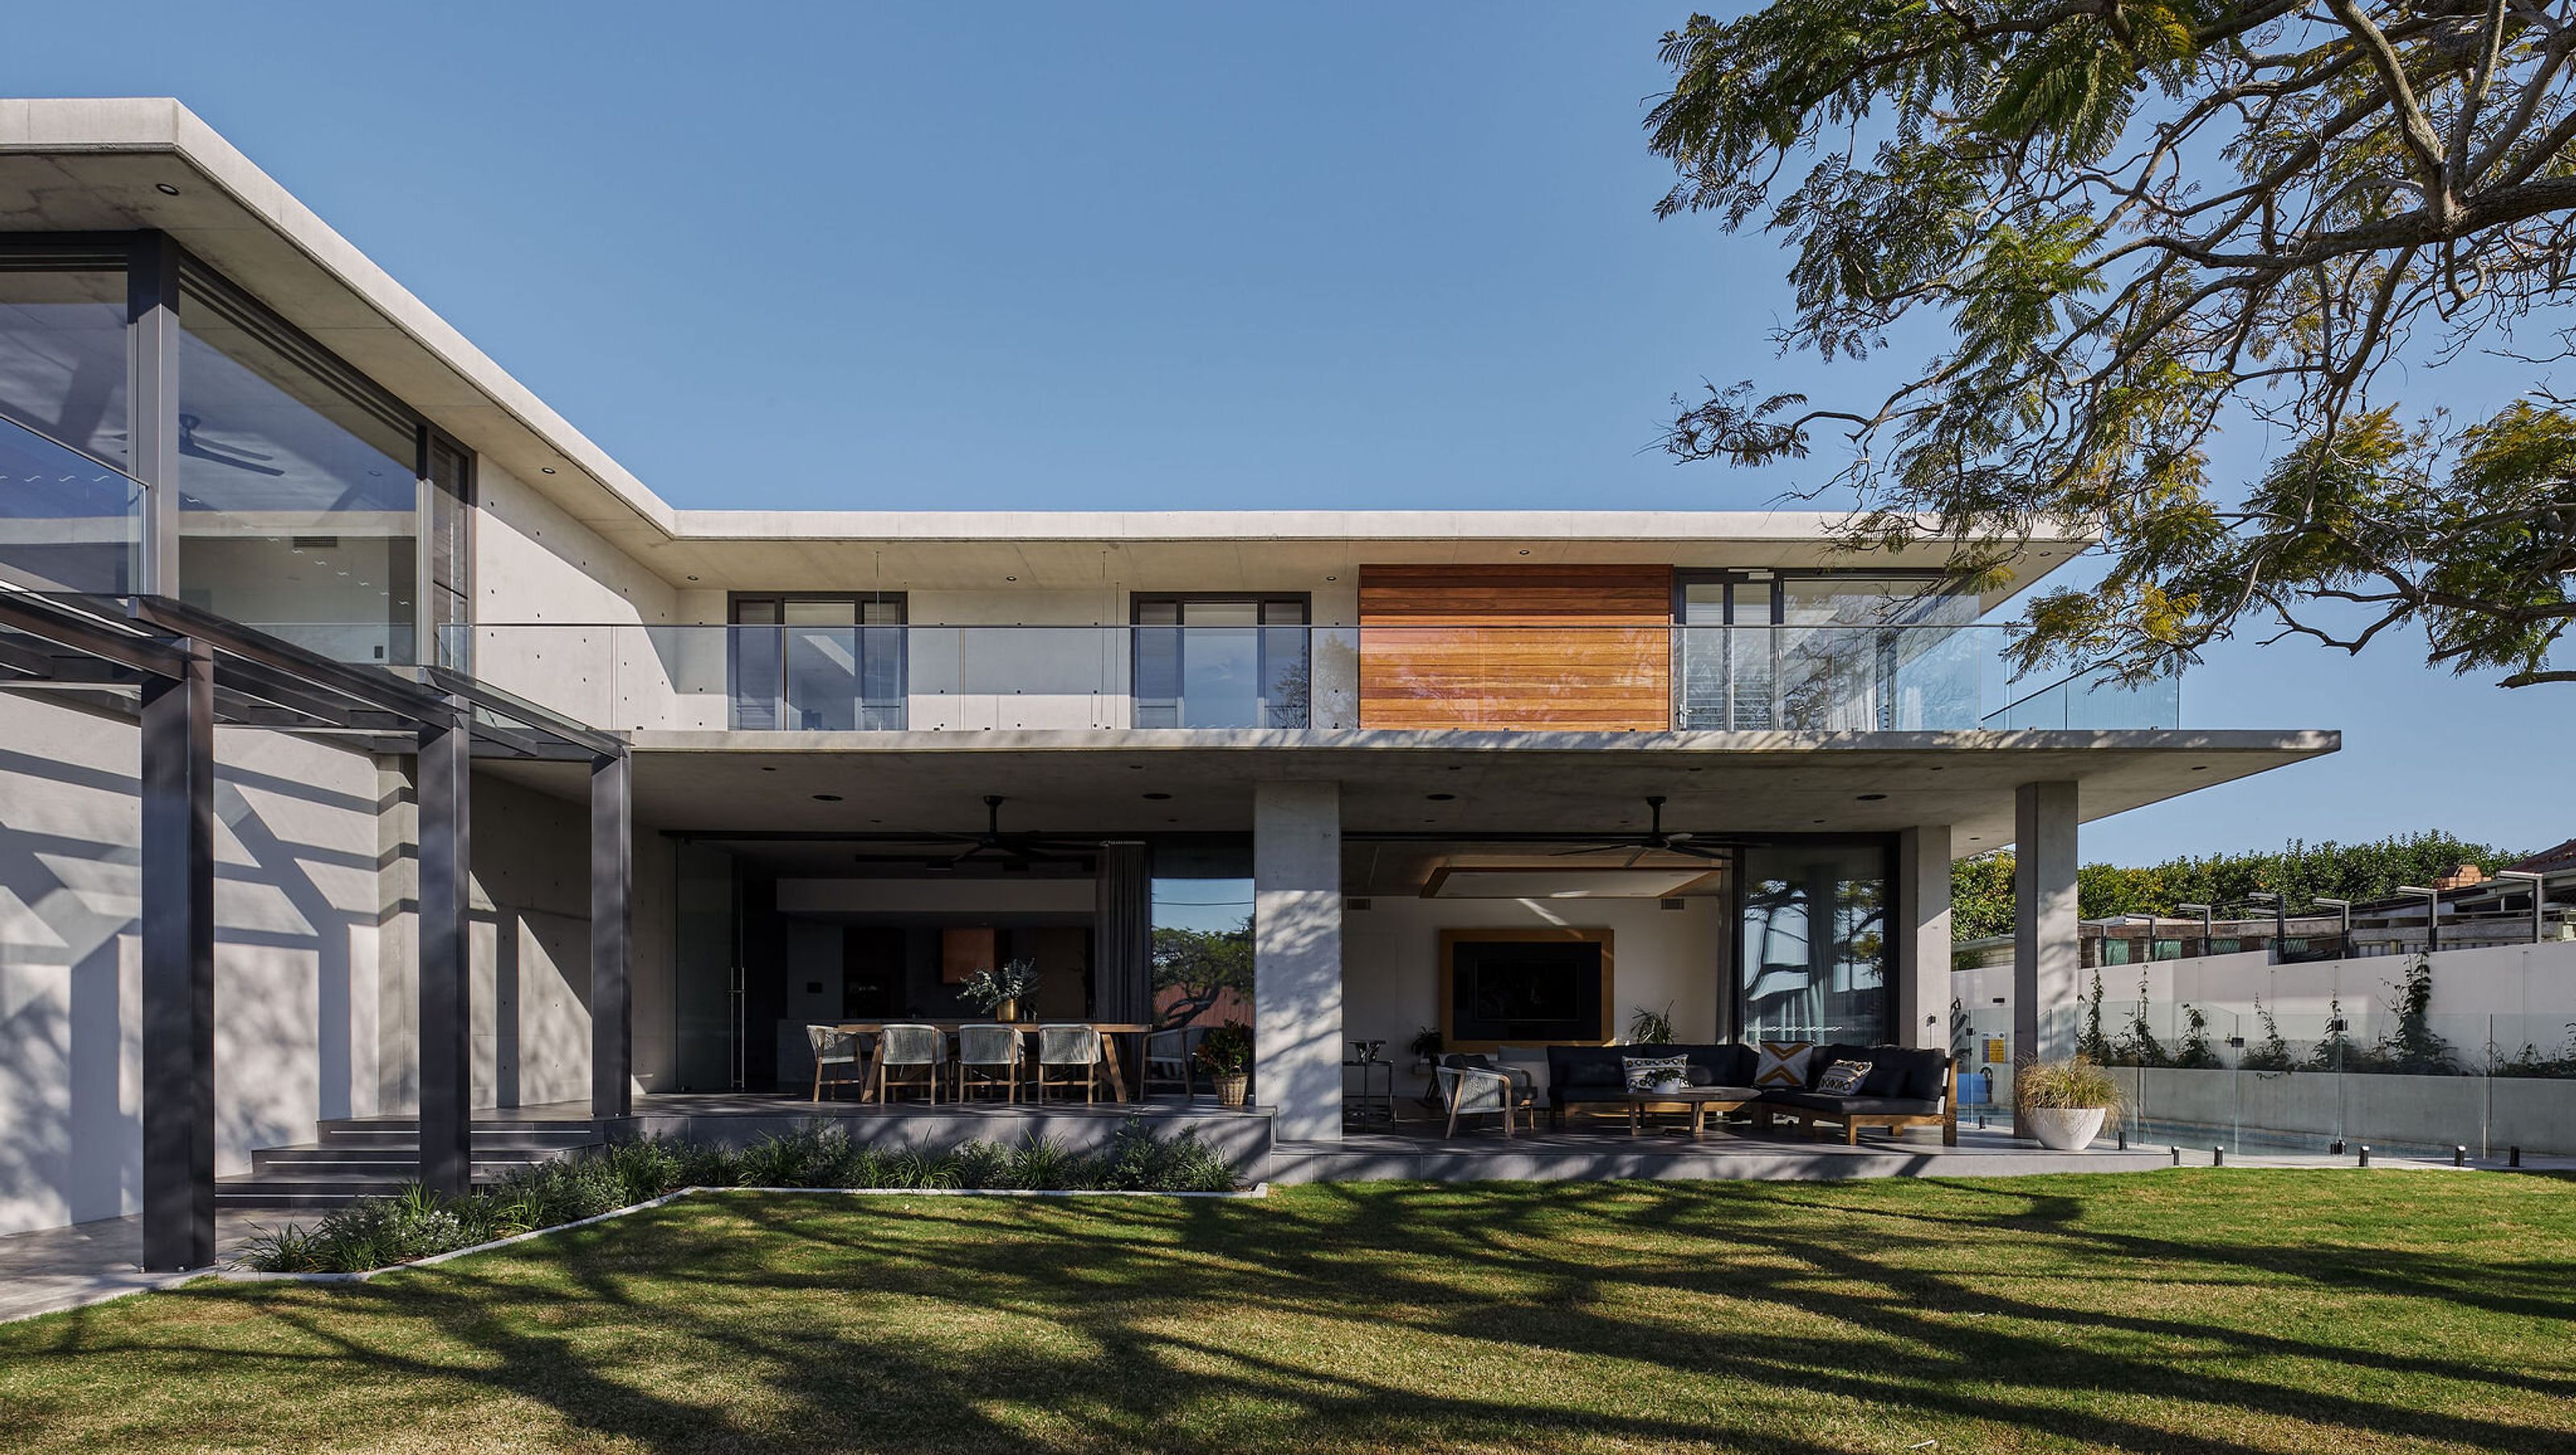

A contemporary family home inspired by mid-century design, featuring flexible living spaces, abundant natural light, and a strong connection to the garden, all while maintaining privacy and accommodating a love for entertaining.
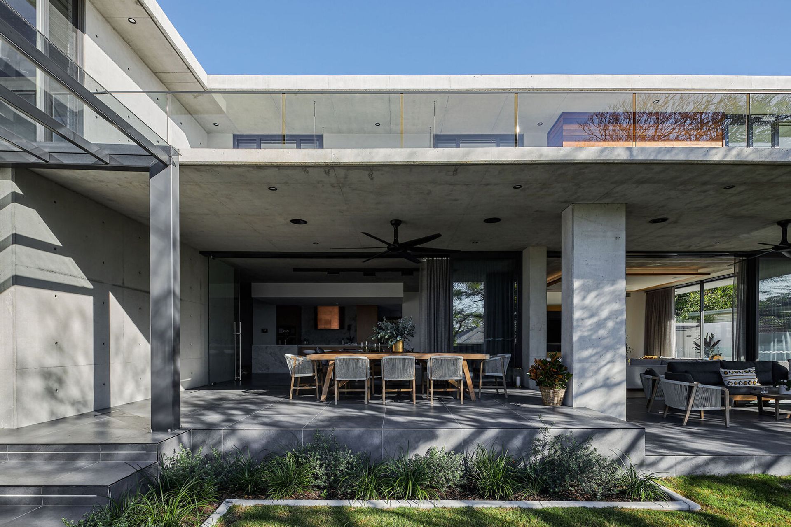
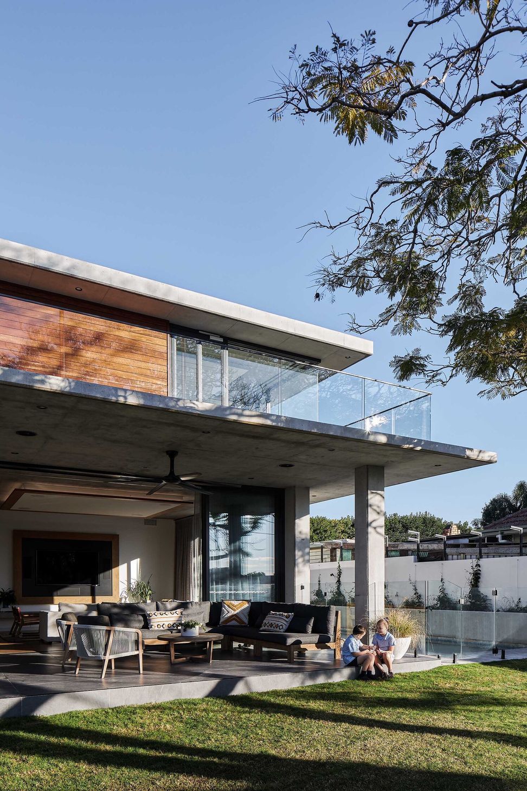
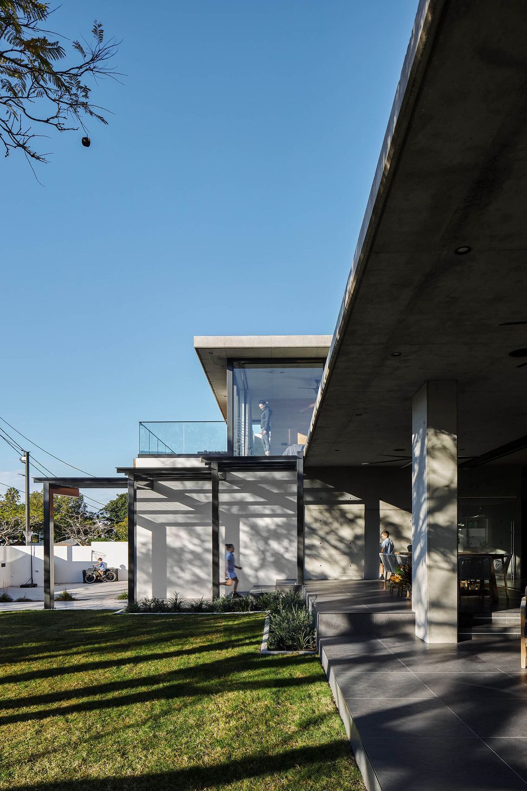
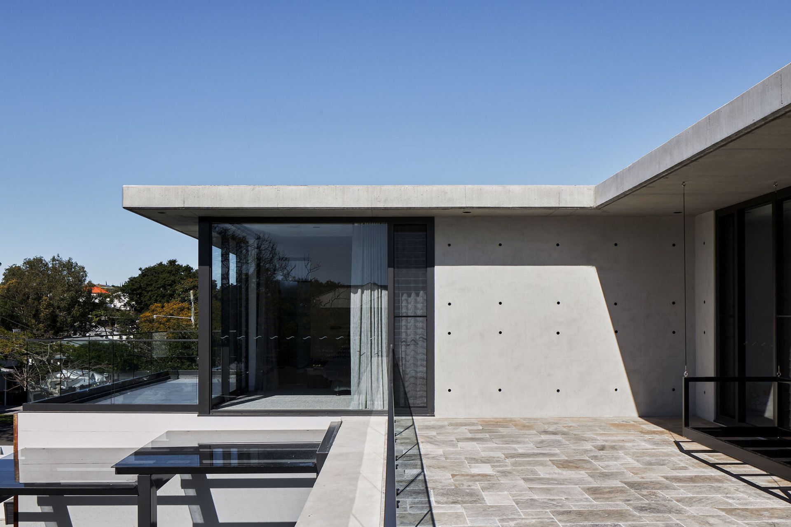
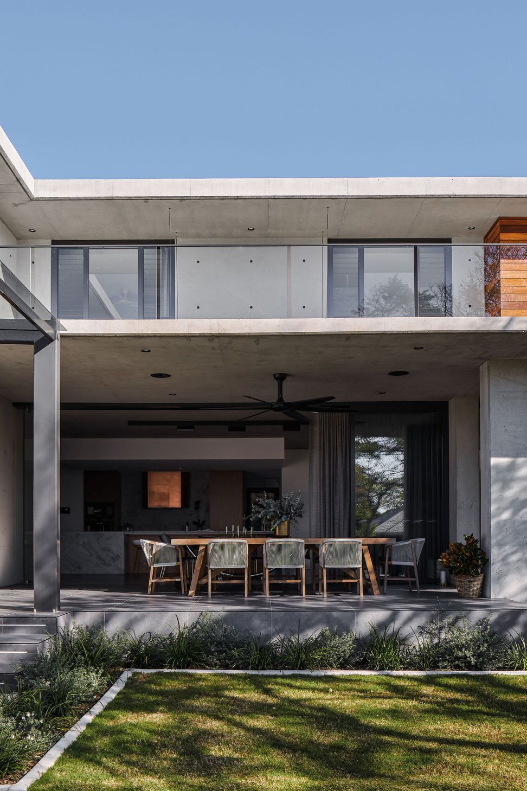
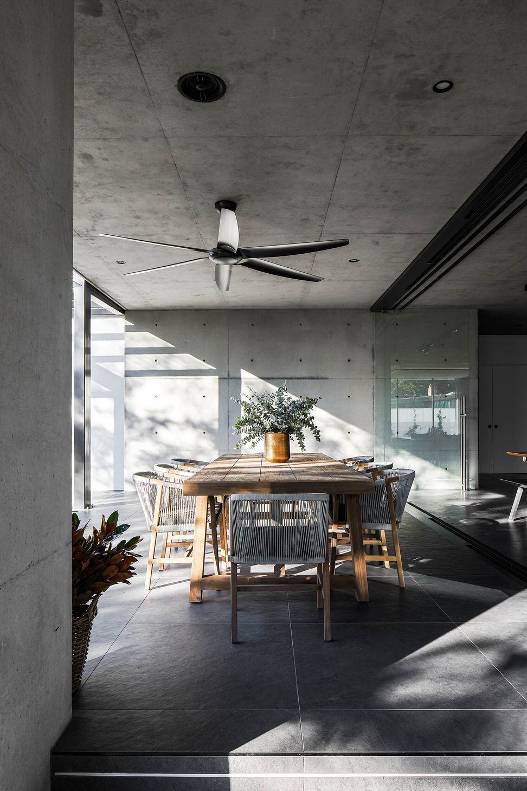
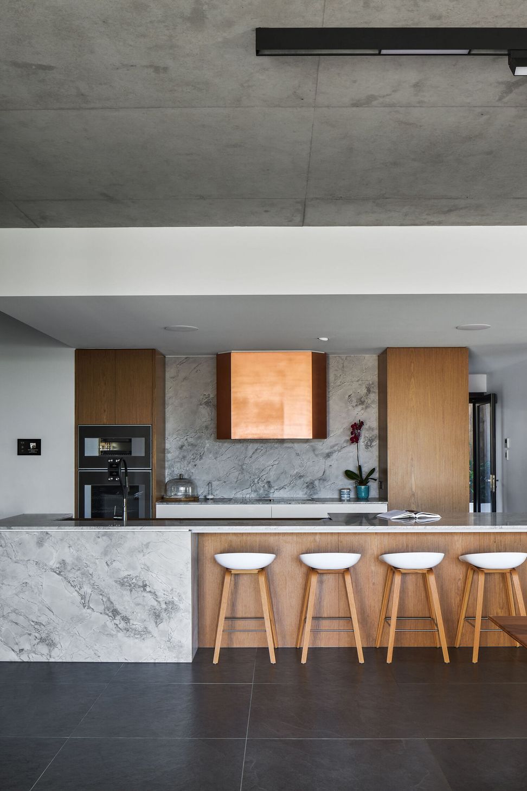
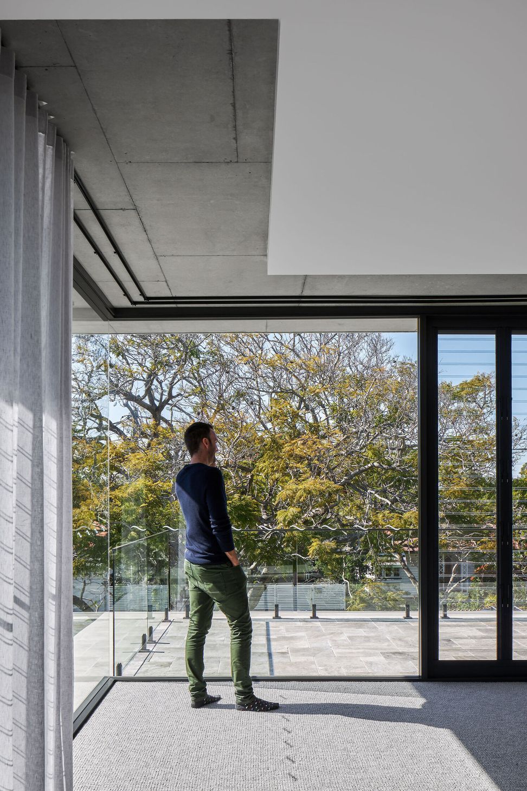
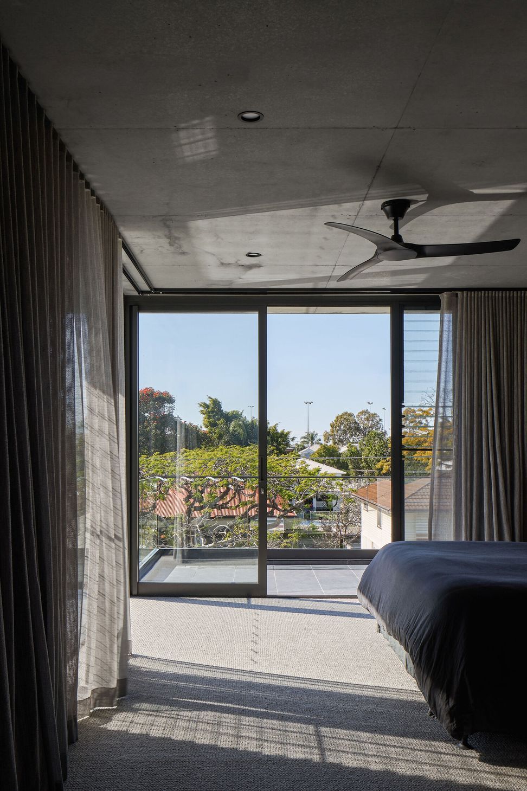
A timeless family home that could accommodate their love for entertaining was the key priority for the clients of Hendra House. Taking strong cues from mid-century design and the local subtropical climate the largely concrete and timber structure was designed for flexible living. The L shaped plan forms a direct connection to the NE corner of the garden, with windows and glass doors opening the entire lower and upper levels to the sun and local summer breezes. The carefully retained mature Jacaranda tree inspired the height and volume of the home and afforded the ability to open the façade to the street whilst maintaining privacy. The result is a free-flowing contemporary home that manages all the requirements of a large family while also exemplifying its inhabitants’ love of contemporary design and entertaining.
Photography: Andy Macpherson Studio



Like this Project?
Hire Hive Architecture
Professionals used in
this project
The practices and trades credited on this project.

More projects from
Hive Architecture
Other work by Hive Architecture, across every category they build in.


More in
Luxury Homes
Everything else in Luxury Homes, from every practice on ArchiPro.


Next Project
Keep scrolling