

Project team
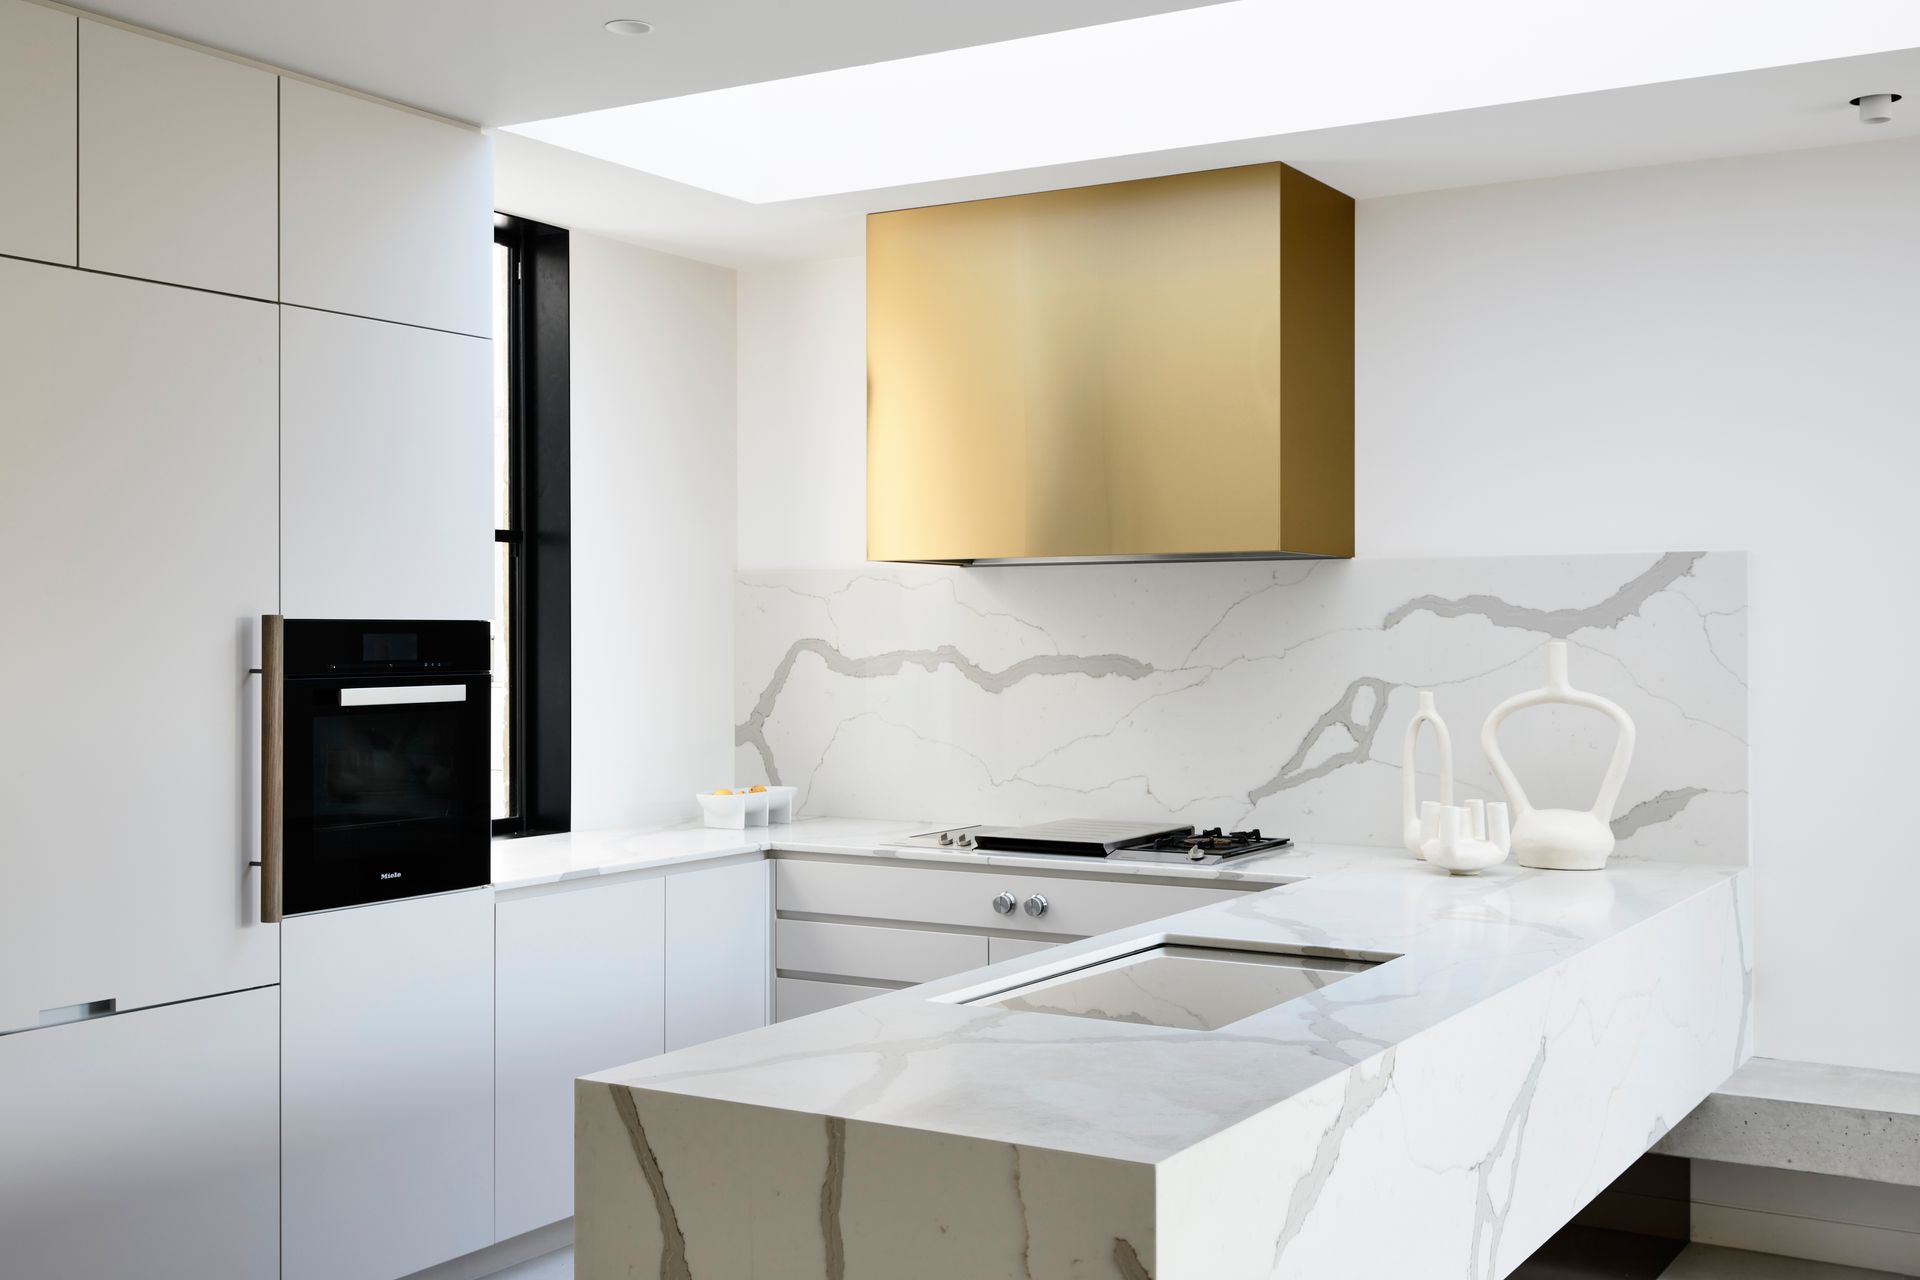
A harmonious blend of heritage and contemporary design, Henry House features a thoughtfully refurbished Victorian terrace complemented by a modern ground-level extension, enhancing its character while embracing natural light and open living spaces.
LOCATION : EAST MELBOURNE, VICTORIA
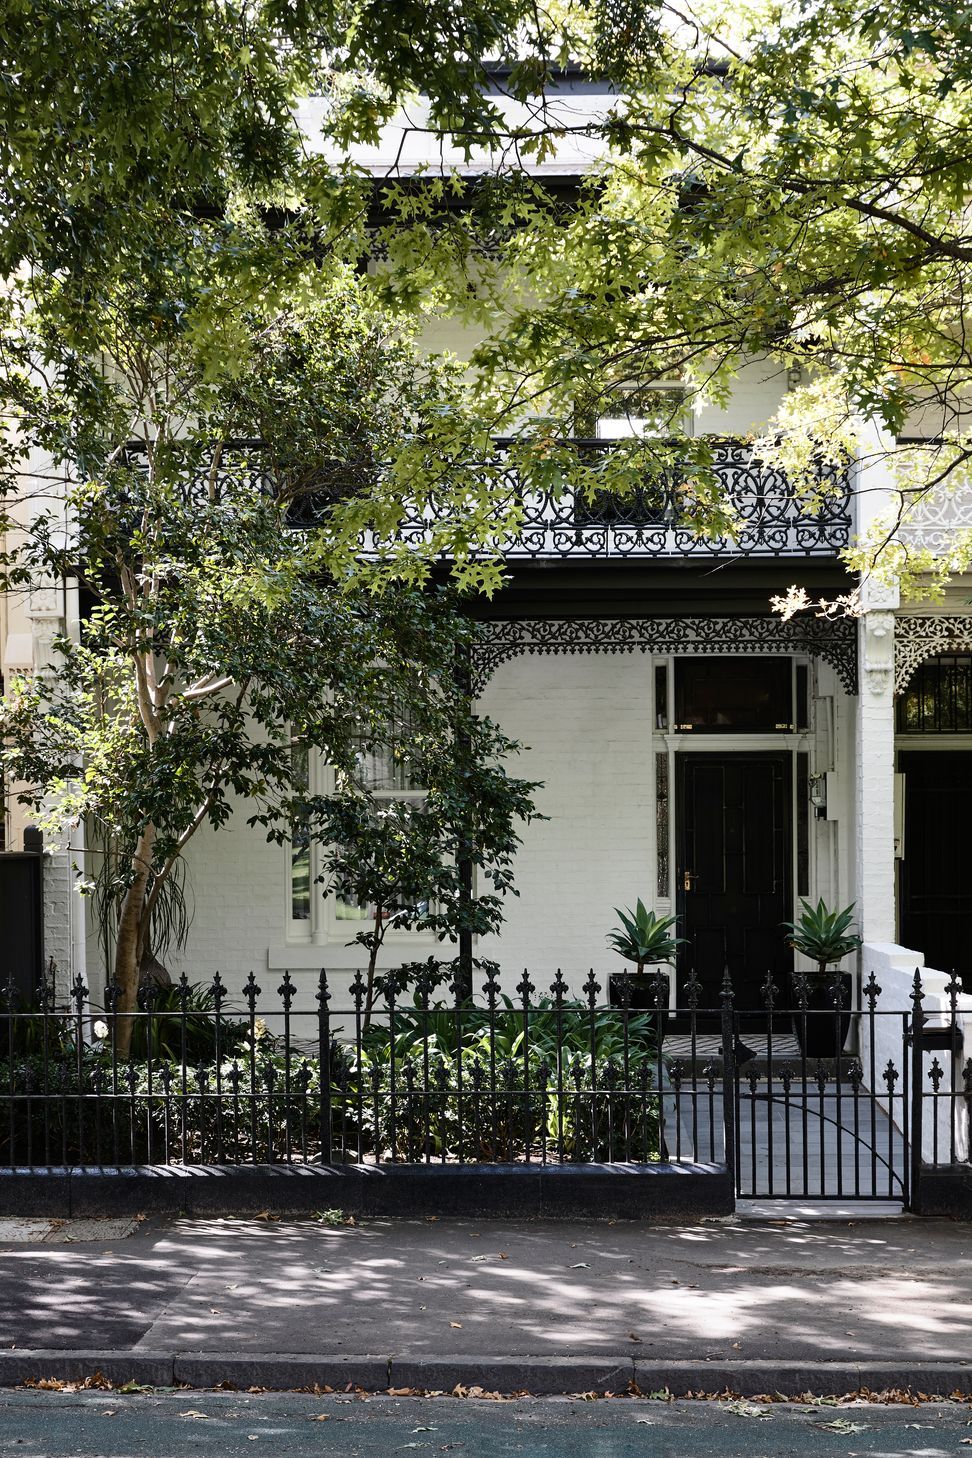
Henry House is a 140-year-old Victorian terrace house that has been refurbished and extended with a contemporary rear ground level extension. This Victorian is one of a pair of two-storey single-fronted terrace houses that was originally built in 1878, and is part of the rich history of buildings that line this street in East Melbourne.
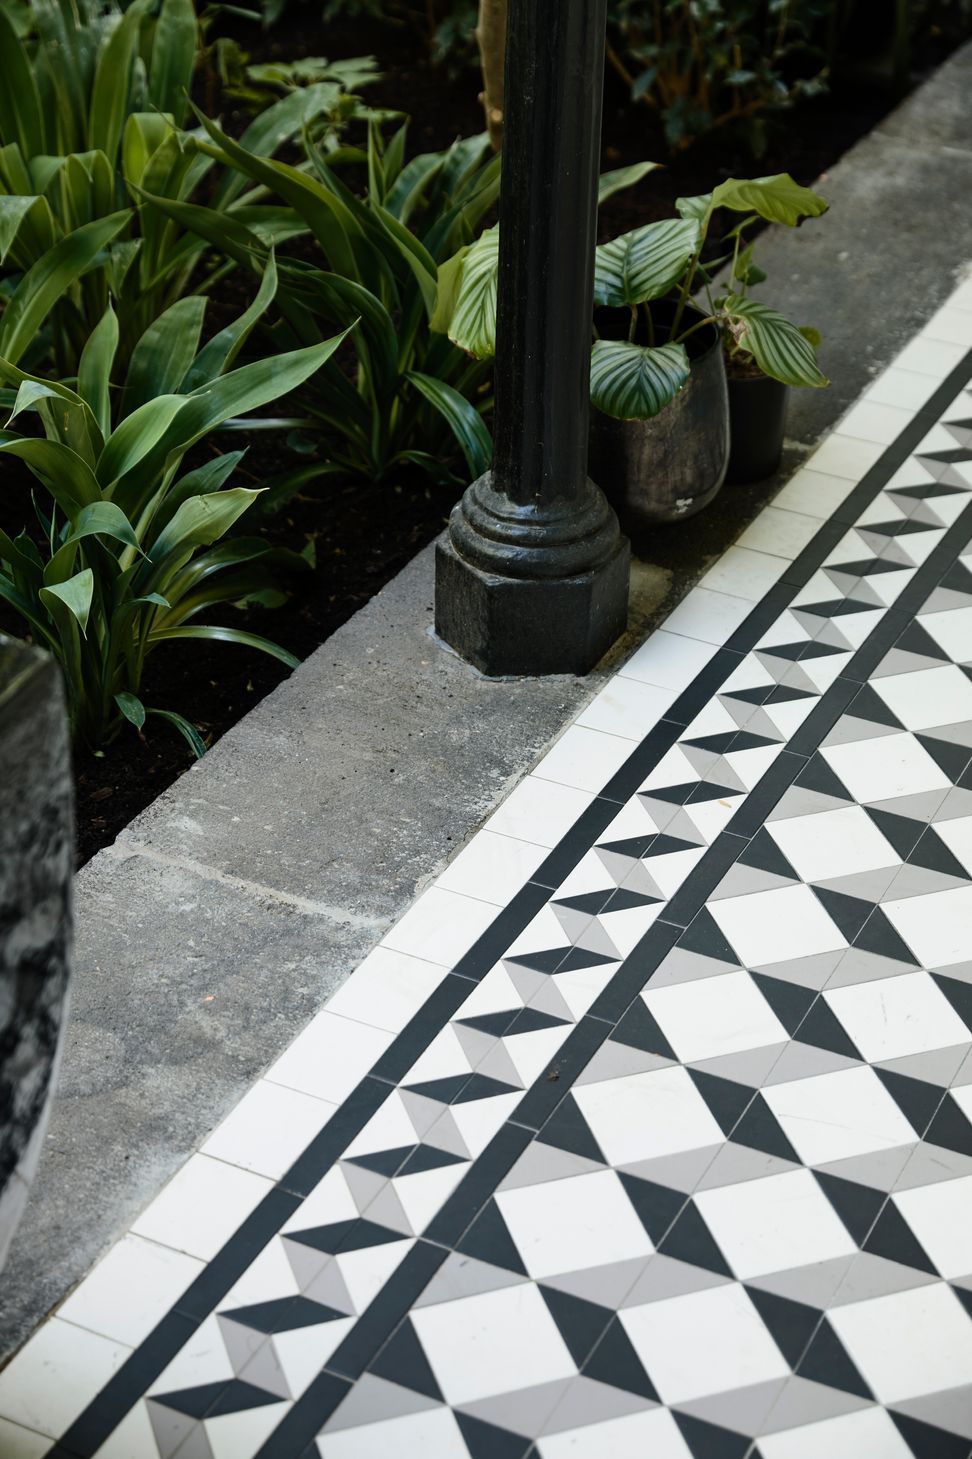
As a heritage dwelling, conservation of the front of house was paramount. Great care was taken in addressing heritage issues, especially in a neighbourhood known for some immaculate examples of 19th century terrace houses. The heritage house was treated with sensitivity in its face-lift to retain its character and charm.
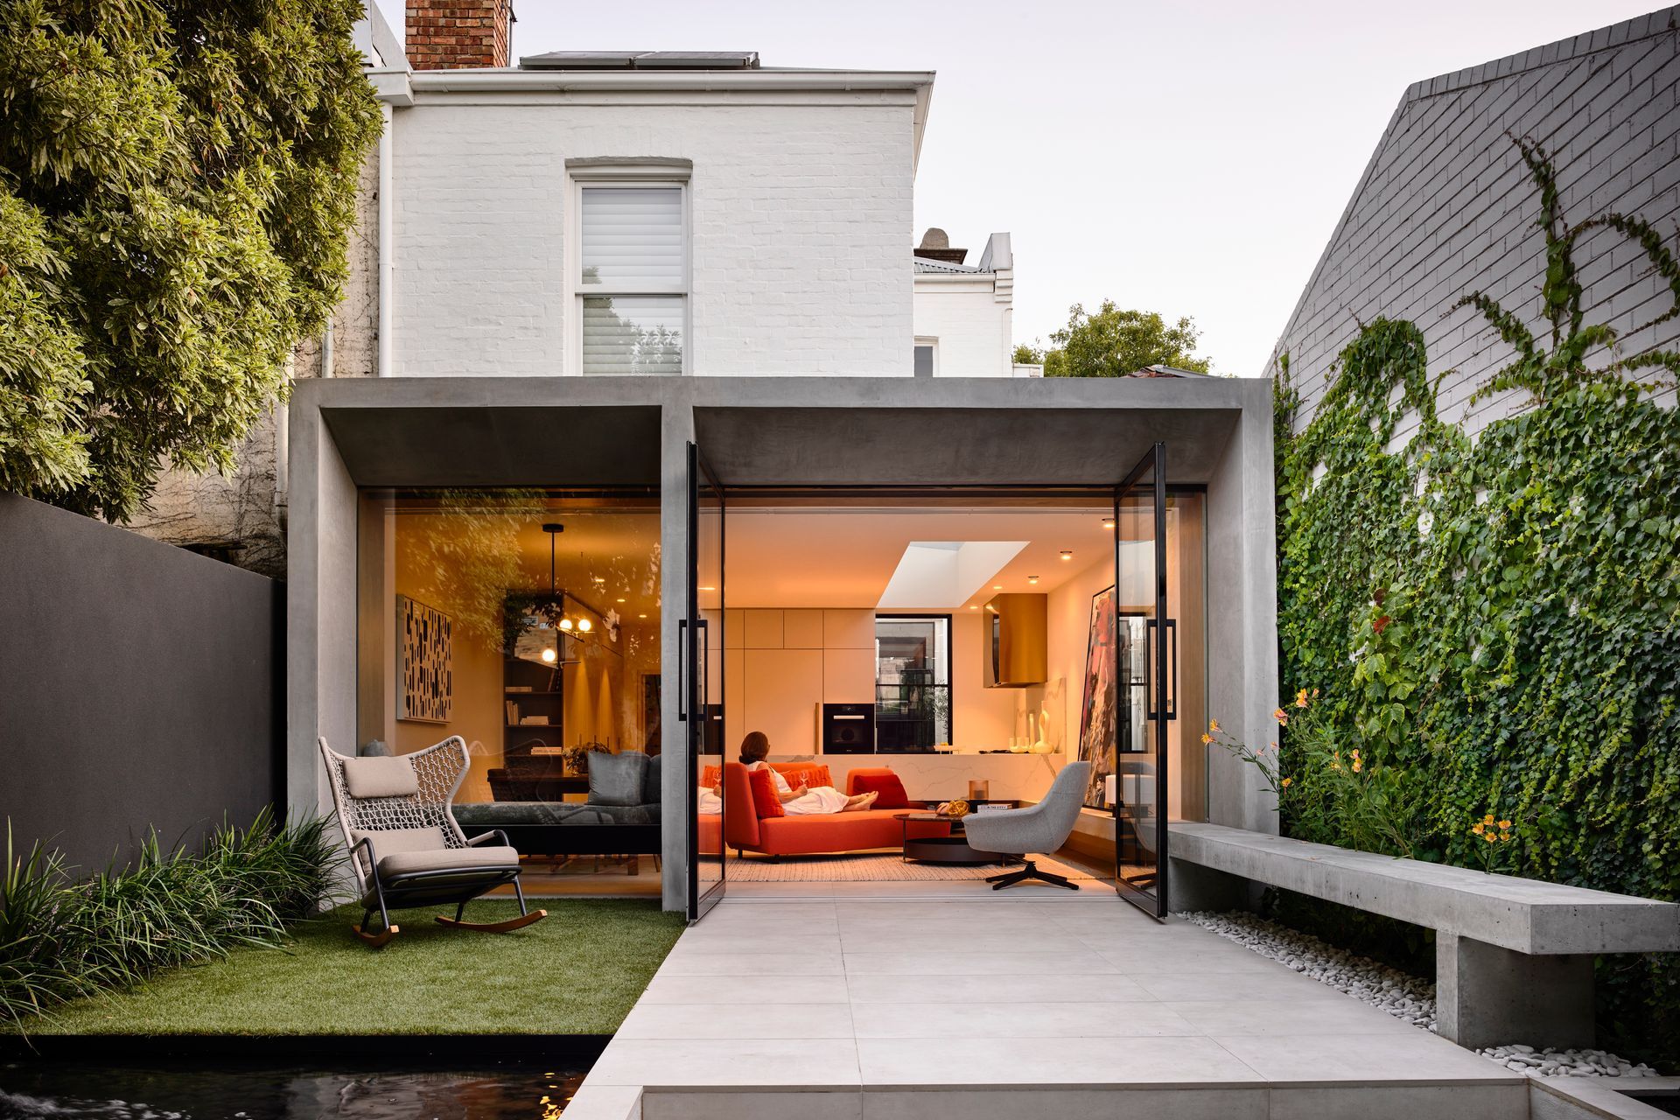
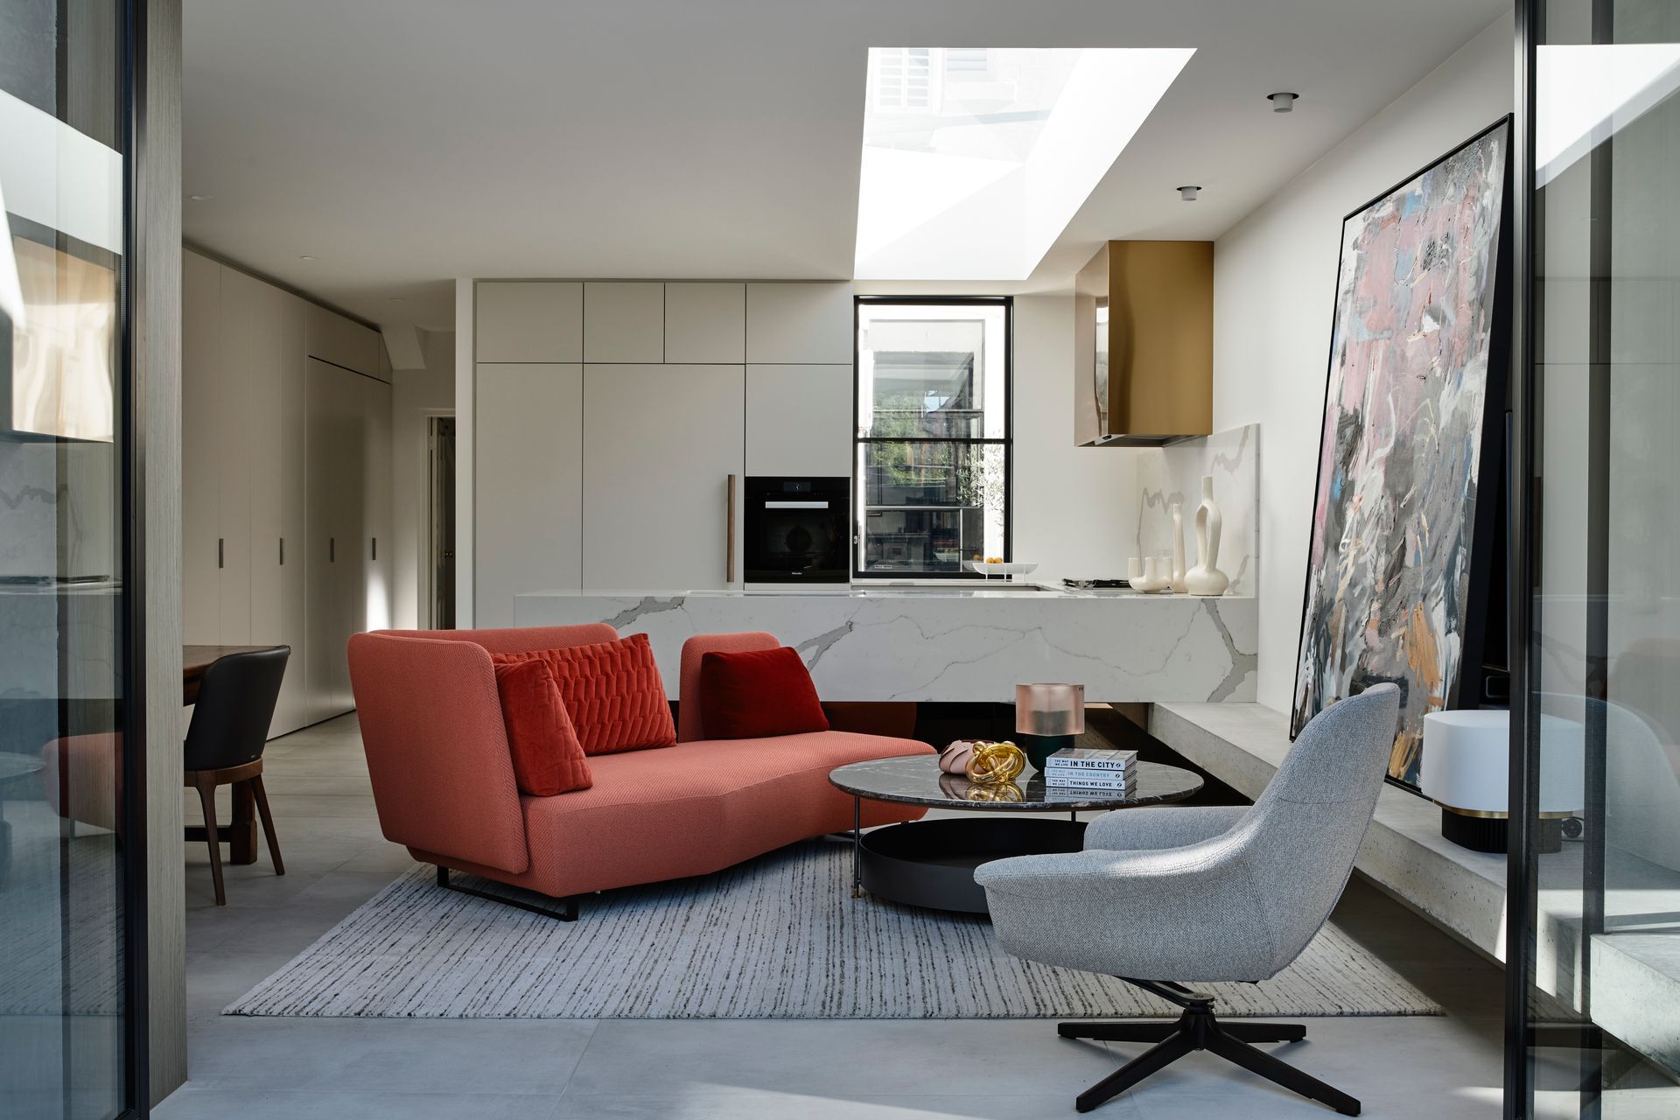
The bones of the old building were in excellent condition so efforts were focused on the new ground floor extension to bring this home into the new century. A key ambition was to create a fluid passage of travel through the main spine of the building, in contrast to a typical hallway of this type of period building. This was achieved by adopting an open plan arrangement in the extension and framing the end of this visual axis with a large window and daybed that extend the line of sight into the raised garden. The consolidated living configuration made the most of its fortuitous north facing aspect, drawing as much northerly light close to the belly of the building.
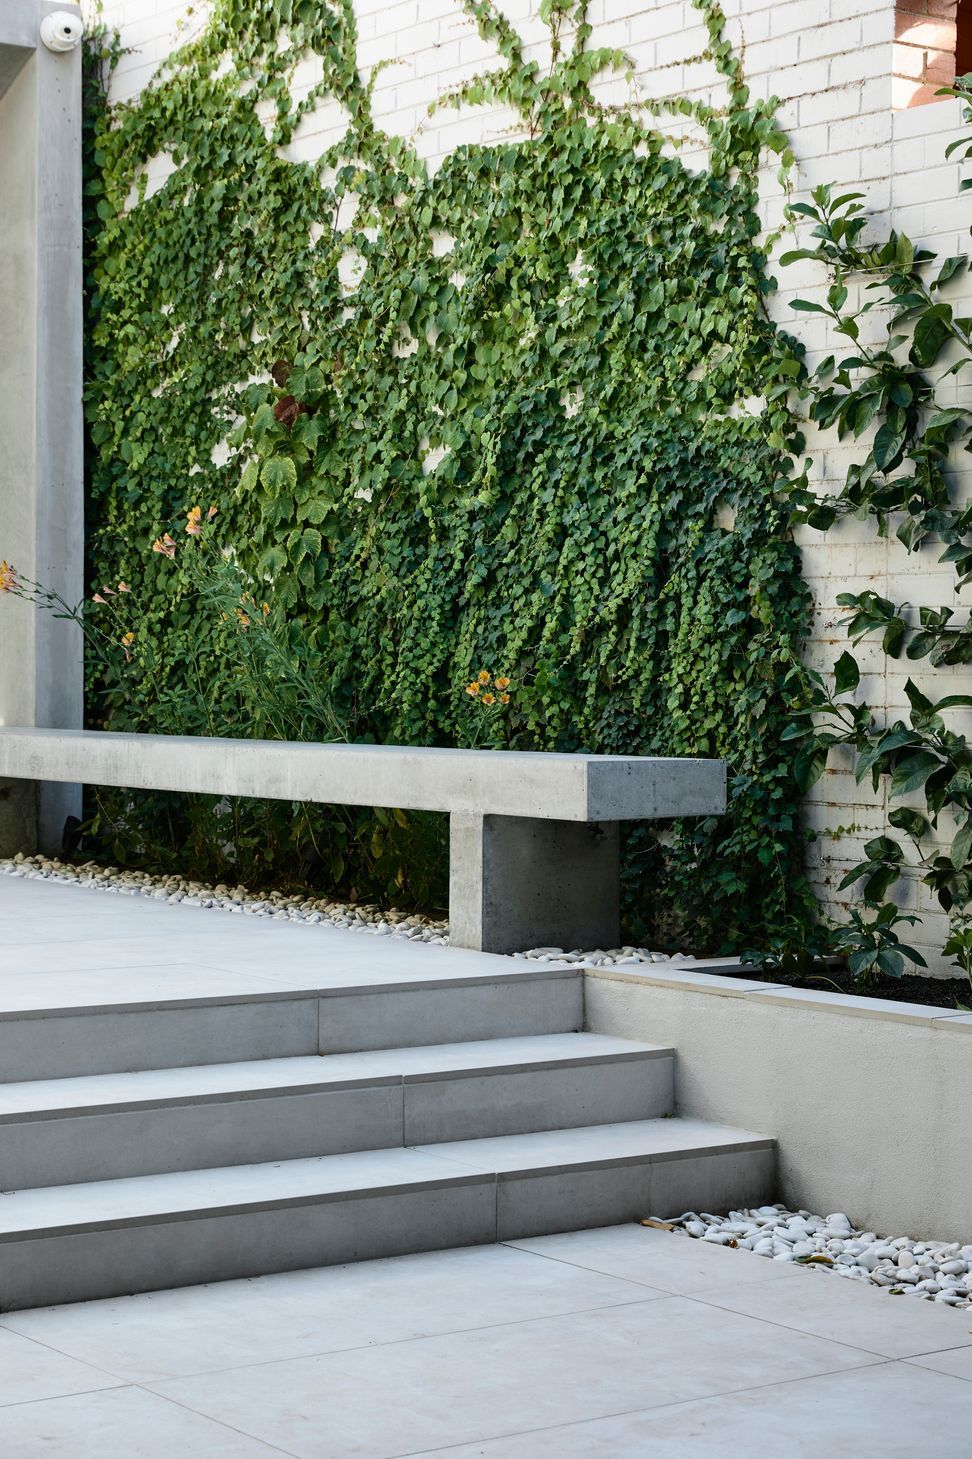
The new living space follows closely the original footprint of the rear room, however despite its modest size, it is able to enjoy borrowed amenity from the garden through the large pivot doors and windows to make the space feel larger than it is. The sense of space is further accentuated by the large skylight carved across the kitchen, and the notable absence of structural columns anywhere in this open room.
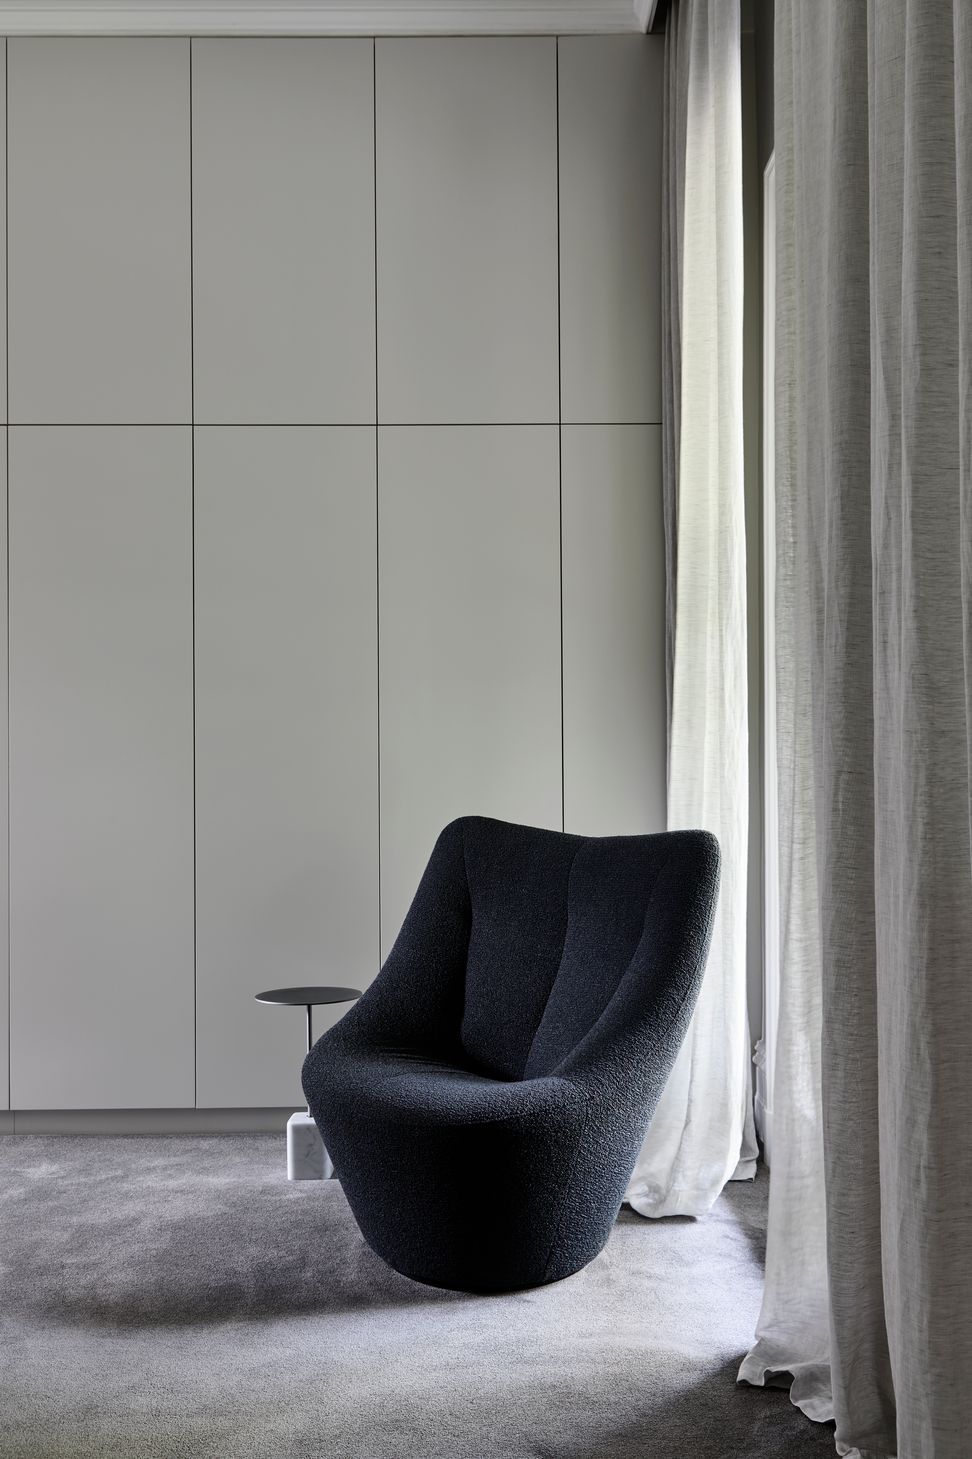
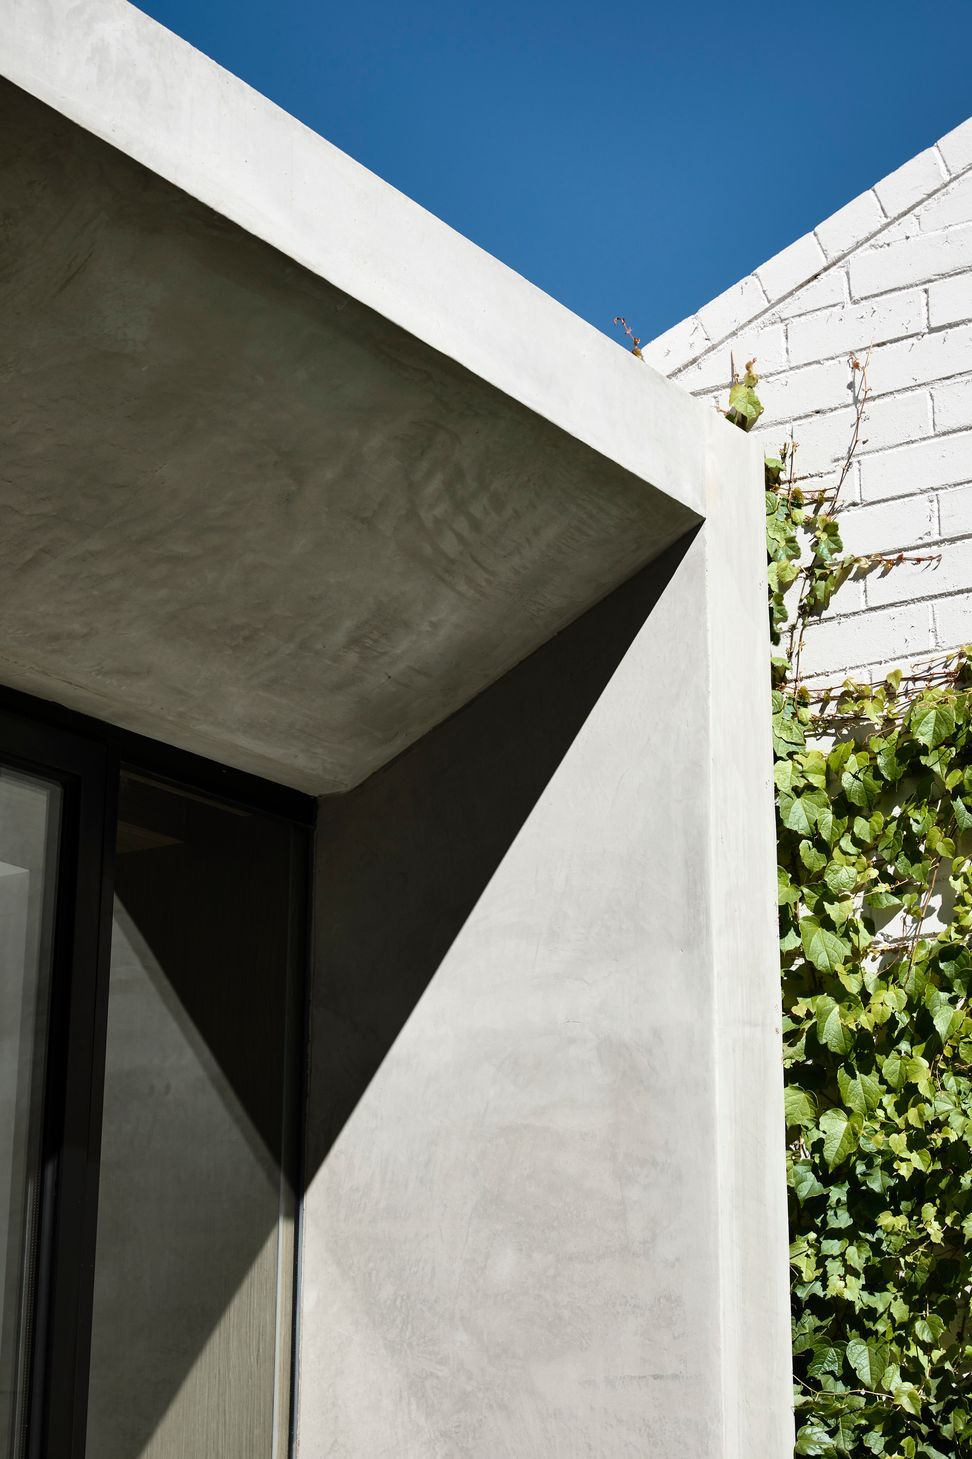
The employment of natural materials (timber, concrete, steel) framed by simple geometries provides a logical counterpoint to the ornamental and decorative nature of the old house. The dichotomies of old and new, ornate and restrained, are expressed through the choice of materials, colours, shapes and patterns. This modern-day extension writes yet another chapter in the book of this house, adding to and enhancing the features and qualities of the heritage building.
Photography by Derek Swalwell.
Styled by Bea + Co.









Like this Project?
Hire WALA
Professional Reviews
Professionals used in
this project
The practices and trades credited on this project.

More projects from
WALA
Other work by WALA, across every category they build in.


More in
Renovations
Everything else in Renovations, from every practice on ArchiPro.


Next Project
Keep scrolling