

Project team
- Nexus Designs
- James Geer
“We love the flow, easy continuity and calm that the repeated finishes offer inside this elegant home. Simple yet poised in its design, Her Majesty’s Apartment offers uncomplicated modernism at its most refined – with a bow to a distinctly antipodean sensibility.” Est Living
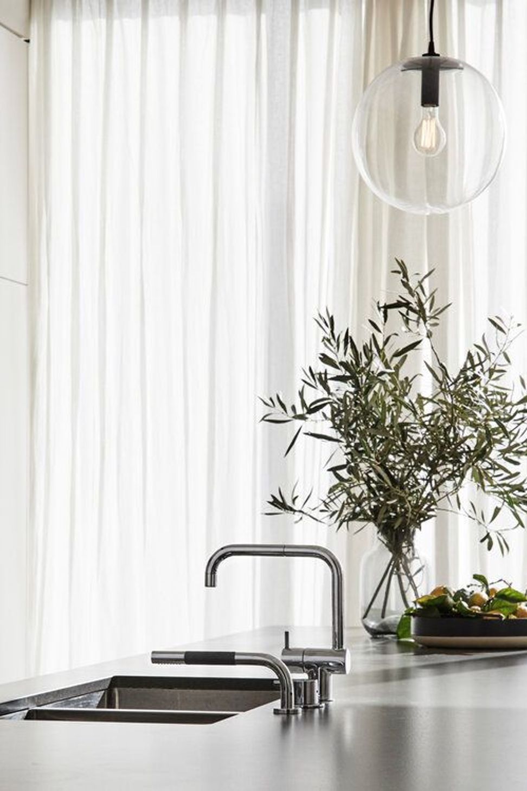
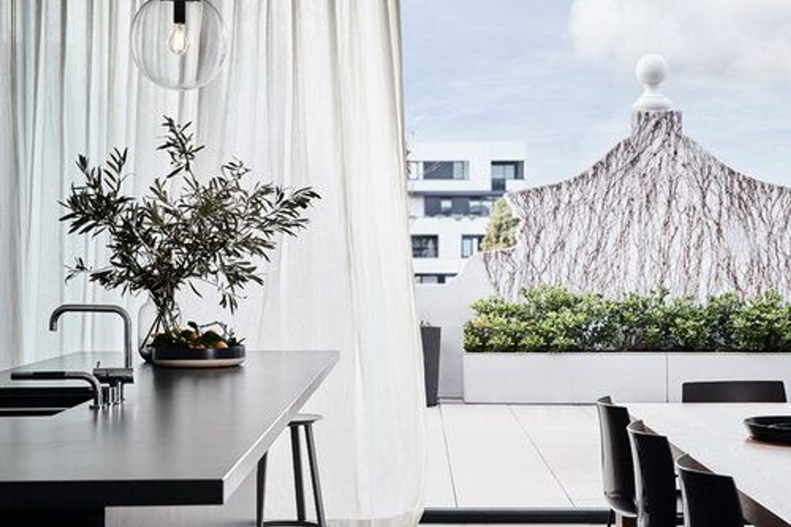
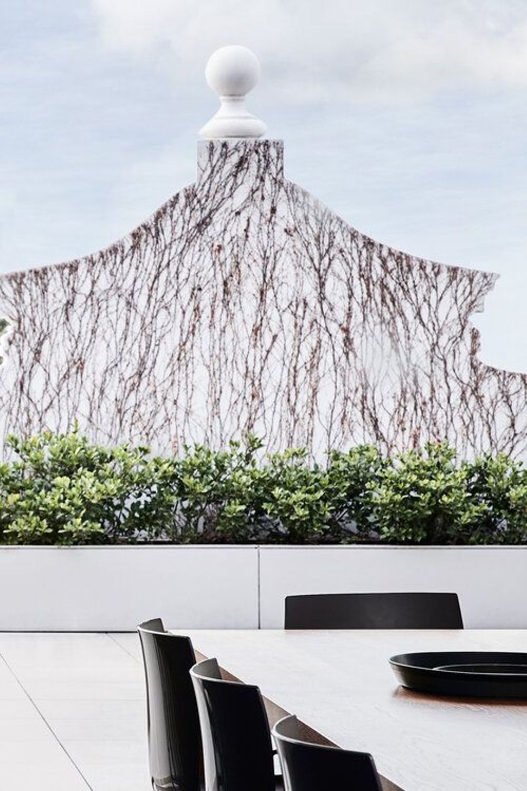
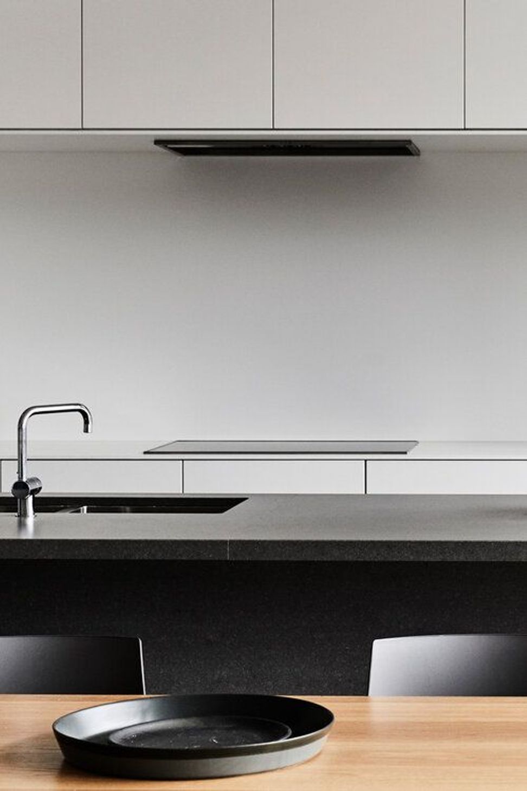
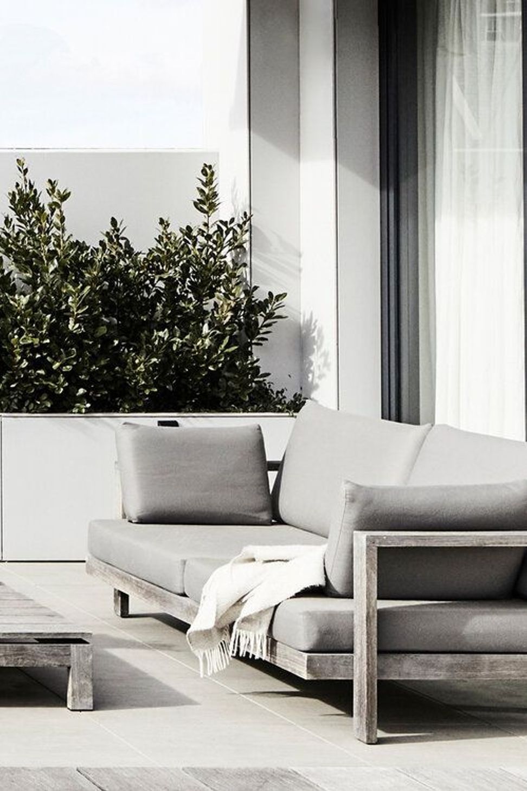
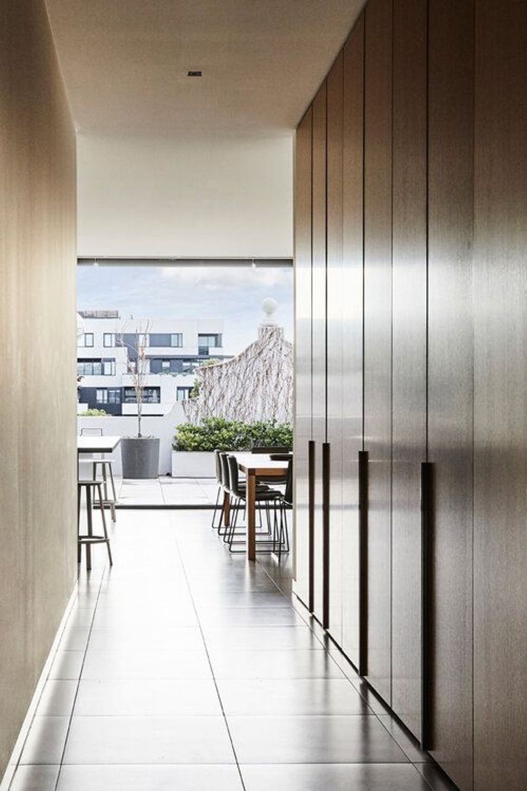
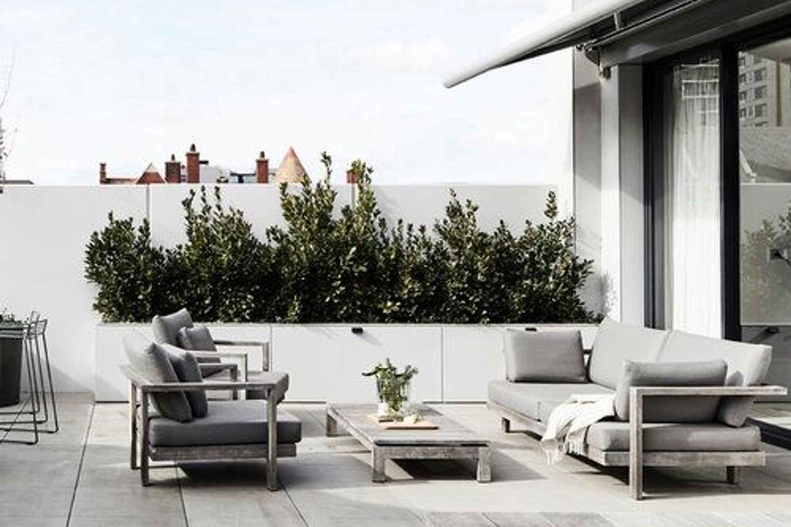
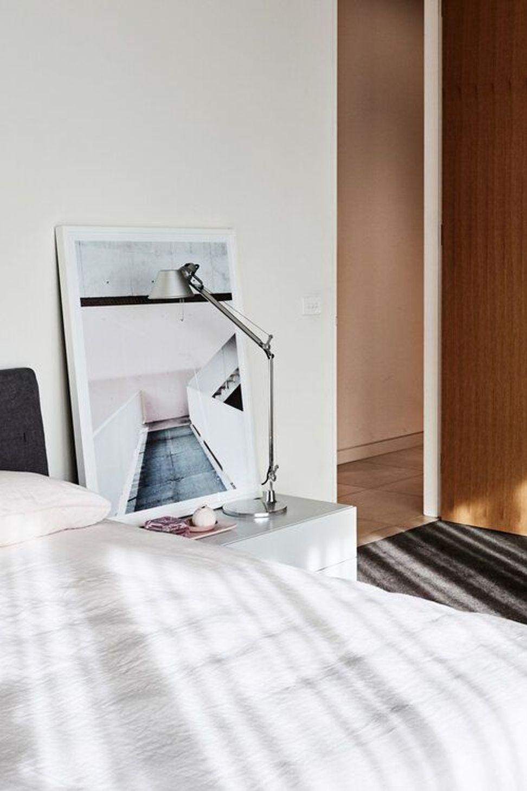
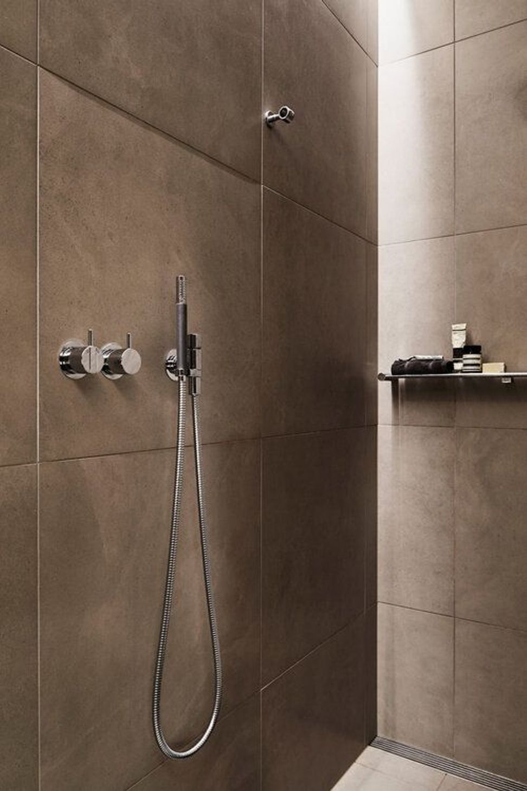
Combining two apartments in an inner-Melbourne 1800s building, including a generous north-facing terrace, our clients provided us with a clean slate from which to form their new home. Our space-planning strategy was developed around a spiral formation, creating flow from the more public outer spaces to the inner sanctuary of the master bedroom and ensuite. Applying our philosophy of using a small number of finishes extensively, materiality marries with spatial continuity, creating an overall sense of calm; finishes do not dominate, rather complement the natural light of the spaces themselves. Our palette included large-scale grey porcelain tiles, stone benchtops, American White oak timber and warm paint tones, with furniture and lighting seeking the perfect balance of comfort, practicality and good looks.
Her Majesty’s Melbourne
Residential Interior Design
Interior Design & Space Planning
Finishes & Fittings Selection
Kitchen & Bathroom Design
Custom Joinery Design
Furniture Selection
Australian Interior Design Awards 2019
Shortlisted, Residential Design
Hacer Builder, Bravo Properties Developer, James Geer Photography




Like this Project?
Hire Nexus Designs
Professionals used in
this project
The practices and trades credited on this project.

More projects from
Nexus Designs
Other work by Nexus Designs, across every category they build in.


More in
Renovations
Everything else in Renovations, from every practice on ArchiPro.


Next Project
Keep scrolling