

Renovation of the Herald Sun Building penthouse, blending timber, marble, and lighting for a sophisticated space designed for both entertaining and home office use.
Tasked to renovate a rundown penthouse apartment in the Herald Sun building, Co-lab endeavoured to align the impressive exterior address to an equally impressive interior, tailored for the dual purpose of entertaining and a home office.
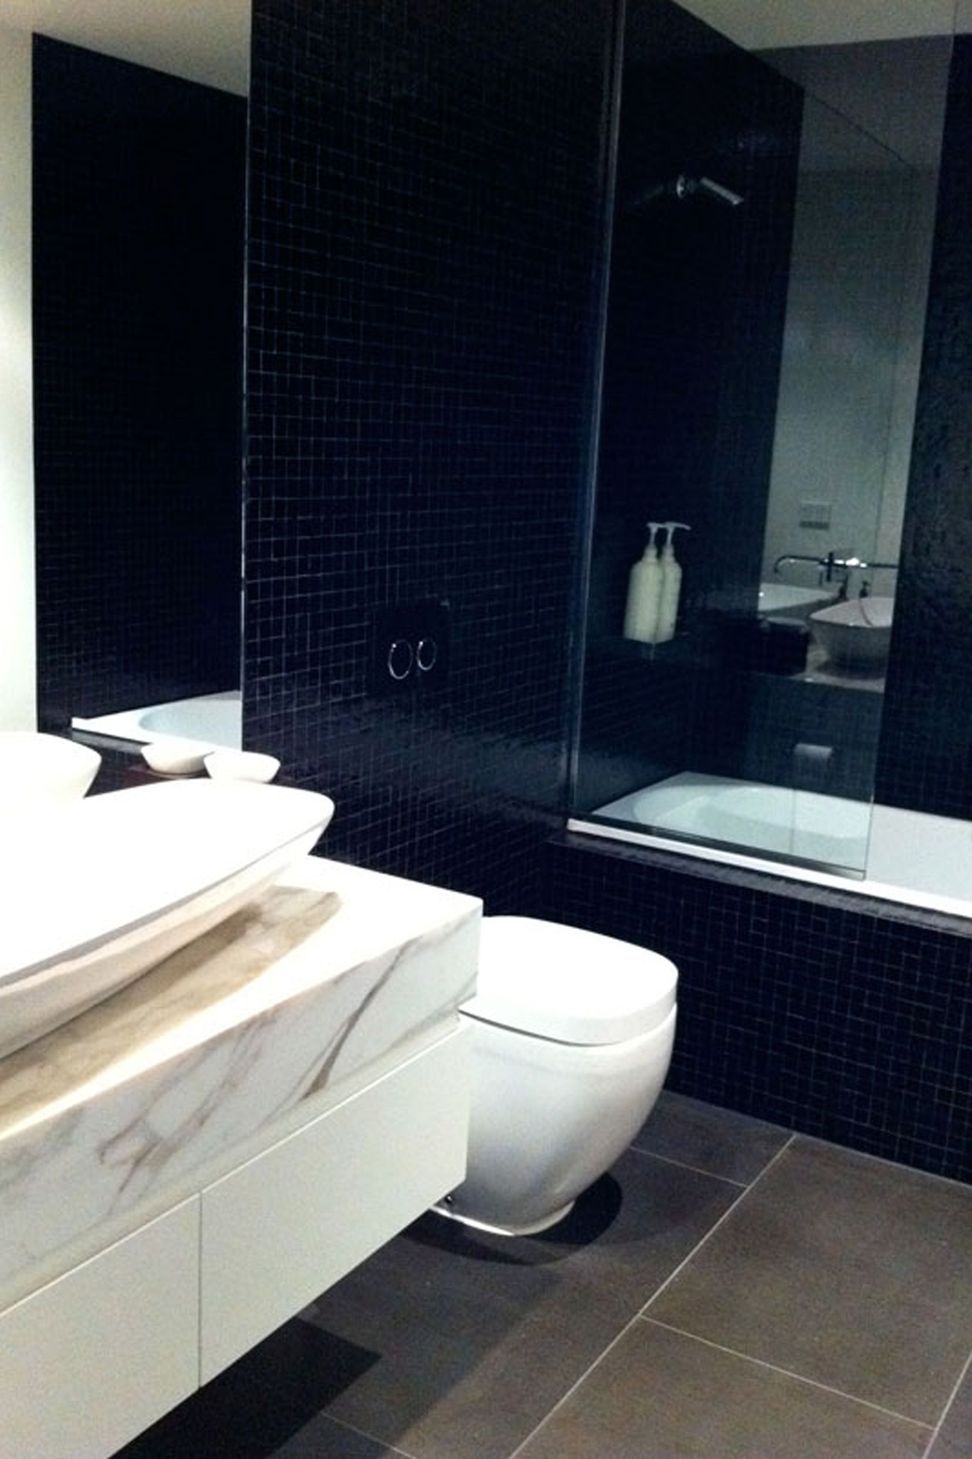
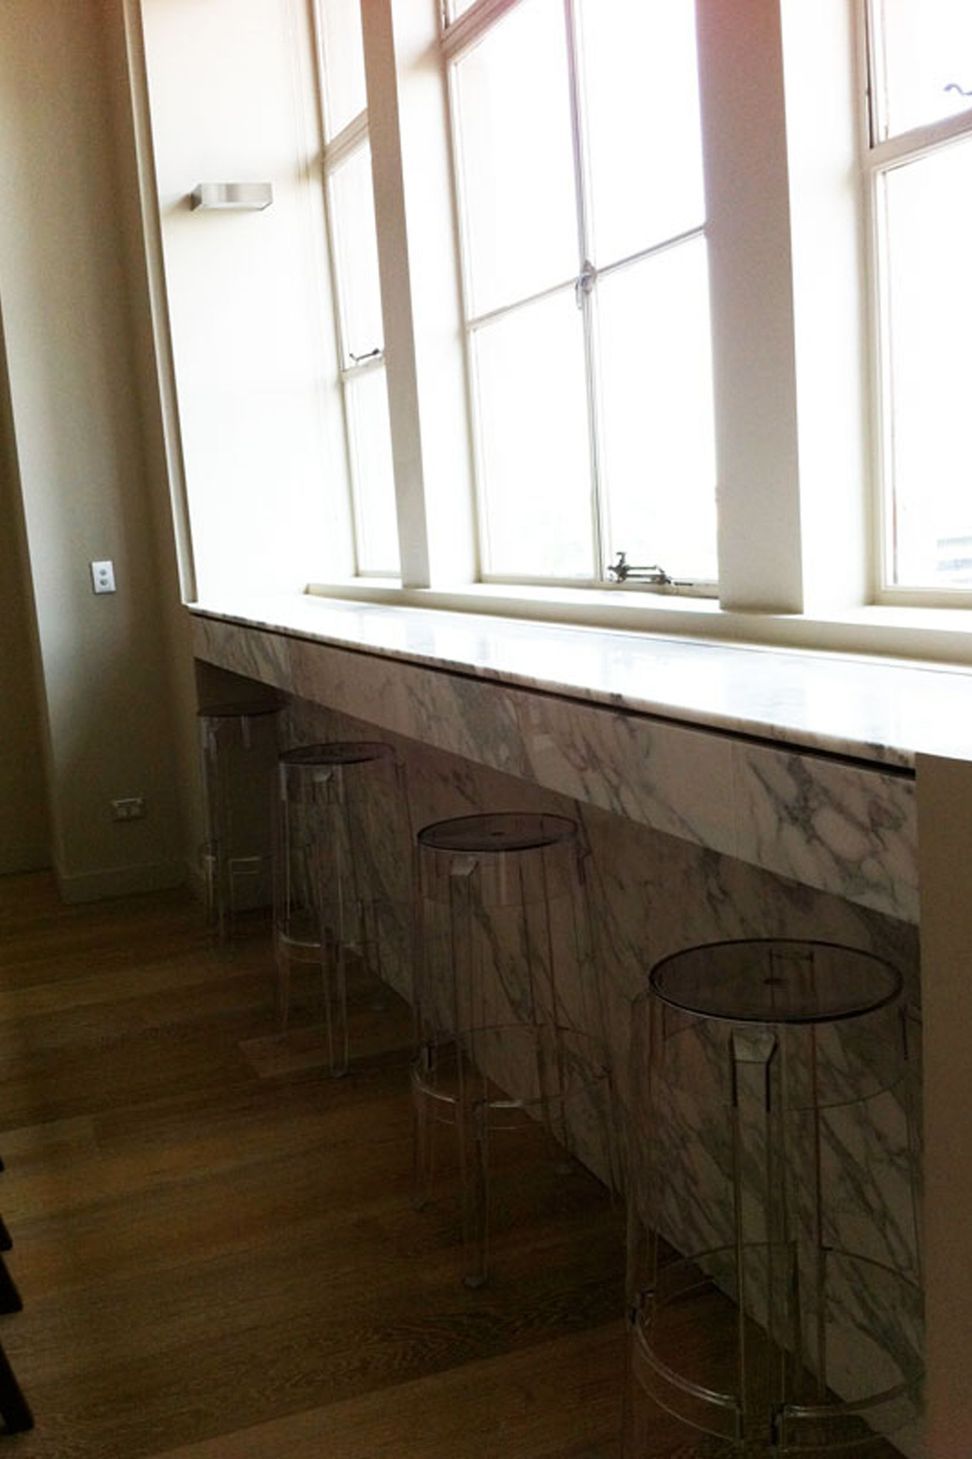
A consistent language was established using timber, marble and luminous lighting. Solid veneer timber floorboards extend seamlessly into an integrated wall unit which houses a workstation, fireplace and mini bar while white marble contrasts in the bathroom and living spaces. Lighting highlights features throughout the ensemble and complements the use of each space.

Like this Project?
Hire Co-lab Architecture
Professionals used in
this project
The practices and trades credited on this project.

More projects from
Co-lab Architecture
Other work by Co-lab Architecture, across every category they build in.


More in
Apartments
Everything else in Apartments, from every practice on ArchiPro.


Next Project
Keep scrolling