
Project team
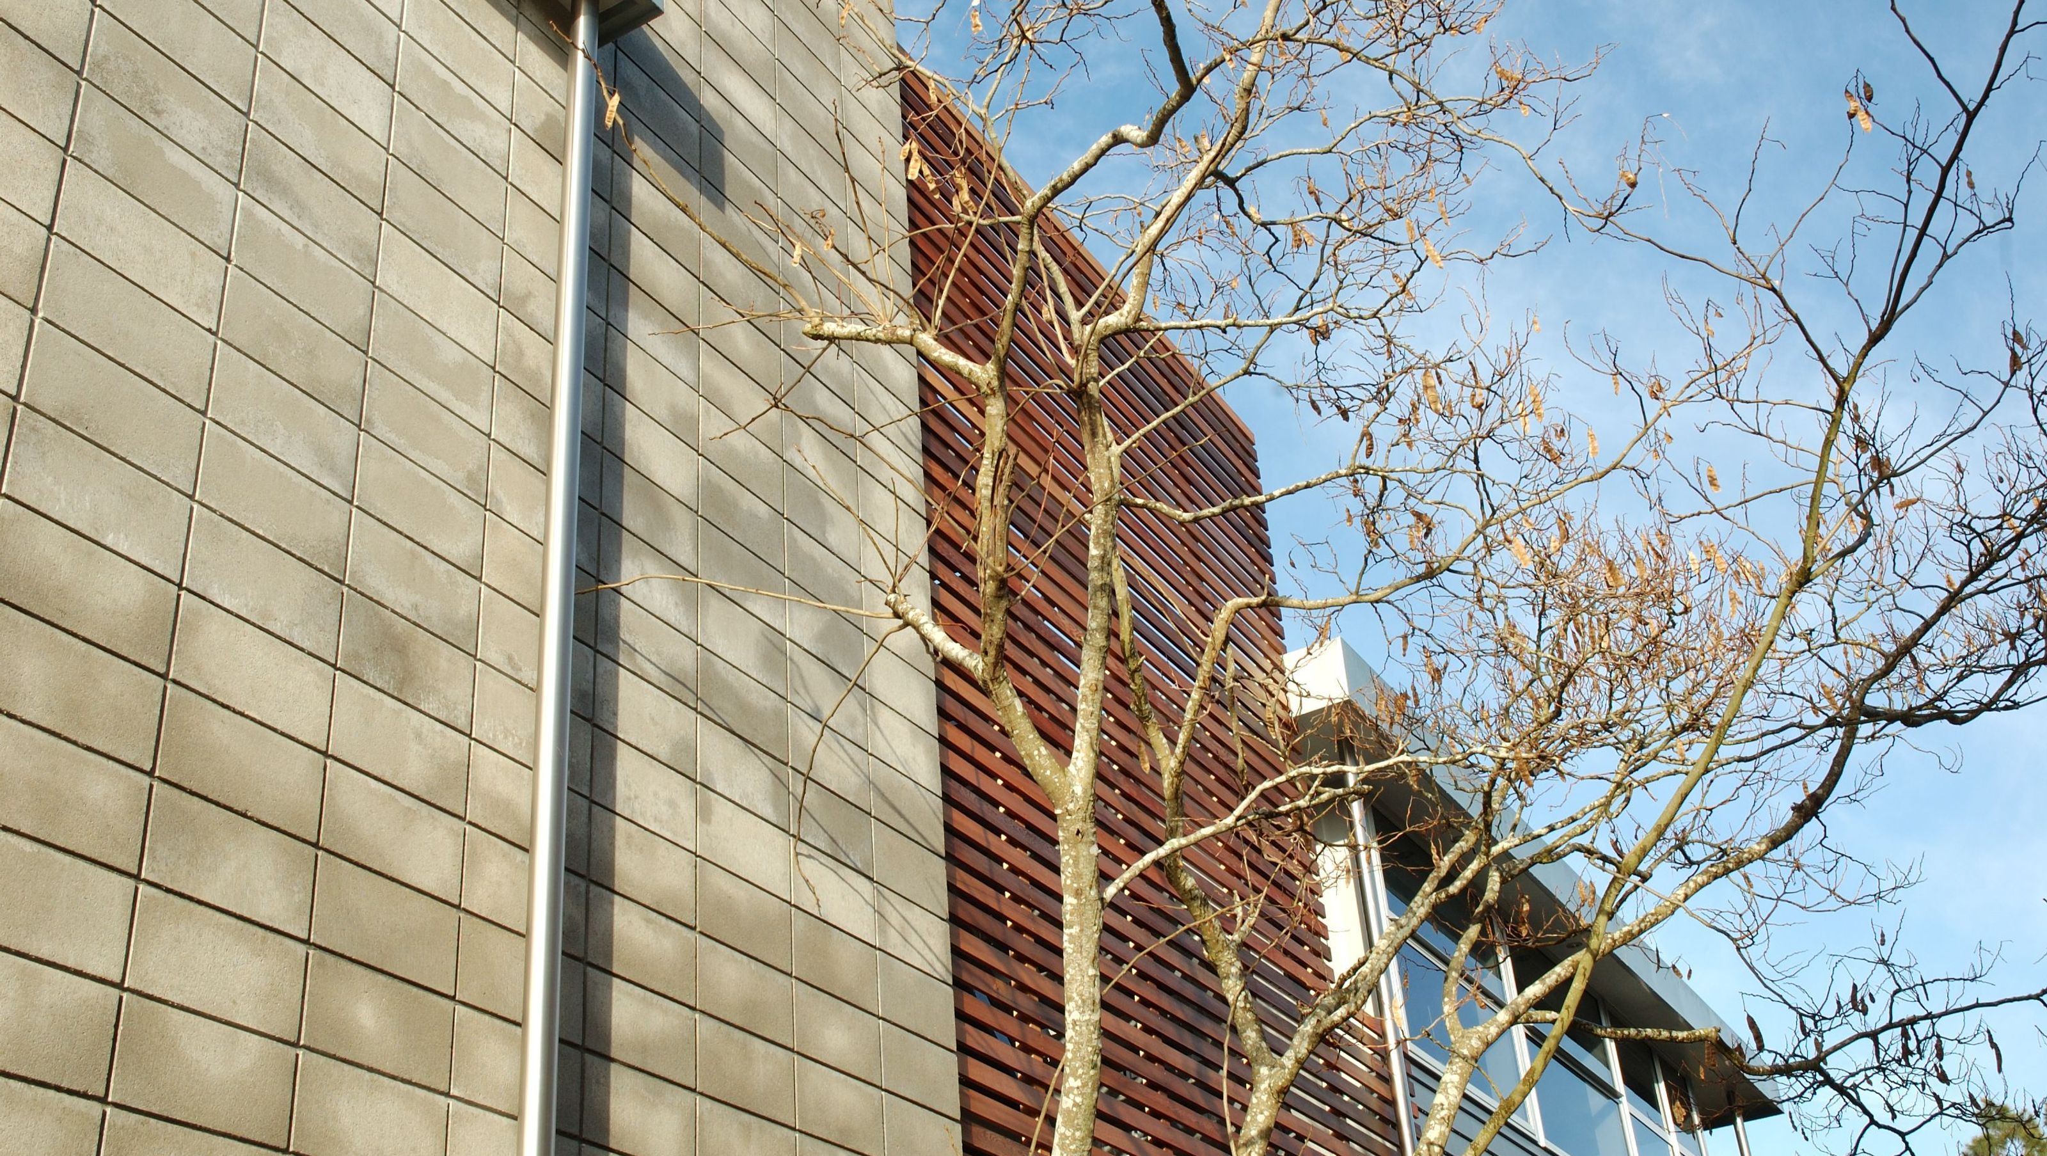
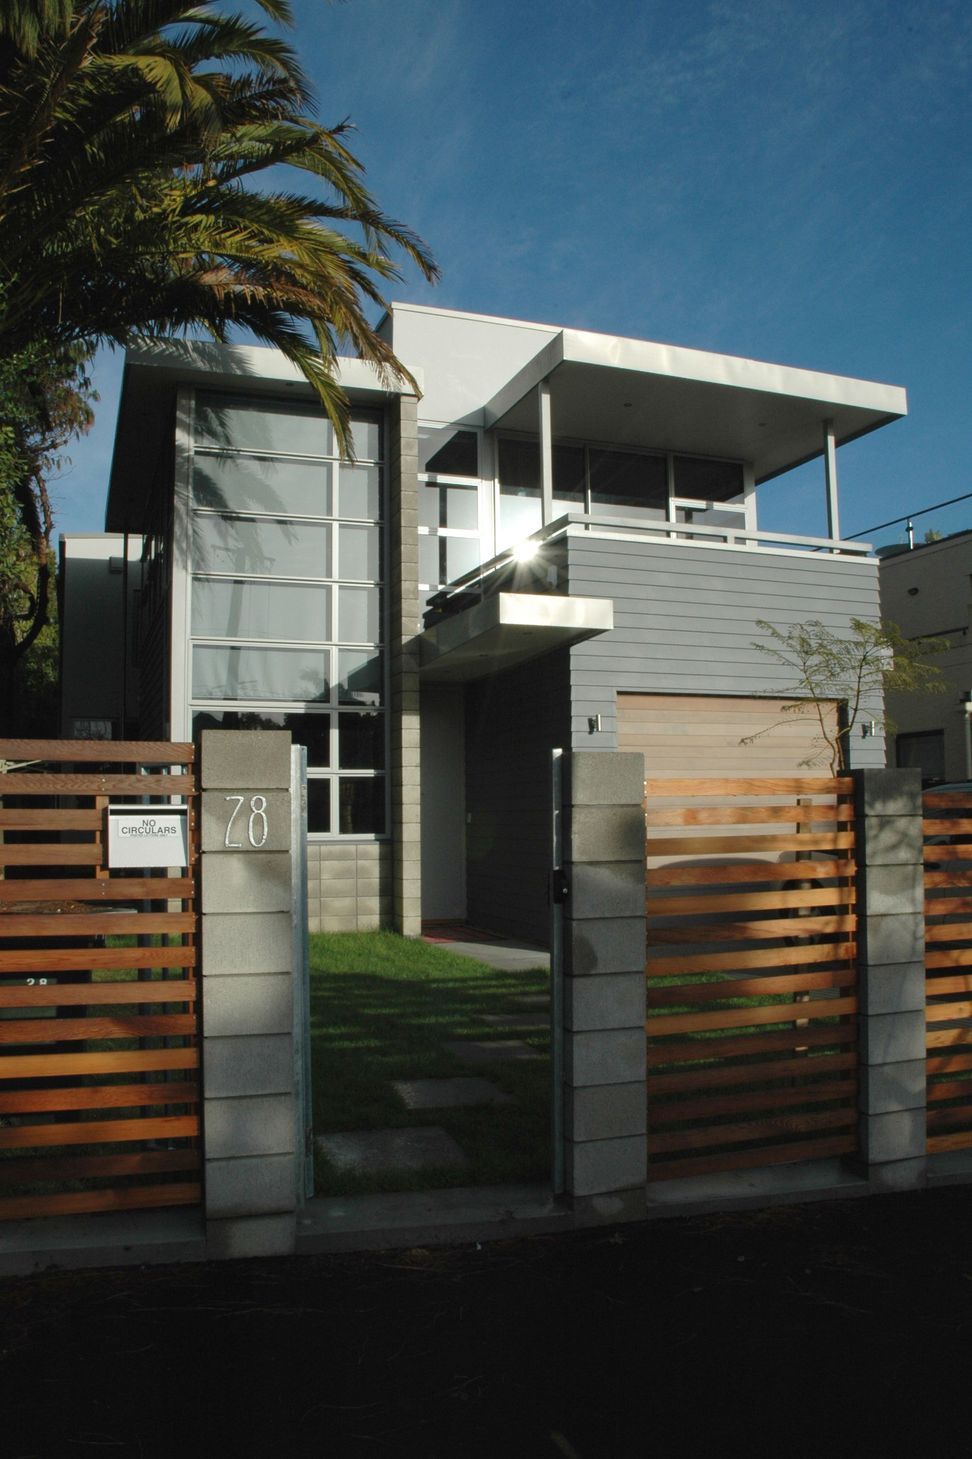
Contemporary four-bedroom residence in Herne Bay, completed in 2009, featuring a sophisticated design that harmonizes with local architectural styles while maximizing indoor-outdoor living and ensuring privacy on a narrow, sloping site.
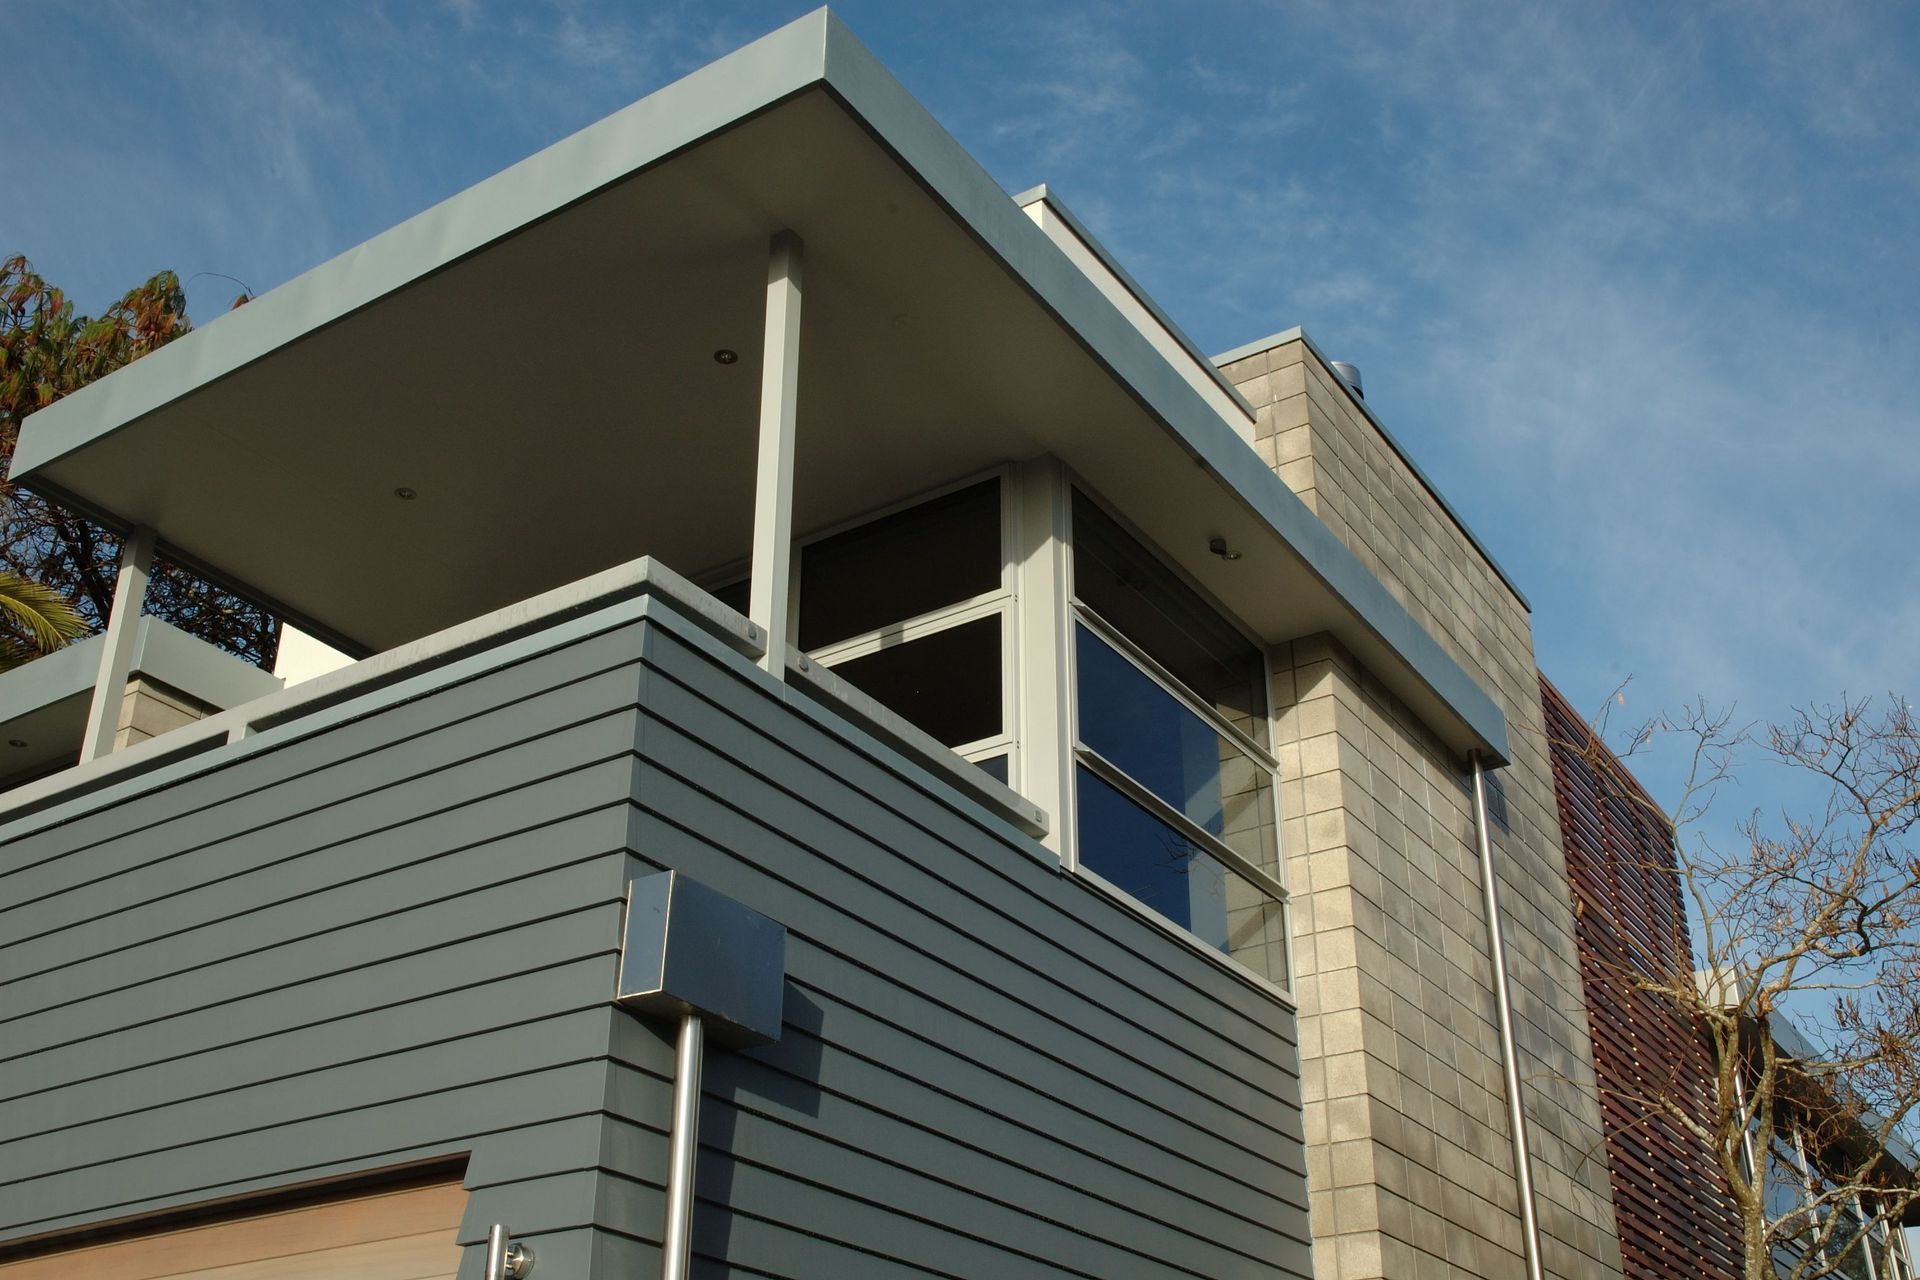
Located in historic Herne Bay and overlooking Westhaven Marina and the inner city waterfront, the design references the villa, bungalow and deco building styles predominant in the area. The form, composition and materiality of the design is sophisticated and contemporary yet maintains a timeless appeal.
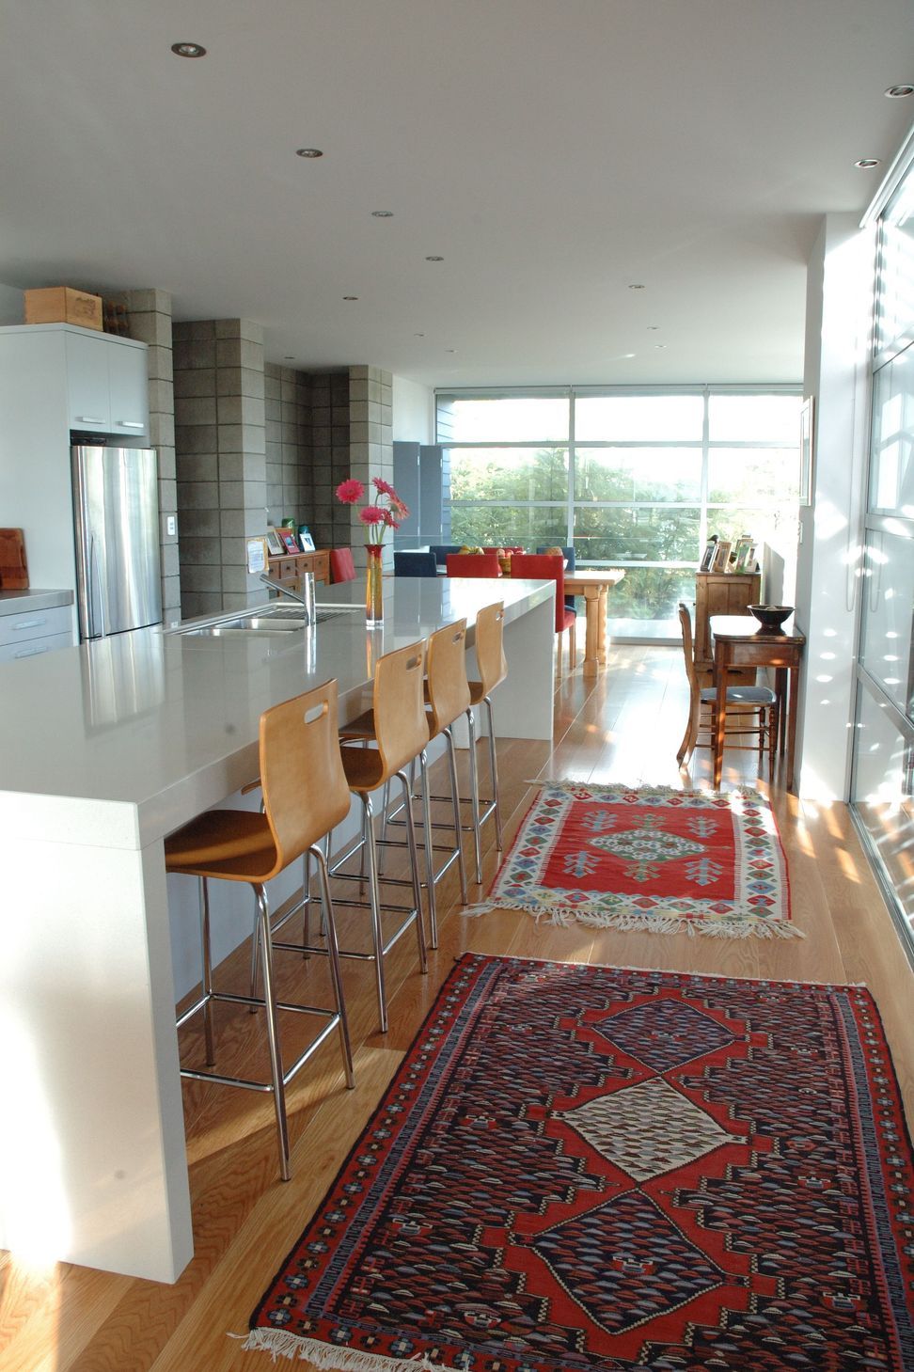
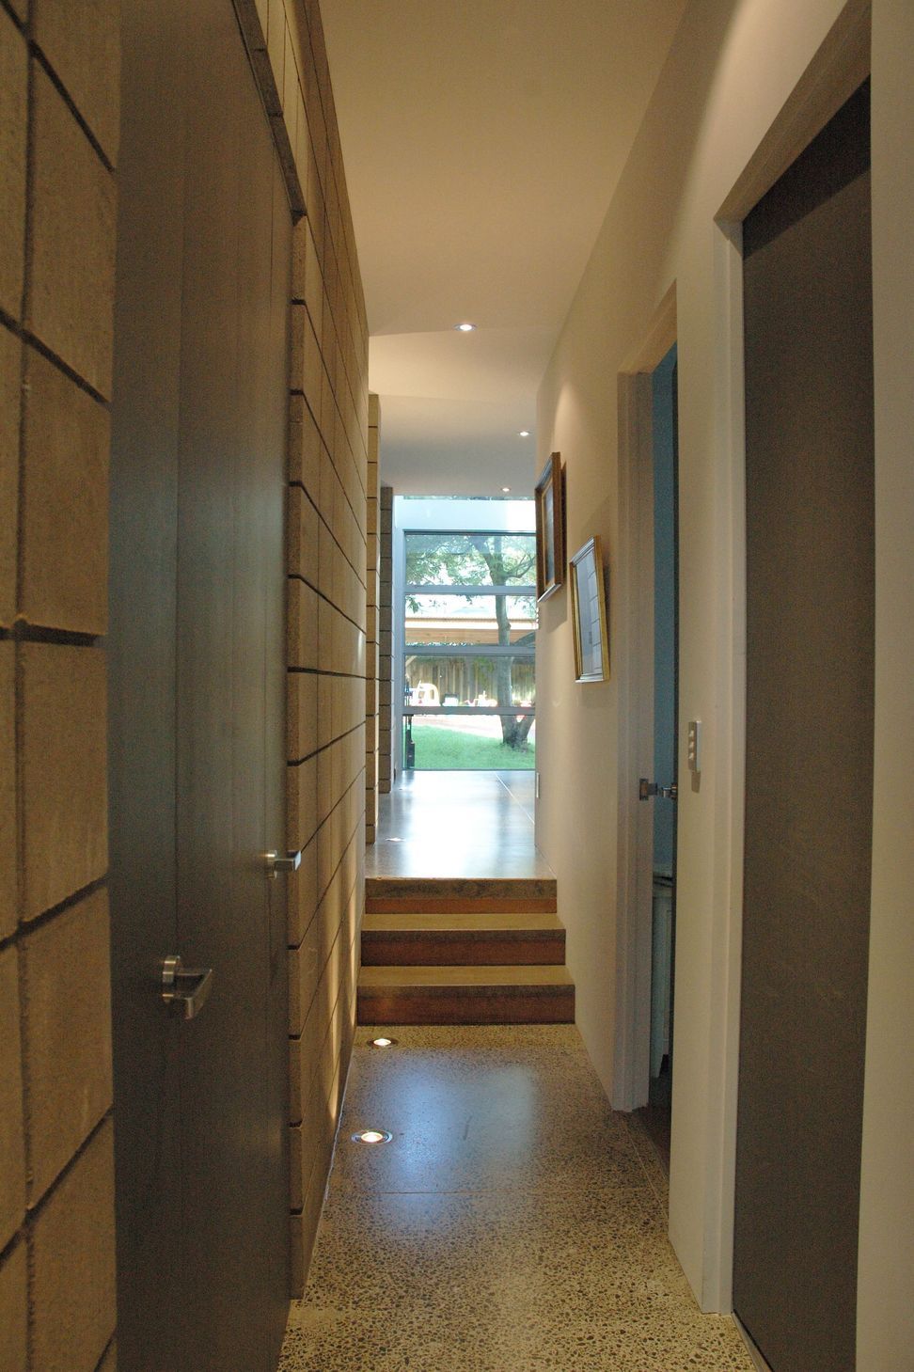
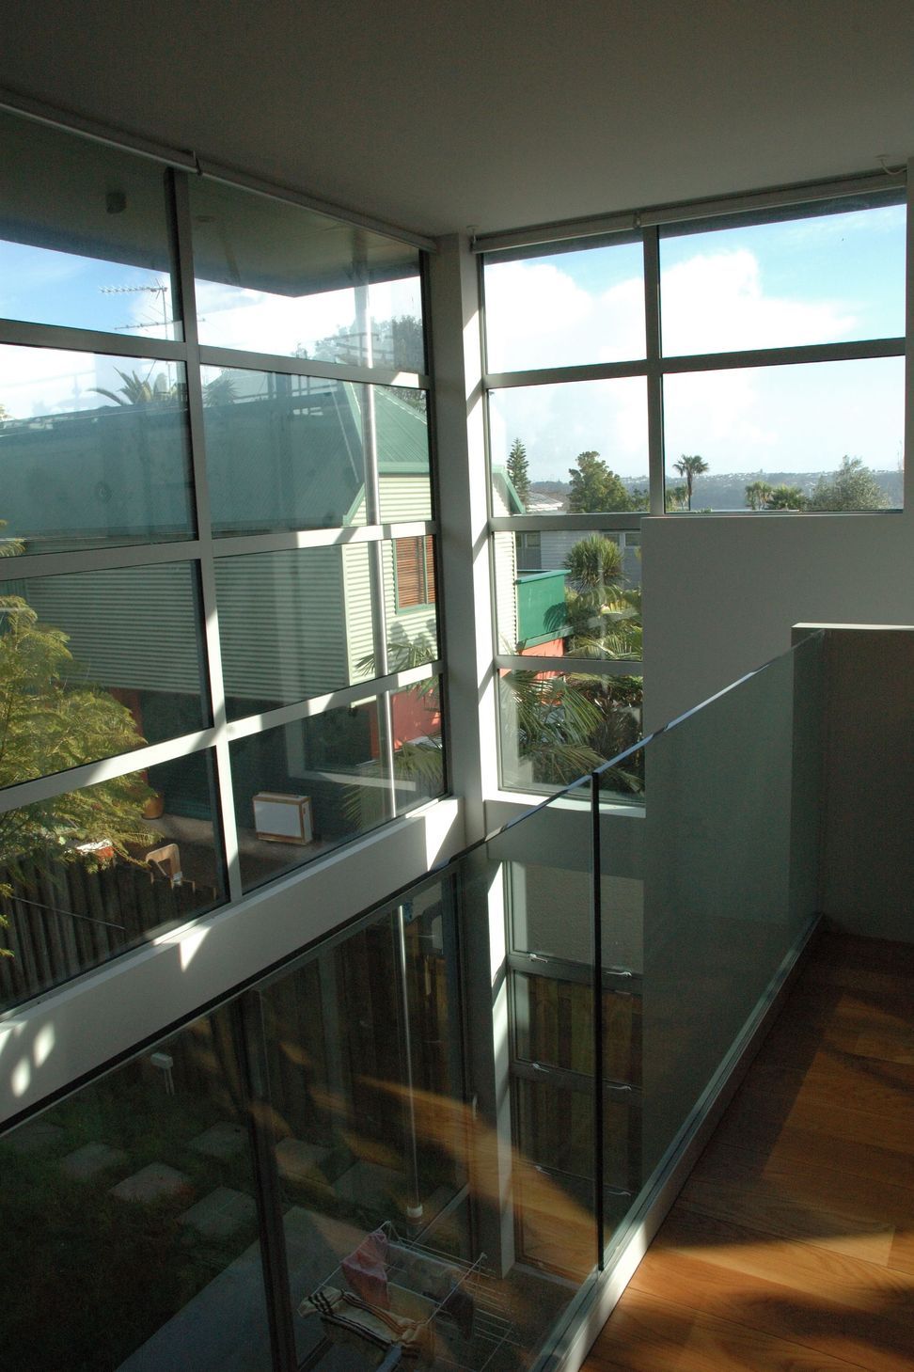
Maximising the potential of this very narrow site, the design focuses on the indoor-outdoor relationship on all levels, using void spaces and terraces to give the illusion of generous spaciousness. A paramount requirement of the design brief was to maintain privacy between neighbouring houses in very close proximity.
Building on all levels of the sloping site, this four bedroom house incorporates living areas on the upper level and a roof deck to afford vistas of the upper Waitemata as well as the Auckland harbour bridge.
- Completed
- 2009
- Building style
- Contemporary


Like this Project?
Hire Francis Gp Architects
Professionals used in
this project
The practices and trades credited on this project.

More projects from
Francis Gp Architects
Other work by Francis Gp Architects, across every category they build in.


More in
Beach House
Everything else in Beach House, from every practice on ArchiPro.


Next Project
Keep scrolling