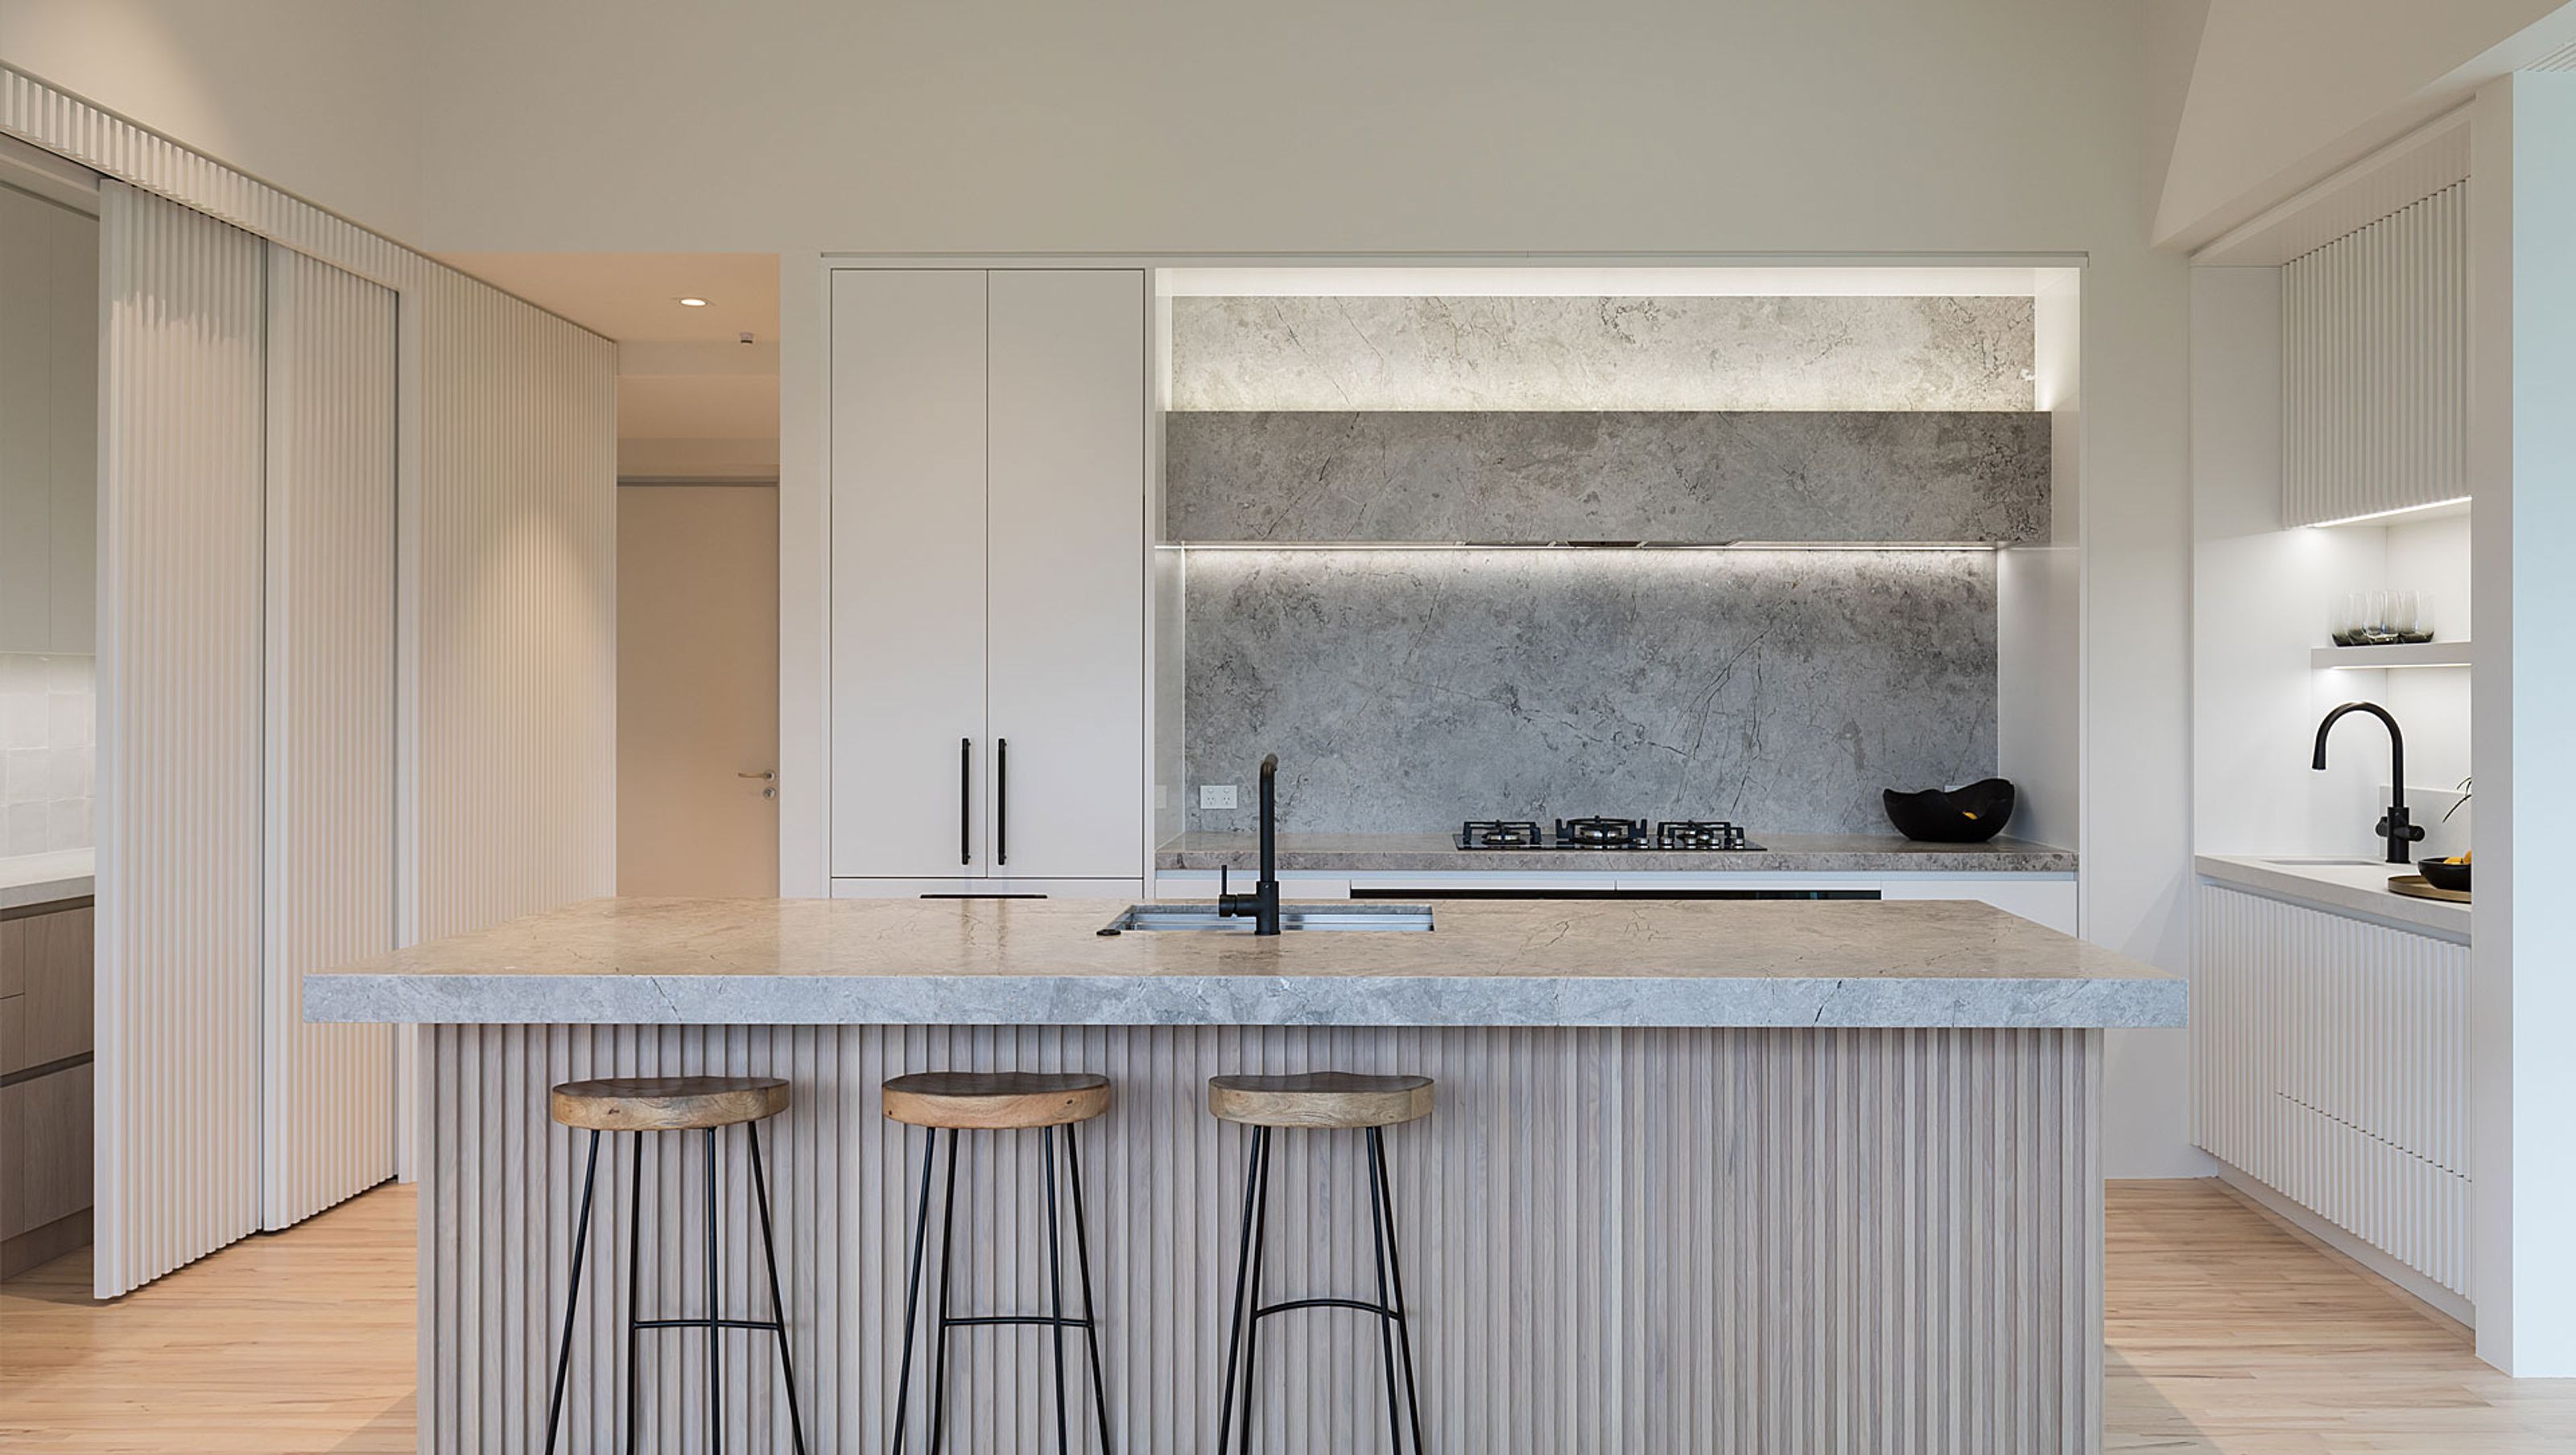

A stunning transformation of a 60's home kitchen into a light, fresh, and multifunctional space inspired by Scandinavian design, featuring a scullery, wet bar, and dynamic vertical fins, all enhanced by natural finishes and strategic LED lighting.
When the new owners of this 60's home took possession, they planned to put their own creative stamp on the interior. Already sporting a 90's makeover, the young family had definite ideas about how the new look would play out. Working with EKB designer, Emma-Kate Bamford, kitchen designer, Wayne Church, set about developing a design for the kitchen-cum-entertainment centre that would realise the clients' vision. Colours, tones and finishes were to be kept light, fresh and natural, with a look and feel that drew inspiration from Scandinavian design.
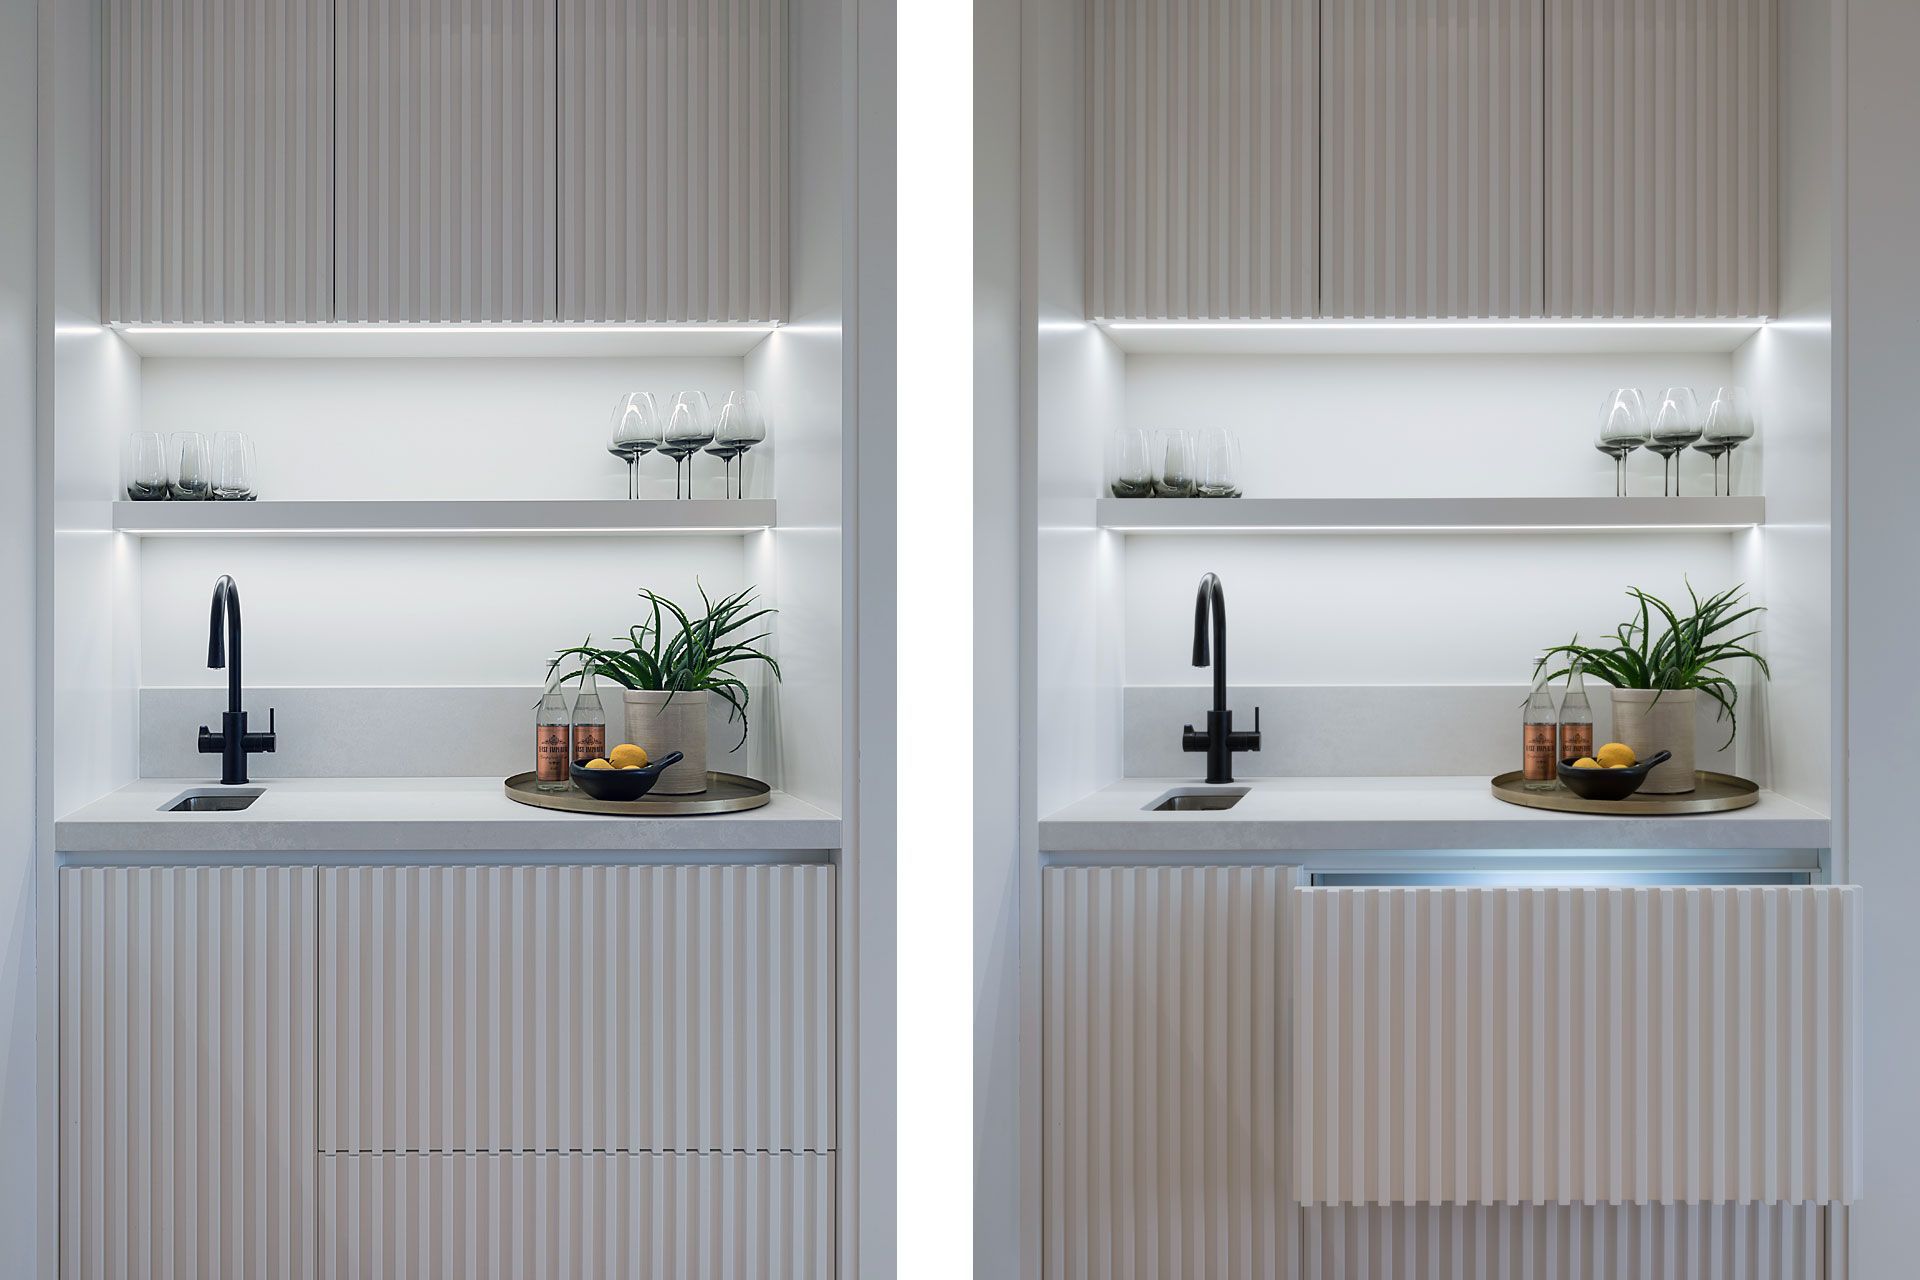
The existing kitchen space also lacked a scullery, which was a must for the clients. The design solution incorporated oak surfaces with a natural wash finish, soft white polyurethane and tundra grey marble. The design hero is the series of vertical fins that create a strong motif in the kitchen, adding a visual dynamic. Black appliances, handles and mixers provide contrast to the subtle colour palette. Strategically placed LED lighting adds drama and warmth to the design.
In addition to the kitchen wall-island layout, the kitchen includes a drop zone, the all-important scullery, and a wet bar for entertaining. The finished space can hardly be called a kitchen because it wears so many hats, and looks fantastic in each of them.




Like this Project?
Hire Neo Design
Professional Reviews
Professionals used in
this project
The practices and trades credited on this project.

More projects from
Neo Design
Other work by Neo Design, across every category they build in.


More in
Renovations
Everything else in Renovations, from every practice on ArchiPro.


Next Project
Keep scrolling