
Project team
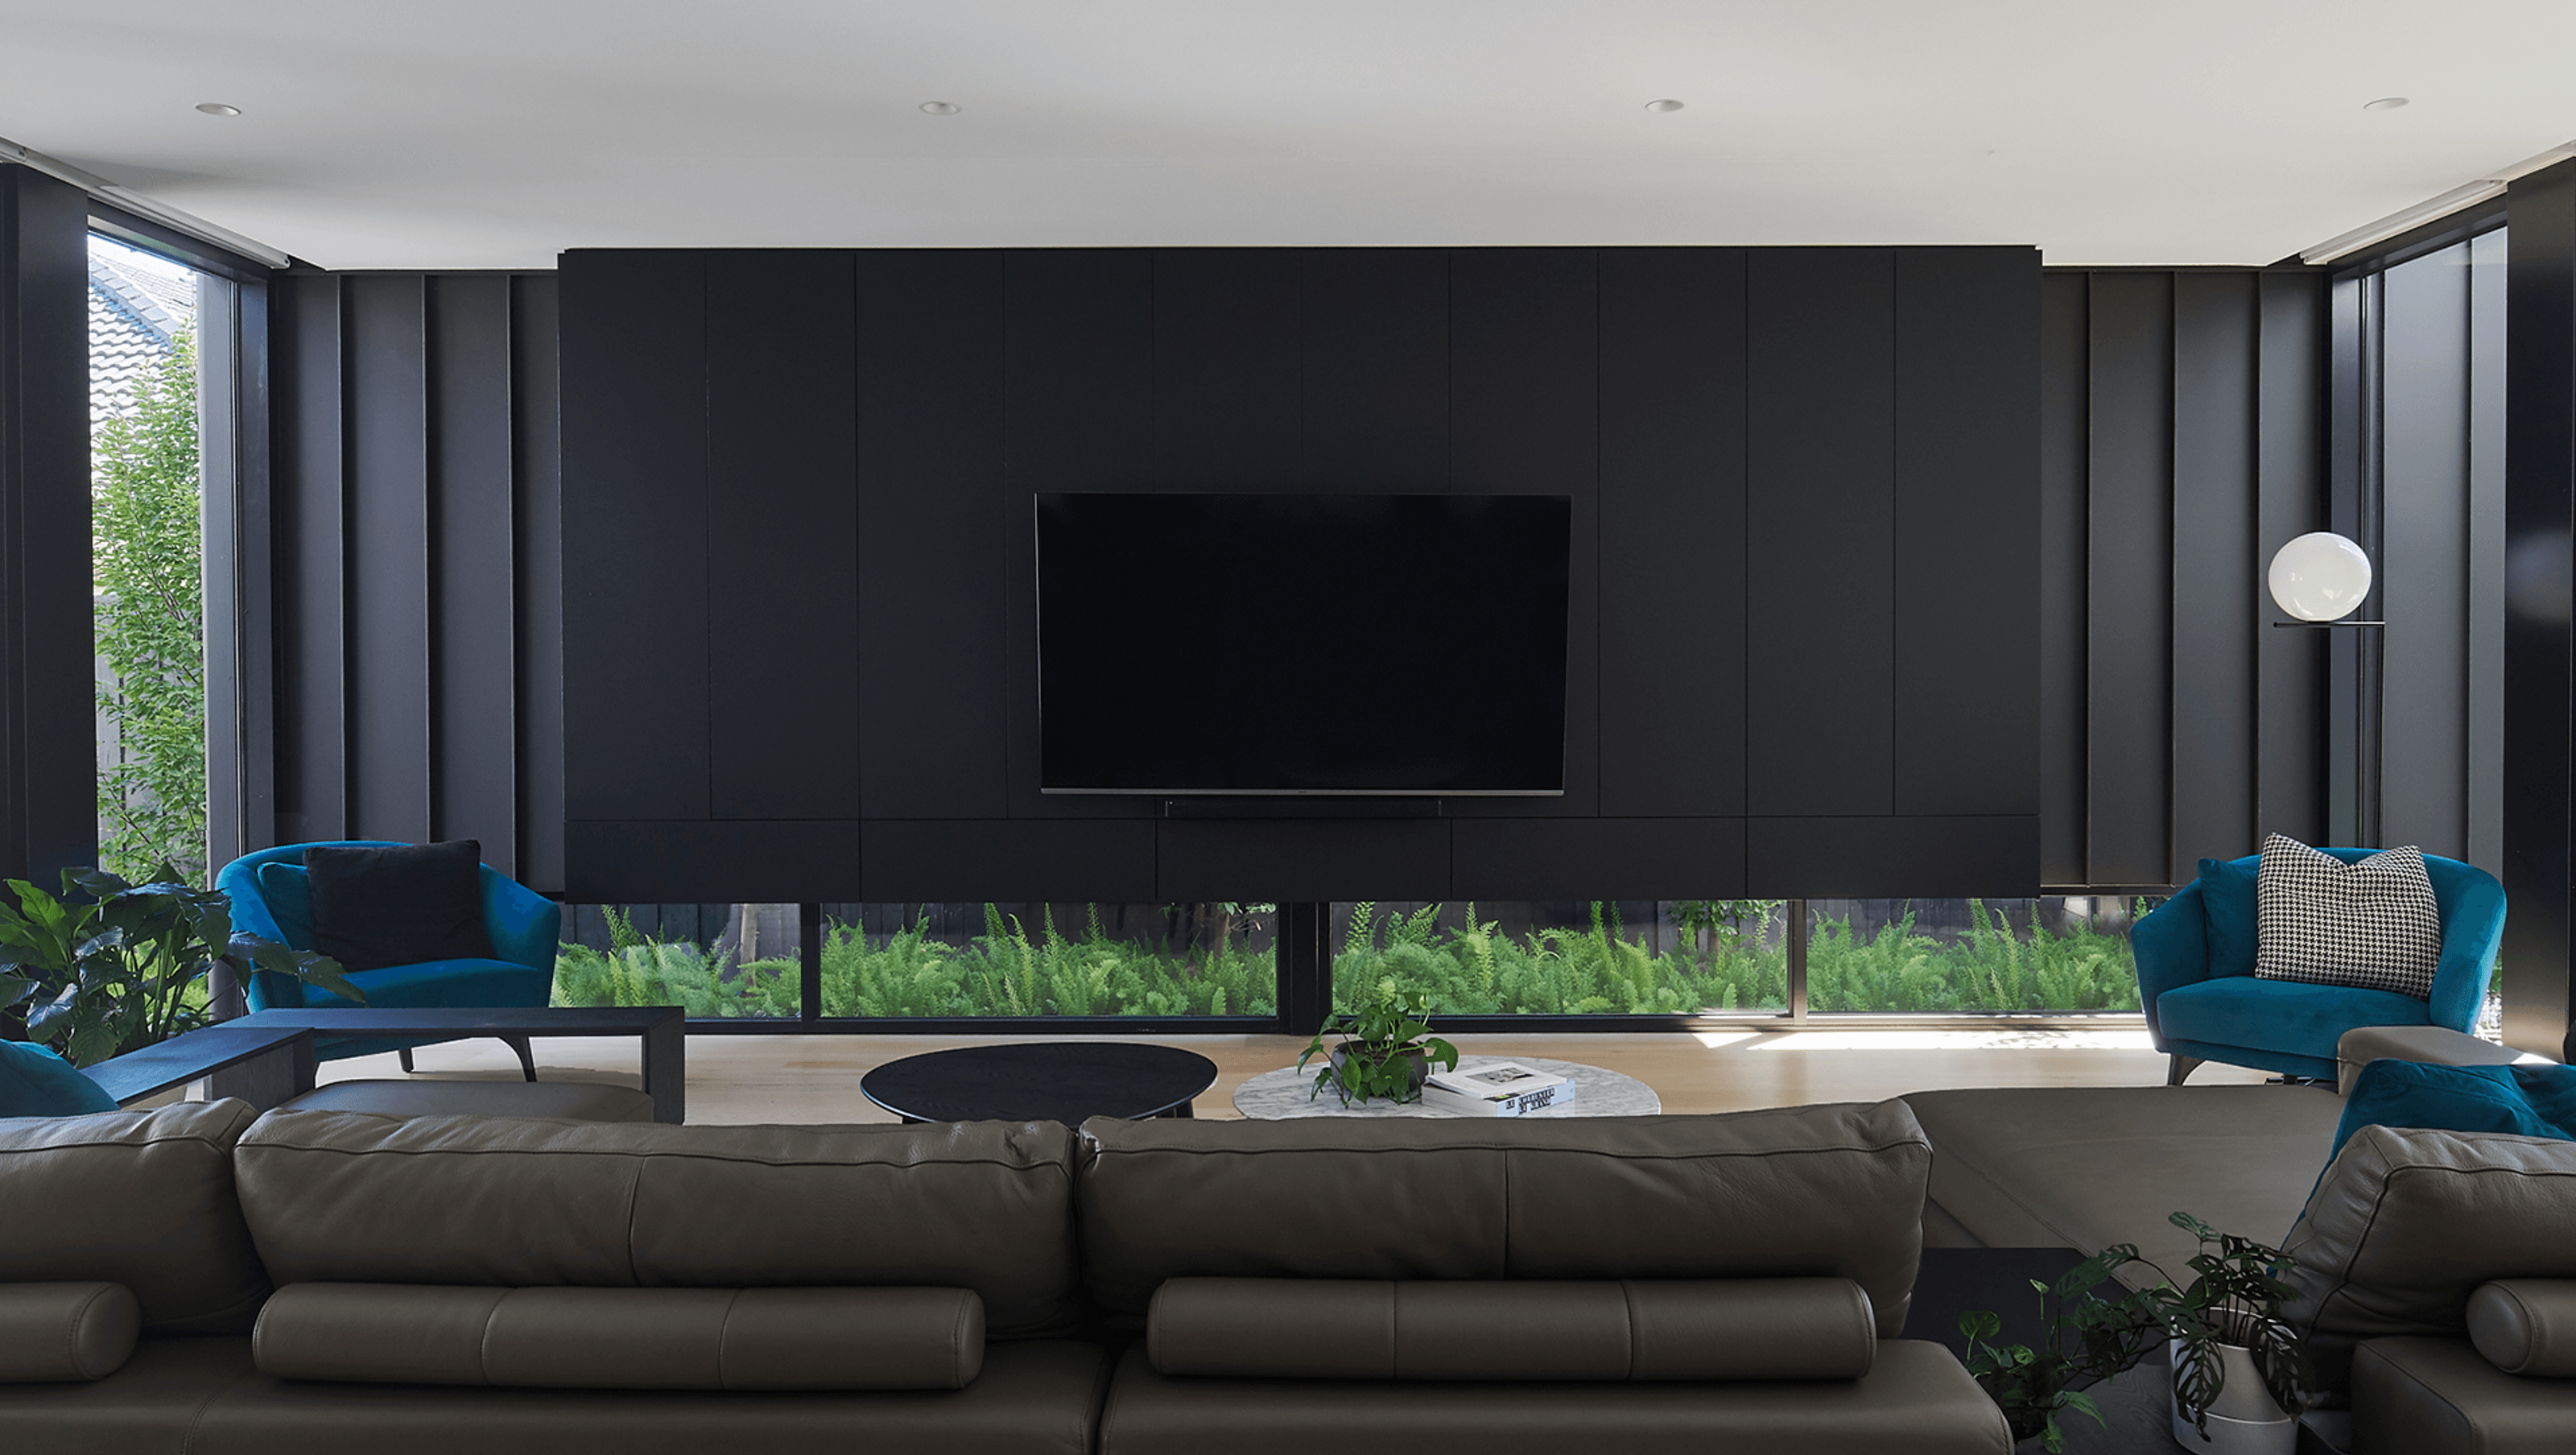
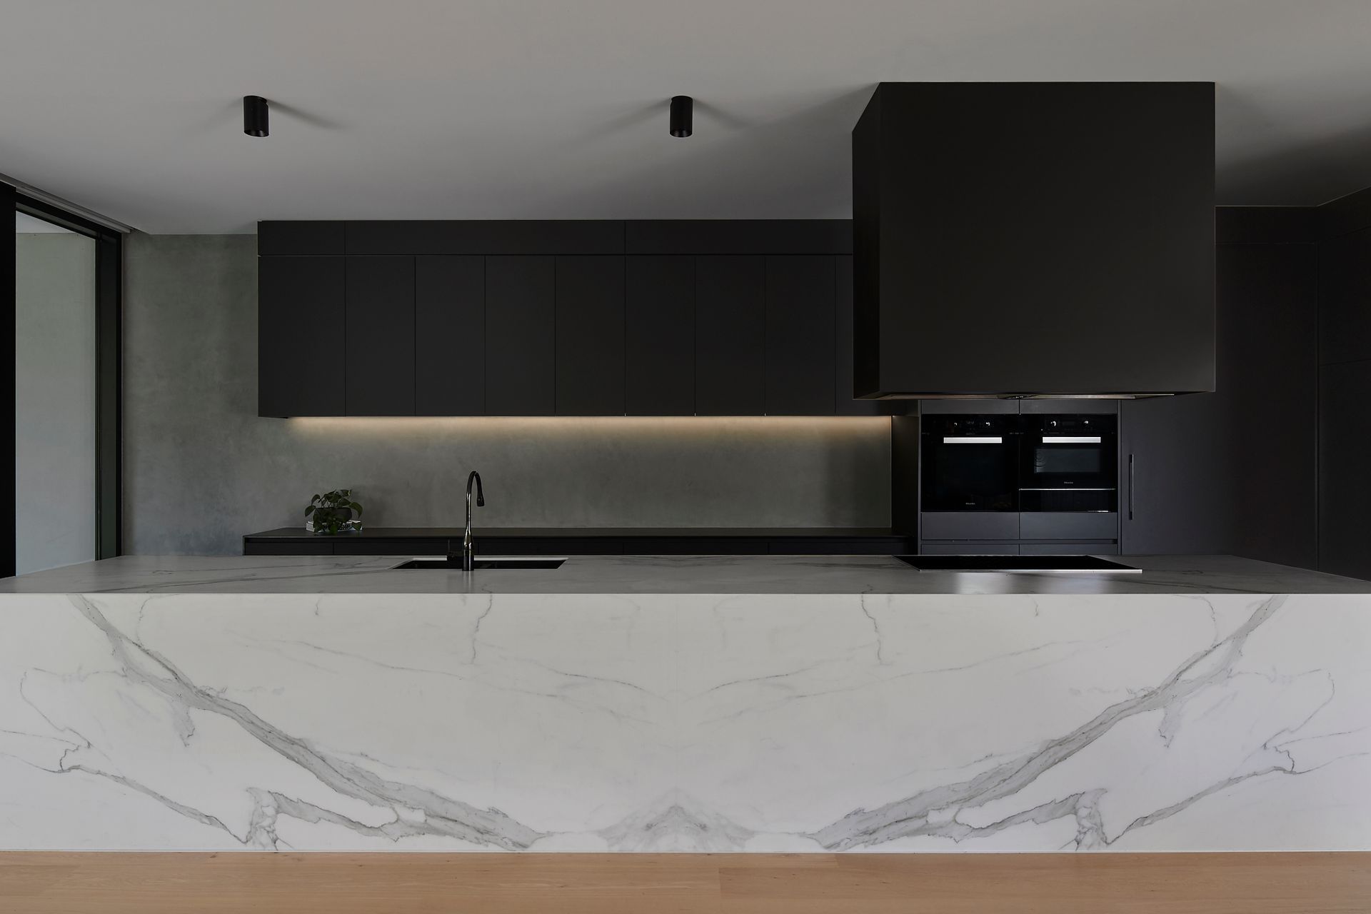
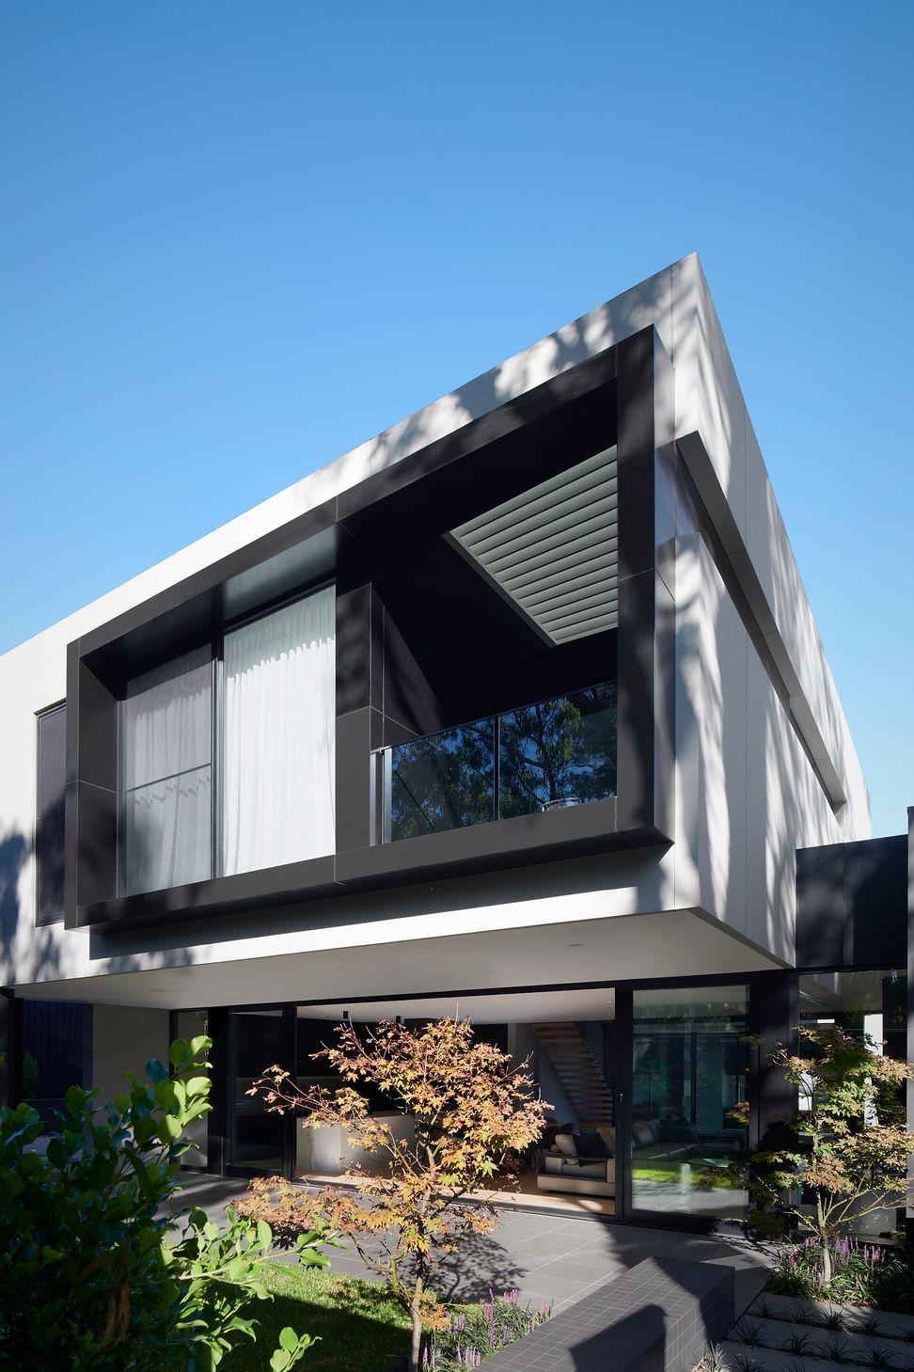
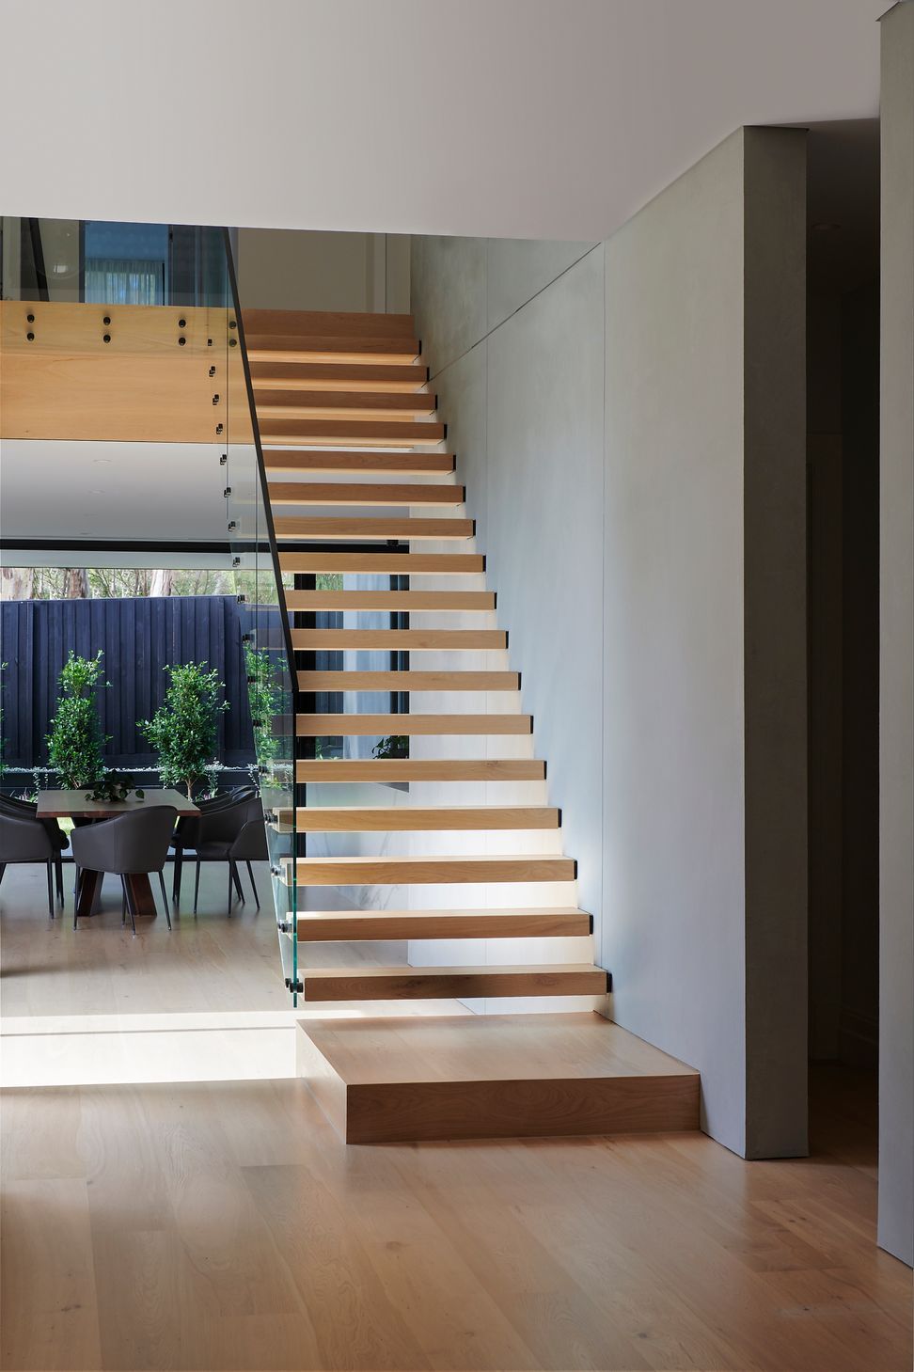
A contemporary addition to a heritage-sensitive property, Highton House features large open-plan living areas, abundant natural light, and a harmonious blend of modern finishes with traditional elements, creating a seamless connection to outdoor spaces.
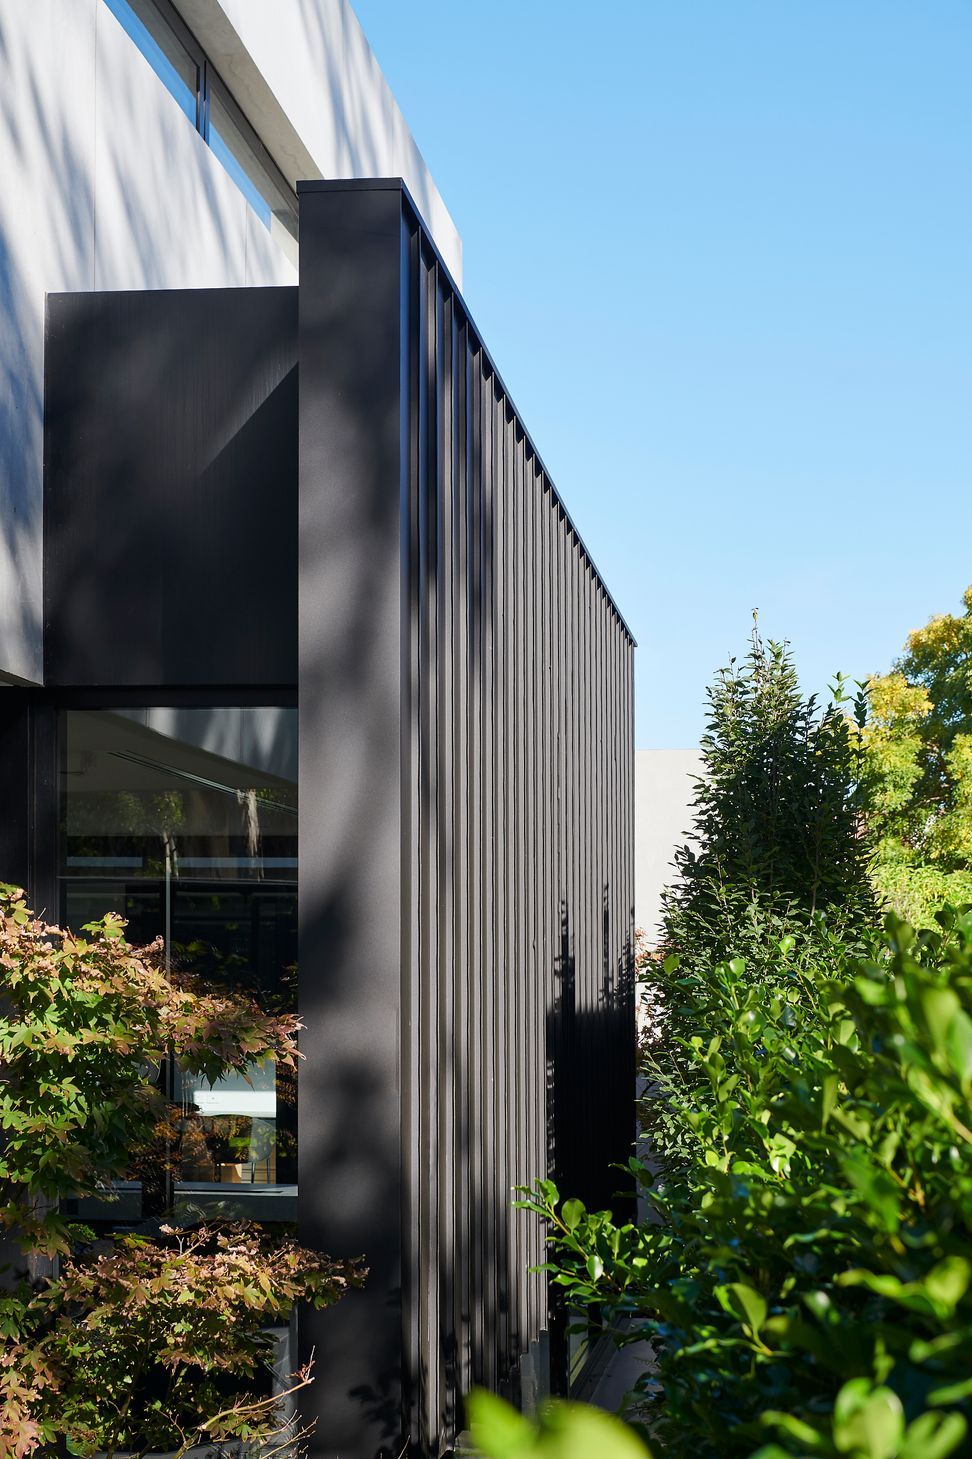
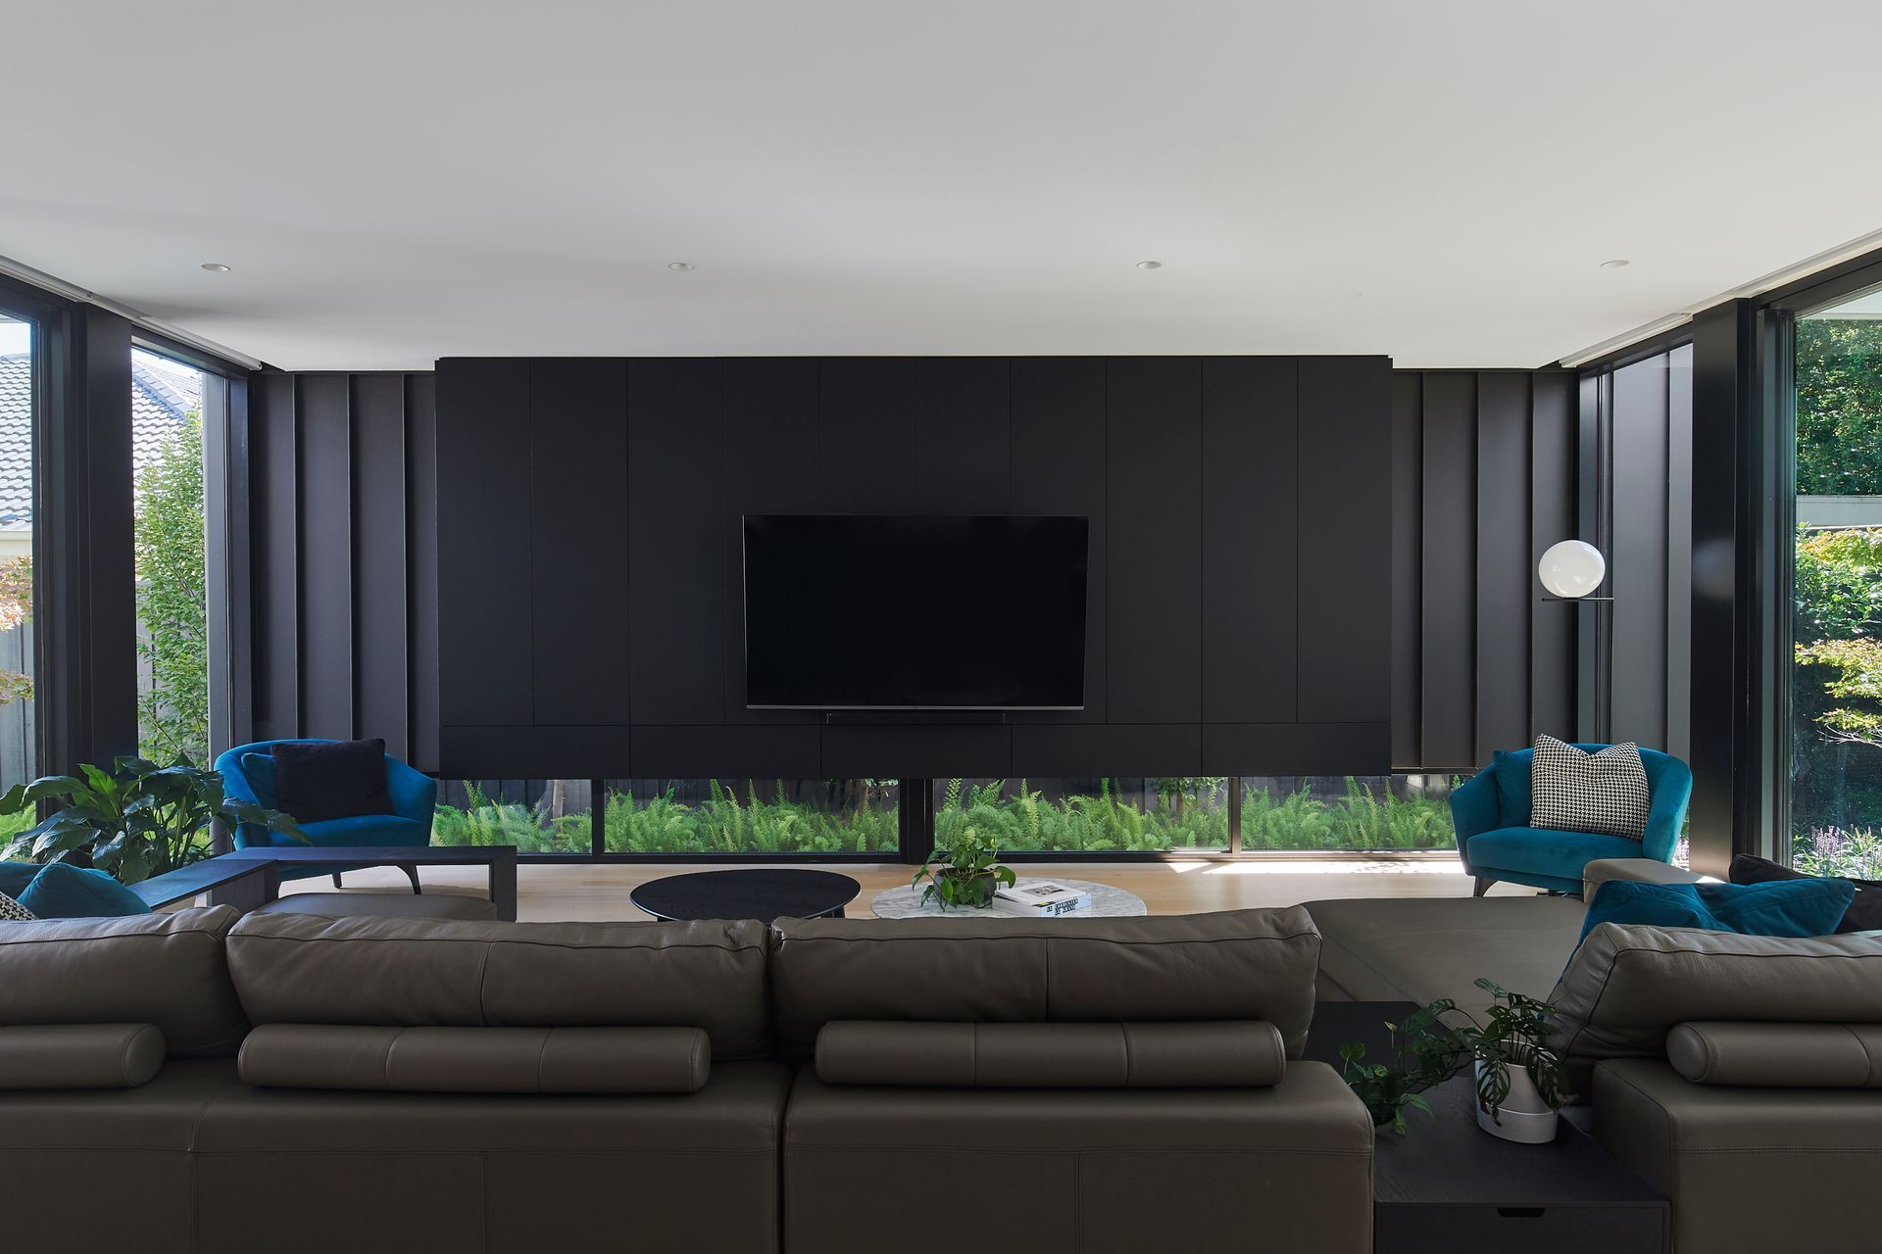
A contemporary addition located at the rear of a heritage sensitive property, Highton House has been designed to create a clear break between old & new and provide the owners with large open plan living areas that blend seamlessly with outdoor spaces.
Large picture windows have been provided to maximise natural light and views to neighbouring park lands.
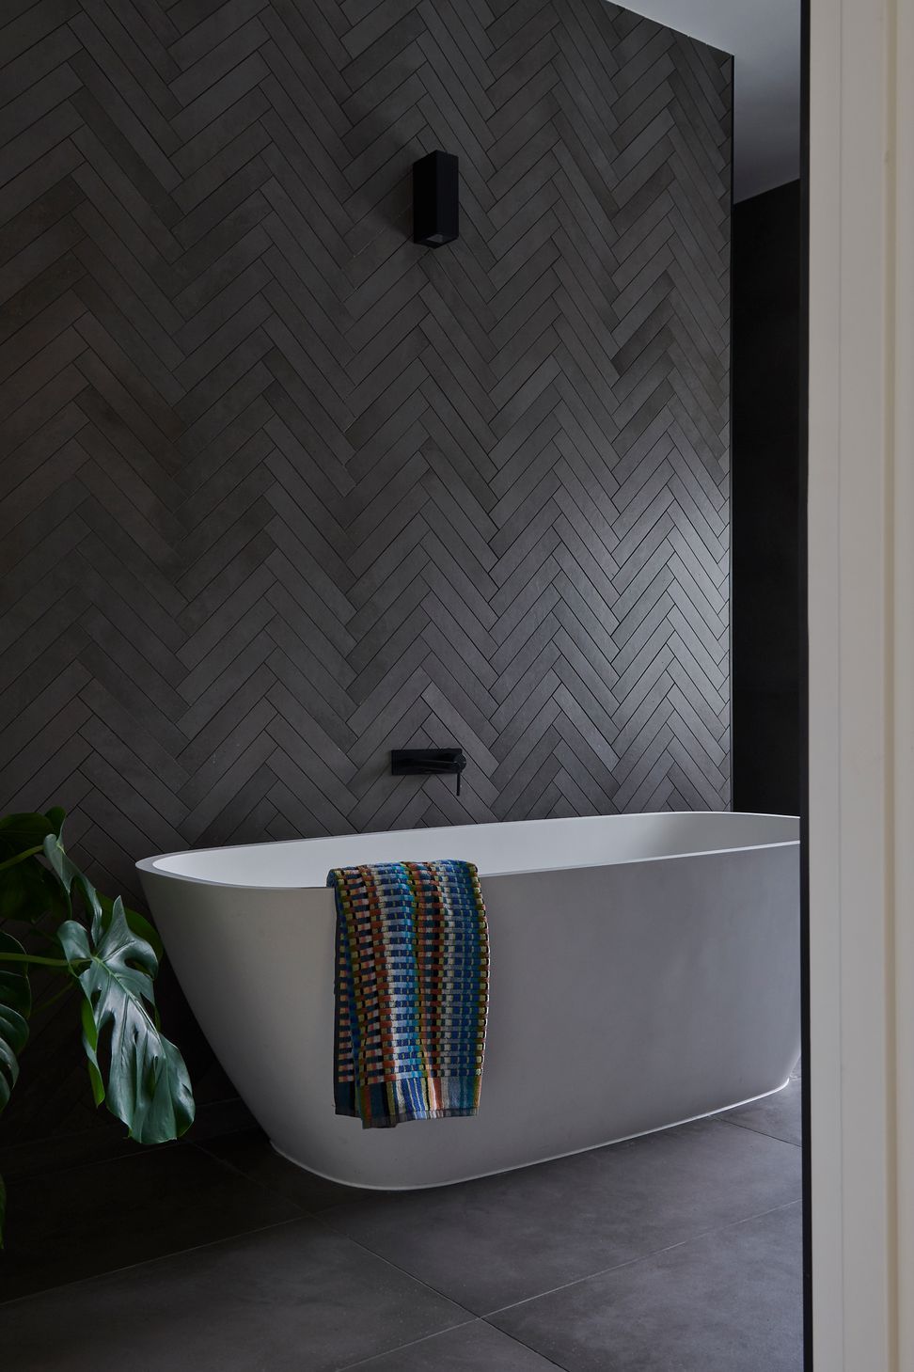
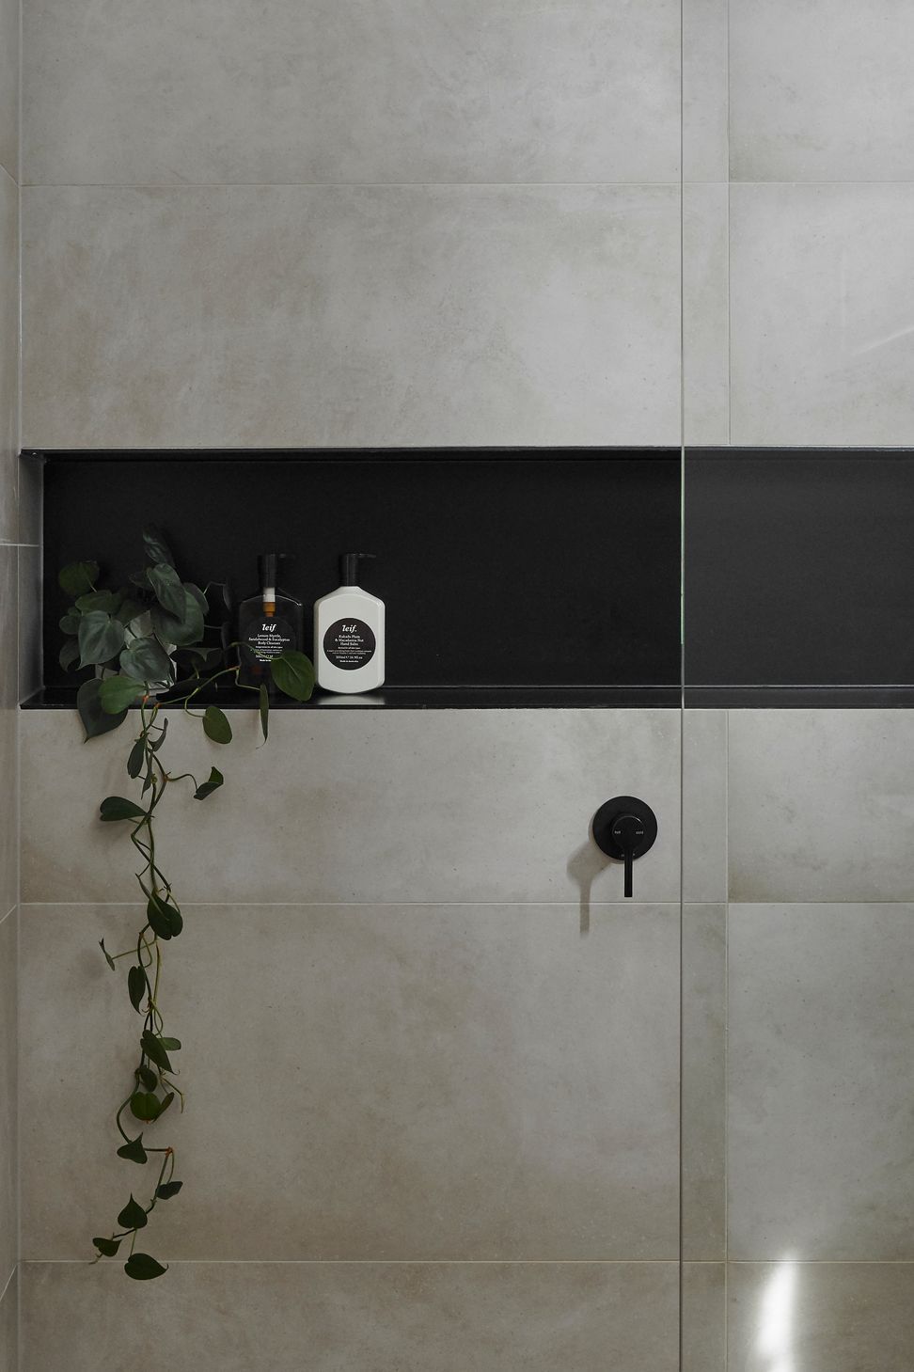
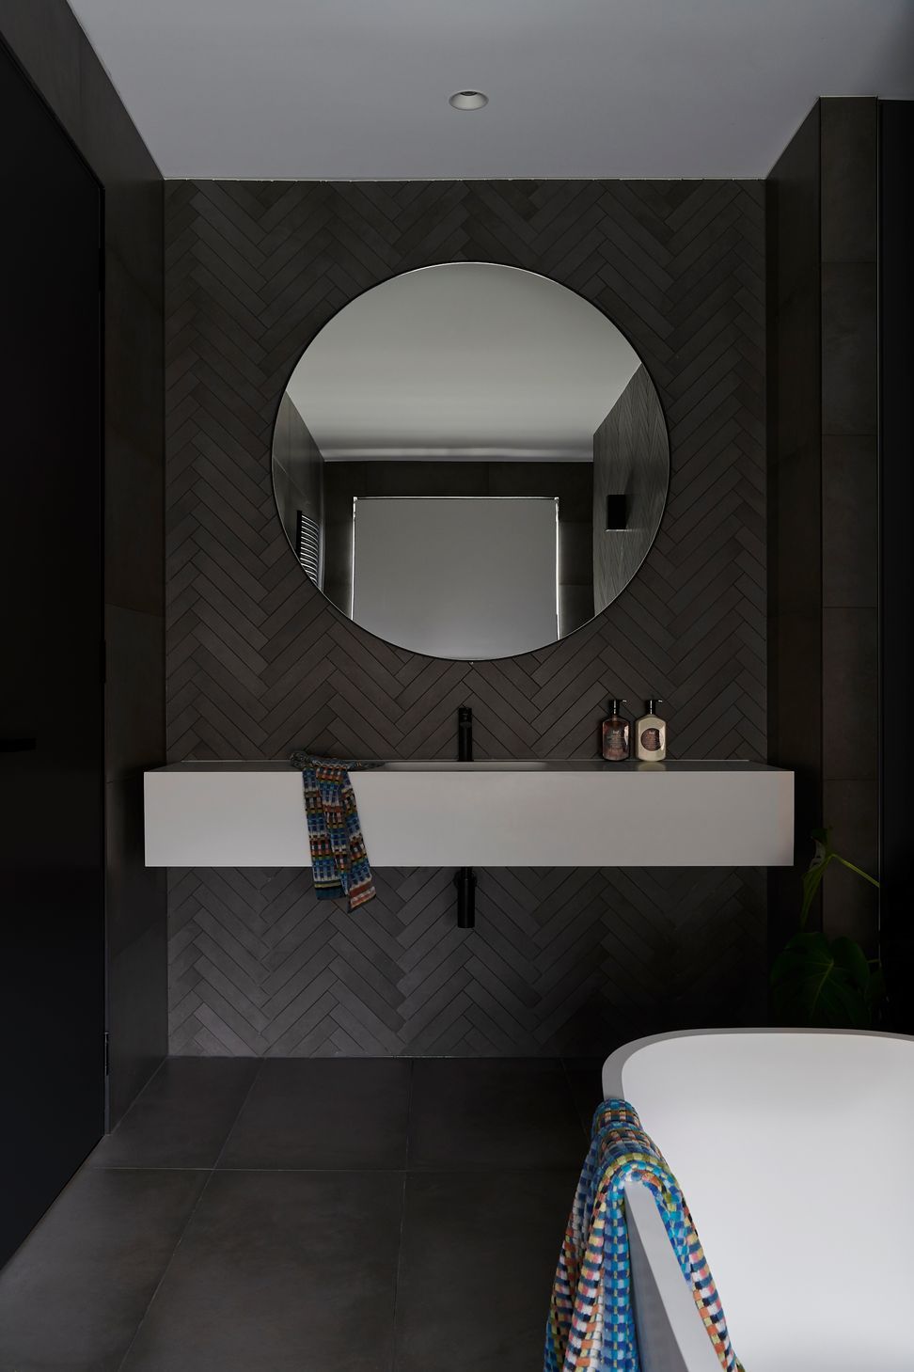
Contemporary finishes provide a sense of tactility and warmth while contrasting existing materials and period details.
Photographer: Mr Veeral

Like this Project?
Hire Taouk Architects
Professionals used in
this project
The practices and trades credited on this project.

More projects from
Taouk Architects
Other work by Taouk Architects, across every category they build in.


More in
Luxury Homes
Everything else in Luxury Homes, from every practice on ArchiPro.


Next Project
Keep scrolling