
Project team
Sustainable family home near Lake Macquarie featuring innovative PV awnings, high insulation, and off-grid capabilities for year-round comfort and energy efficiency.
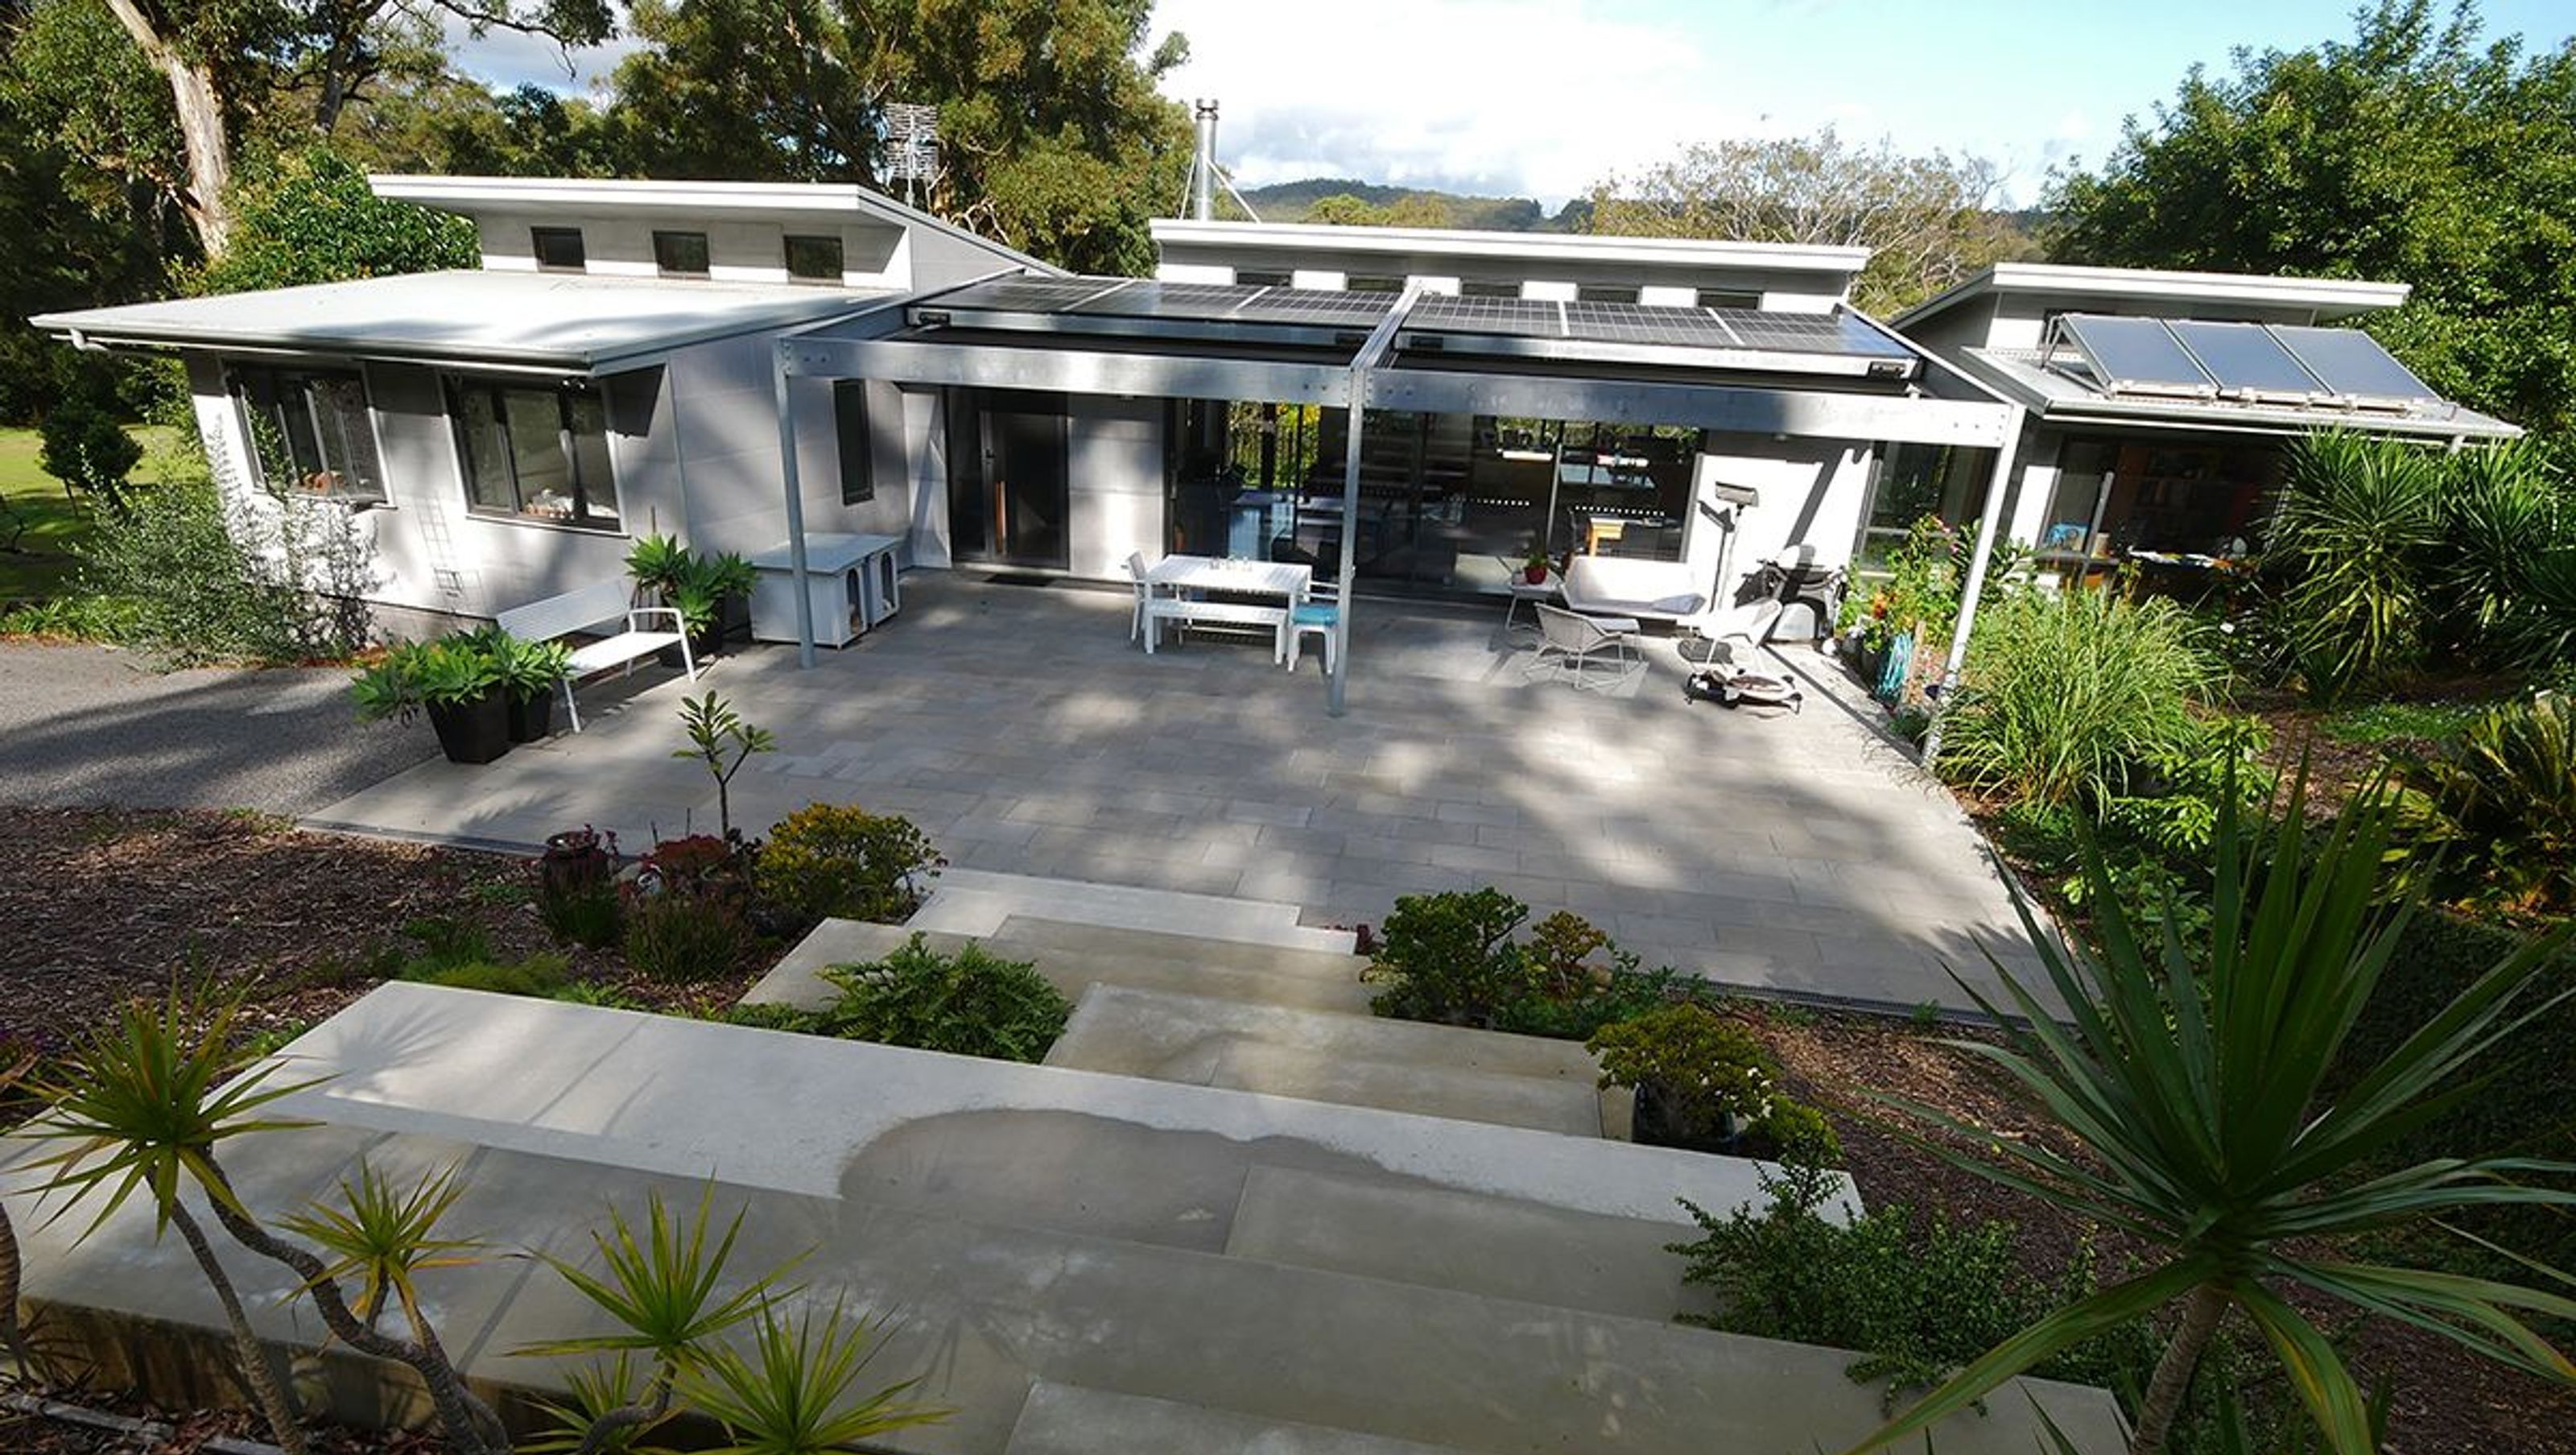
Near Lake Macquarie, on small acreage in a peri-urban semi-forested hillside, this comfortable family home sits across the contours so it is all on one level, with unimpeded winter solar access. Summer heat is shaded out, with a unique feature being the large sliding awnings over the north facing patio, which also house the photovoltaic panels. In fact, if you look up at the underside of the awning you are looking at the actual PV panels themselves.
Project Details
This ‘PV awning’ allows minute by minute control of sun and shade in all seasons and all weathers, allowing the outdoor space to be used year round, without impeding the powerful passive solar performance. High insulation levels and elimination of thermal bridges, along with double glazing and an insulated thermal mass floor, provides a very comfortable environment.
The house is virtually ‘off-grid’, looking after its own power, water harvesting and waste water treatment. The 25KL rainwater tank sits concealed under the carport slab. BAL-40 construction is achieved with Rylock double glazing, and MgO expressed joint sheet and stone cladding. The Colorbond roof and shielded gutters keep radiant heat and embers out.
At the 2020 Building Designers Association of Australia National Design Awards, the Hillside Hideaway House was commended in the New Residential category (251-350m2).
Photography by Dick Clarke


Like this Project?
Hire Envirotecture
Professionals used in
this project
The practices and trades credited on this project.

More projects from
Envirotecture
Other work by Envirotecture, across every category they build in.


More in
Single House
Everything else in Single House, from every practice on ArchiPro.


Next Project
Keep scrolling