

Product Suppliers
A modern architectural marvel, Hollway House harmoniously integrates with its natural surroundings while prioritizing sustainability through adaptive reuse and innovative water management solutions.
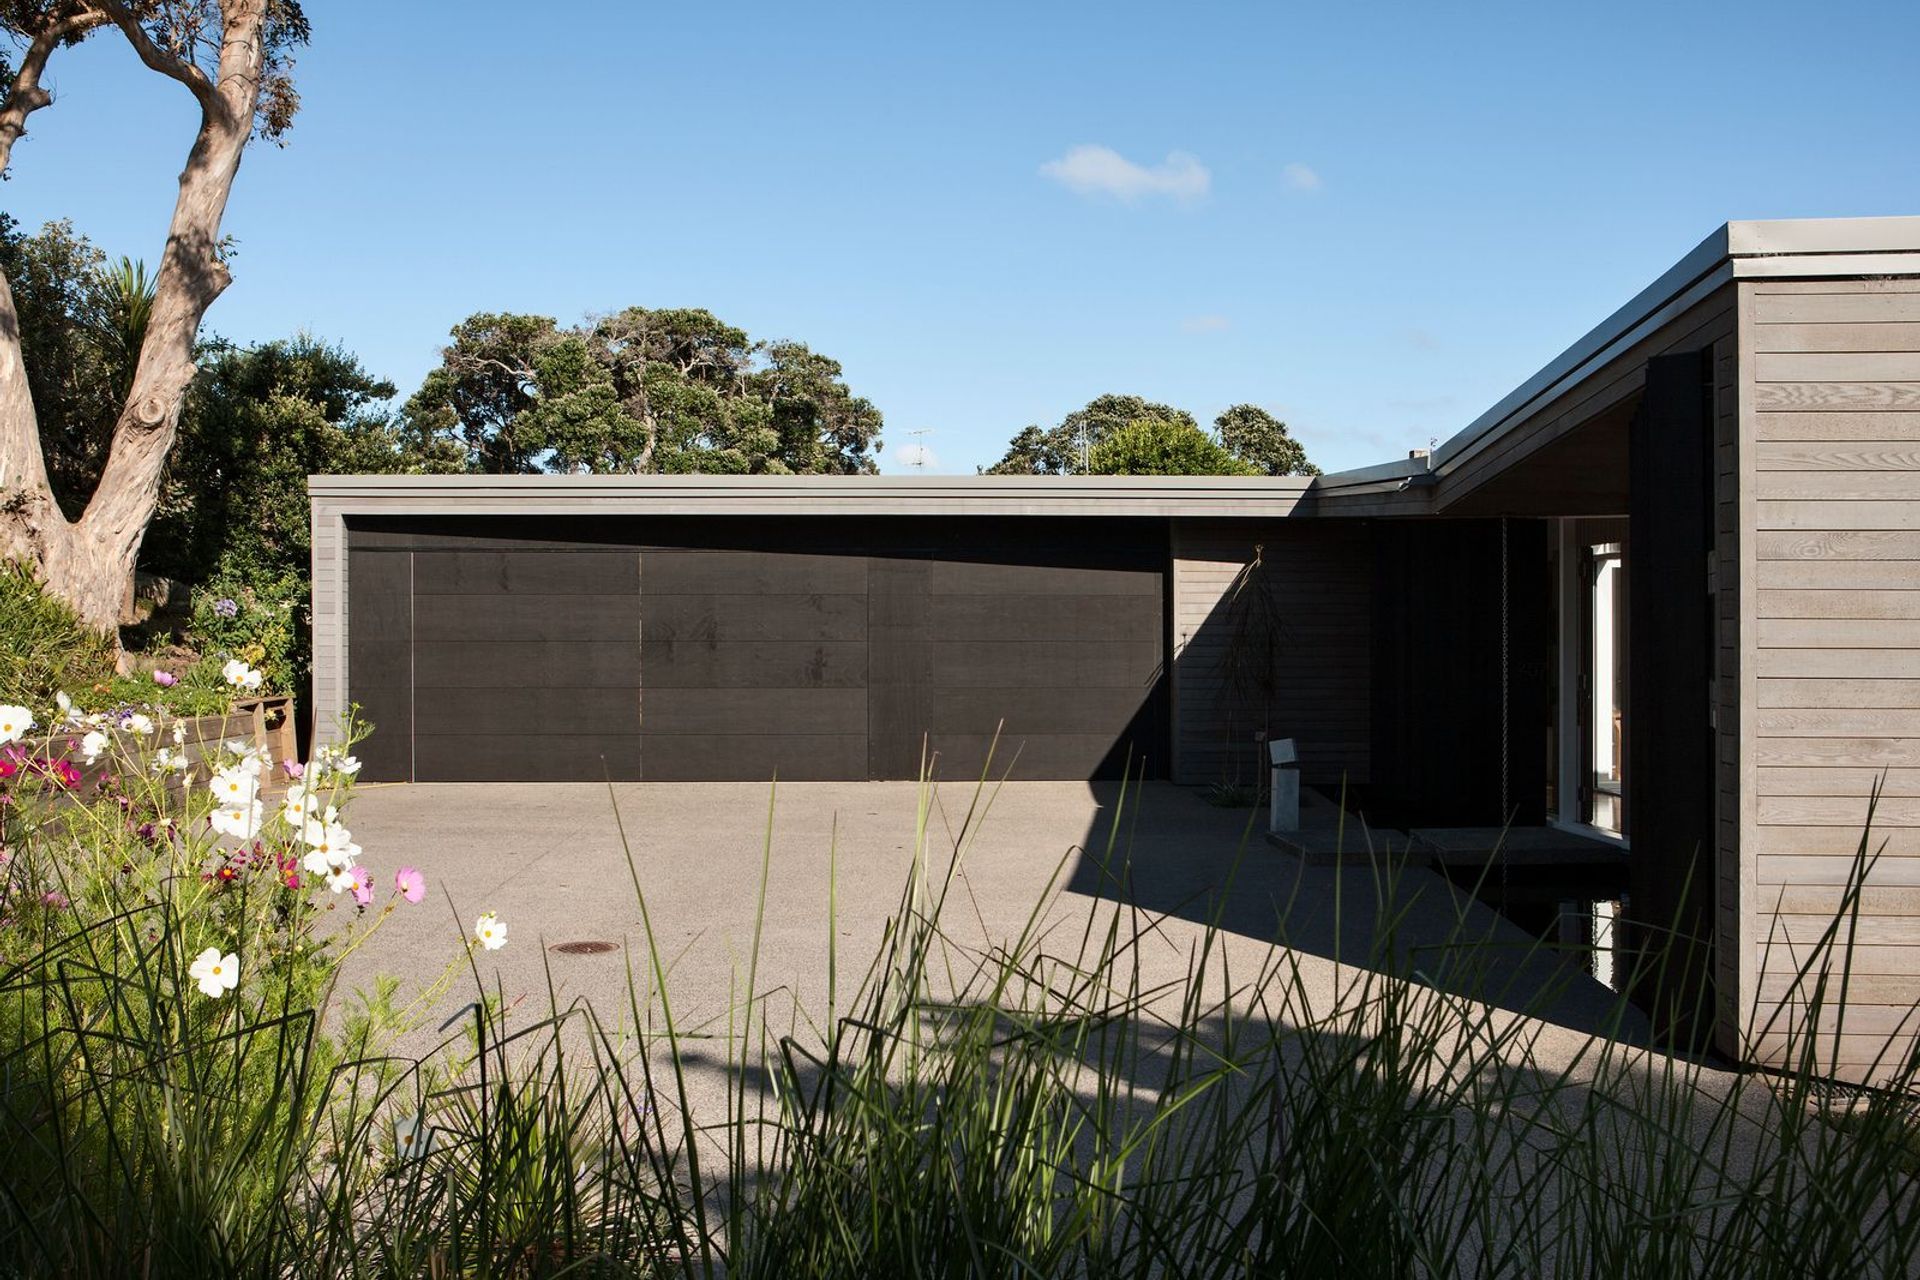
The site is long, stretching from a suburban Mellons Bay street to a sandstone cliff overlooking the Gulf Islands. It curls its tongue flat to the road, convoluting to a natural spring and watercourse two-thirds along the site. An existing 1960s rectangular two-storey house sat across the site like a dam, blocking any visual or visceral transition between the street and the sea. The house was in poor repair, primarily due to a lack of provision regarding the watercourse beneath. It was damp and poorly planned, and with a startling abandon, it ignored the landscape in which it was anchored.
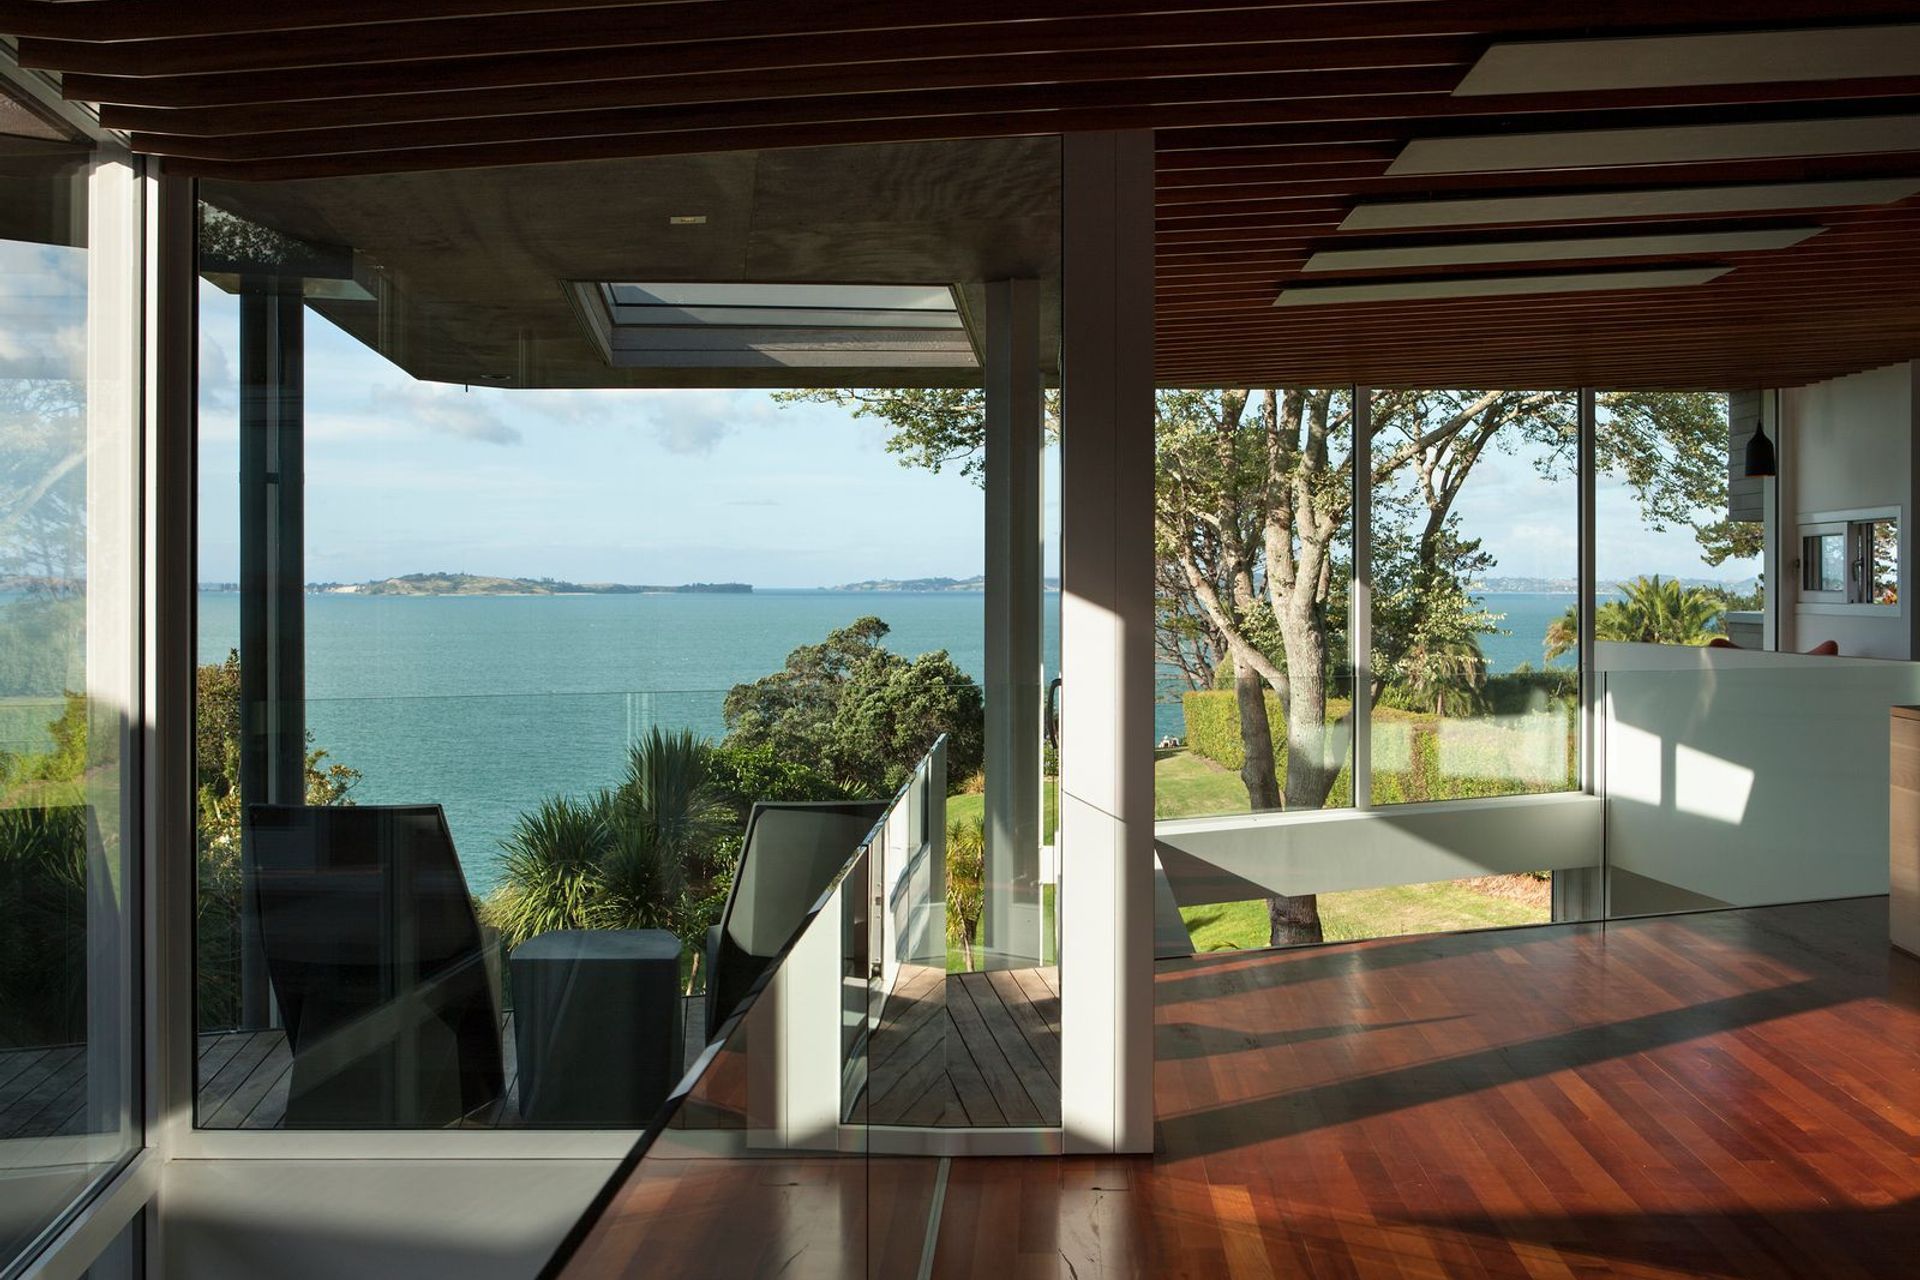
The clients were an engaging couple with two grown children. Despite the allure of the seaward end of the site, to avoid the heroic gesture, the house would be pulled back from the edge, letting the landscape re-engage with the sea.
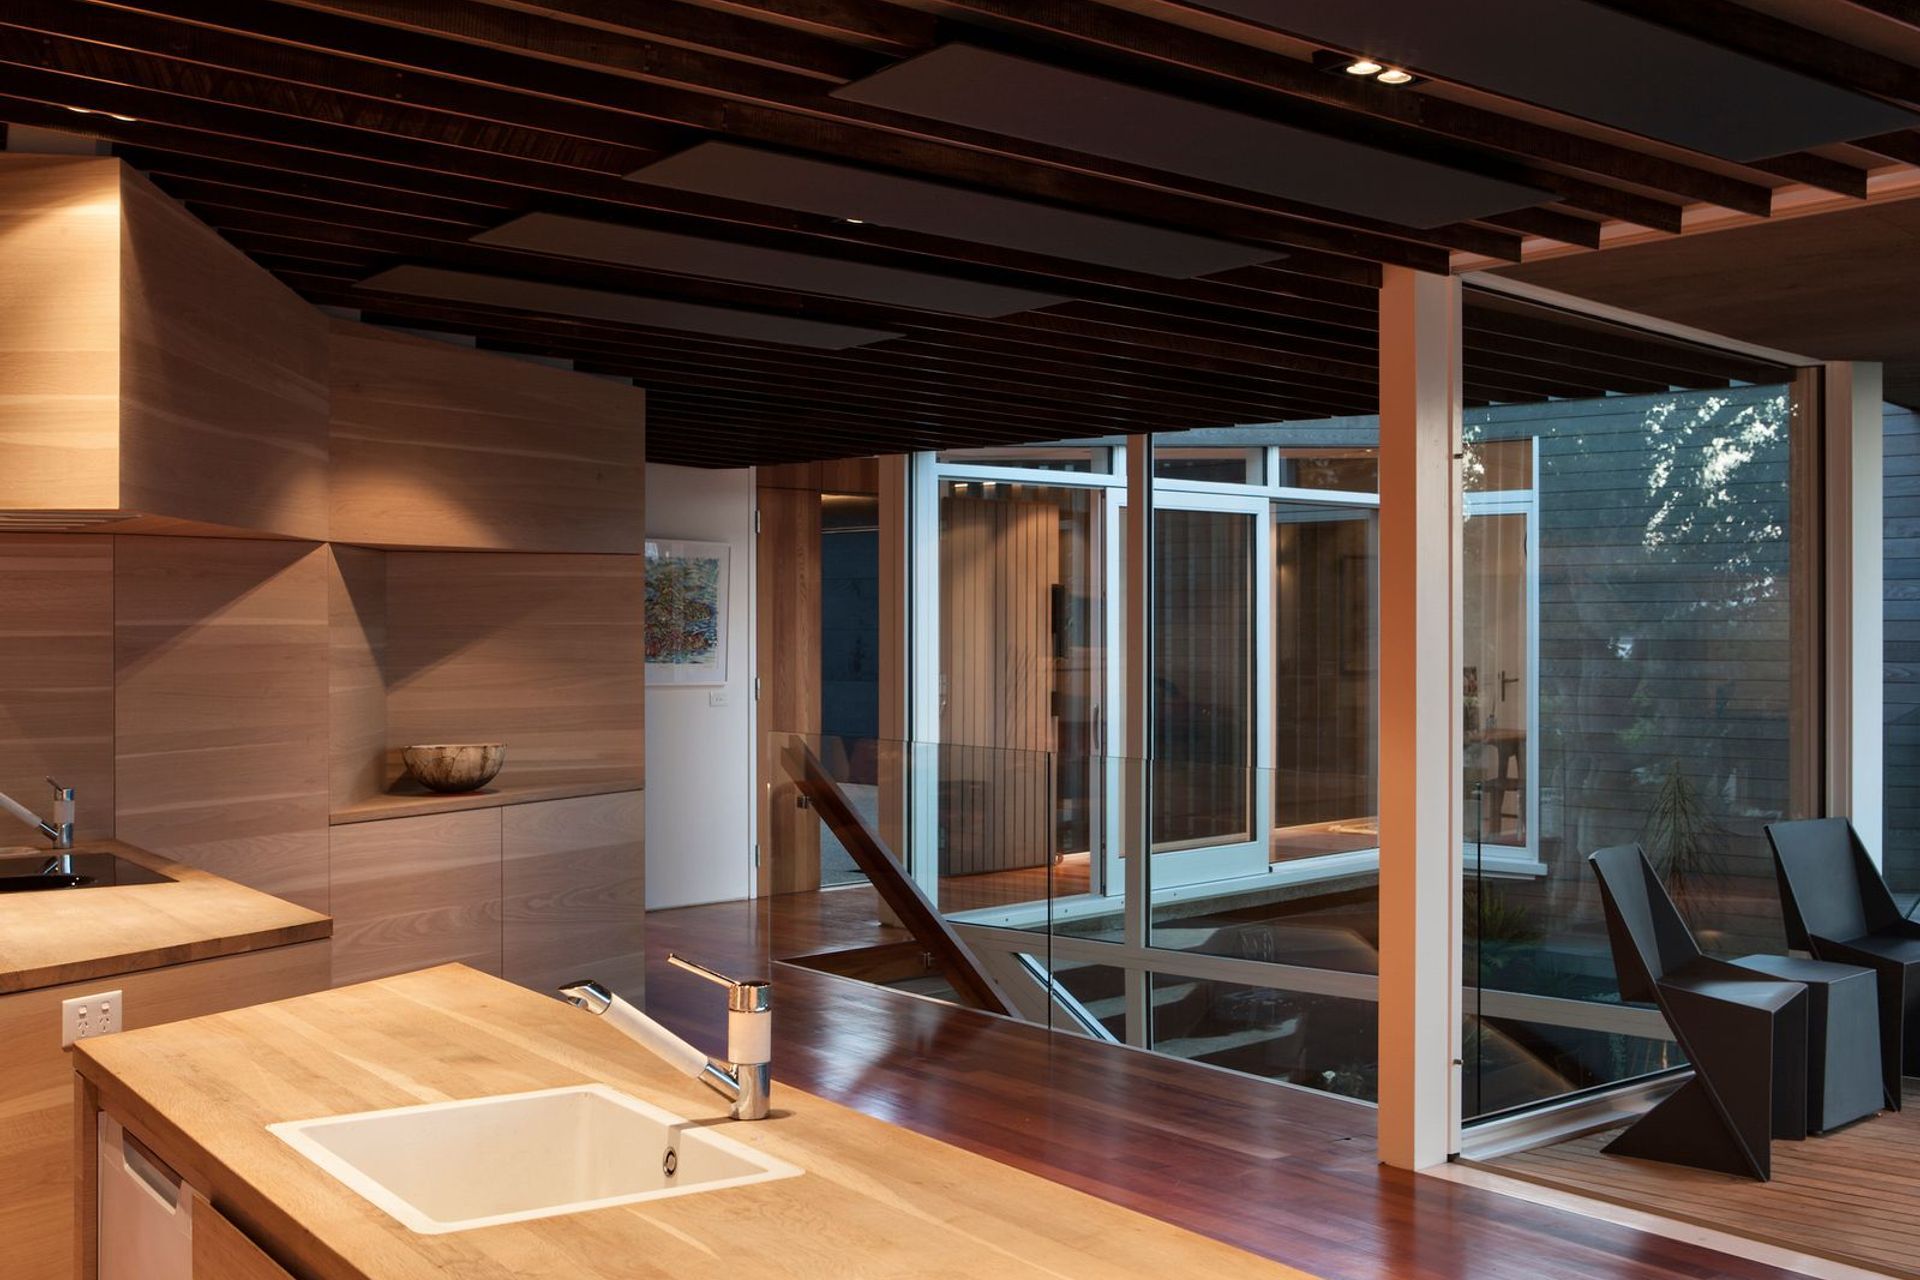
Conceptually, the house consists of two elements, oblique and sliding past each other, held in stasis by a bridging element that traverses a section of 'reconstructed landscape'. The parametric investigation of the water flow from the road to the sea determined the placement and geometry of these elements. A series of water features that terrace downward through the courtyard into the middle of the house and connect to the natural watercourse below further articulate the watercourse's prominence in the design.
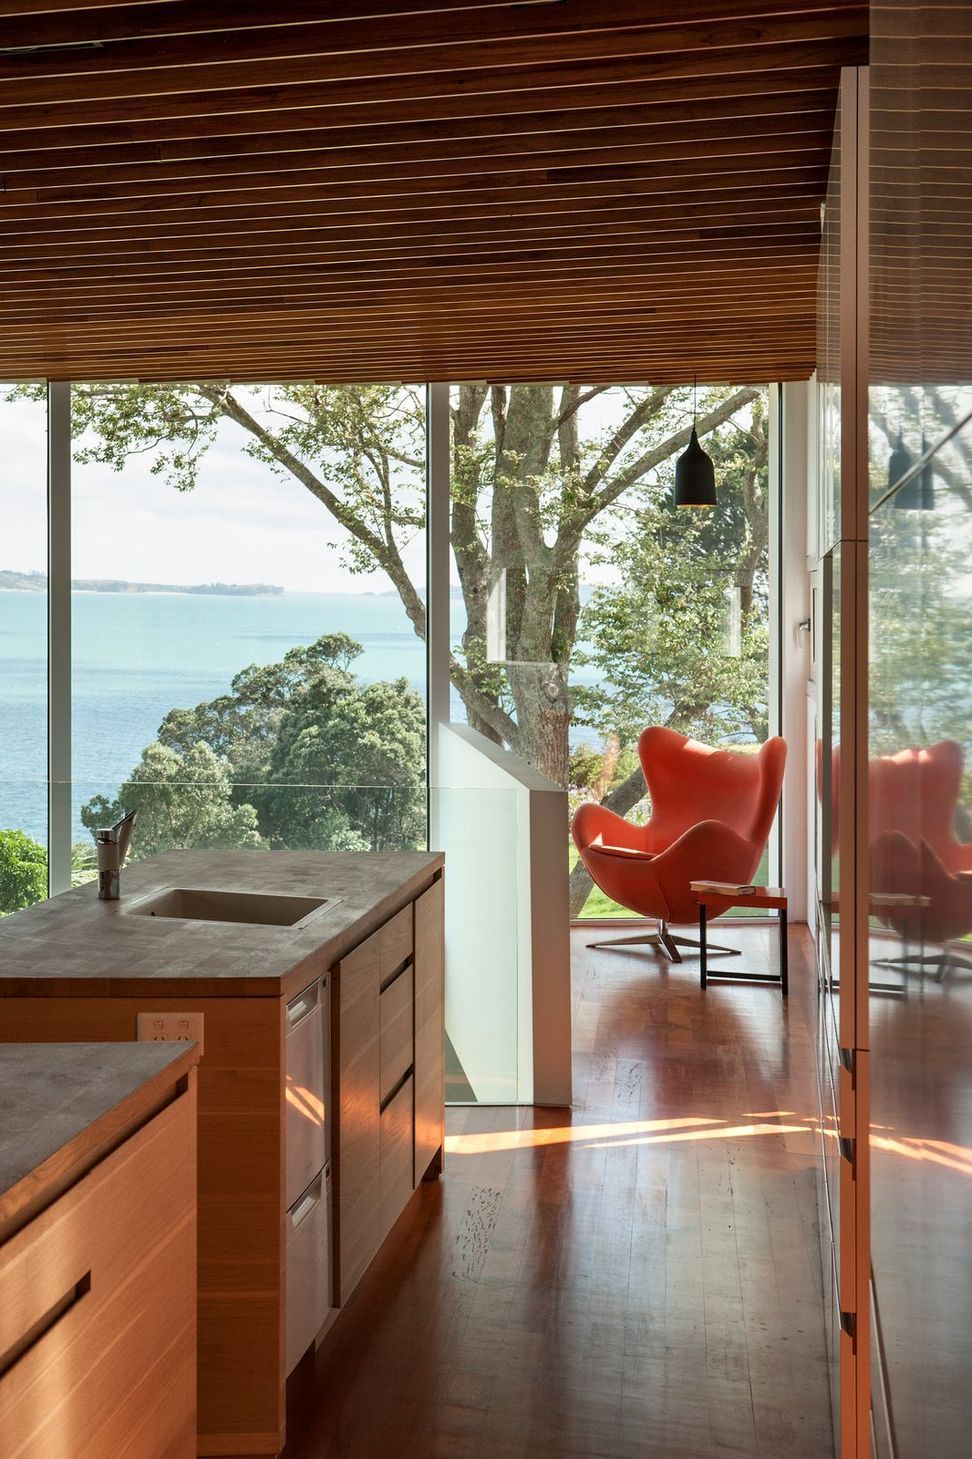
In addition to the watercourse, other environmental considerations developed the design. Much of the original house, such as the floorboards and weatherboards, was recycled and re-used on-site. The kitchen cabinetry featured timber from an oak tree previously standing on the site, and the landscape repurposed the steel beams and stone cladding from the original basement. For rainwater harvesting, a 3500-litre tank beneath the house utilised the basement area of the original house. As for heating, solar energy provides hot water heating, and the joinery uses state-of-the-art German profiles made from Accoya Timber (non-chemical treated Pinus Radiata) for high insulation.
Environmental Considerations
- Adaptive re-use. Much of the original house was recycled and reused on-site.
- The floorboards and weatherboards were used in construction, the steel beams and stone cladding from the original basement were used in the landscaping.
- An oak tree that stood on the site was chopped down, milled and the timber was used for the kitchen cabinetry.
- Rainwater harvesting. The rainwater is harvested and stored in a 3500 litre tank beneath the house - utilising the basement area of the original house.
- Solar. Solar energy is used for hot water heating in the house.
- Highly Insulated. The joinery utilises state of the art German profiles made from Acoya Timber (non-chemical treated pinus Radiata timber).
Designers: Daniel Marshall, Nick Sayes, Nick Veint
Photographer: Simon Devitt
- Completed
- 2014
- Building style
- Modern





Like this Project?
Hire Daniel Marshall Architects
The products behind the project
Three products specified into this build from one supplier, a verified ArchiPro member. Tap through to specifications, suppliers and lead times.


Professionals used in
this project
The practices and trades credited on this project.







More projects from
Daniel Marshall Architects
Other work by Daniel Marshall Architects, across every category they build in.


More in
Urban
Everything else in Urban, from every practice on ArchiPro.


Next Project
Keep scrolling