

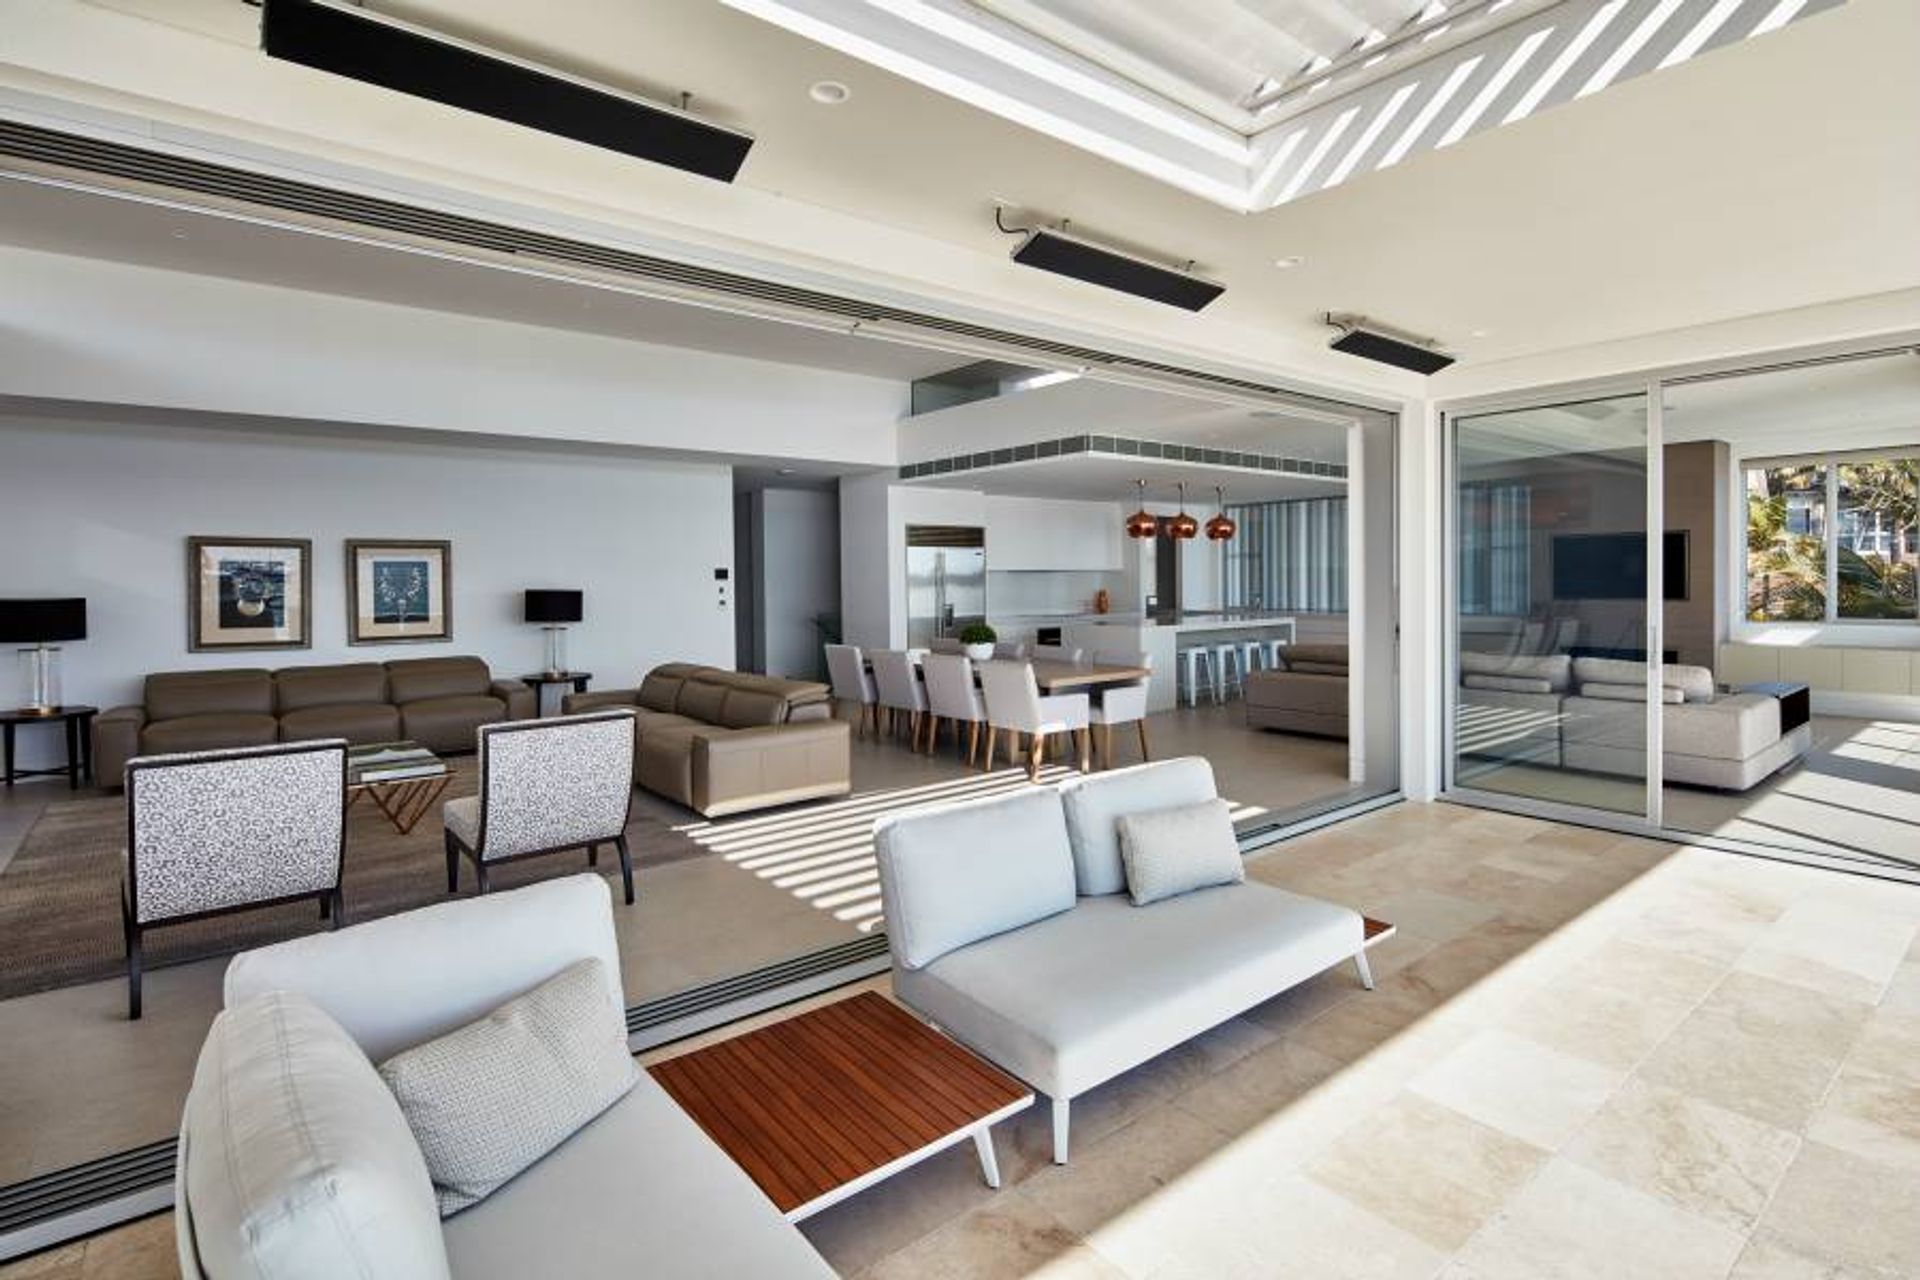
A minimalist waterfront home featuring complex construction, natural light, and seamless indoor-outdoor living with bespoke design elements.
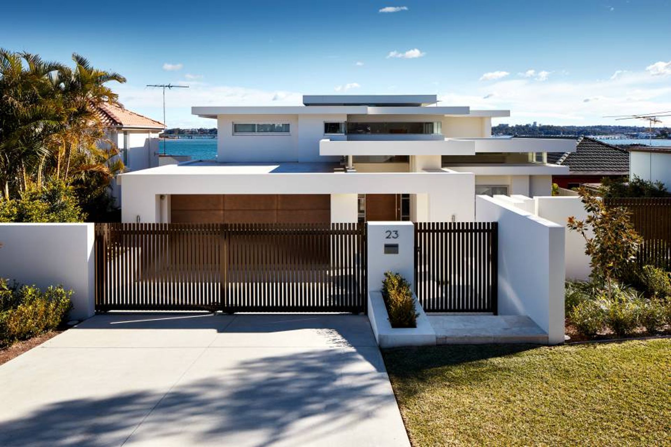
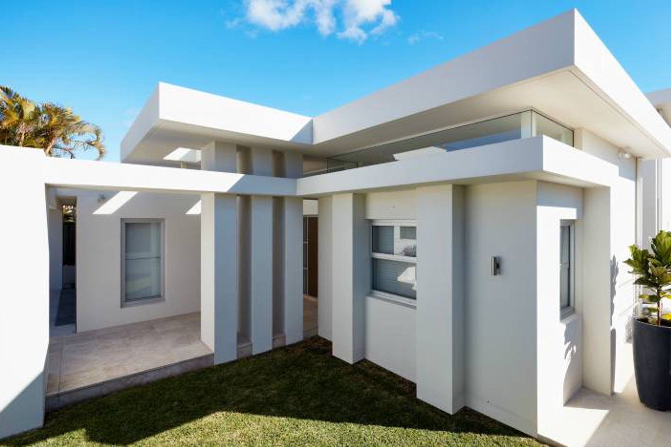
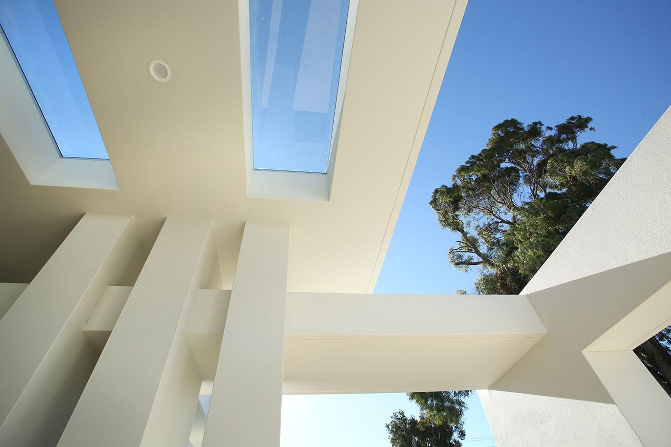
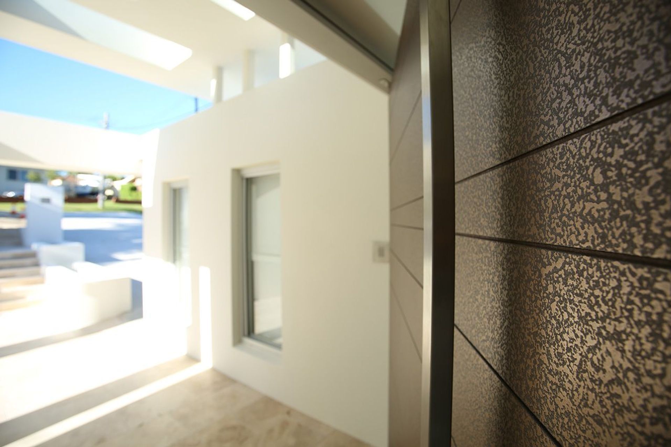
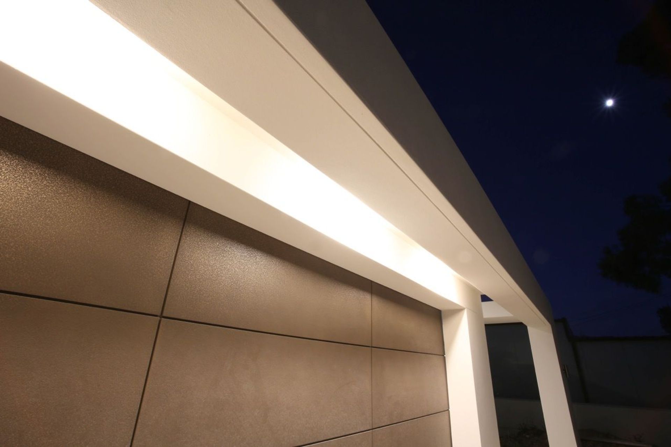
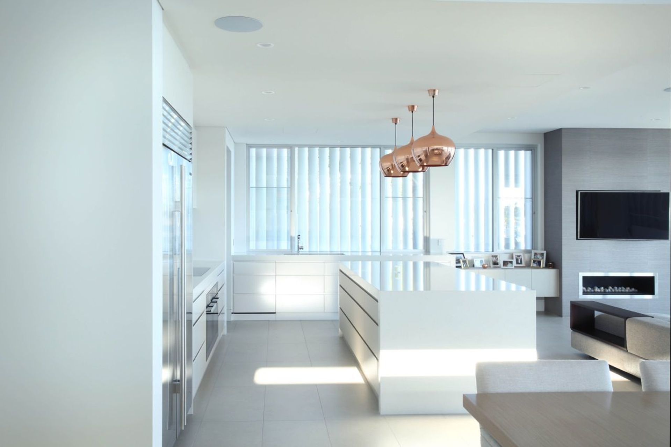
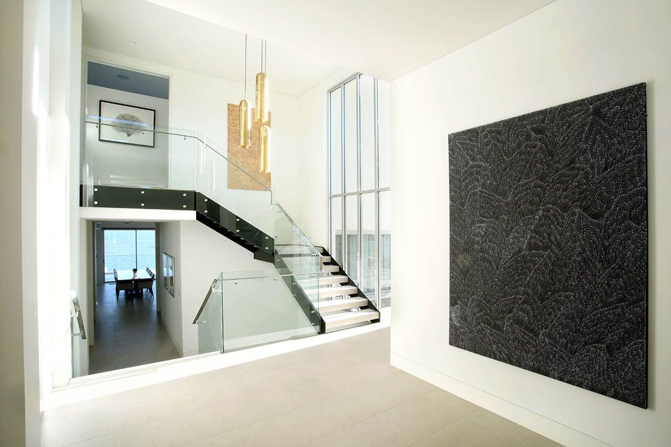
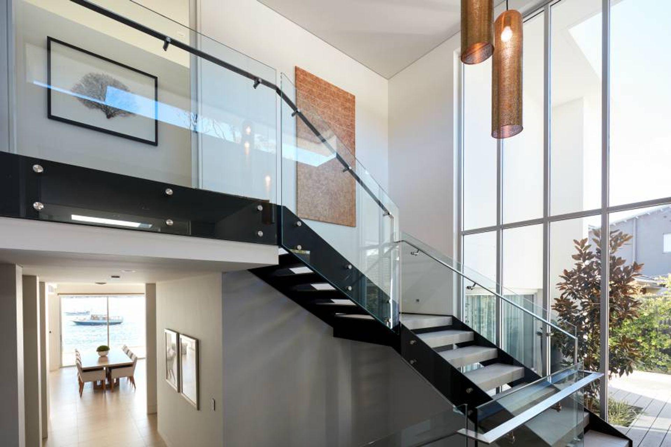
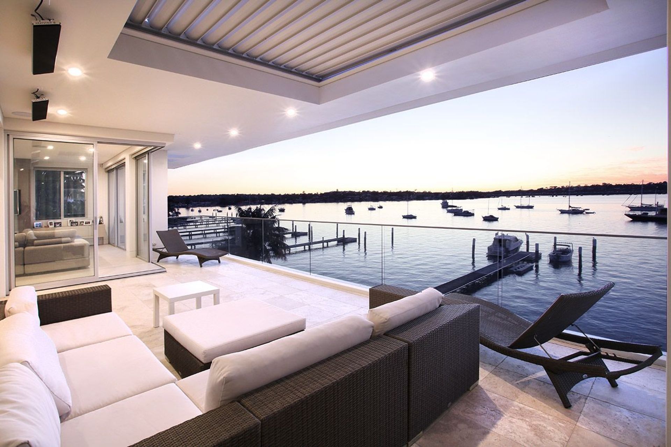
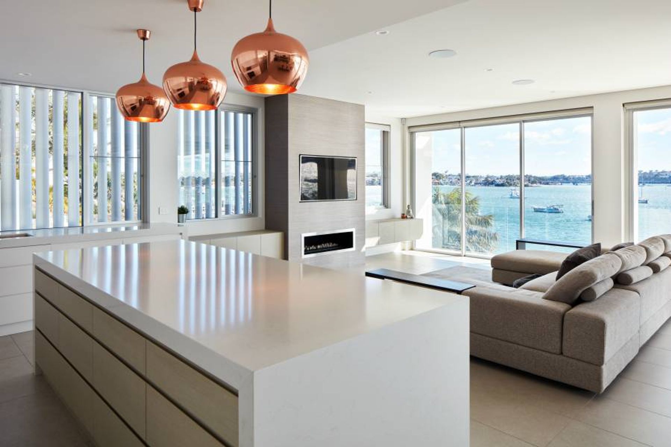
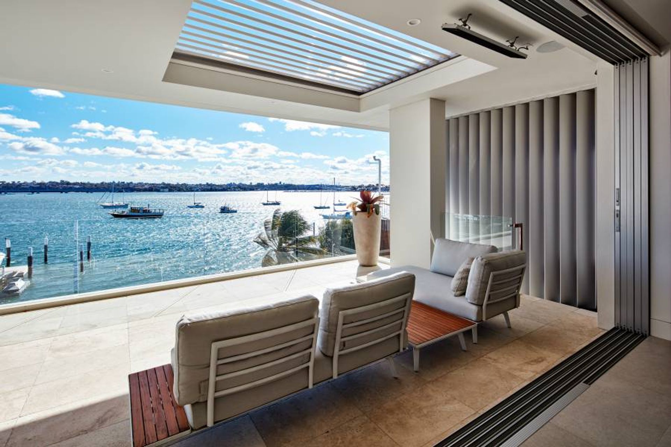
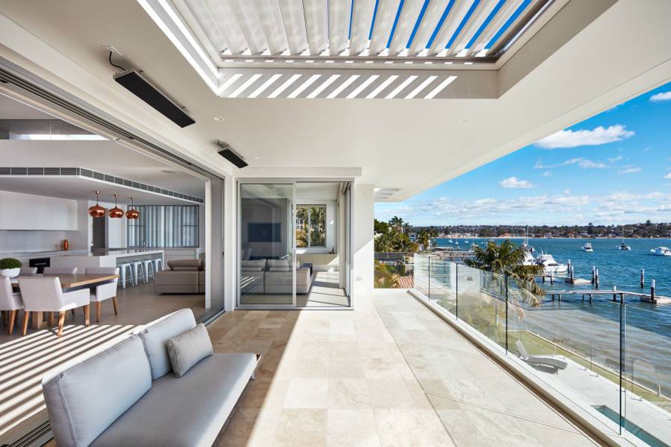
Set over a series of levels, the minimalist, angular aesthetic of this waterfront home, belies the complexity of its construction. Built in cavity brick with suspended concrete floors and roofs, the home is flooded with natural light thanks to the glass-framed clerestory roofs. In the main living areas, large glass doors slide into pockets within the wall cavity when opened, seamlessly linking internal and external entertaining areas. Among the hundreds of bespoke inclusions are the two-storey high louvre blades designed to shield the interiors from solar gain and provide privacy, openable roof sections, and open riser stairs constructed in steel with tiled treads. Externally, Stuart & Pierce constructed a detailed series of retaining walls, fences and planter boxes that link the property’s street frontage to the foreshore.
Photography: Luc Redmond












Like this Project?
Hire Stuart and Pierce Constructions
Professional Reviews
Professionals used in
this project
The practices and trades credited on this project.

More projects from
Stuart and Pierce Constructions
Other work by Stuart and Pierce Constructions, across every category they build in.


More in
Beach House
Everything else in Beach House, from every practice on ArchiPro.


Next Project
Keep scrolling