

Project team
A luxurious home cinema and sunken gymnasium in Wairarapa, featuring acoustic design, recycled materials, and innovative architectural elements that seamlessly blend with the surrounding formal garden.
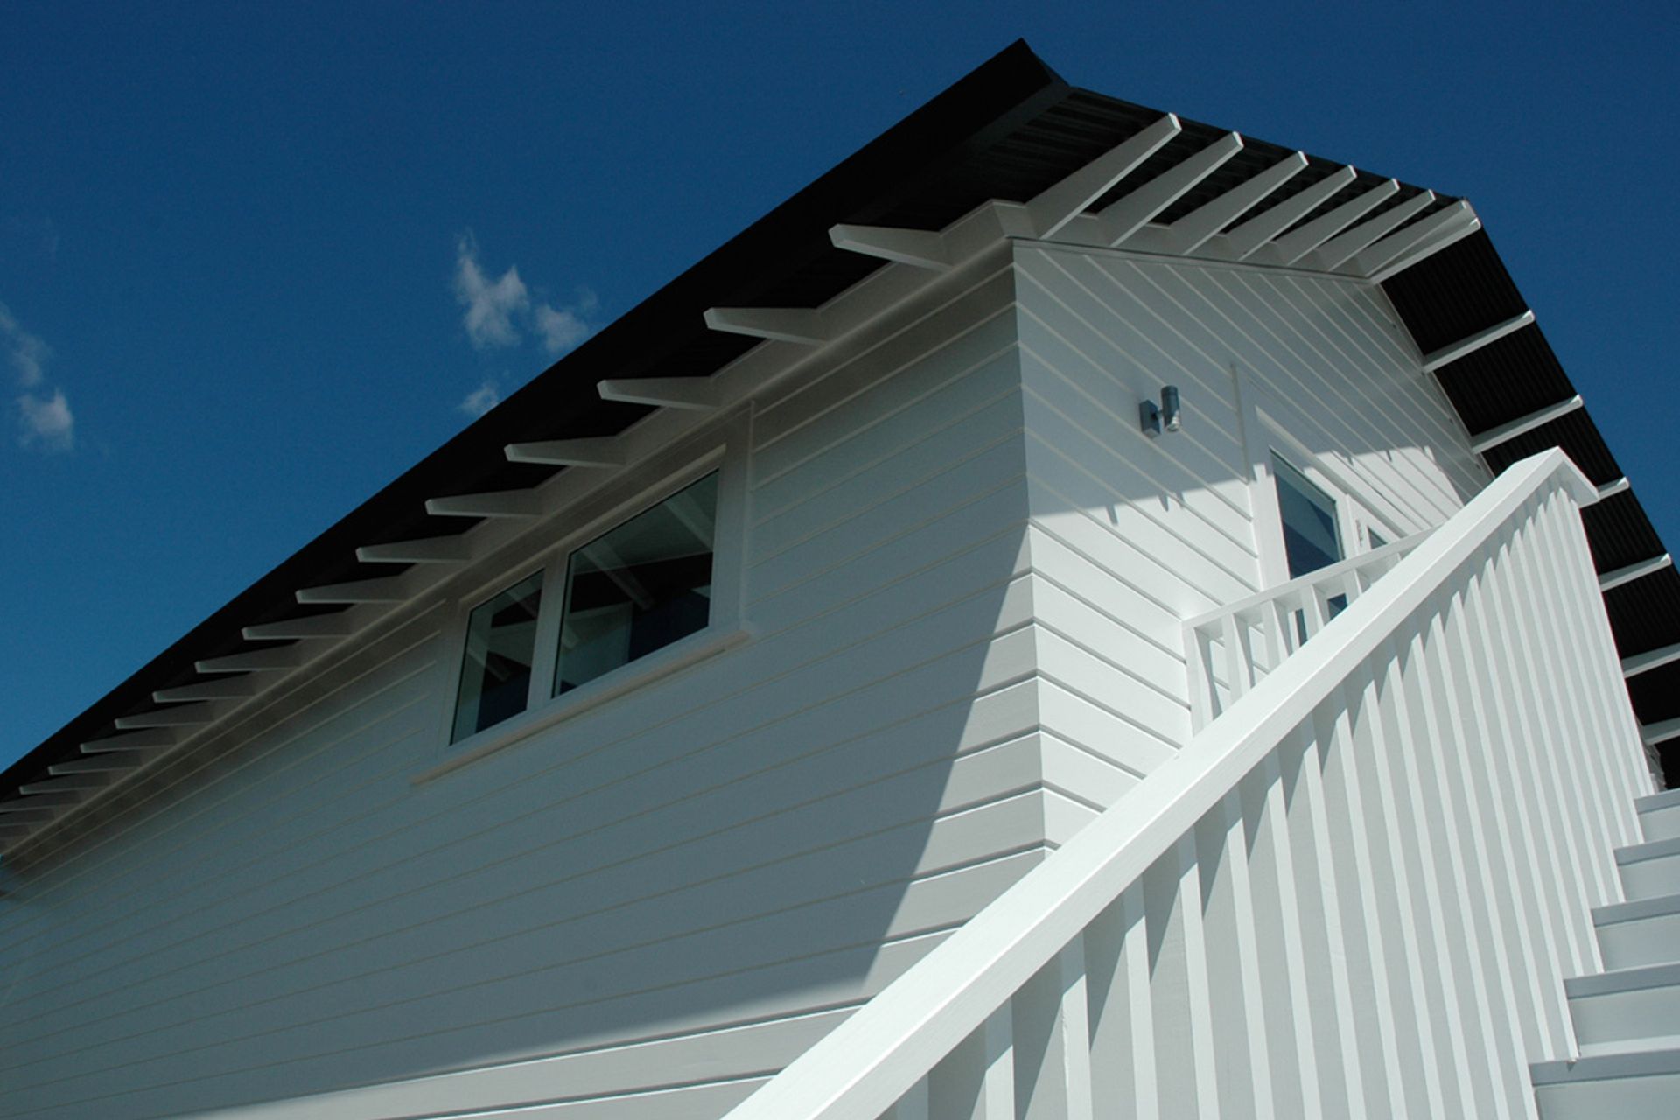
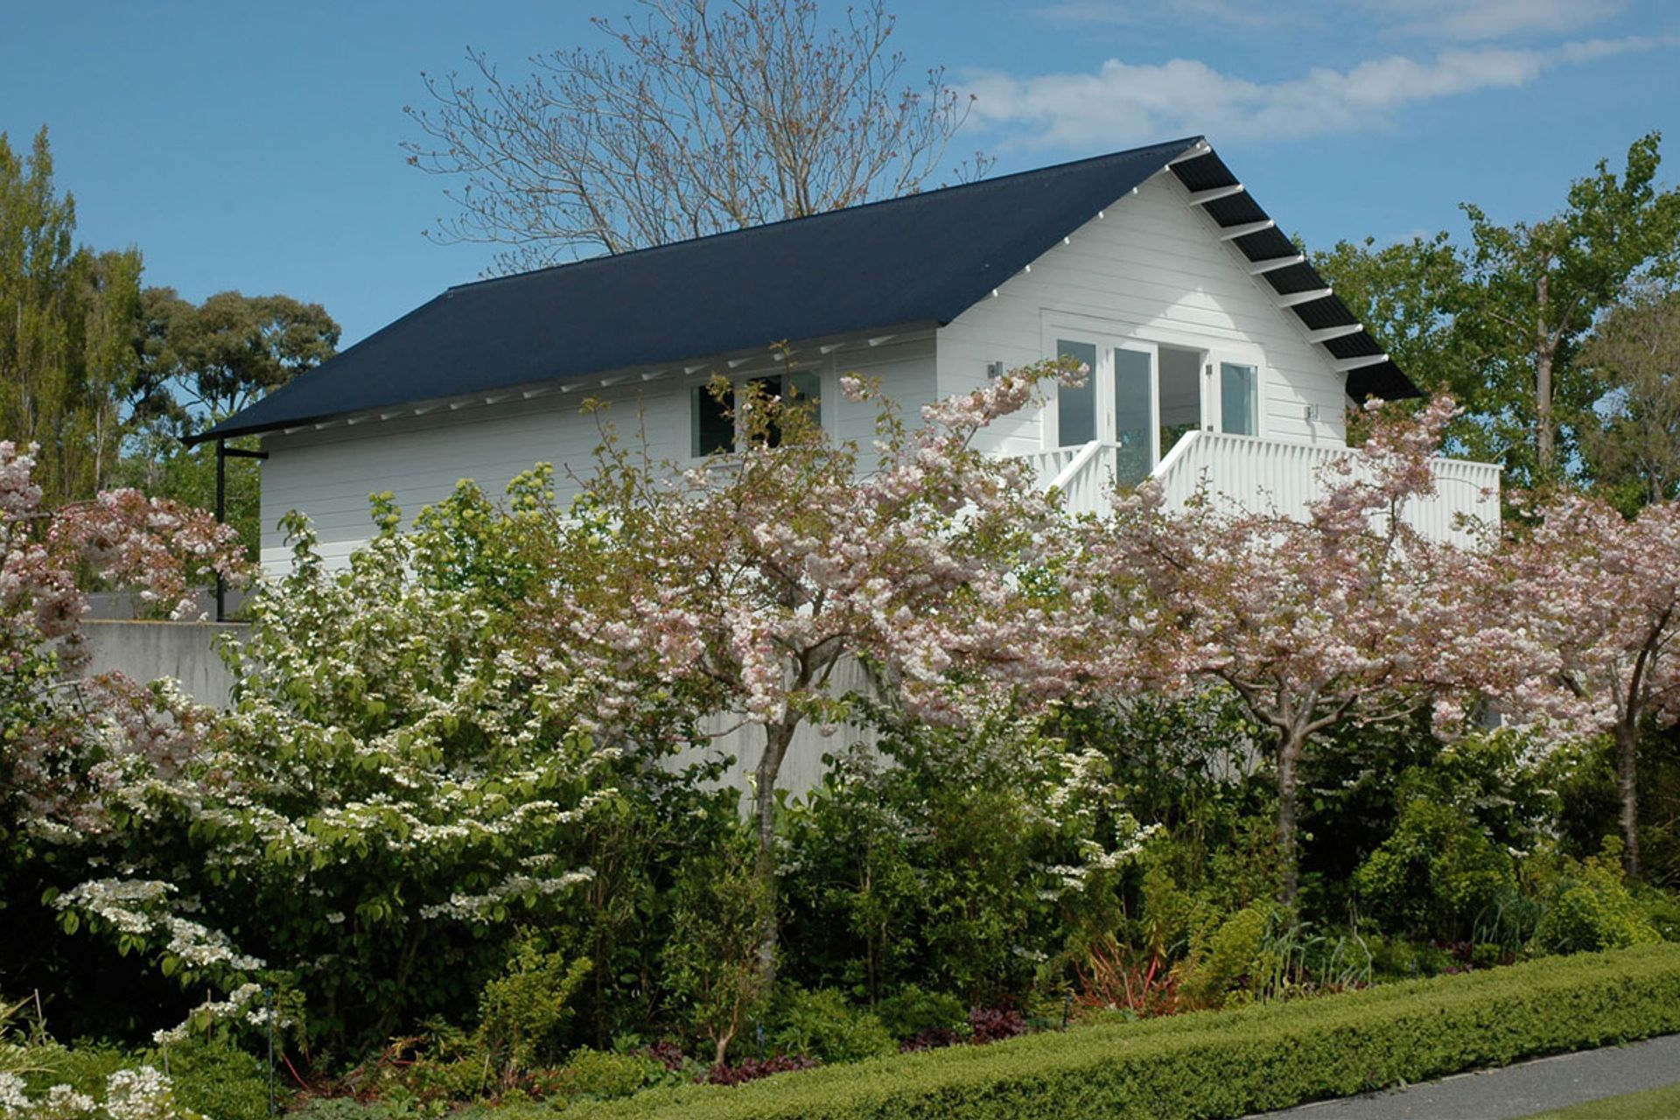
Set atop a large garage – a richly detailed dark cinema sits in stark contrast to a bright white bar and balcony overlooking a formal garden. Sound and light absorbing cinema walls and ceilings formed with black-painted matchstick cedar battens on acoustic backing creates an opulent blackness in which to enjoy the audio visual experience, while recycled timber beams accentuate the gabled ceiling and provide continuity between the cinema and bar.
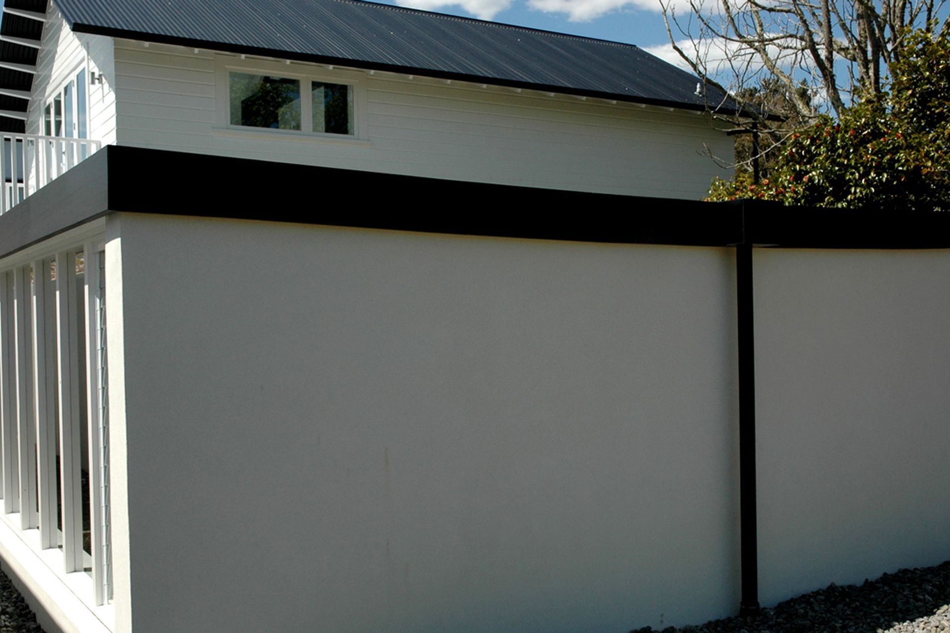
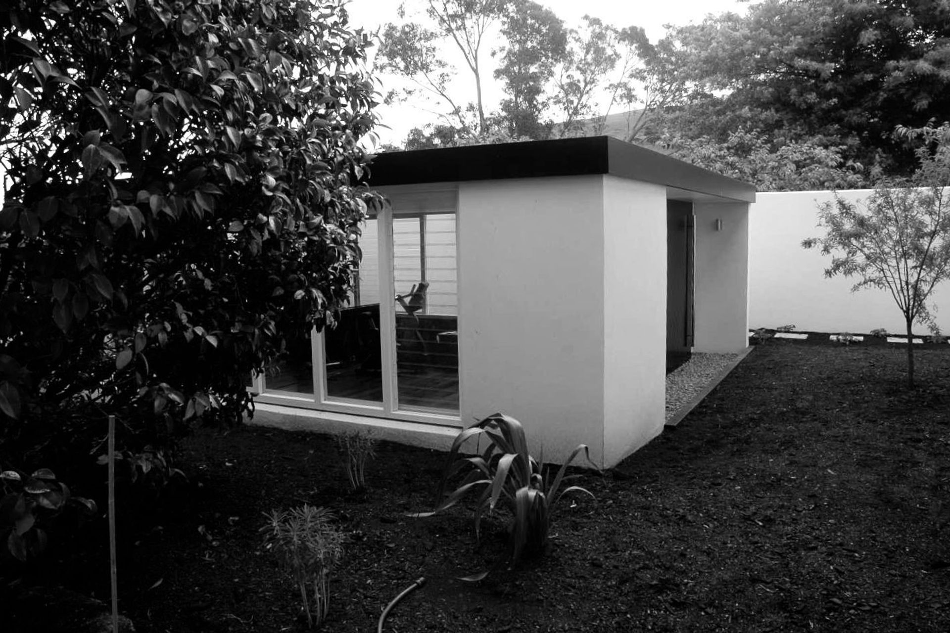
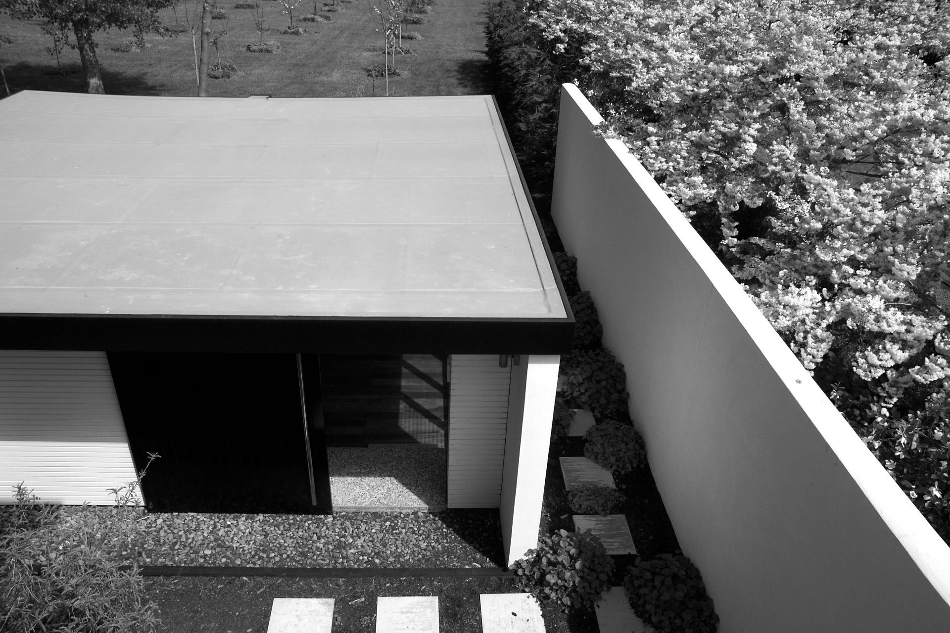
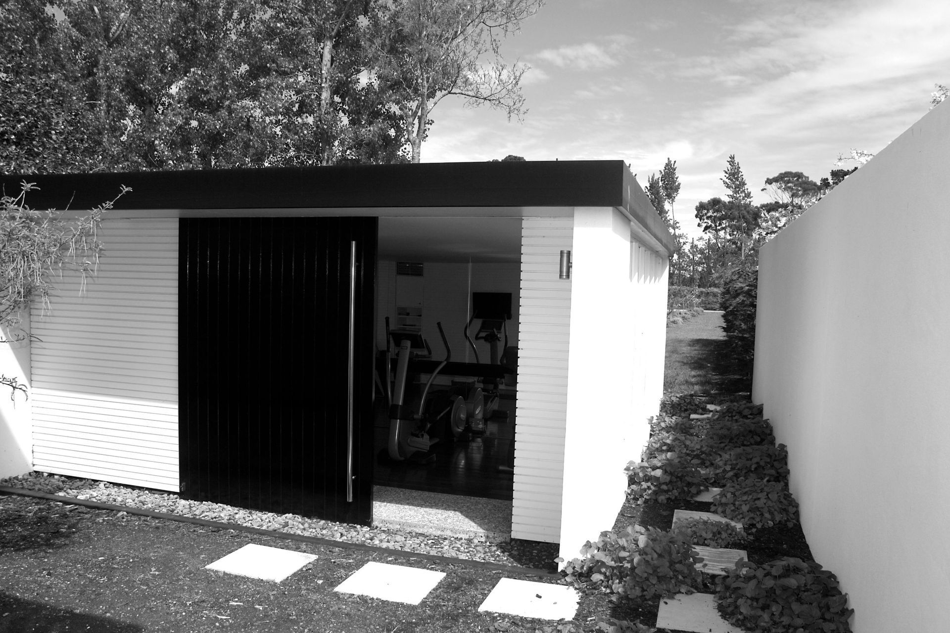
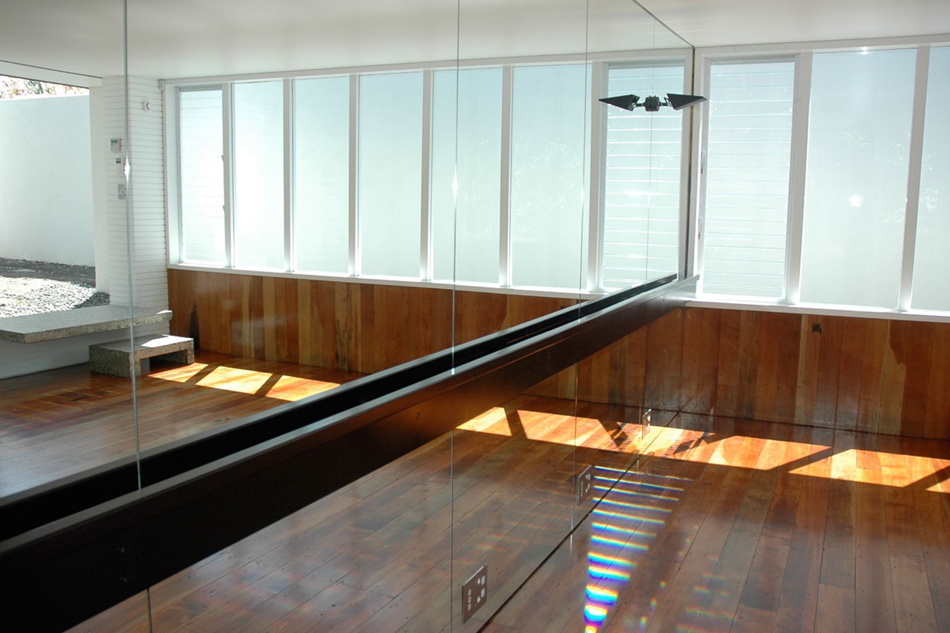
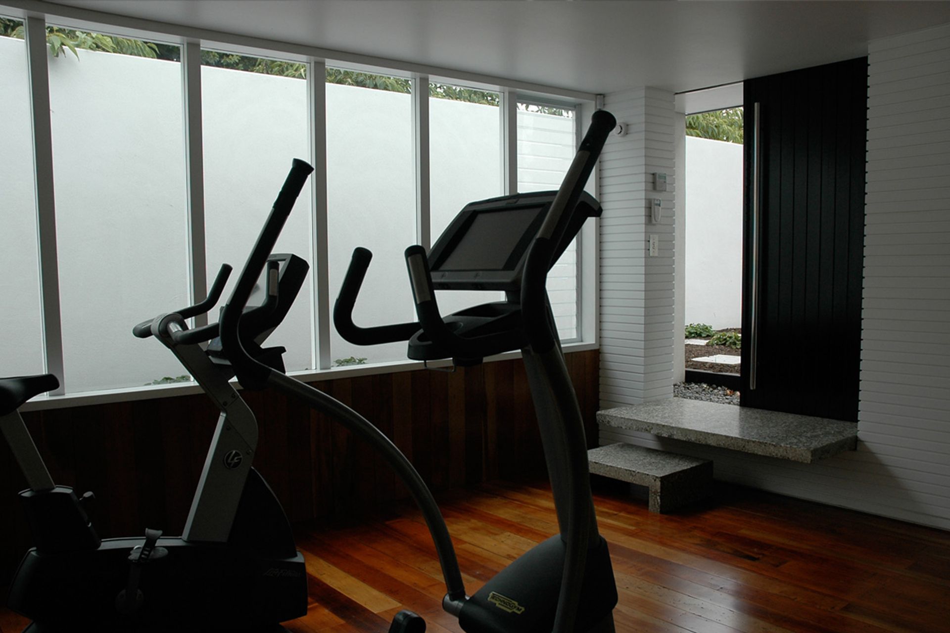
Among vintage lemon and camellia trees, a gymnasium is partially buried into the ground to sit hidden from the formal walled garden beyond. The sunken aspect gives rise to interesting details: the recycled matai floor folds up the walls to meet the windows and accentuate the depth, and a concrete cantilevered platform and precast step lead one from the stony path outside down into the light filled space.
The membrane roof is gently curved to eliminate the need for gutters – this is carried through to the interior where a curved white ceiling is reflected in the full length mirror wall. Bespoke steel detailing interrupts the mirror to provide a ballet barre, and hi tech systems abound for audio visual, gym equipment and heating and ventilation.
AWARDS
Awarded New Zealand Institute of Architecture Small Project Award, Wellington Region.




Like this Project?
Hire Assembly Architects
Professionals used in
this project
The practices and trades credited on this project.

More projects from
Assembly Architects
Other work by Assembly Architects, across every category they build in.


More in
Residential
Everything else in Residential, from every practice on ArchiPro.


Next Project
Keep scrolling