
Project team
A cost-effective secondary dwelling in Hongoeka Bay, featuring a minimalist footprint and a double-height space with a mezzanine writing studio, designed with extensive family involvement and serving as a precursor to the innovative prefab solution 'Fab-one'.
Hongoeka House
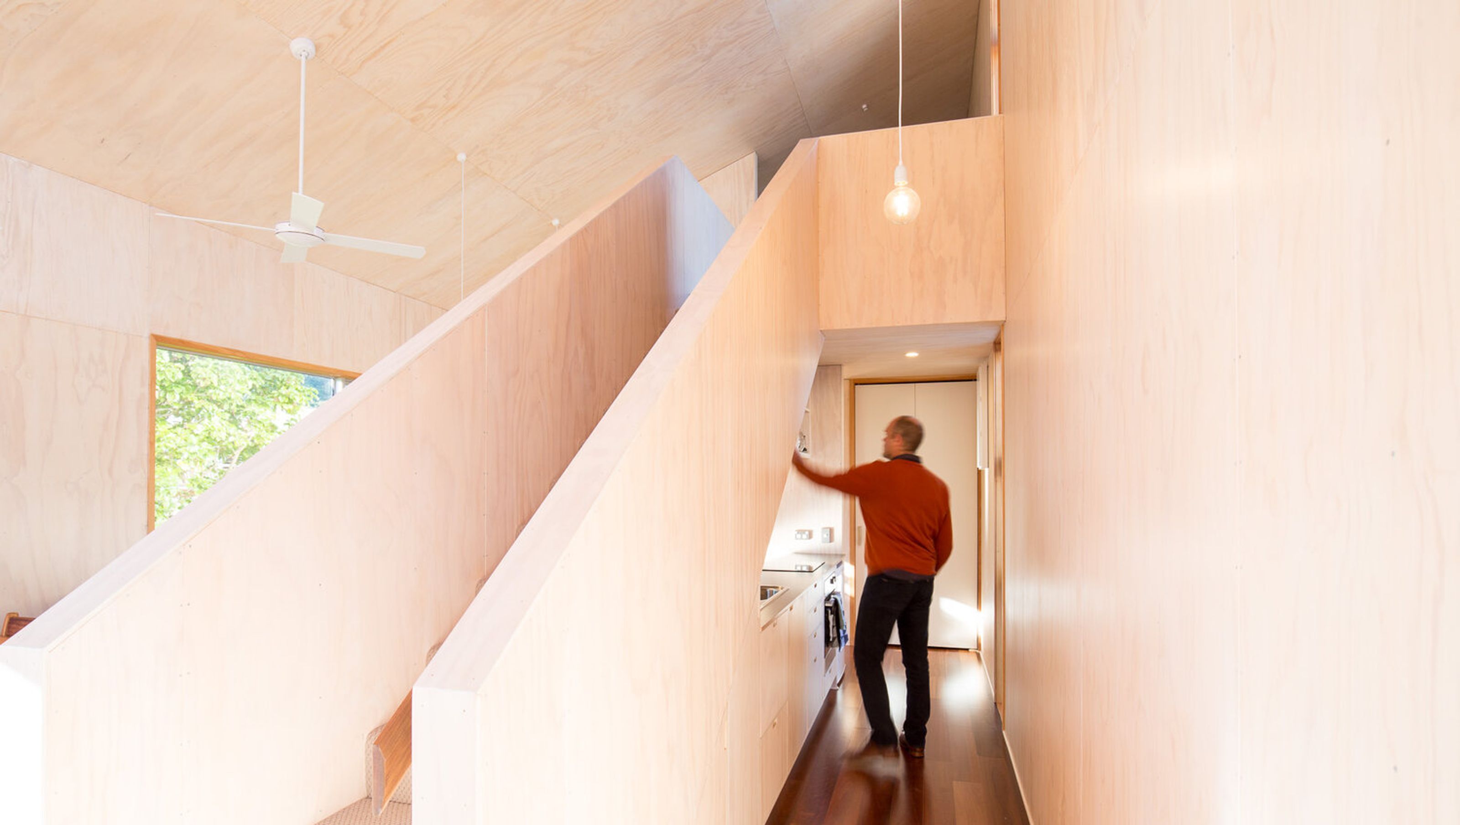
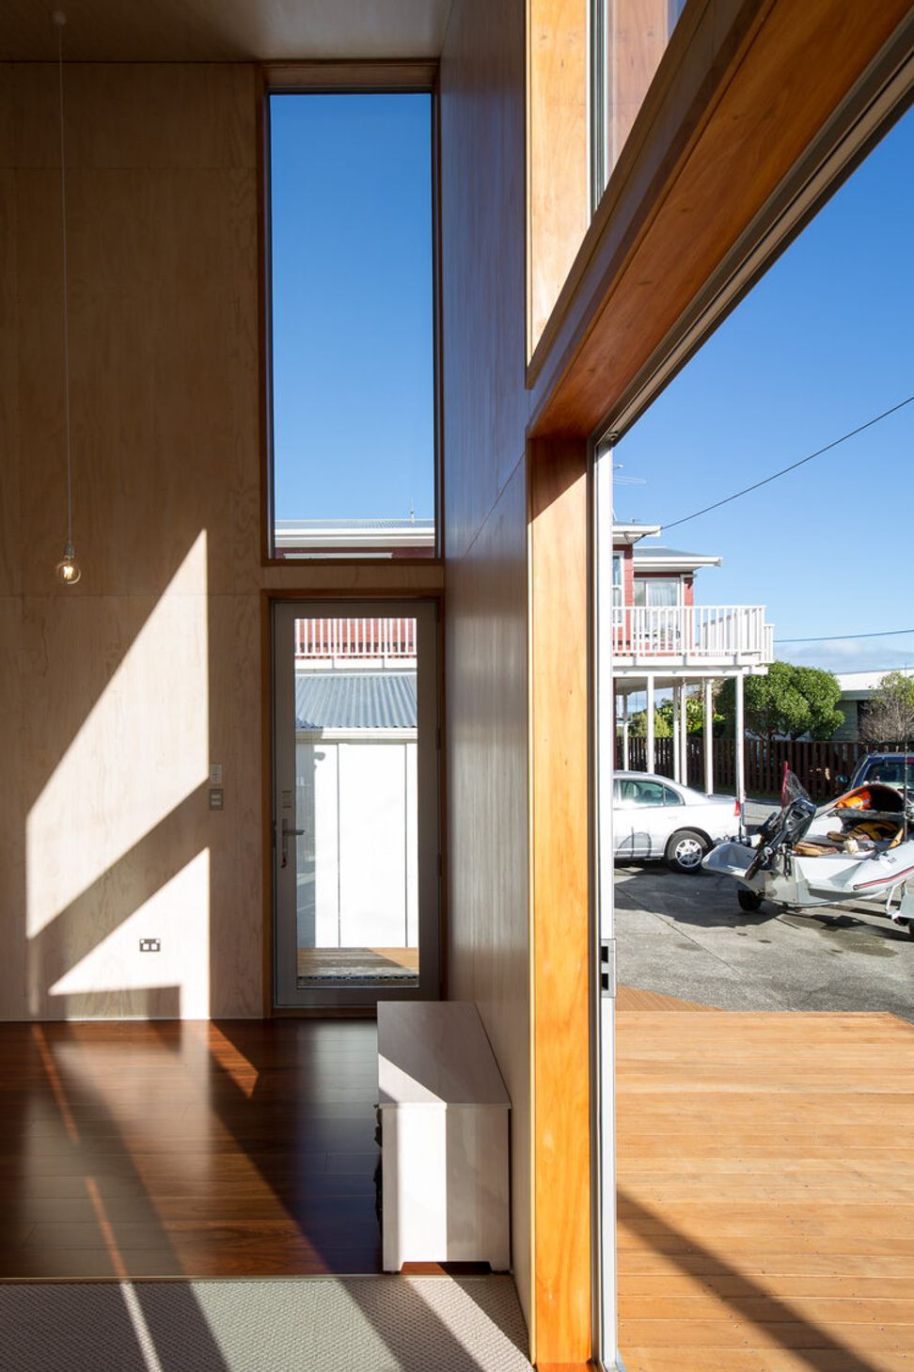
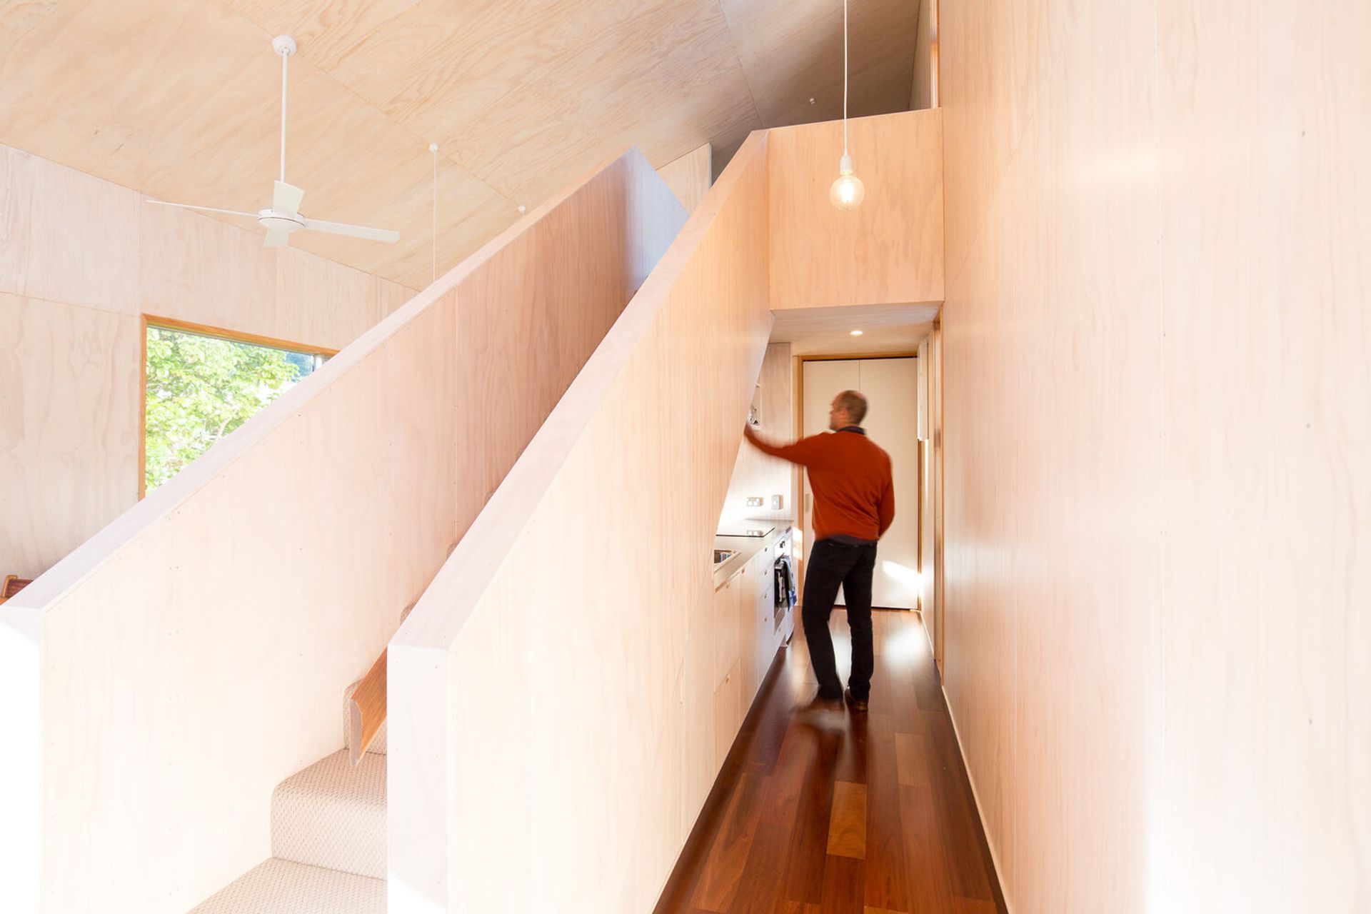
This project required a secondary Dwelling to be placed on the site of the existing family house. The Design focused on minimising the footprint of the house while creating a simple yet generous volume through the use of a double-height space containing the Mezzanine Writing studio area. The family were extensively involved in the construction of this cost-effective house. The planning of this house acted as a precursor to our prefab solution “ Fab-one”.
Photographs by Russell Kleyn
Location: Hongoeka Bay, Plimmerton
Date: 2016
Program: Residential





Like this Project?
Hire Bonnifait + Associates Architects
Professional Reviews
Professionals used in
this project
The practices and trades credited on this project.

More projects from
Bonnifait + Associates Architects
Other work by Bonnifait + Associates Architects, across every category they build in.


More in
Single House
Everything else in Single House, from every practice on ArchiPro.


Next Project
Keep scrolling