
Project team
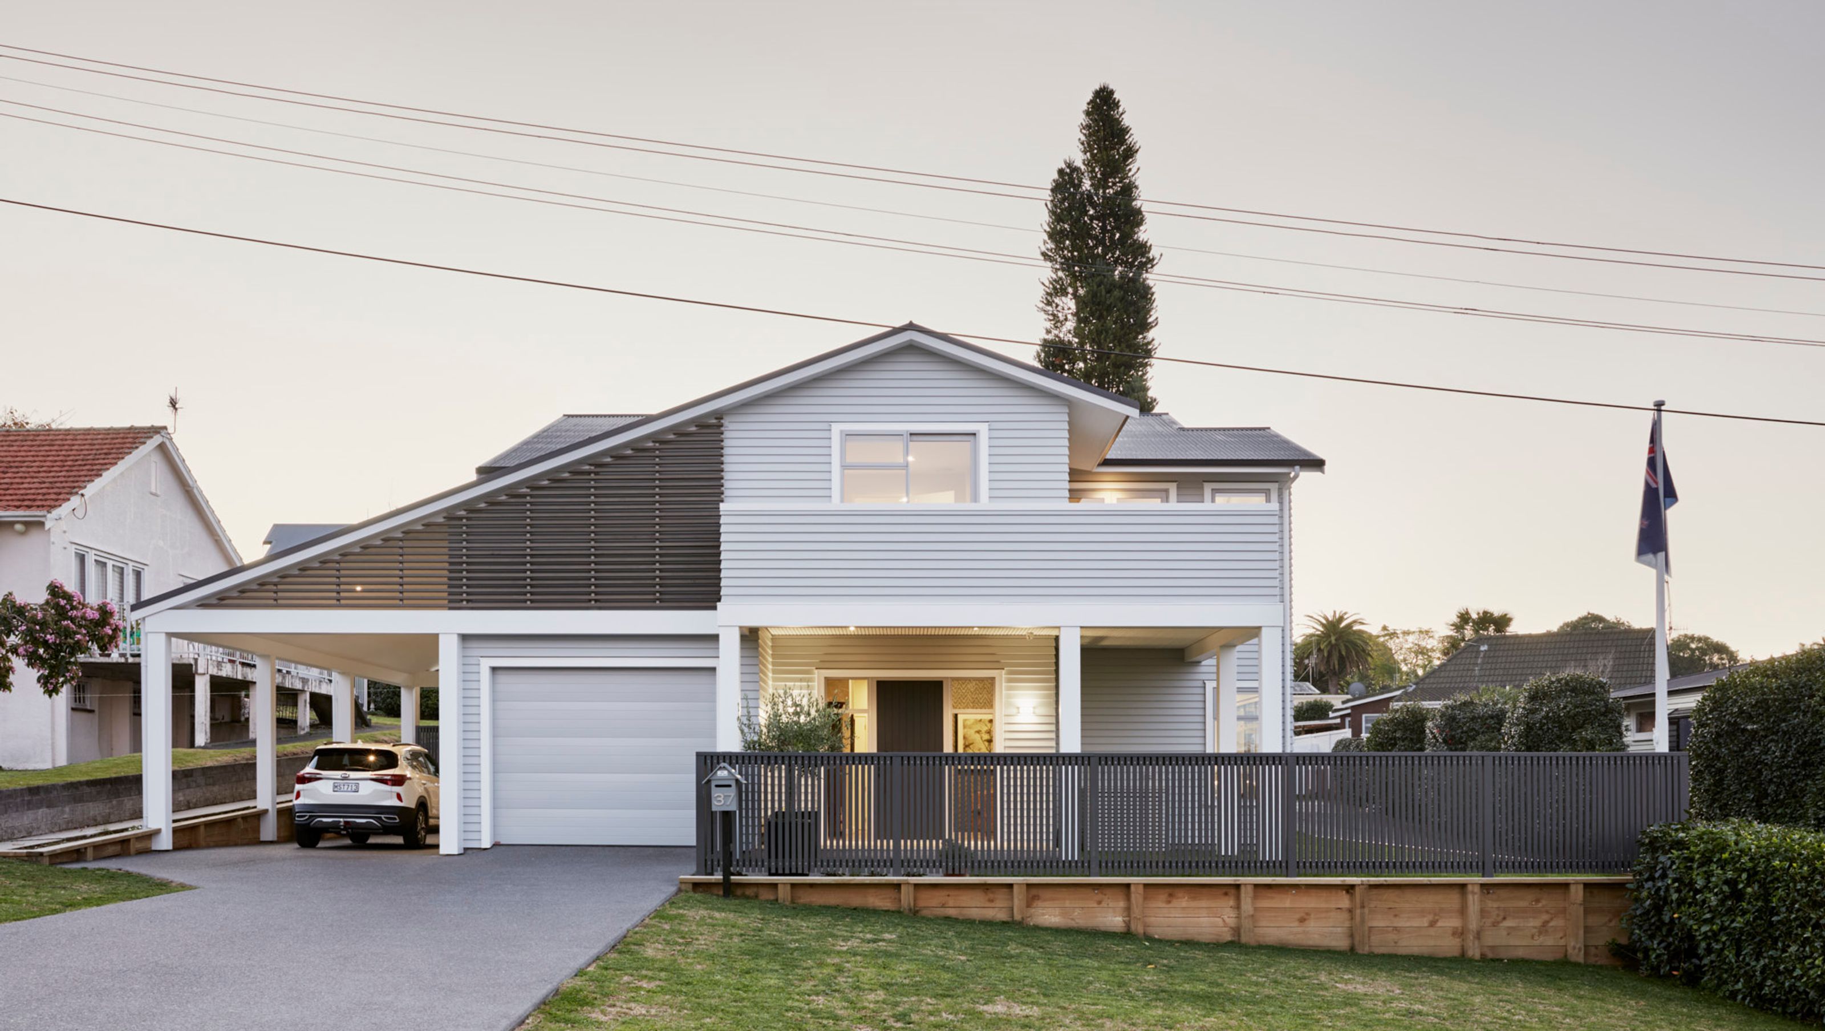
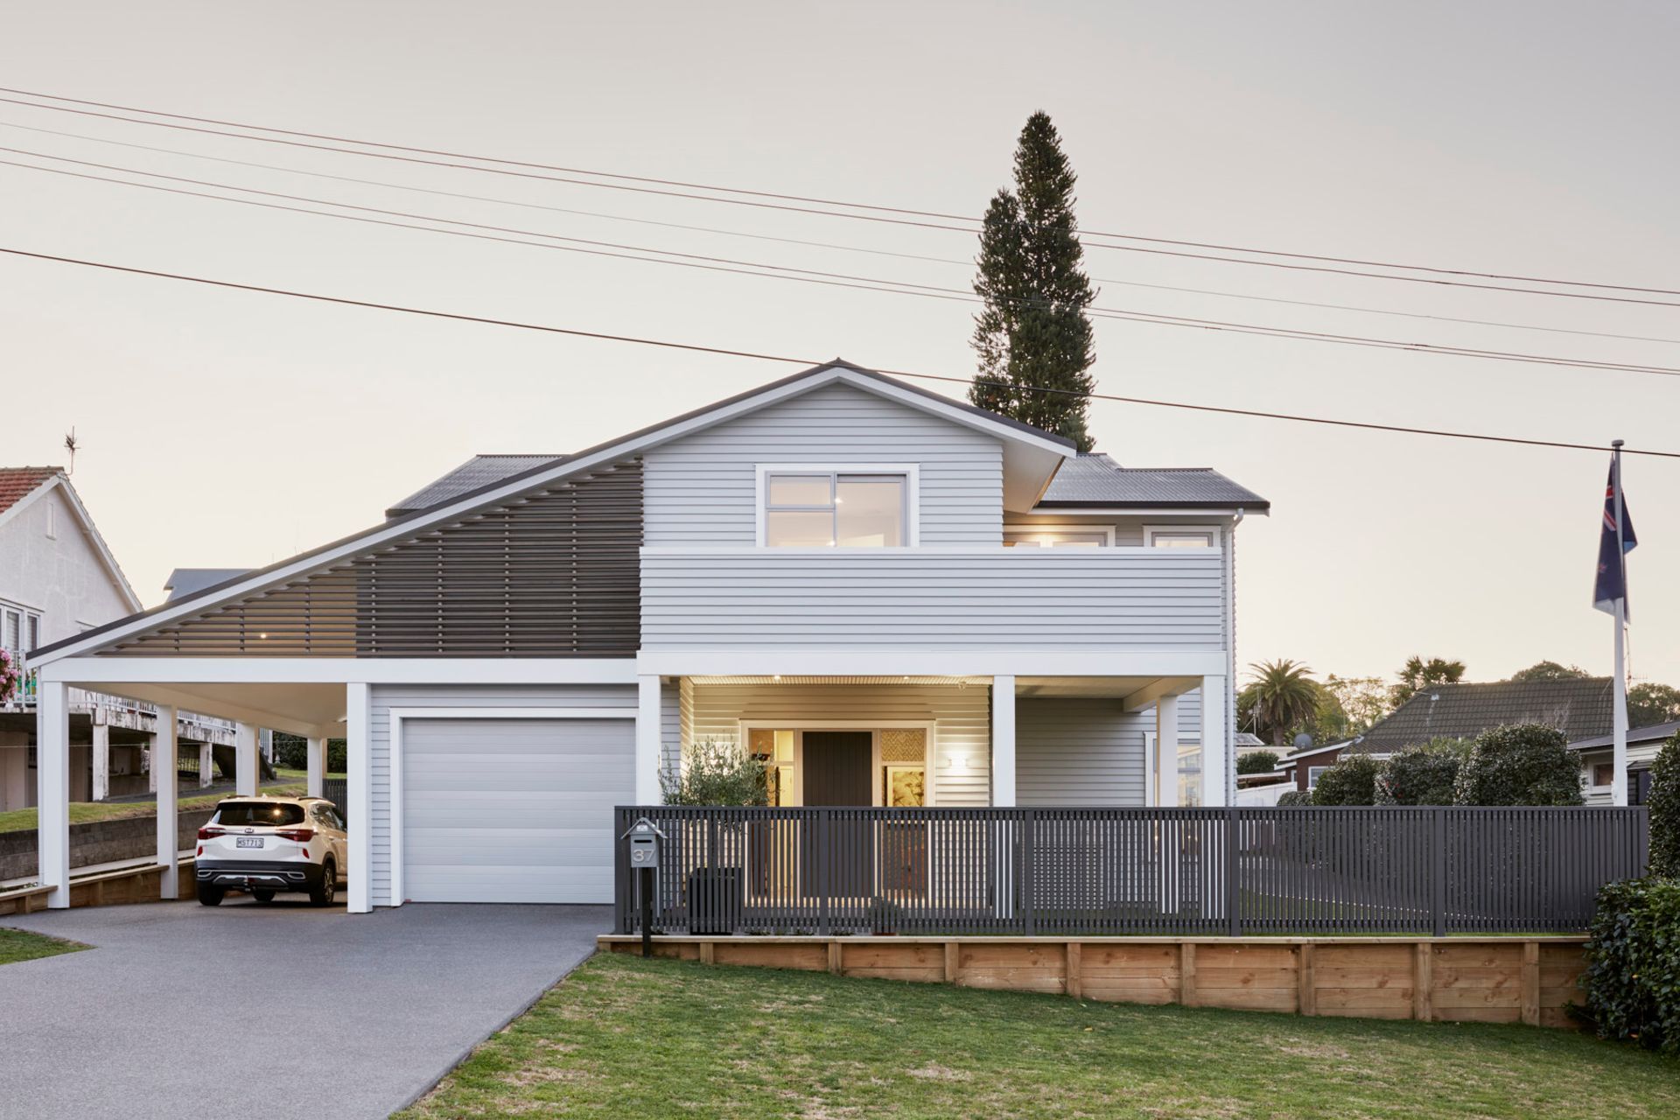
A classic weatherboard home in Tauranga, featuring a spacious two-floor layout, generous living areas, and stunning design elements that create a harmonious blend of indoor and outdoor living.
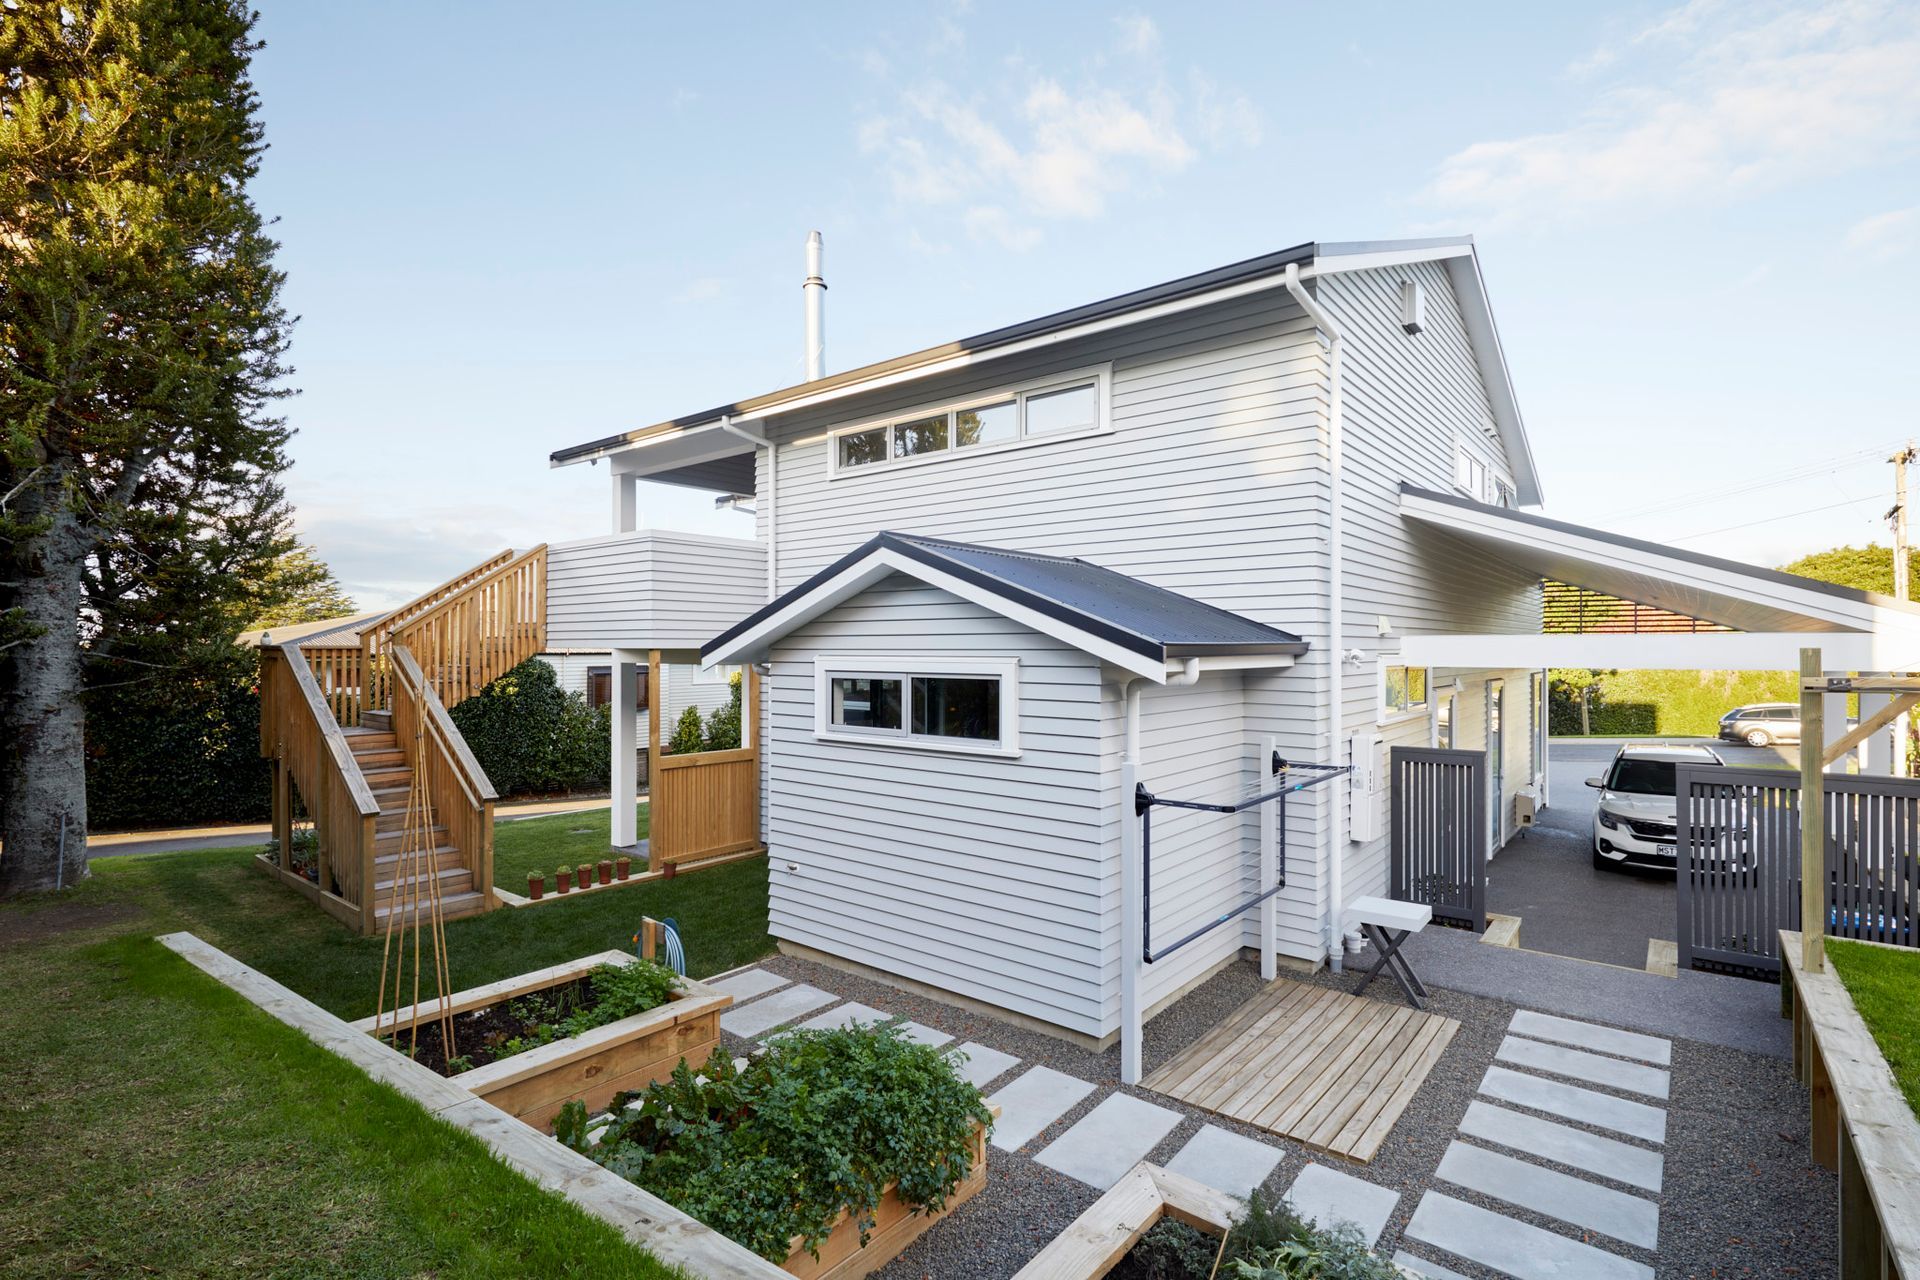
This classic weatherboard home with gable roof is a tribute to its prime Tauranga location. Completed in late 2019 this home is set over two floors and was designed and built for the Wright family.
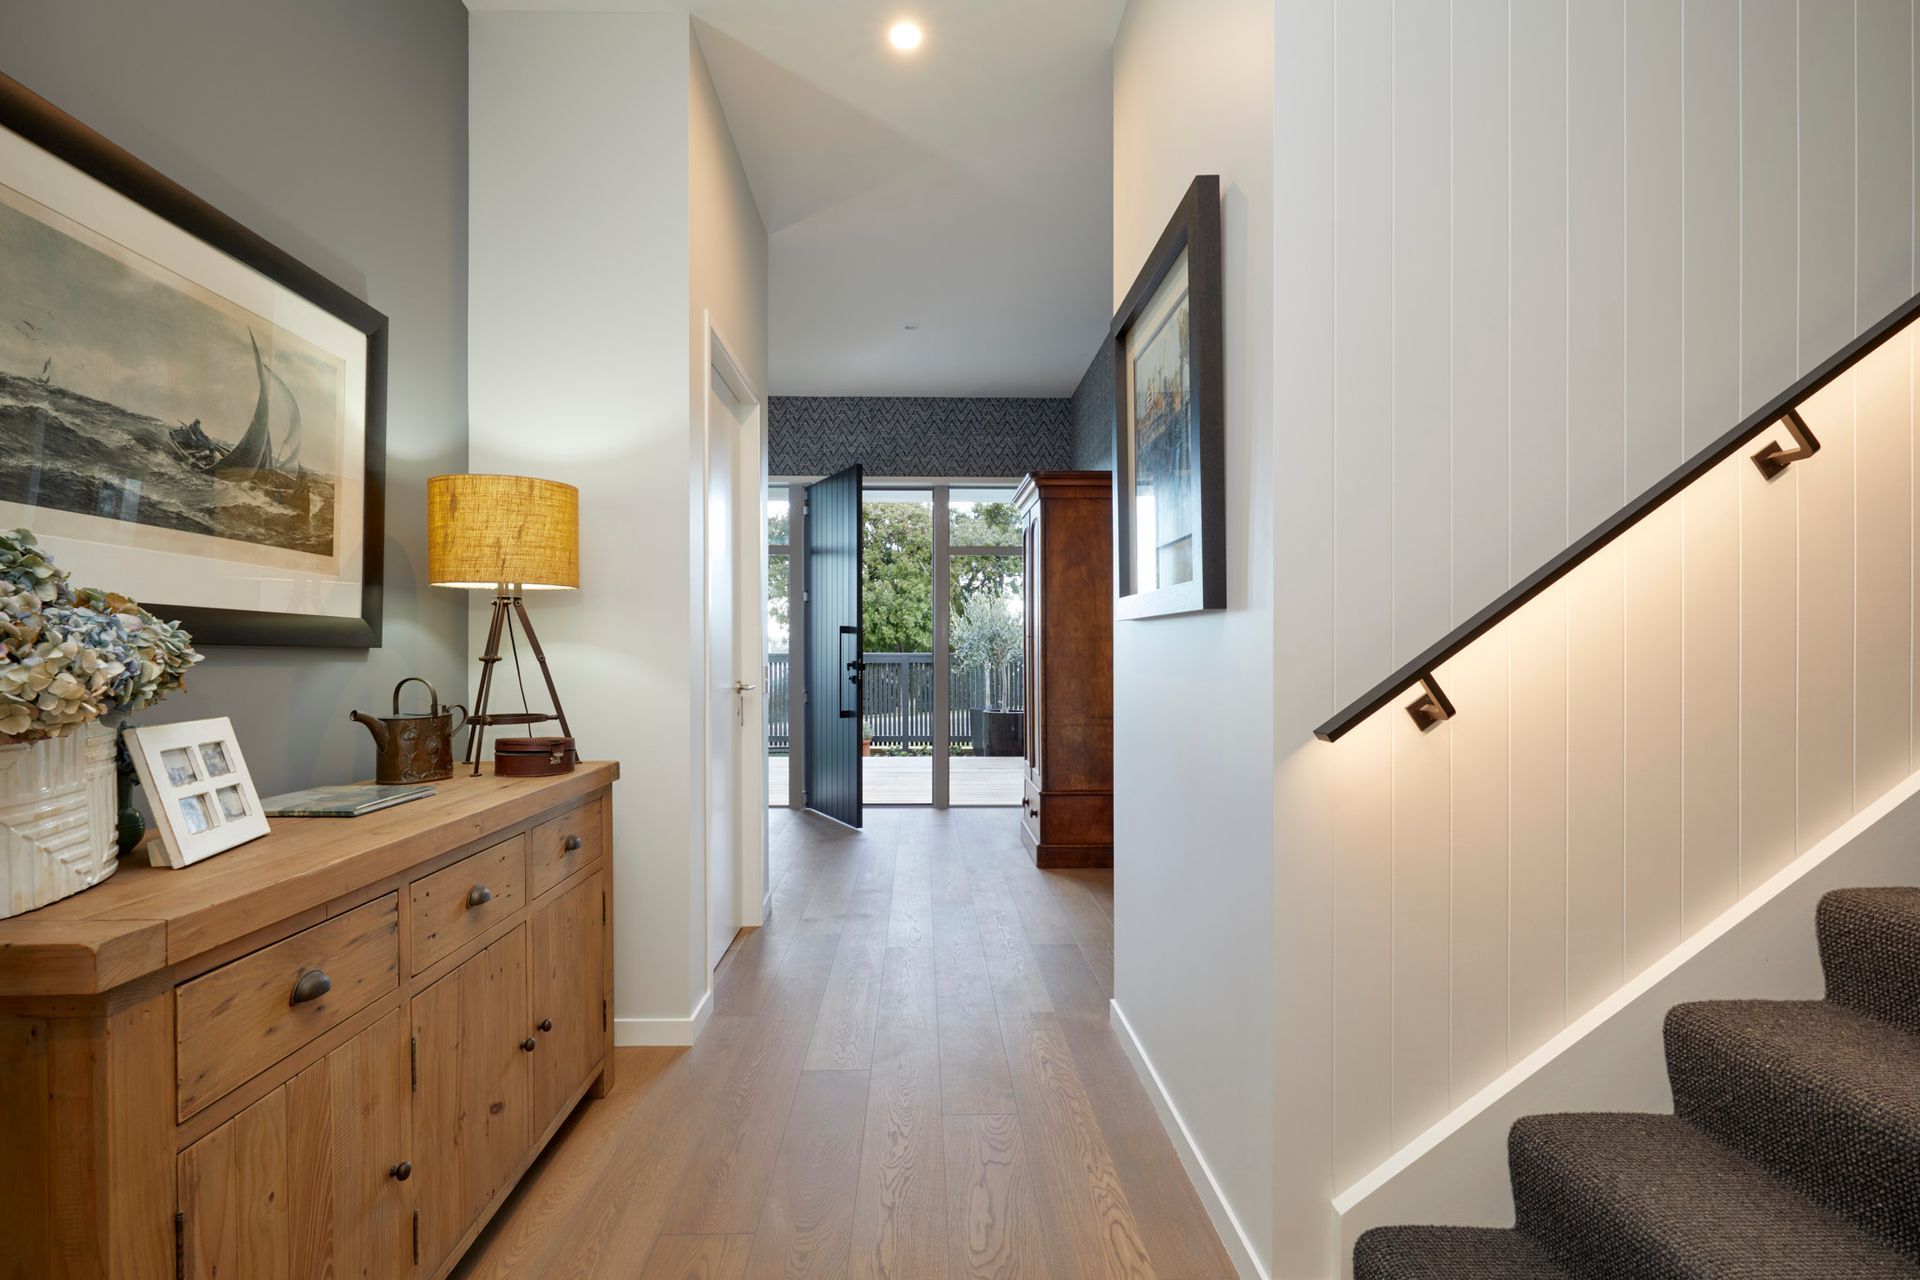
The ground floor features a generous entry, family room with access to the garden, two bedrooms, family bathroom, kitchen & utility room and a ply lined single garage with covered carport. A high 3 metre stud to the ground floor creates the feeling of volume and accentuates space.
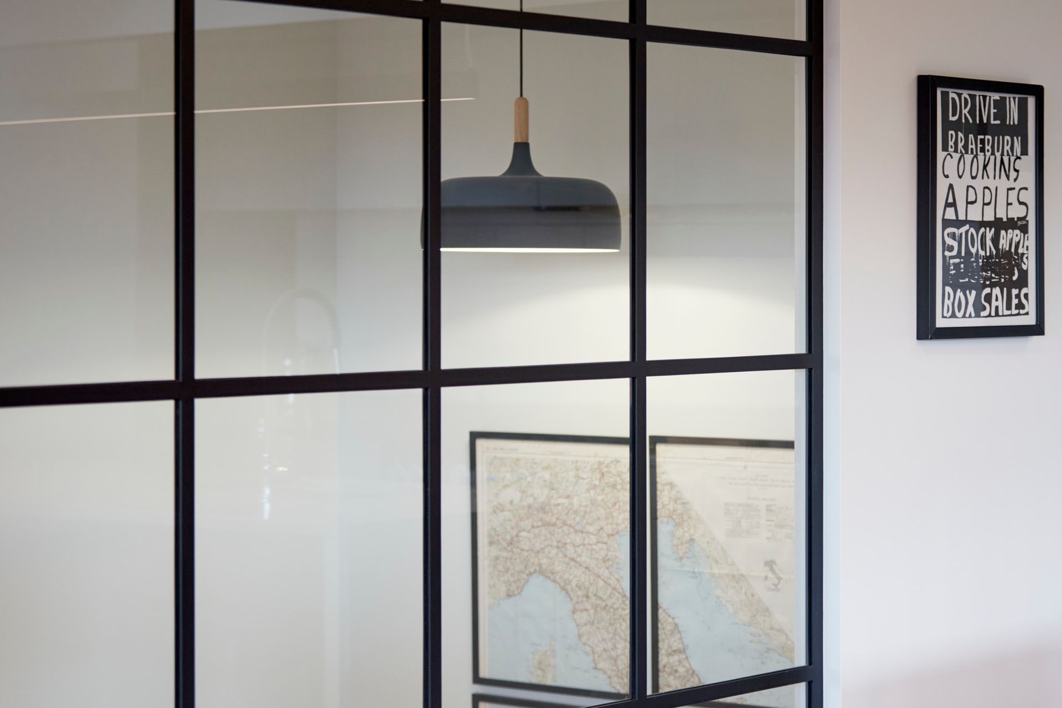
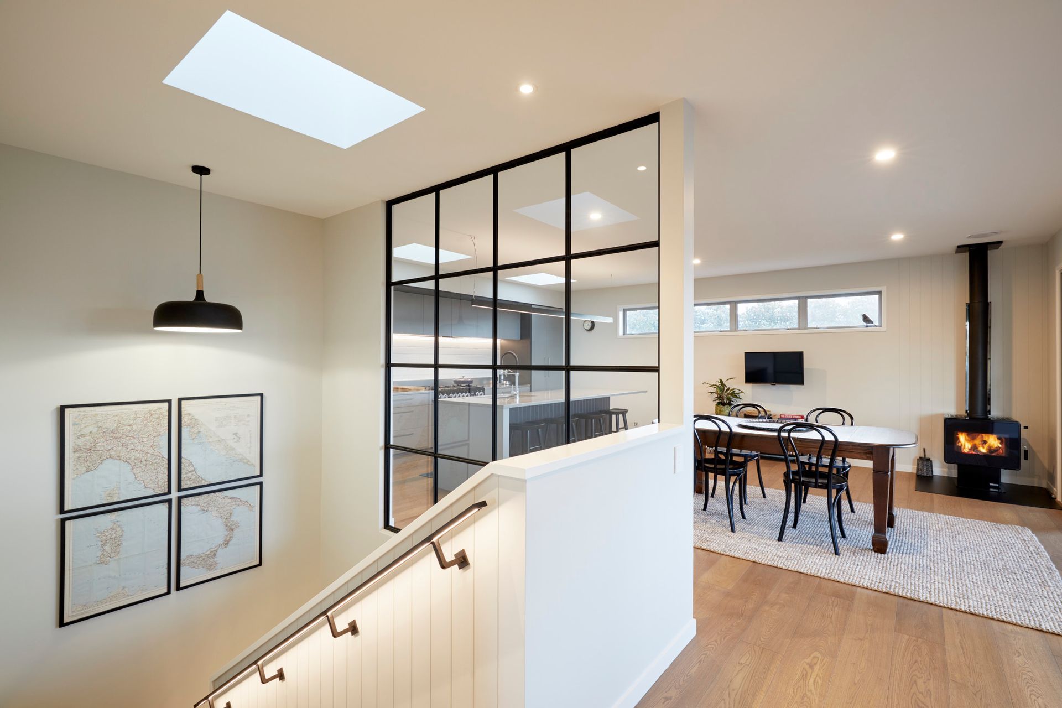
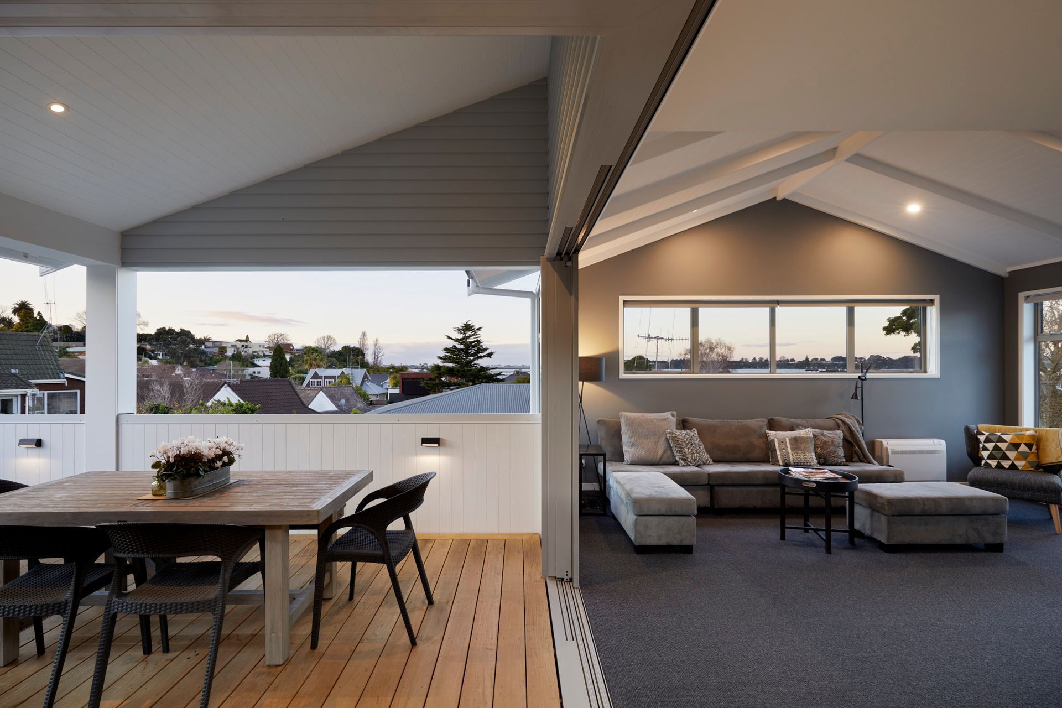
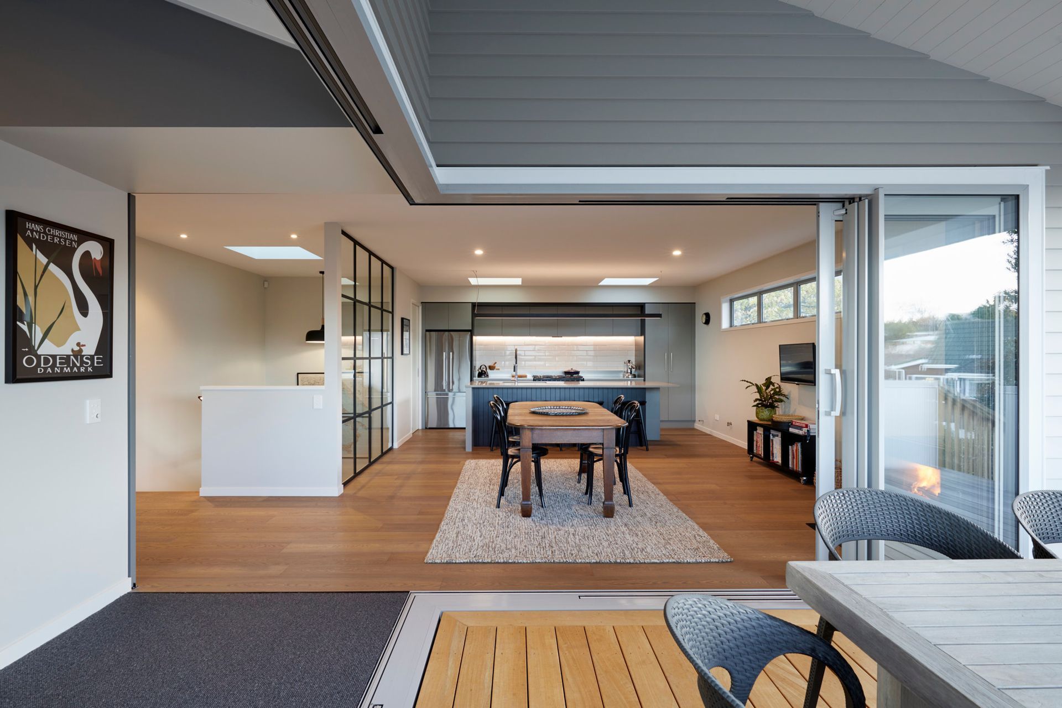
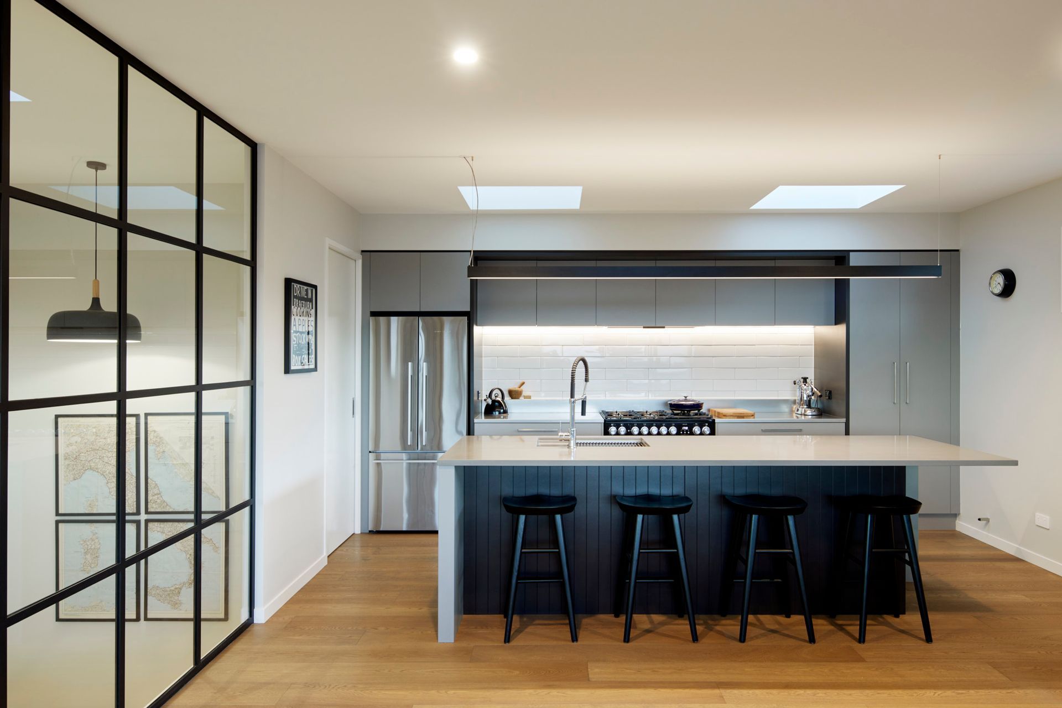
The upper floor is almost like a self contained apartment and can be accessed via stairs or lift. Upstairs a feature black steel window is used to flood the stairwell with natural light and create a feature in the open plan kitchen and dining space. Feature grooved ceiling with exposed rafters along with multiple roof lights that let natural light in on the south side of the home, The open plan living spaces open via a corner stacker slider to an covered outdoor decking creating an outdoor room. A fireplace in the dining room and views out to the harbour all add to the relaxed ambience of the upper level. Stunning solid oak timber floors feature throughout.
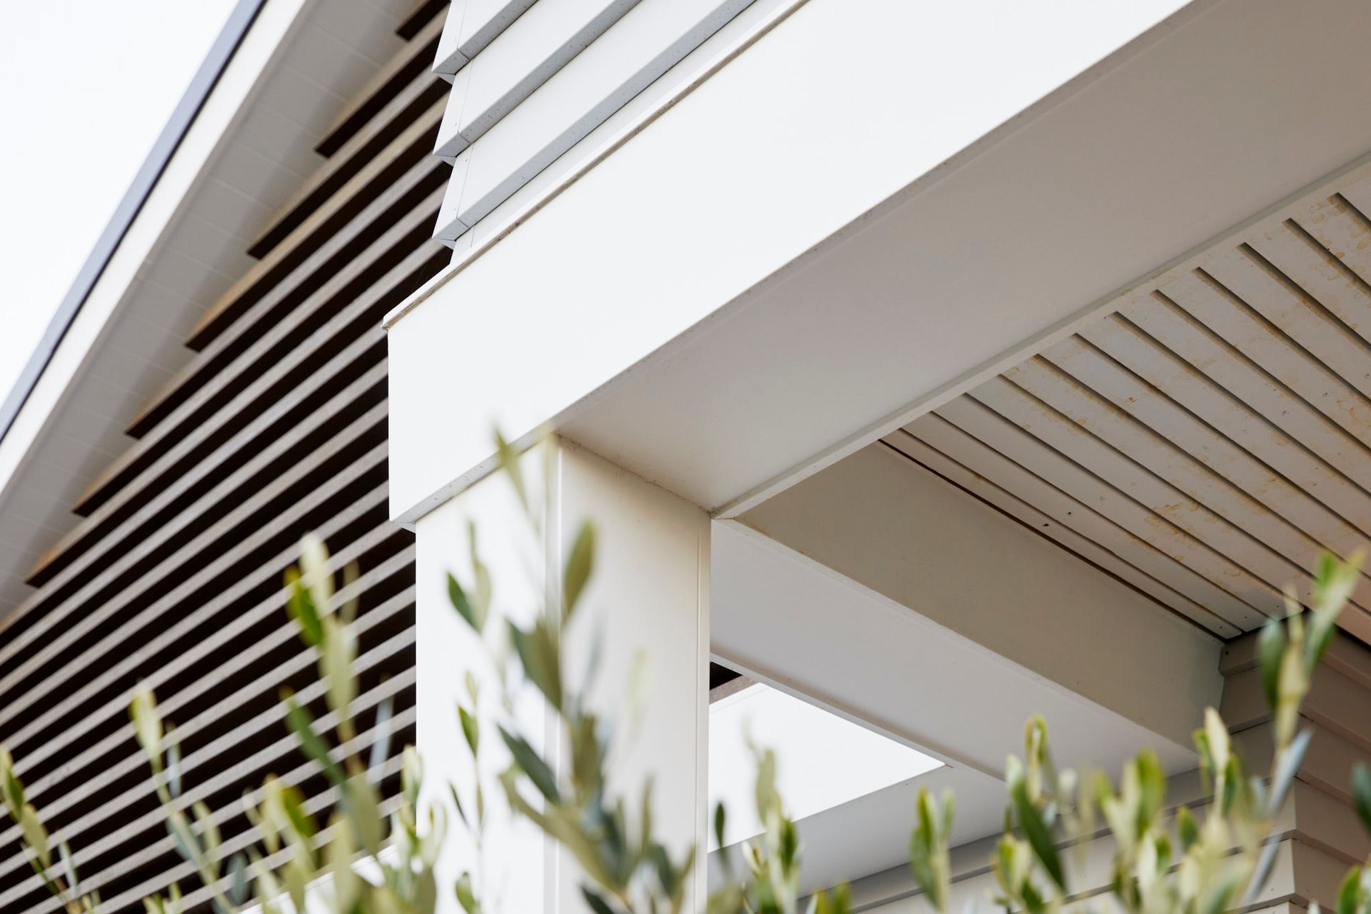
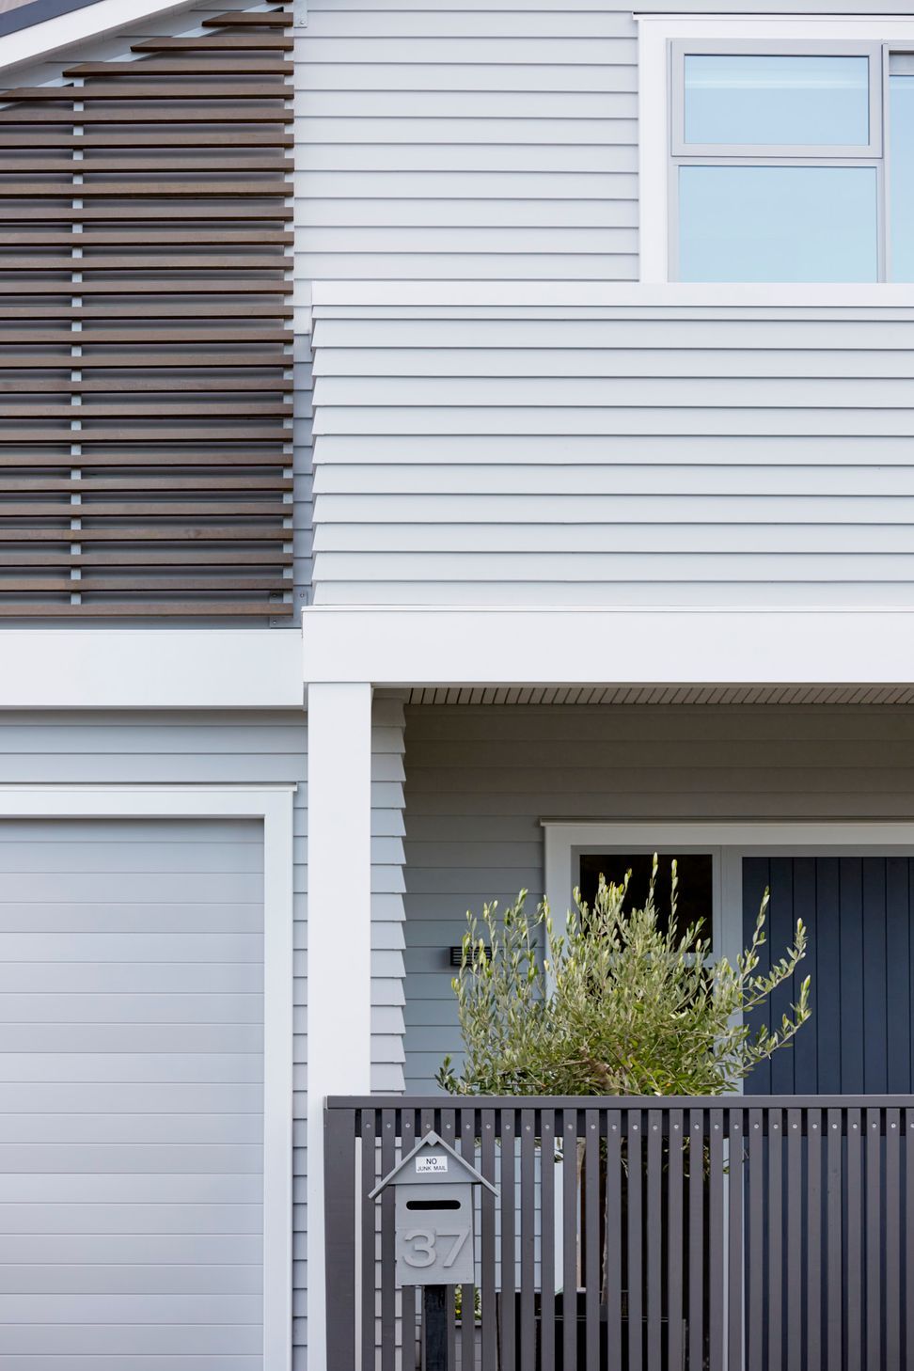
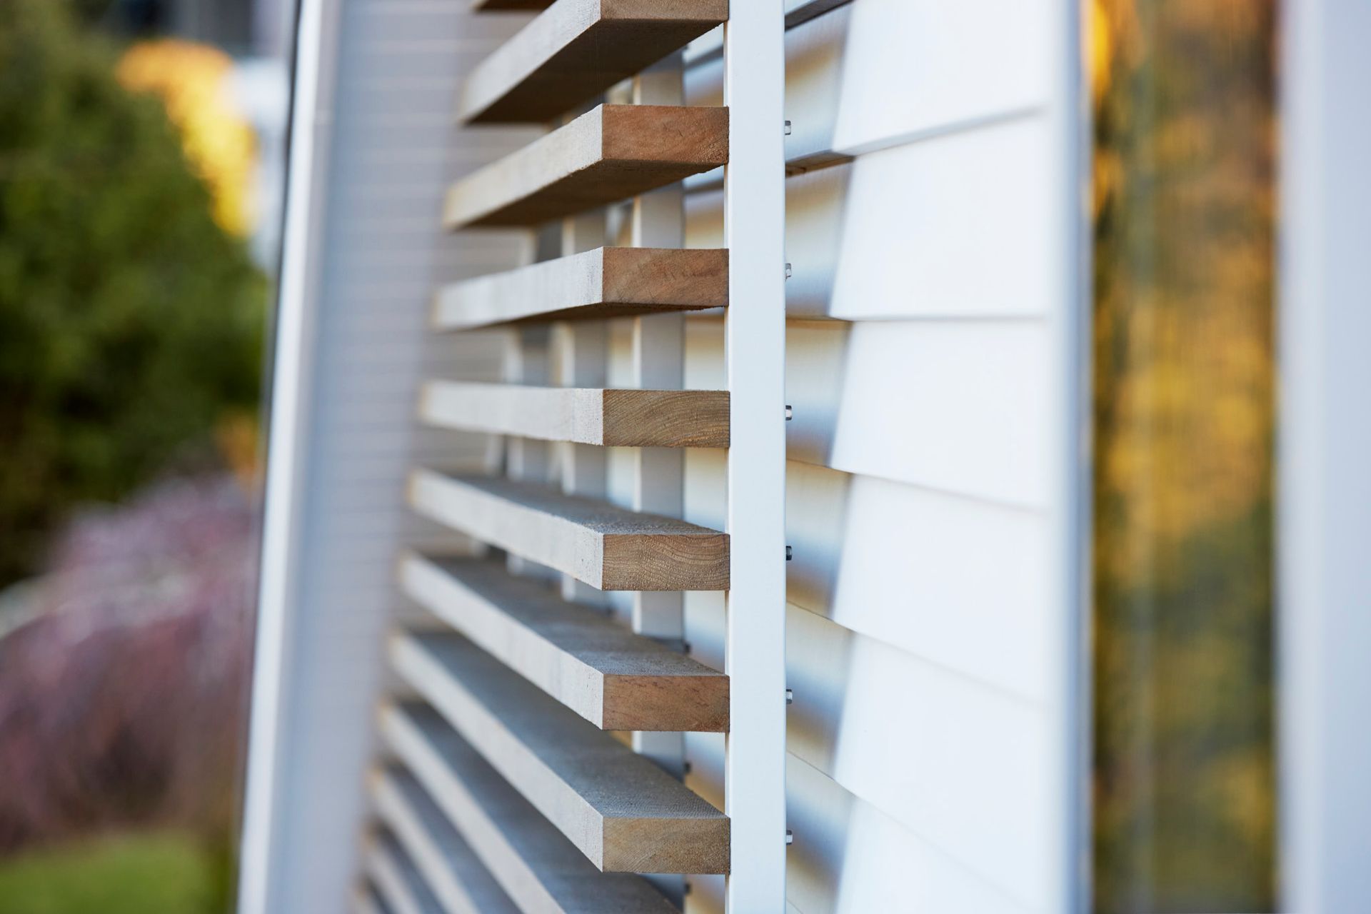
Exterior details include feature cedar finns to road side gable end and multiple outdoor areas.








Like this Project?
Hire Calley Homes
Professionals used in
this project
The practices and trades credited on this project.


More projects from
Calley Homes
Other work by Calley Homes, across every category they build in.


More in
Single House
Everything else in Single House, from every practice on ArchiPro.


Next Project
Keep scrolling