
Project team
- DX Architects
- Emily Bartlett Photography
A contemporary addition to a heritage house, blending modern living with traditional elements, featuring open-plan spaces, large windows, and vertical landscaping for a harmonious indoor-outdoor experience.
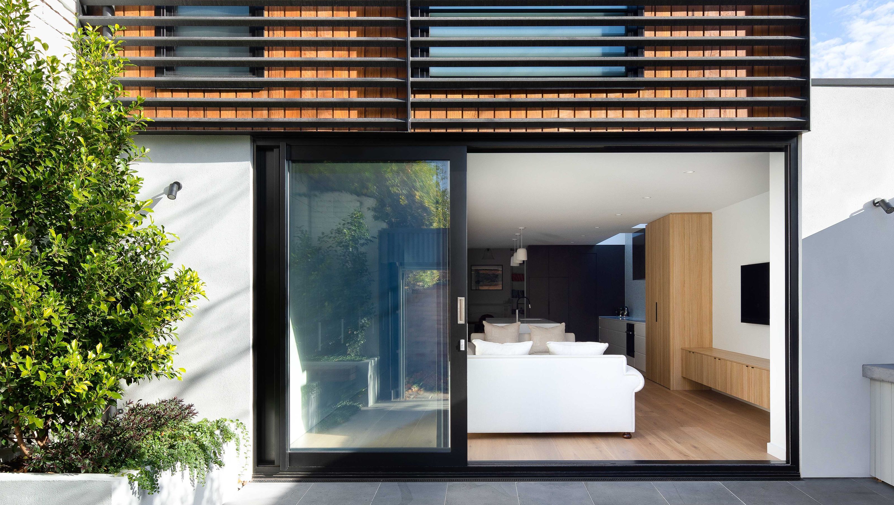
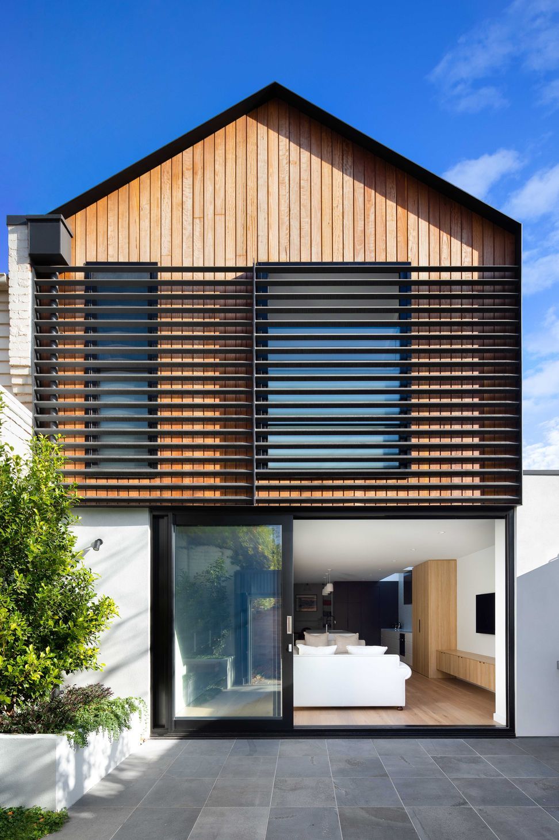
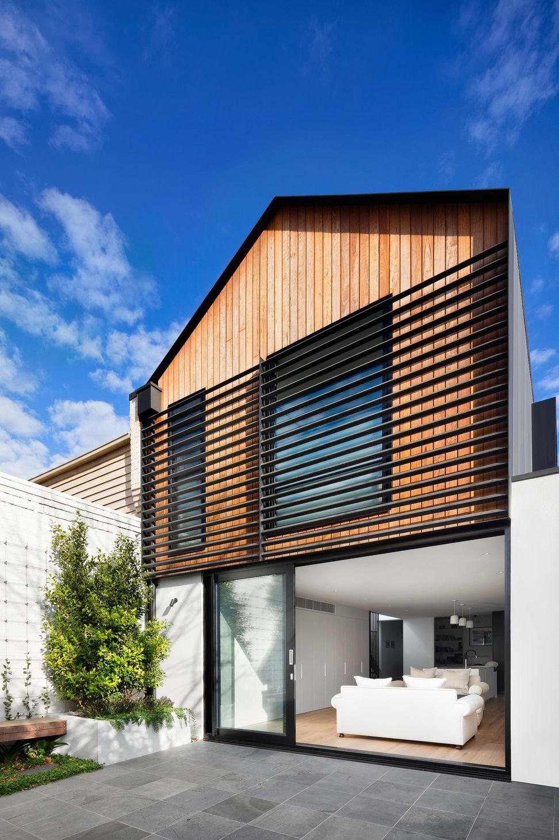
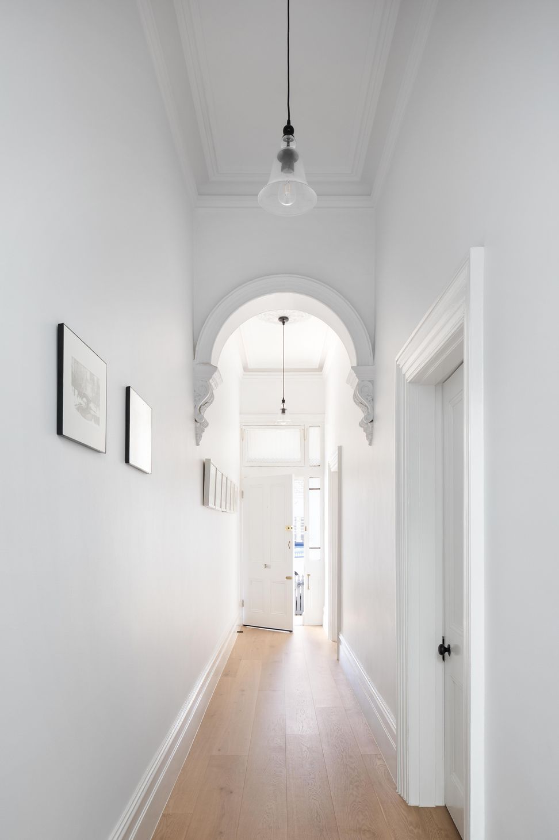
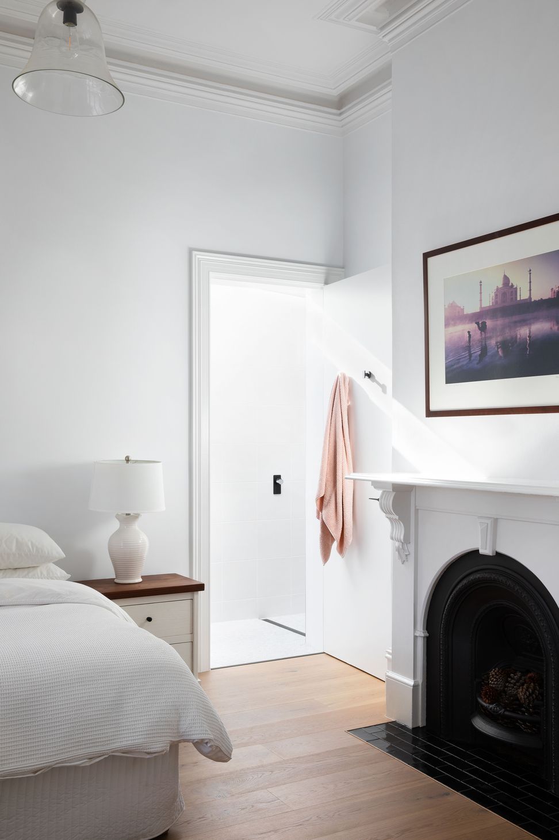
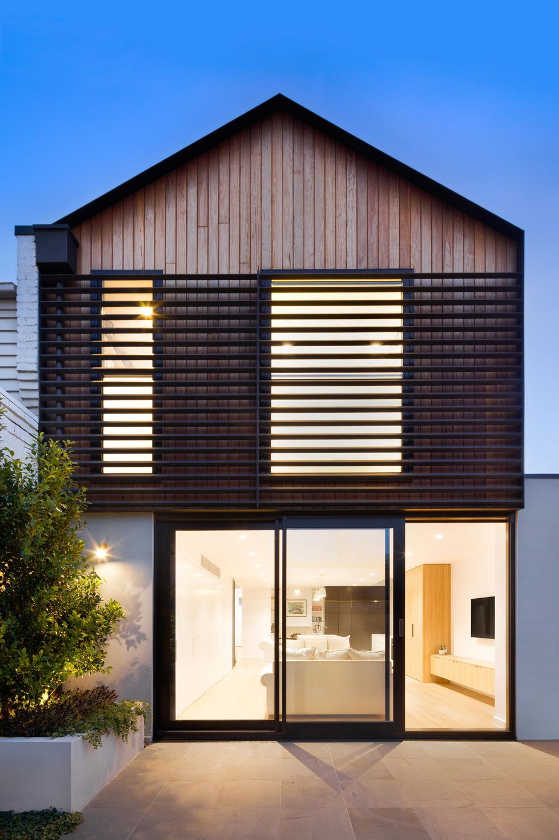
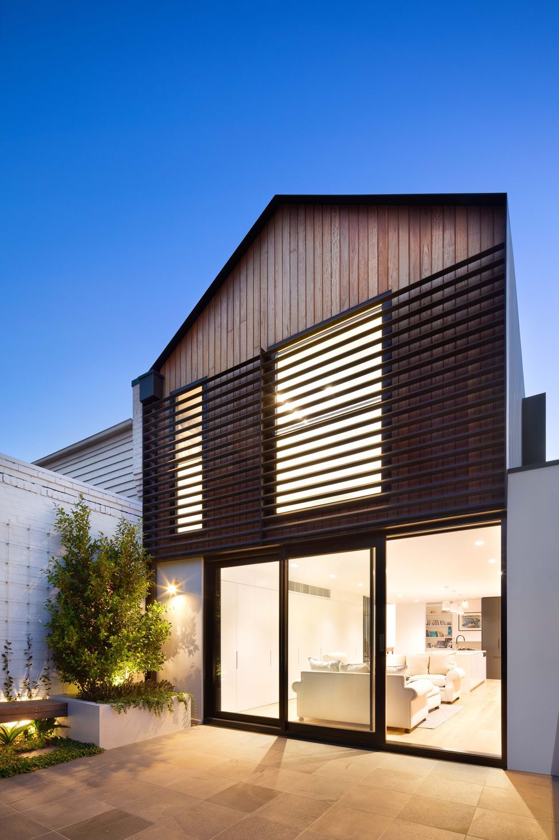
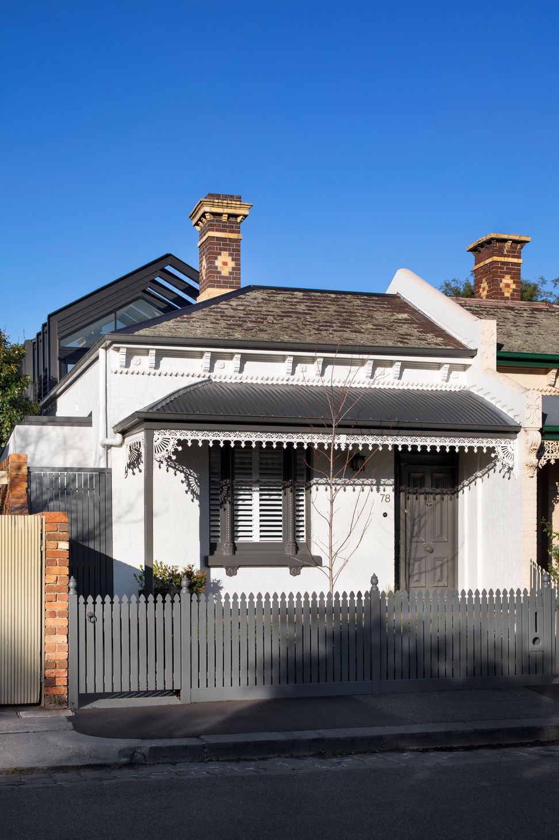
This project was considered a contemporary addition to a semi-detached heritage house with narrow site constraints which seeks to contrast the tones and materials of the existing heritage dwelling with reference to its pitched form.
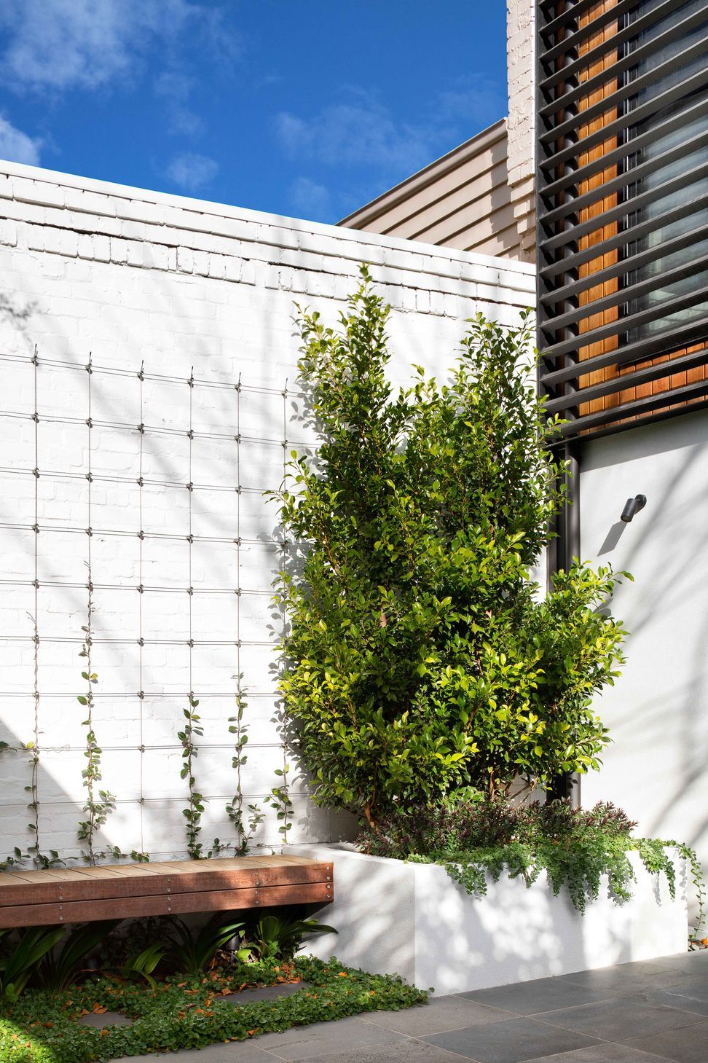
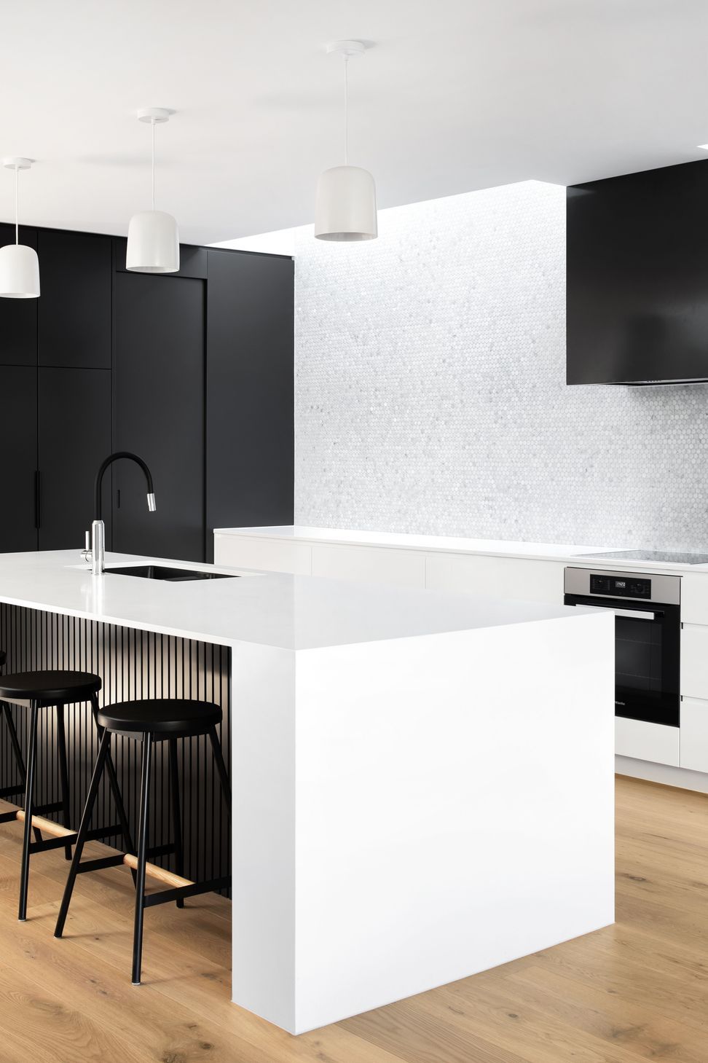
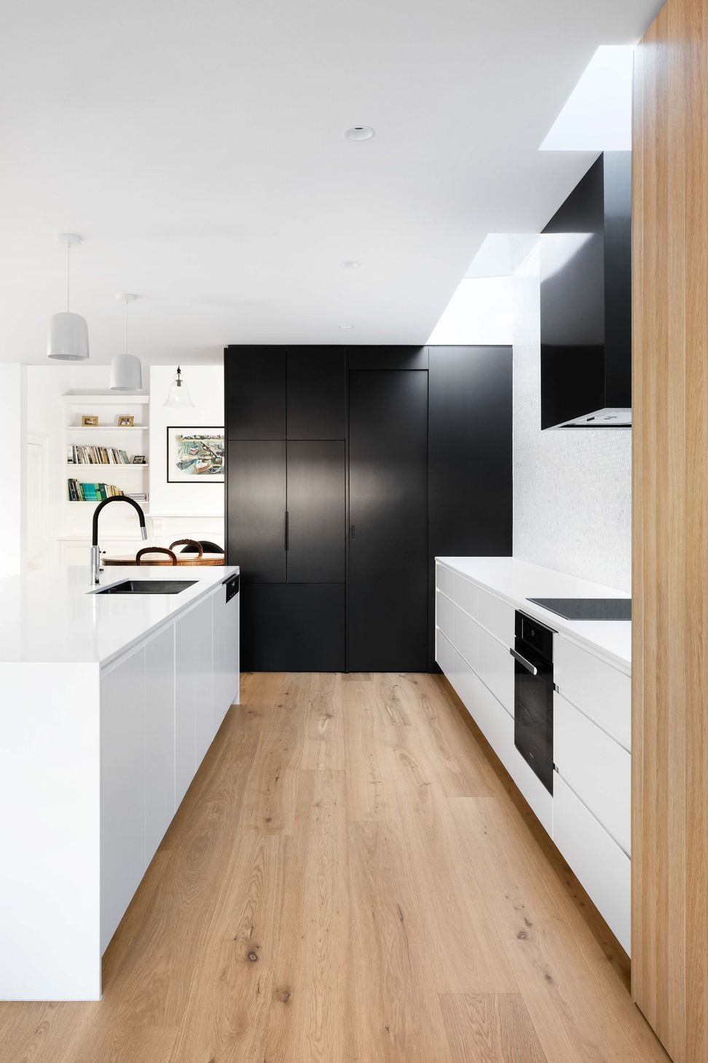
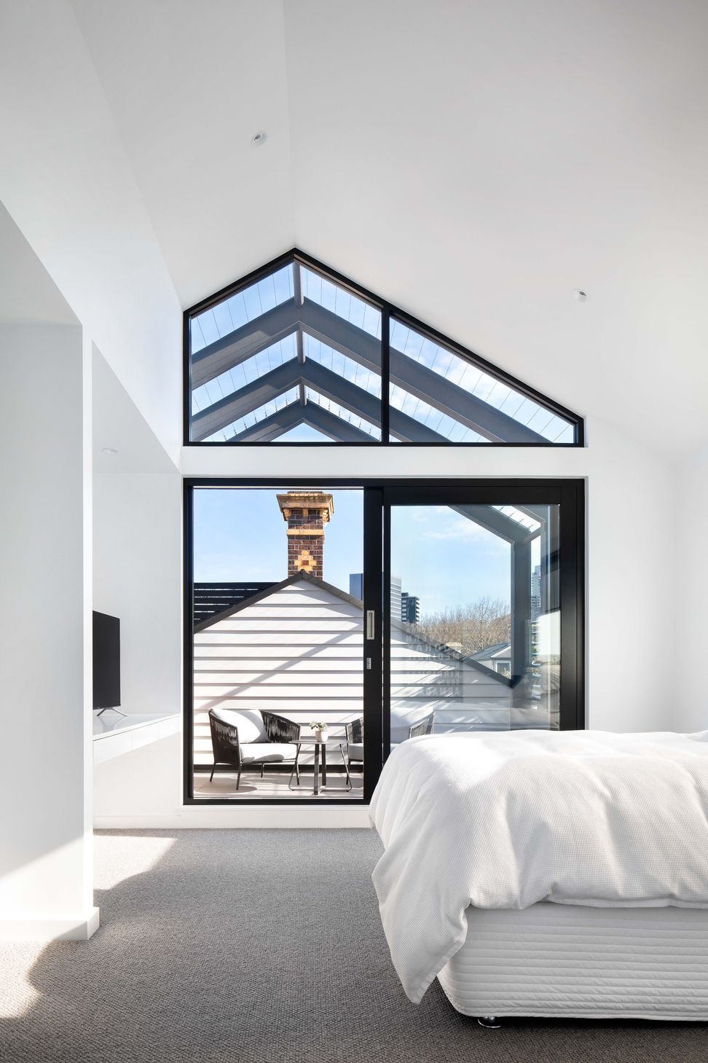
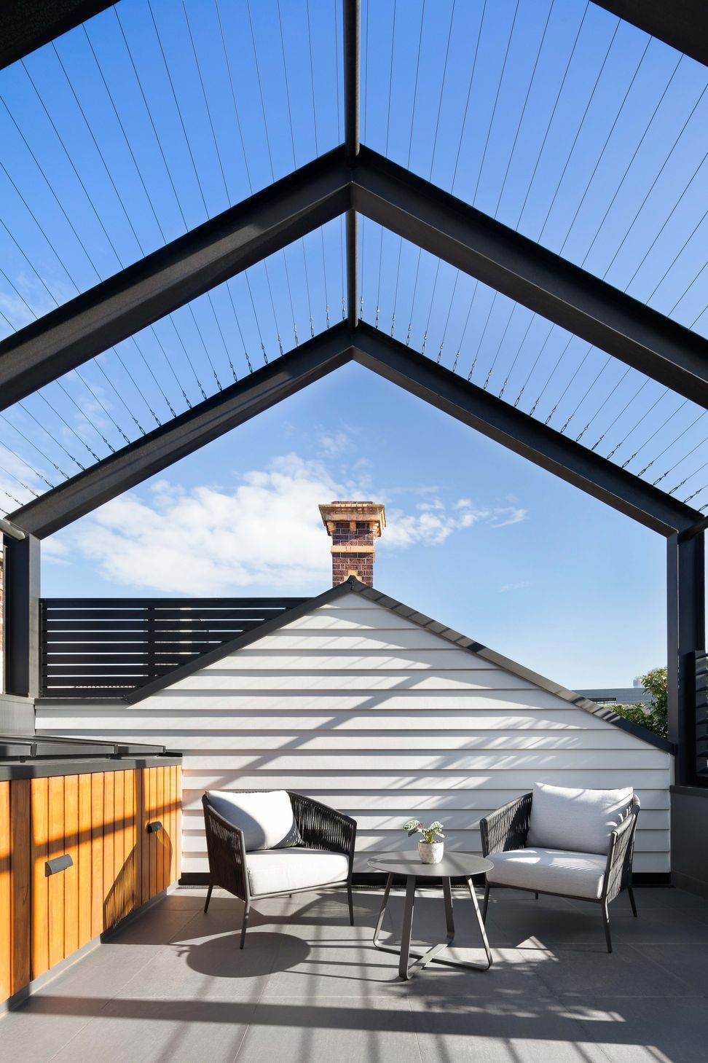
The design retains the existing formal heritage front rooms and creates a casual arrangement at the rear characterised by open plan and large floor-to-ceiling windows for flexible modern living with private indoor-outdoor connecting spaces. The use of vertical landscaping provides a lush garden space whilst maximising the outdoor entertaining spaces.
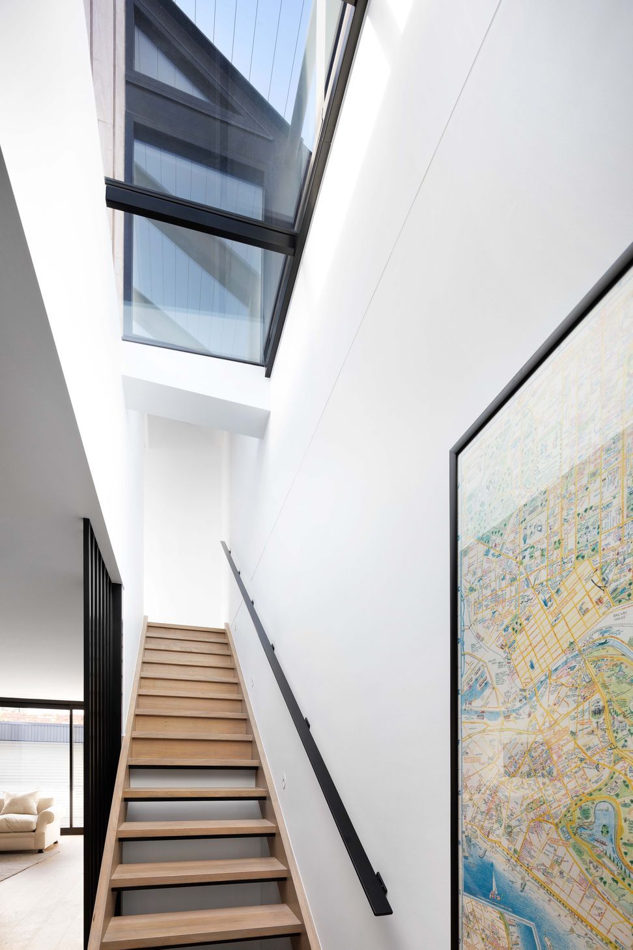
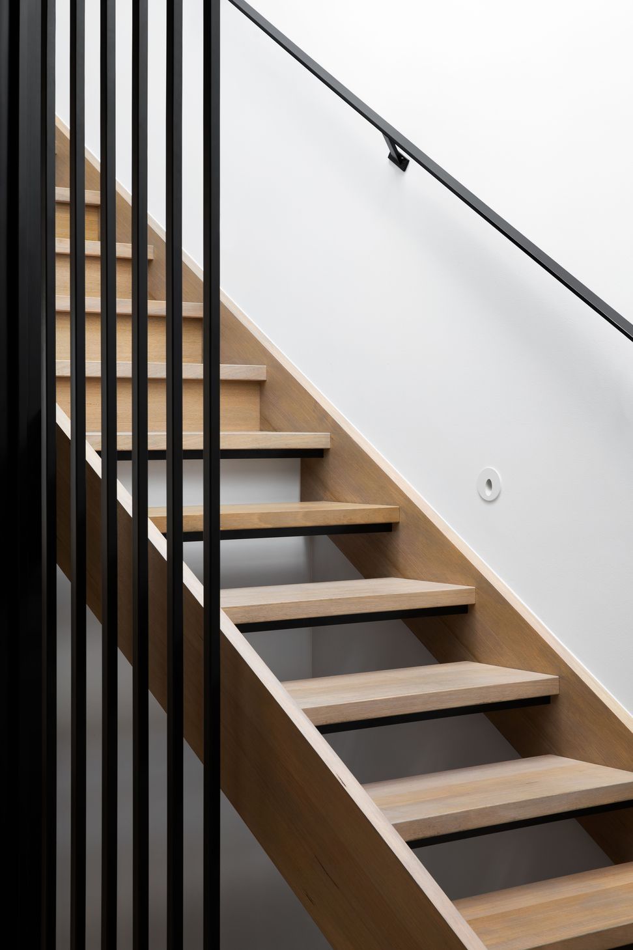
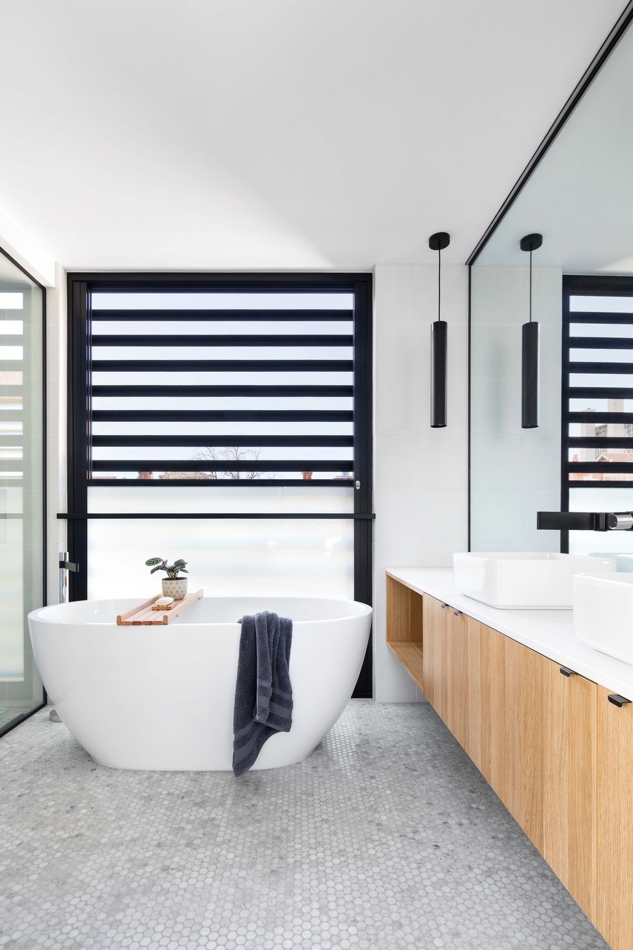
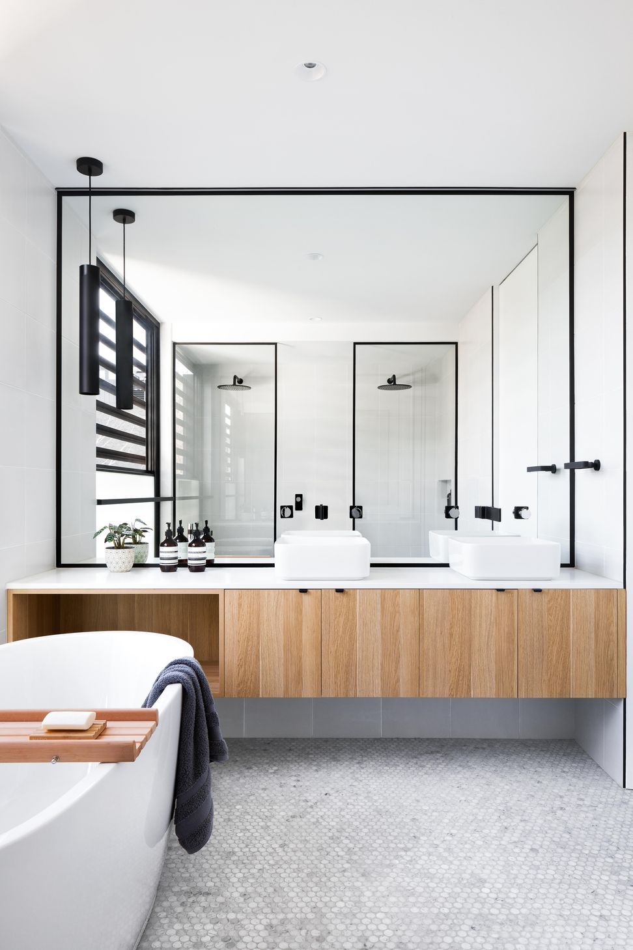
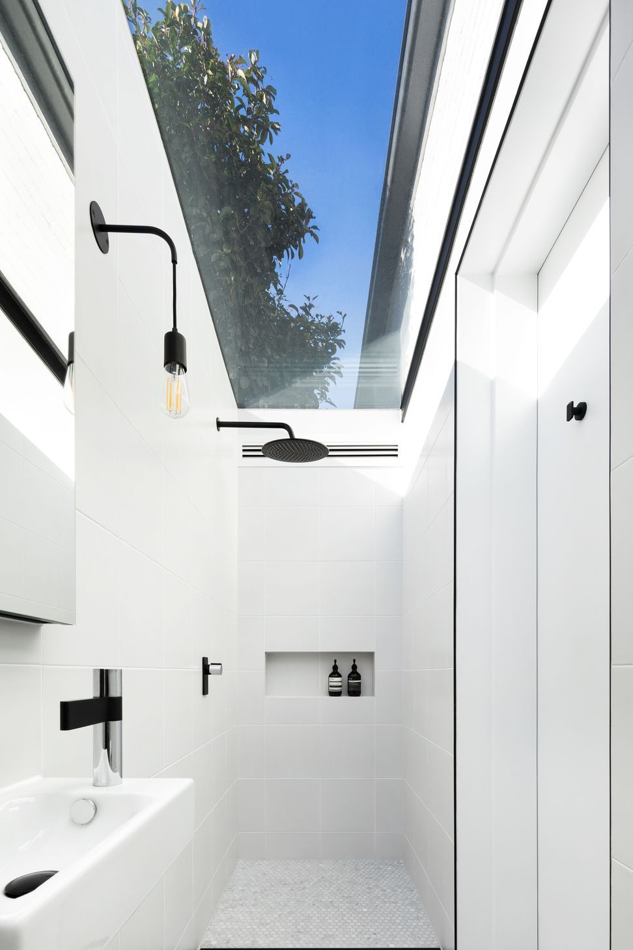
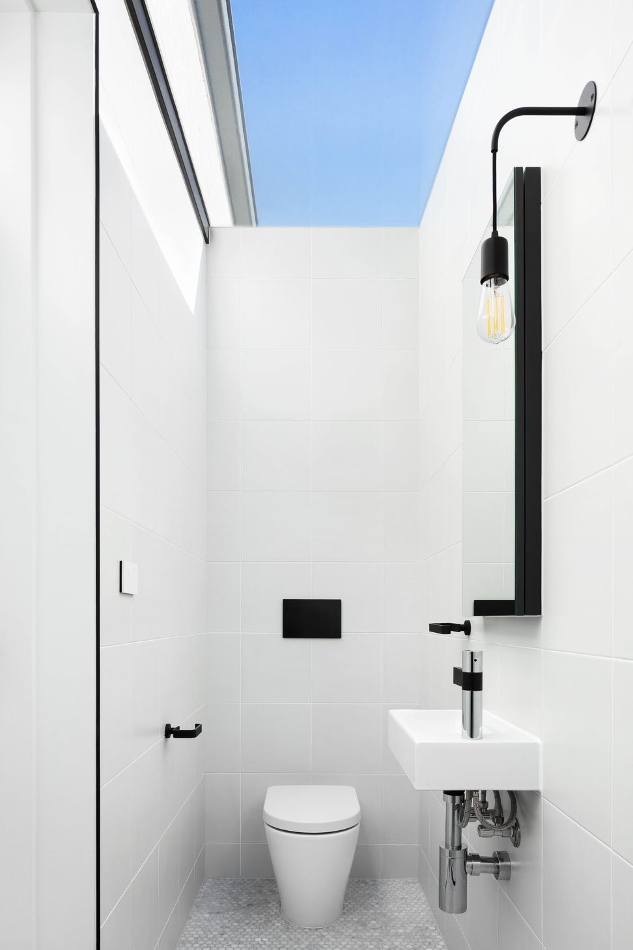
Filtering light to the ground floor through an open stair and voids to enhance and maximise natural light throughout the home without compromising the layout considering the narrow nature of the site. The interiors are based on a simplified palette of warm timbers with contrasting black accents and white elements for a timeless forever family home.
A balance between the old and the new, the design for this home has created a forever home suitable for a contemporary lifestyle whilst embracing the heritage nature of the building.
Photography: Emily Bartlett Photography
- Completed
- 2019
- Price range
- $0.5m - $1m
- Building style
- Modern



Like this Project?
Hire DX Architects
Professional Reviews
Professionals used in
this project
The practices and trades credited on this project.







More projects from
DX Architects
Other work by DX Architects, across every category they build in.


More in
Extensions
Everything else in Extensions, from every practice on ArchiPro.


Next Project
Keep scrolling