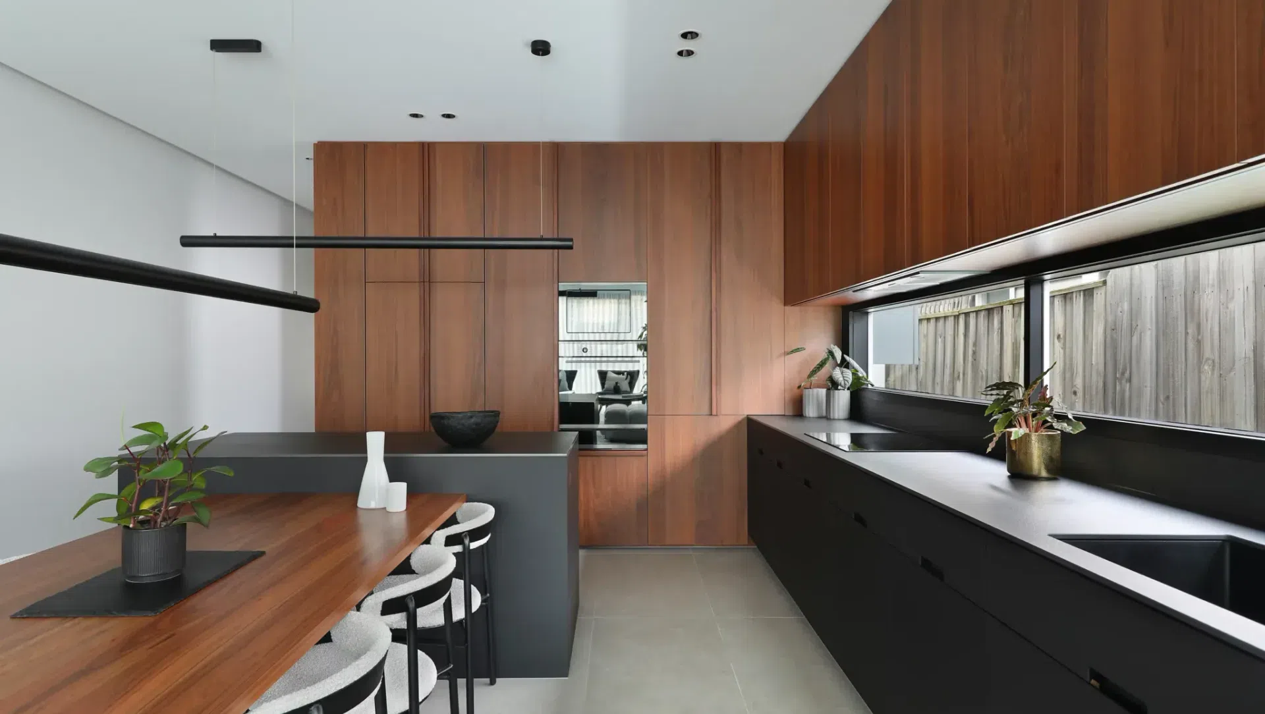
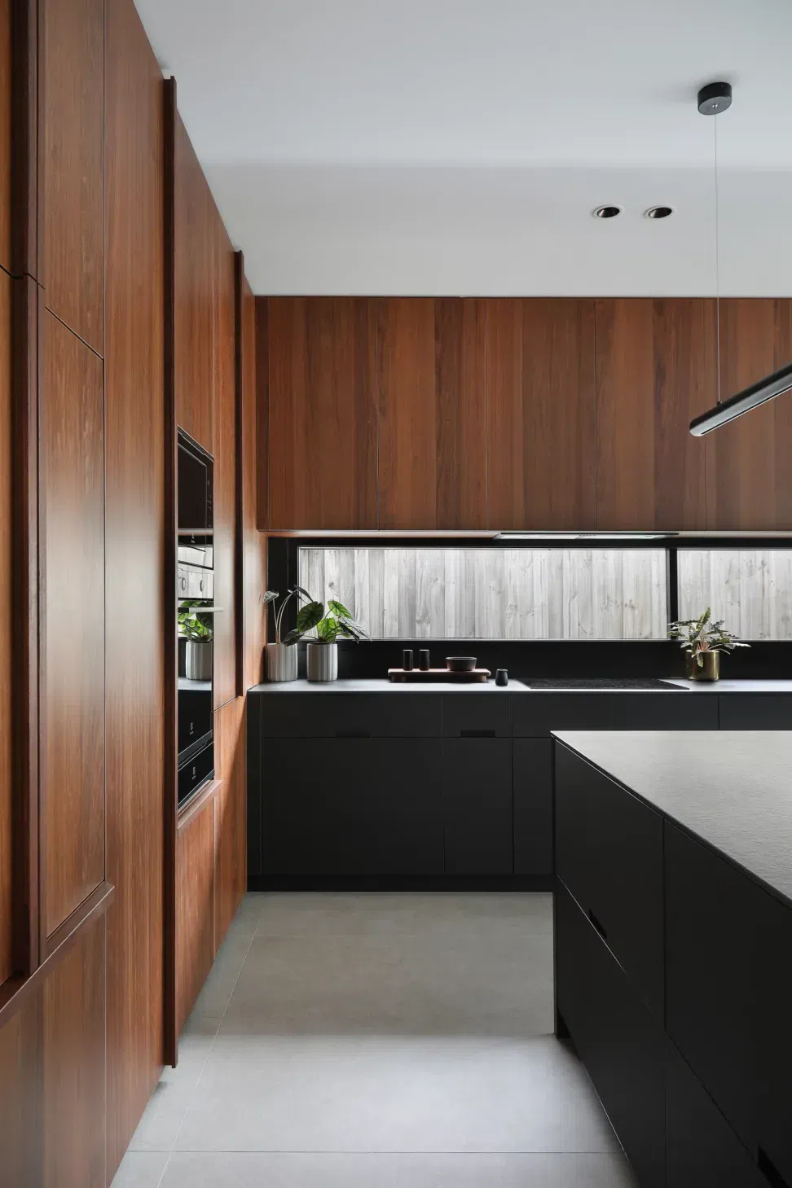
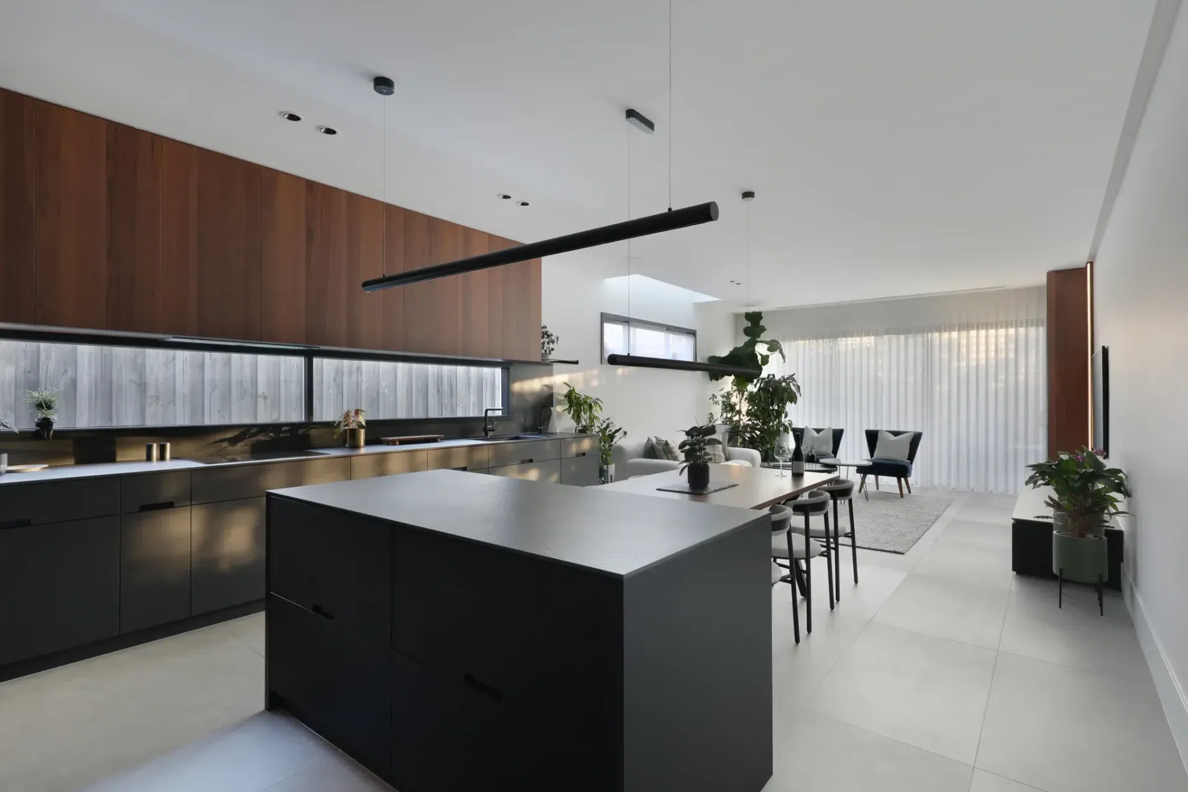
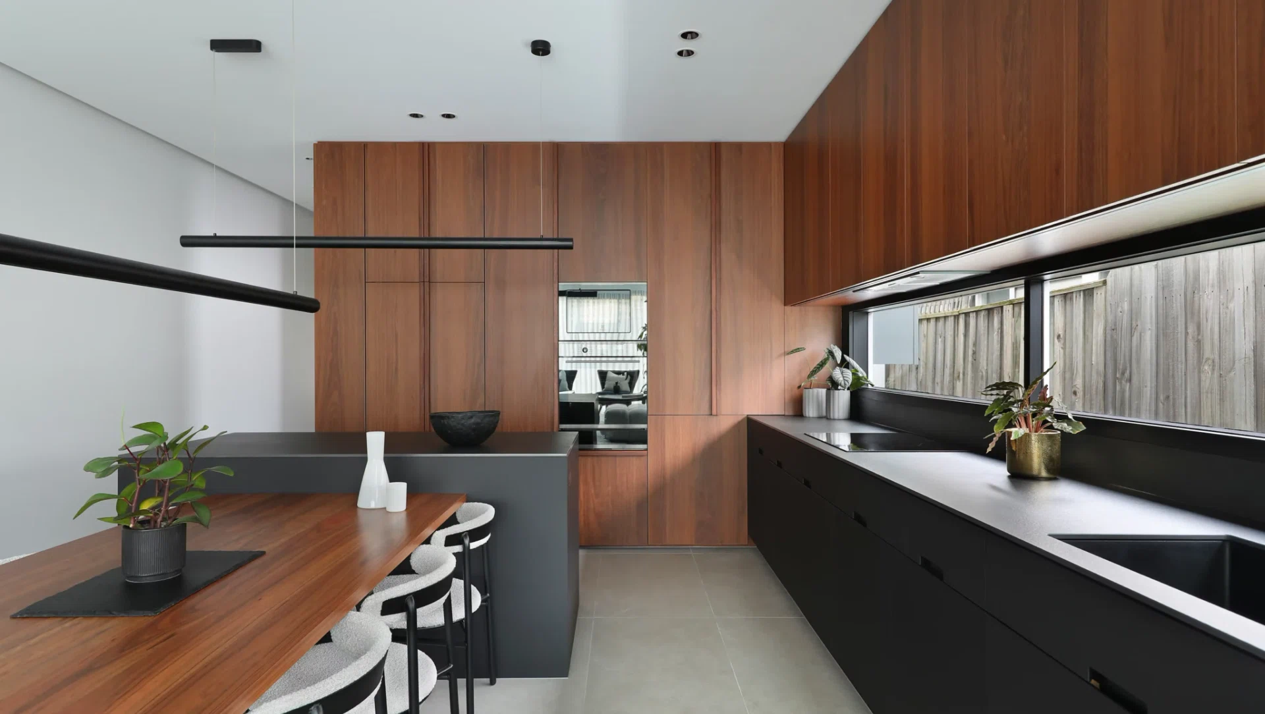
The Hope Street Kitchen & Laundry Project is a masterclass in modern designs, spaces which seamlessly integrate sophisticated material selections with cutting-edge functionality, creating a warm and inviting home.
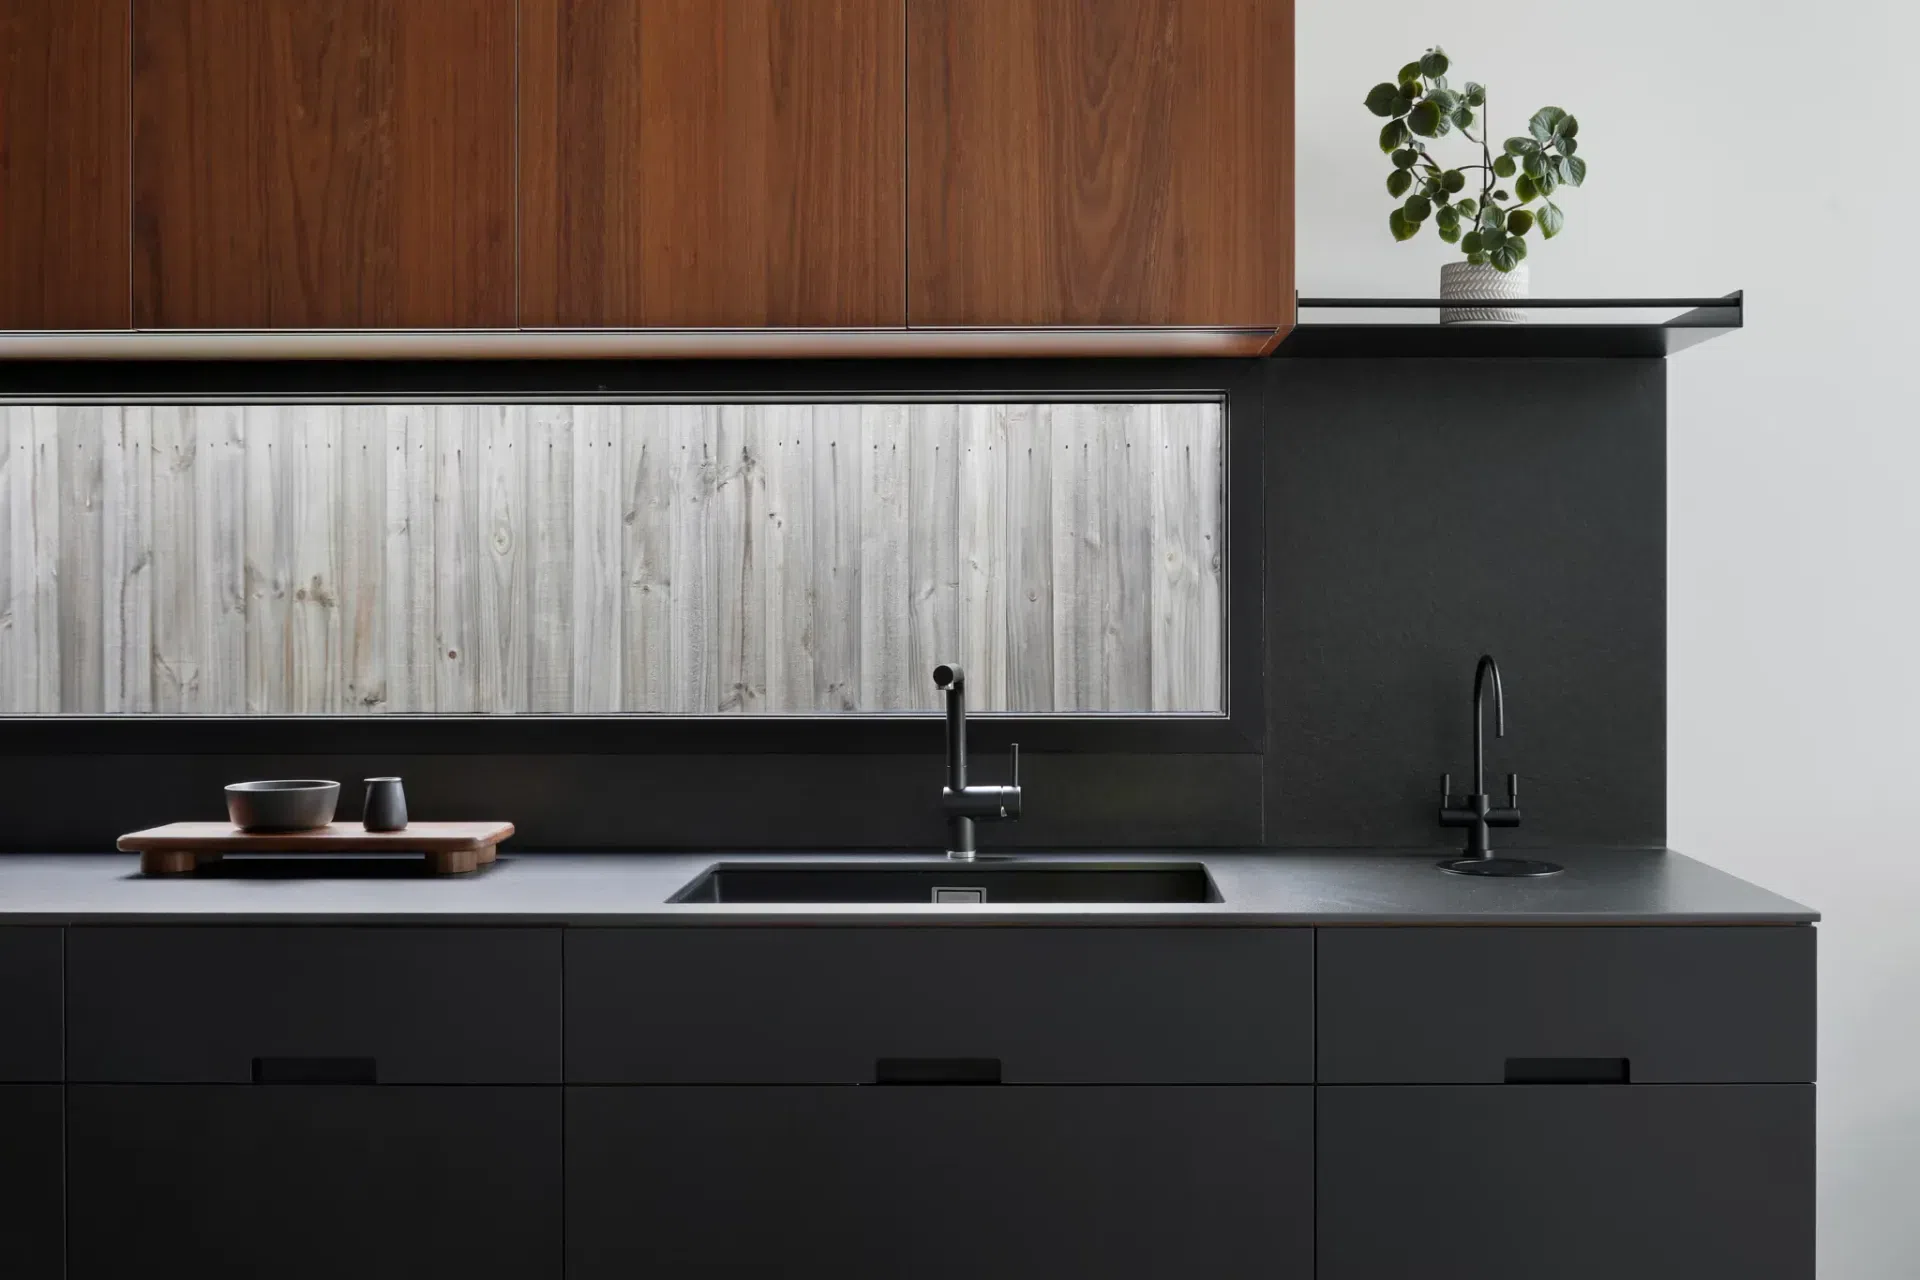
Featuring a contemporary palette of locally sourced natural veneer and solid dark brown timbers, contrasted with anthracite and super matte black finishes, the kitchen and laundry spaces are designed to remain timeless.
Internal Storage
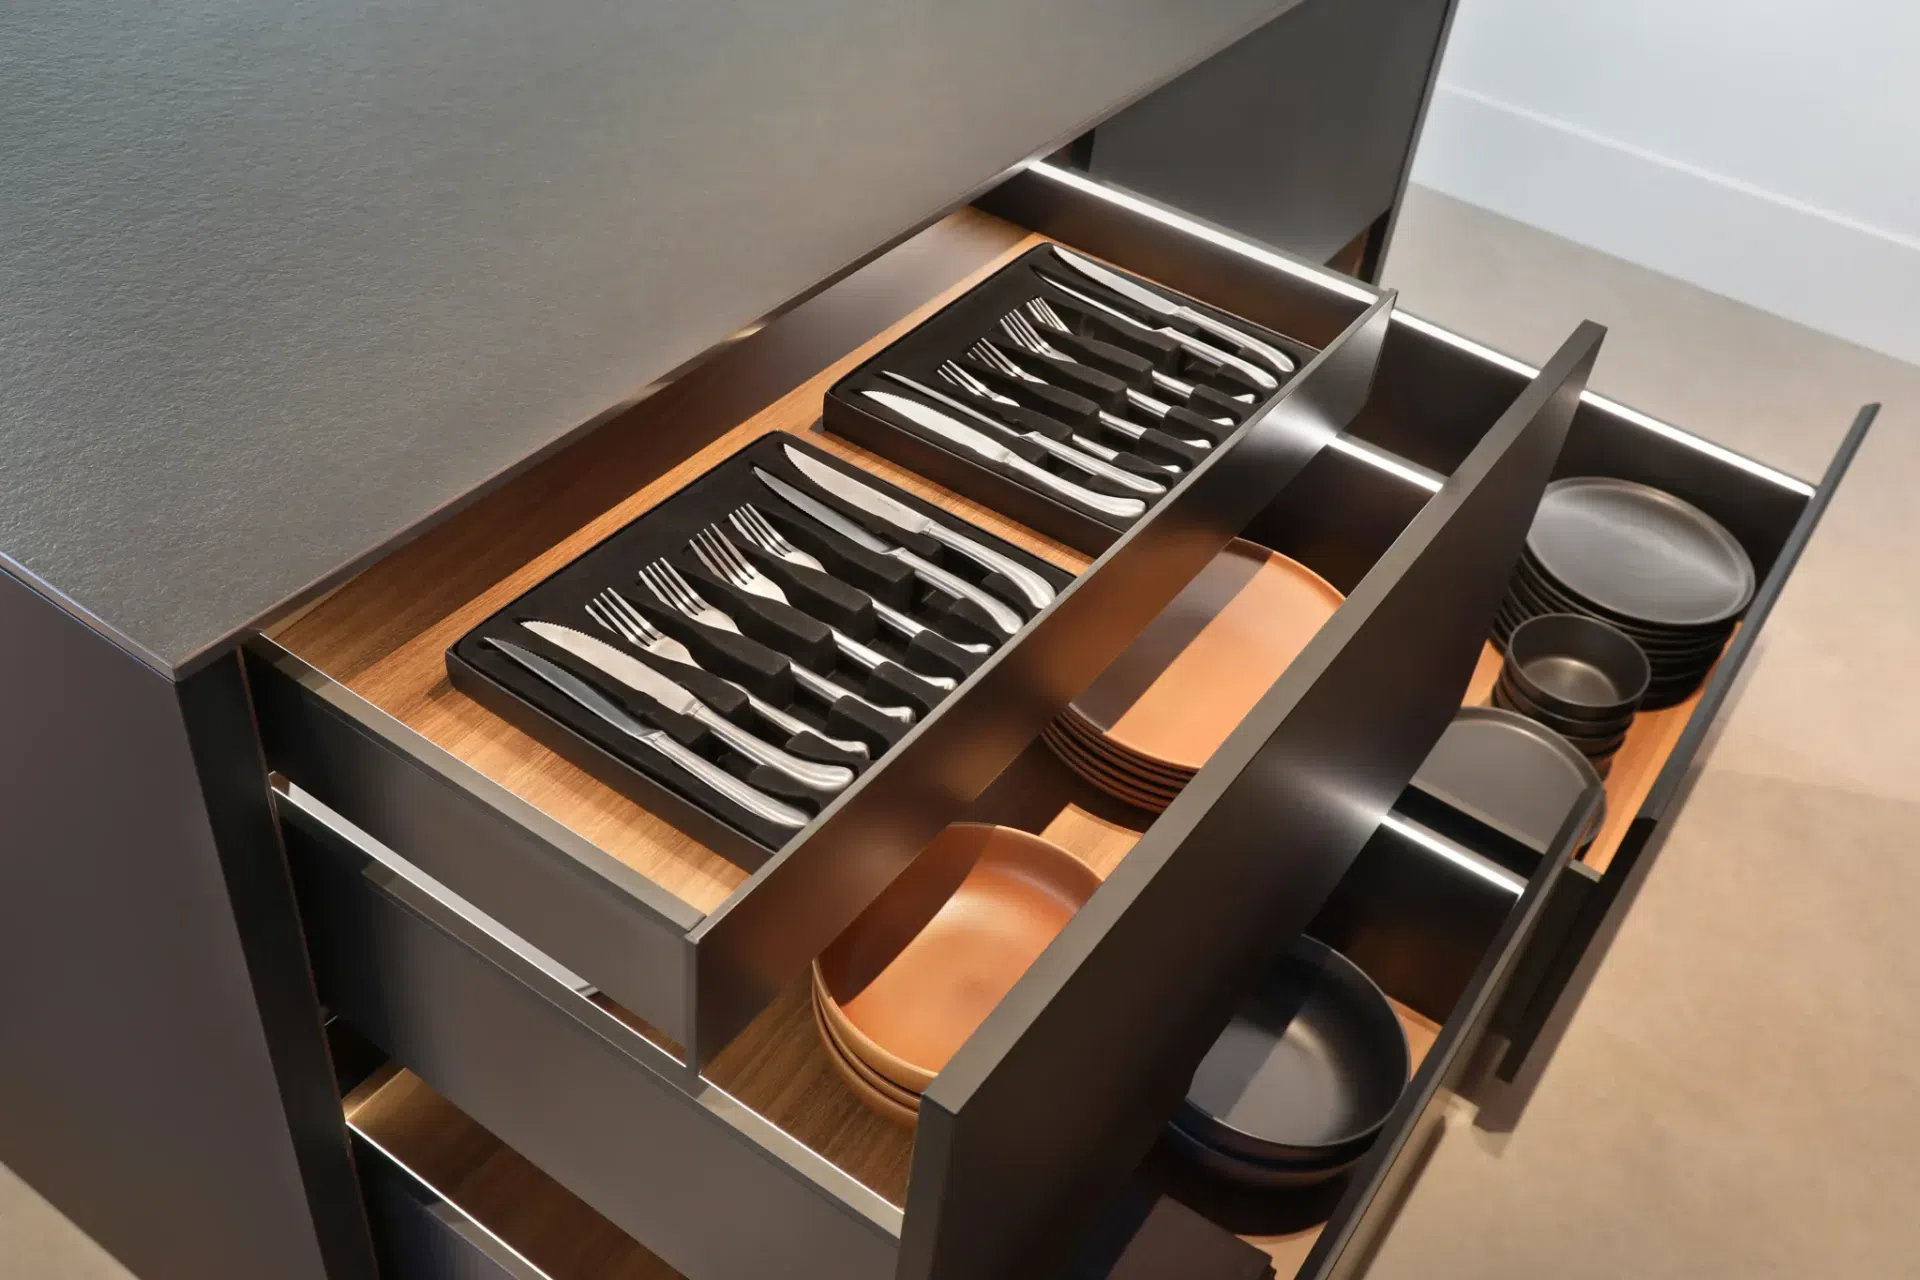
The kitchen maximises space efficiency with inner drawers behind large format drawers, enhancing storage without compromising design. In addition to this, it integrates technology seamlessly (e.g., LED-lit drawer runners, concealed power points, intentional task lighting, integrated appliances), significantly elevating the user experience.
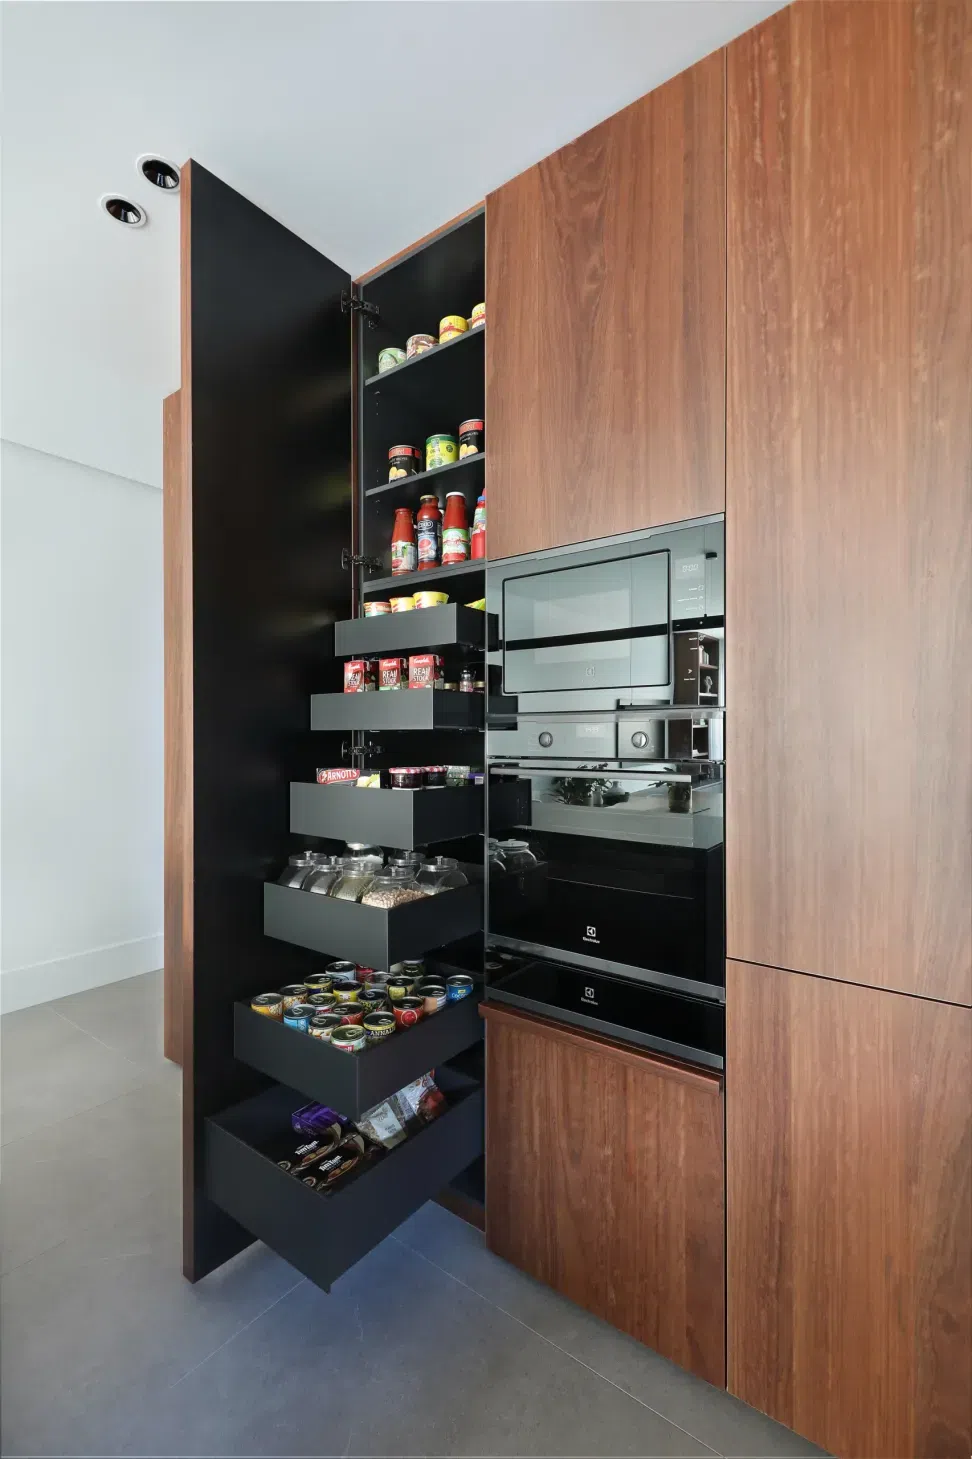
The highlight of the kitchen is the inclusion of a pantry drawer solution; upon opening the cabinet door are welcomed with a full-height pantry tower with 600mm extra-deep AvanTech YOU drawers maximised storage, offering a stylish drawer that runs just as smoothly for the user.
You can also find more of the premium drawer system within the benches, illuminated with LED lighting upon opening, providing more of that luxury experience. The integration of Hettich runners with LED lighting not only enhanced usability but became a standout feature of the project. It reinforced the philosophy that small design details can significantly impact daily interactions within a space. Additionally, the custom-designed wine rack and metal shelving added character and practical storage solutions.
Exceptional Folding Doors
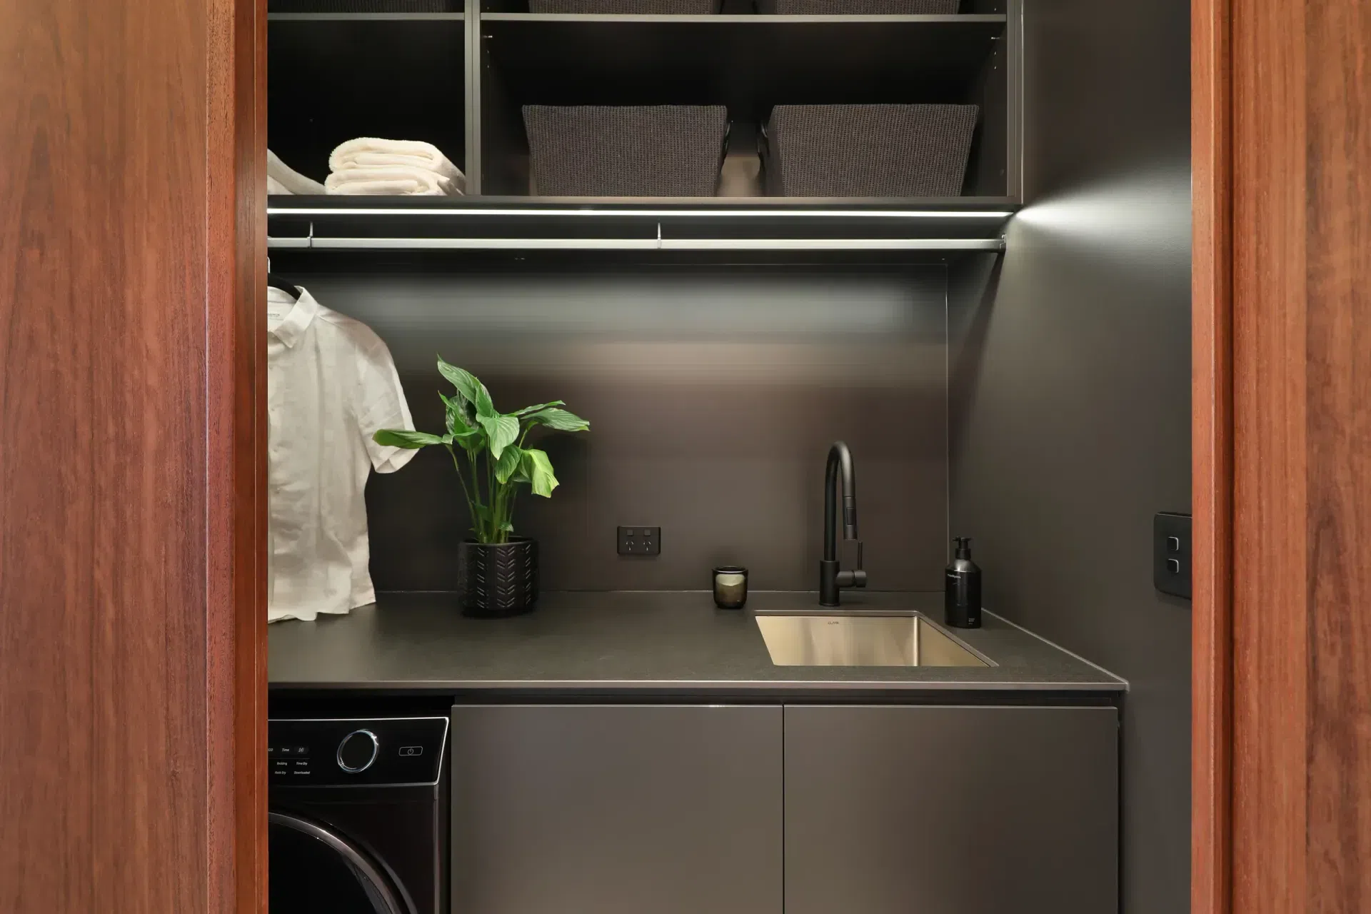
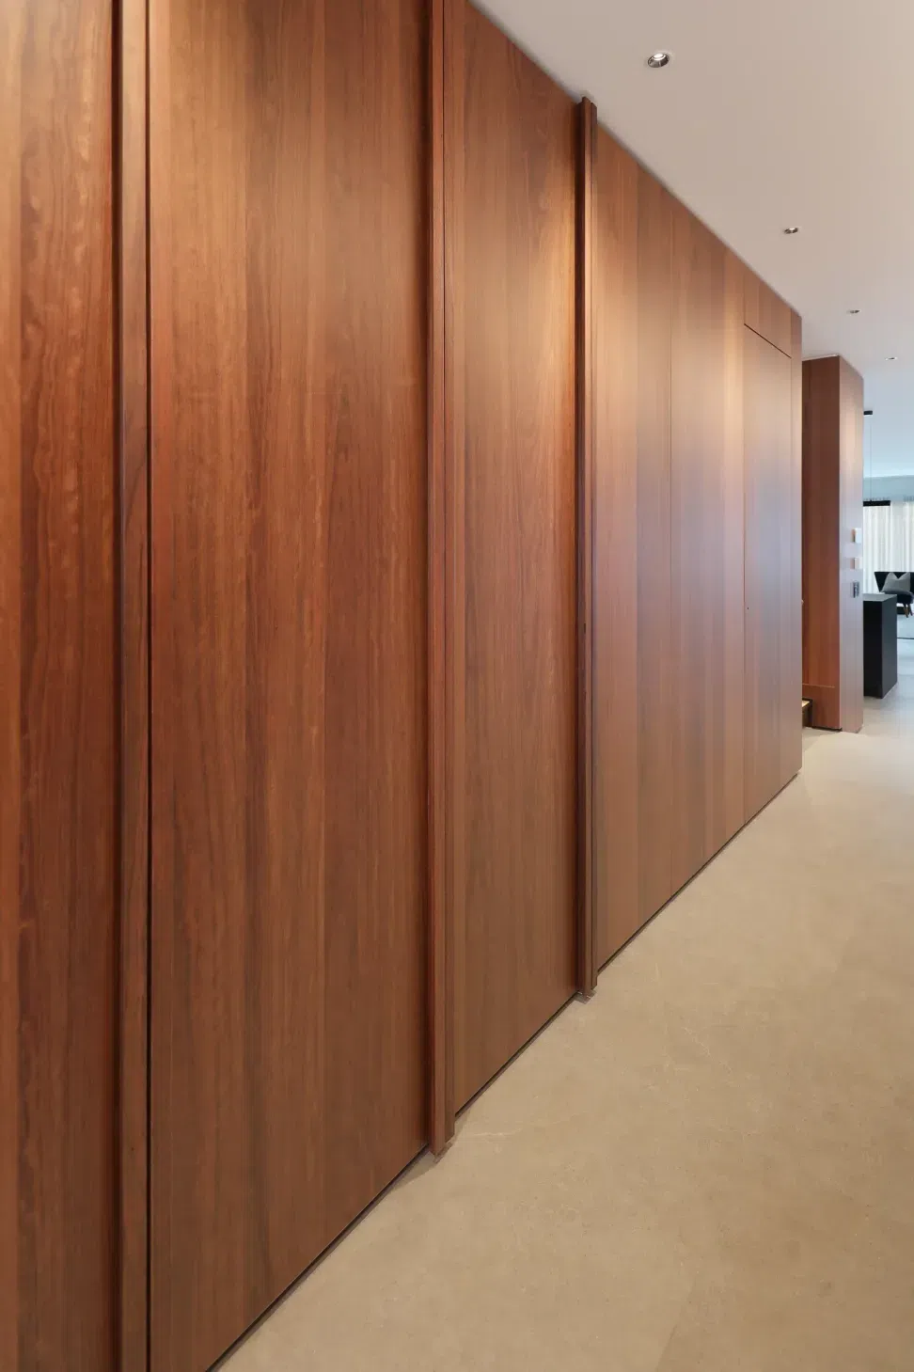
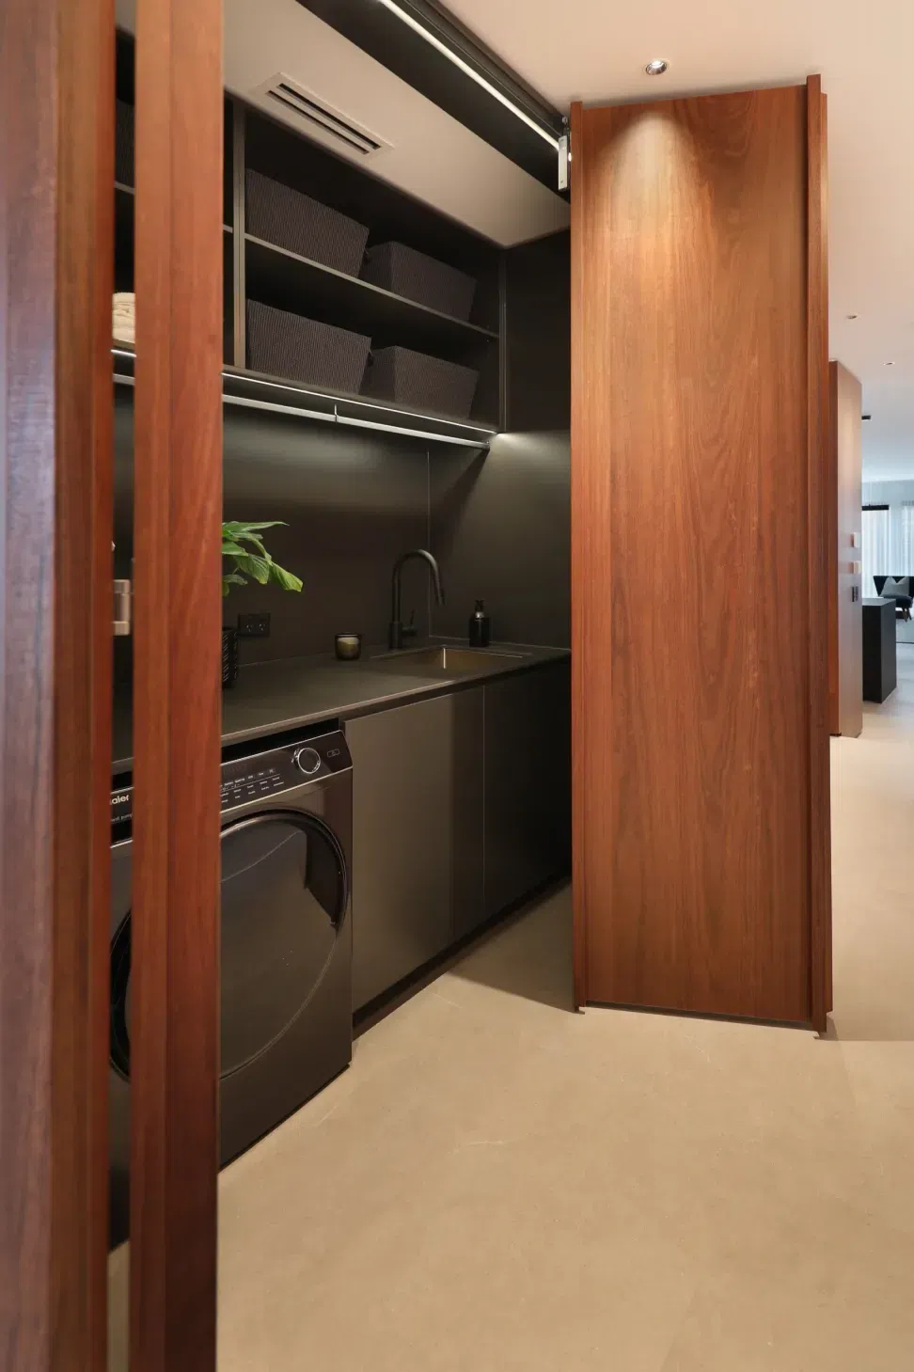
Large bi-folding doors amongst the walkway unsuspectedly reveal a beautiful laundry space, which gives full access to a washing machine and functional sink, covered in gorgeous black toning amongst the space. The overhead cabinets are appropriately coupled with Magic LED Lighting just above the sink and clothes hanger, providing extra ambience.