

Project team
- FGR Architects
- Peter Bennetts
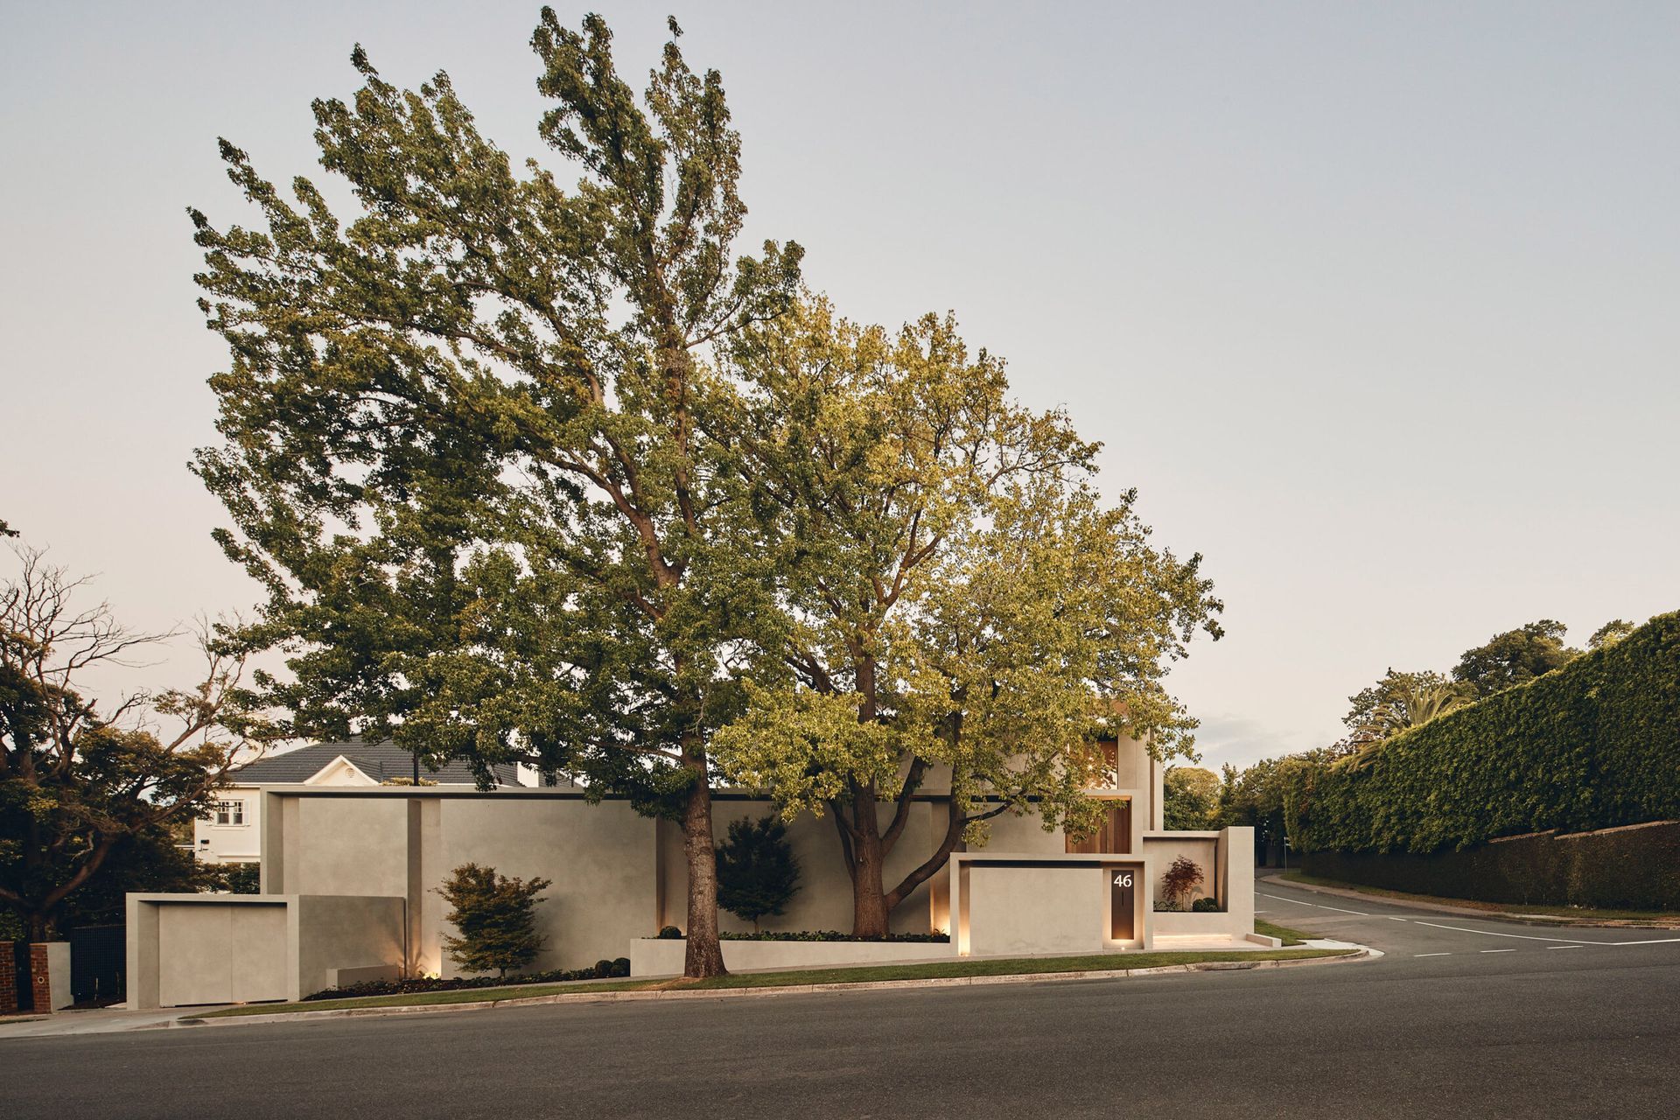
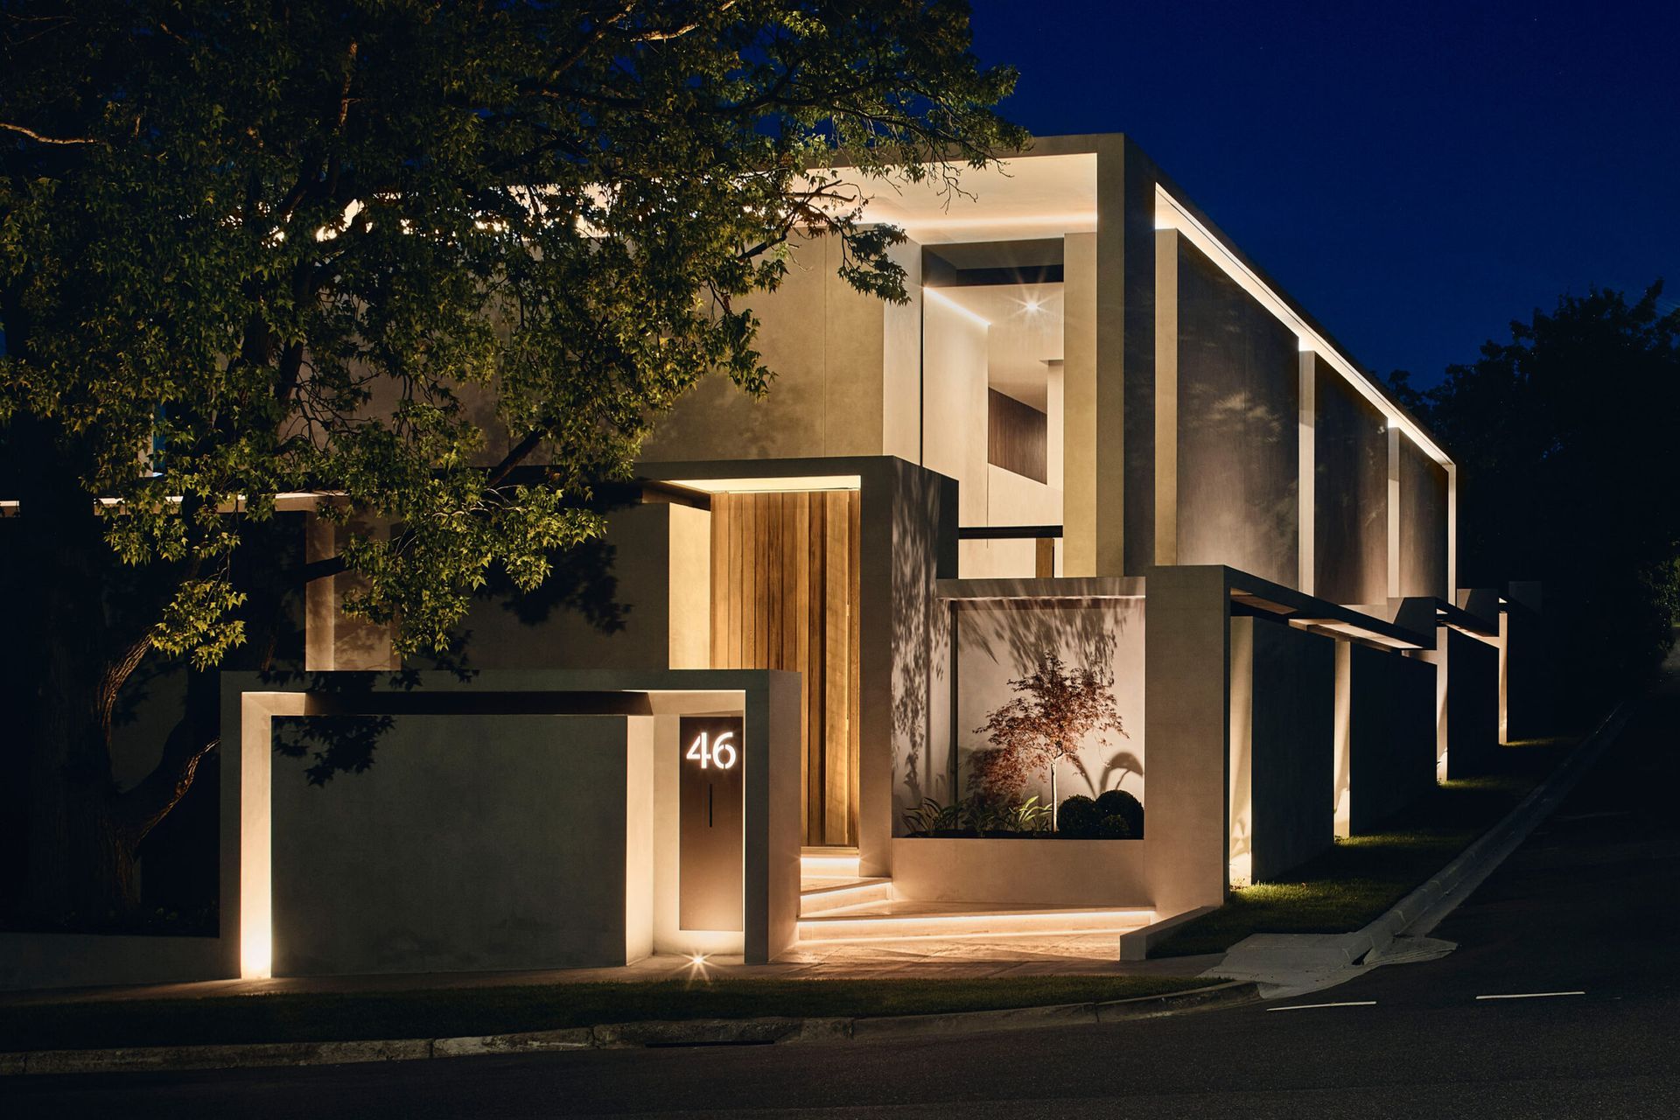
The Hopetoun is a striking juxtaposition of openness vs enclosure. FGR Architects creates a broad and expansive façade, with architecture, lighting and textural detail combining to reveal internal spaces of surprising openness and intimacy.
The use of glazing, light, smooth surfaces and height create the feeling of expansive openness on the North into habitable rooms, whilst a monolithic and minimalistic concrete façade to the south enables the elements of enclosure which portrays security, shelter, warmth, protection and privacy.
Transition spaces that bridge the distinct change between ‘openness’ and ‘enclosure’ were demonstrated by varying internal heights in common spaces, the sculptural concrete stair and the layering effect of concrete structures continued from the southern boundary to the entry and fences.
The execution of the concrete, stone and timber finishes at a textural level in the home demonstrates the ability of the material to transform solidity of structures to the sculptural softness of the stair and warmth in habitable rooms.
- Building style
- Contemporary




Professionals used in
this project
The practices and trades credited on this project.

More projects from
FGR Architects
Other work by FGR Architects, across every category they build in.


More in
Luxury Homes
Everything else in Luxury Homes, from every practice on ArchiPro.


Next Project
Keep scrolling