
About
House A.
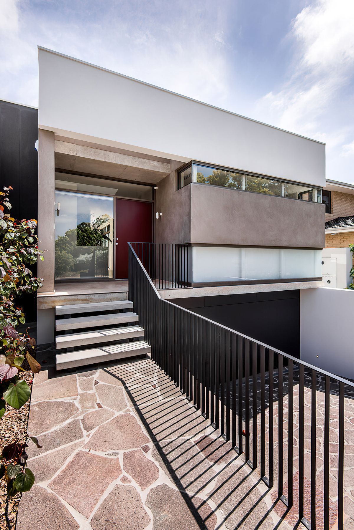
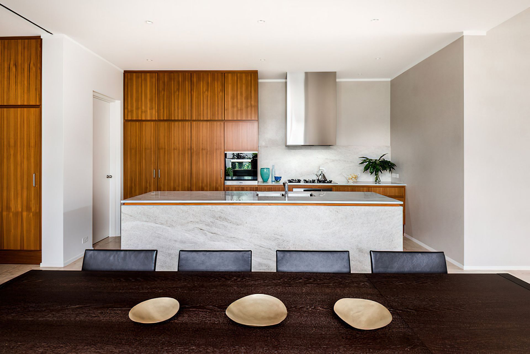
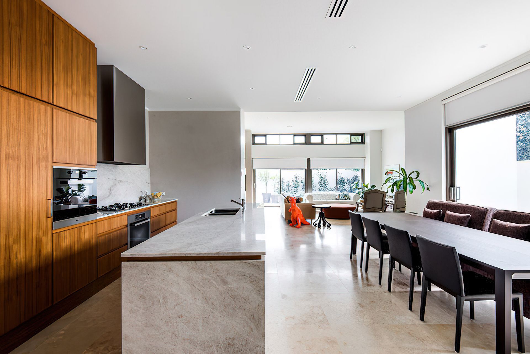
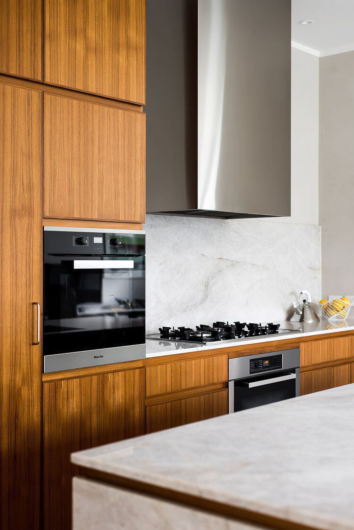
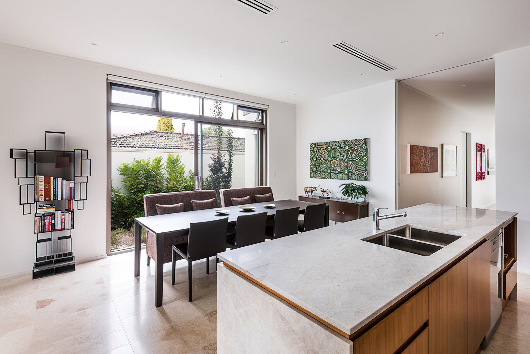
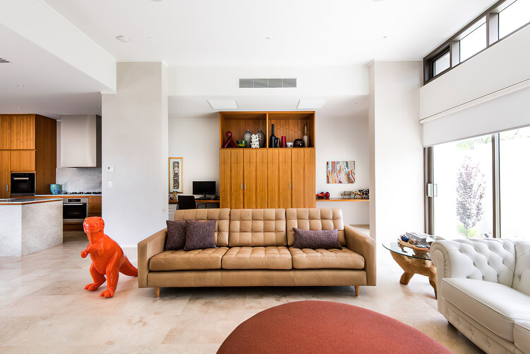
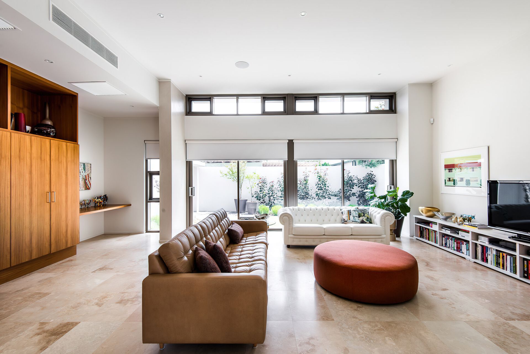
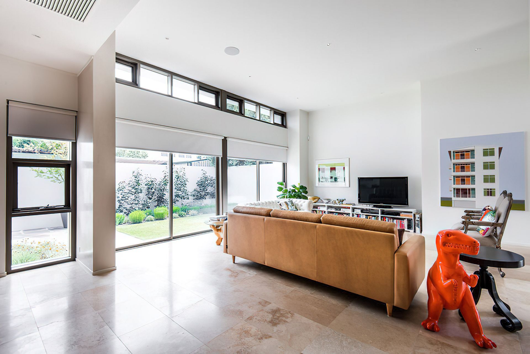
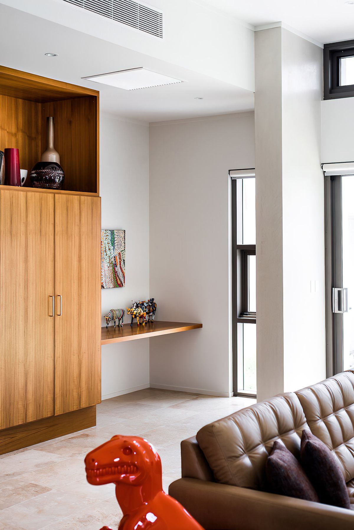
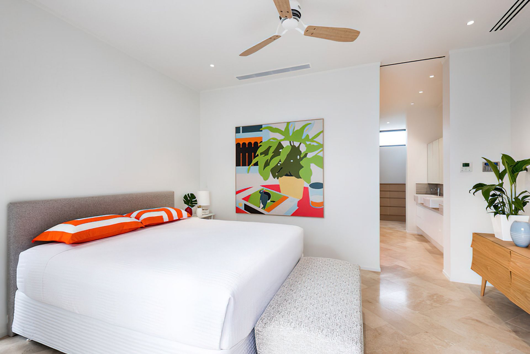
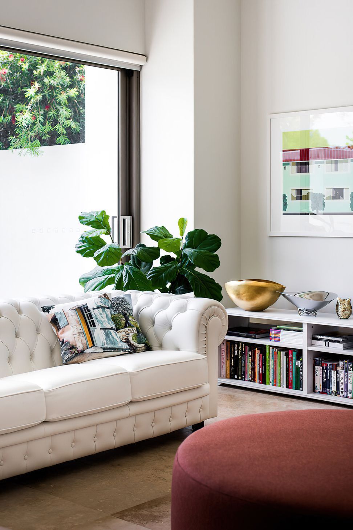
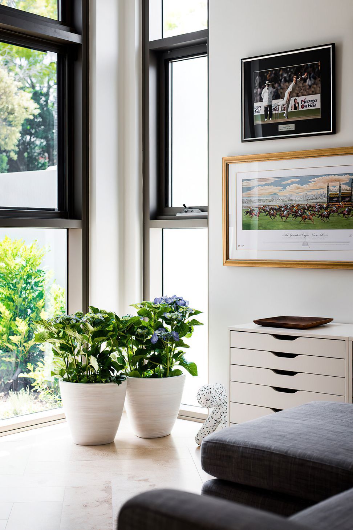
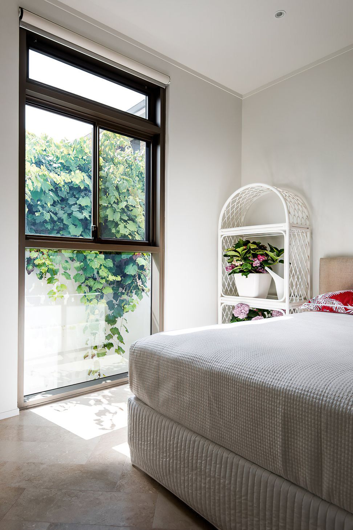
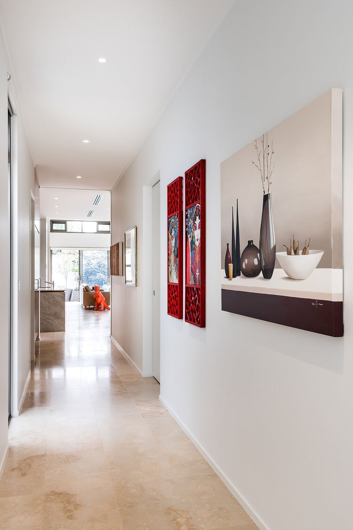
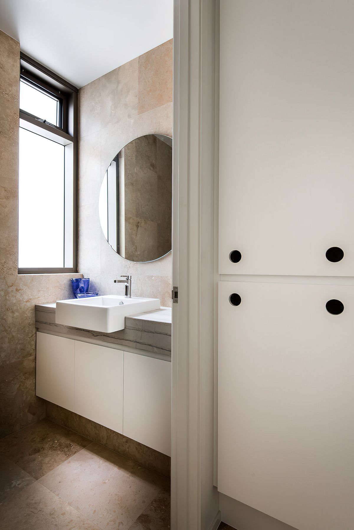
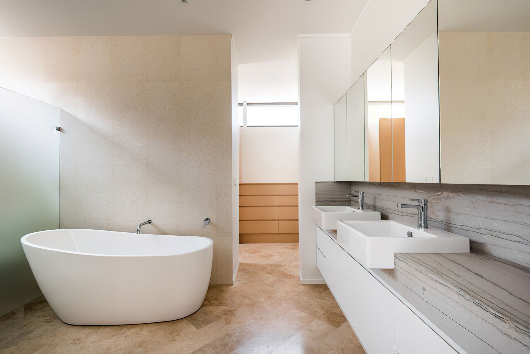
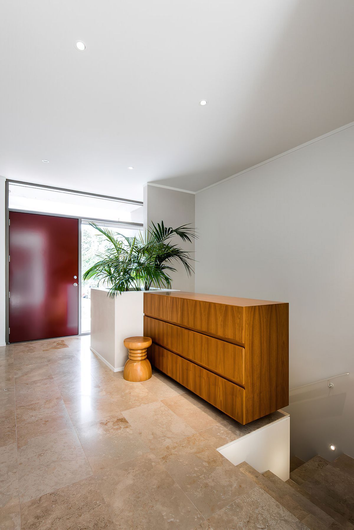
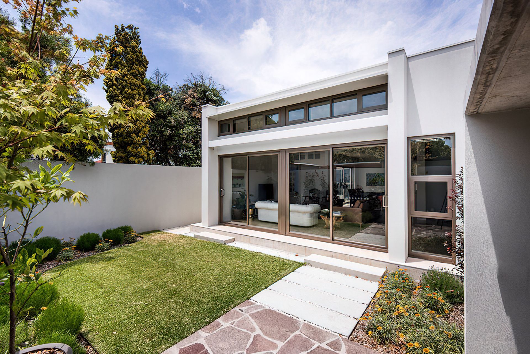
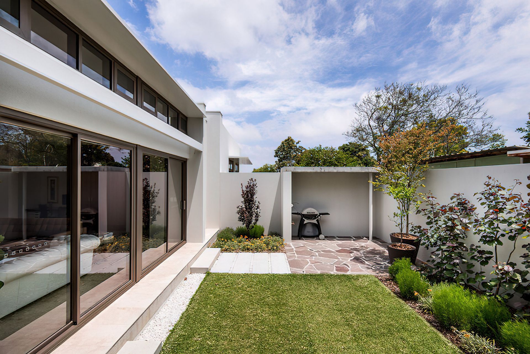
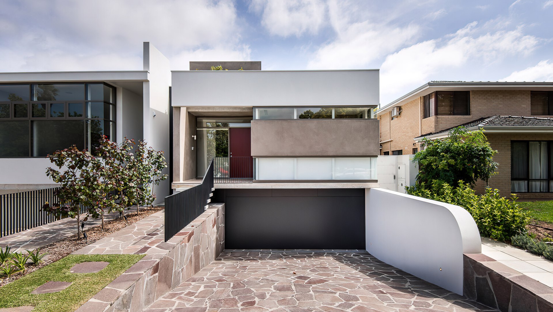
ArchiPro Project Summary - House A features a single-level design maximizing space on a narrow lot, with distinct zones for living, guest, and master areas, enhanced by natural light and ventilation, while reflecting local art deco influences in its facade and warm, modern interior materials.
- Title:
- House A
- Architect:
- Sandy Anghie Architect
- Category:
- Residential/New Builds
Project Gallery

Views and Engagement

Inspired by this project?Visit Sandy Anghie Architect
Professionals used


Sandy Anghie Architect. Sandy Anghie is a Perth-based architect committed to creating great homes for her clients. Whether it is a new build, extension or renovation, Sandy believes the foundation of a great home is a collaborative working relationship between the architect and homeowner - listening and working together to create a home that meets the client's needs and aspirations from a design and financial perspective.
Sandy's design ethos is about the process - she understands that the process of designing homes is personal and for this reason does not have a set or predetermined style but works with her clients to ensure that the design for their home is the perfect solution for them. Sandy believes that the homeowner should enjoy the design experience.
Year Joined
2022
Established presence on ArchiPro.
Projects Listed
6
A portfolio of work to explore.

Sandy Anghie Architect.
Profile
Projects
Contact


