
Project team
- Downie North
- Clinton Weaver
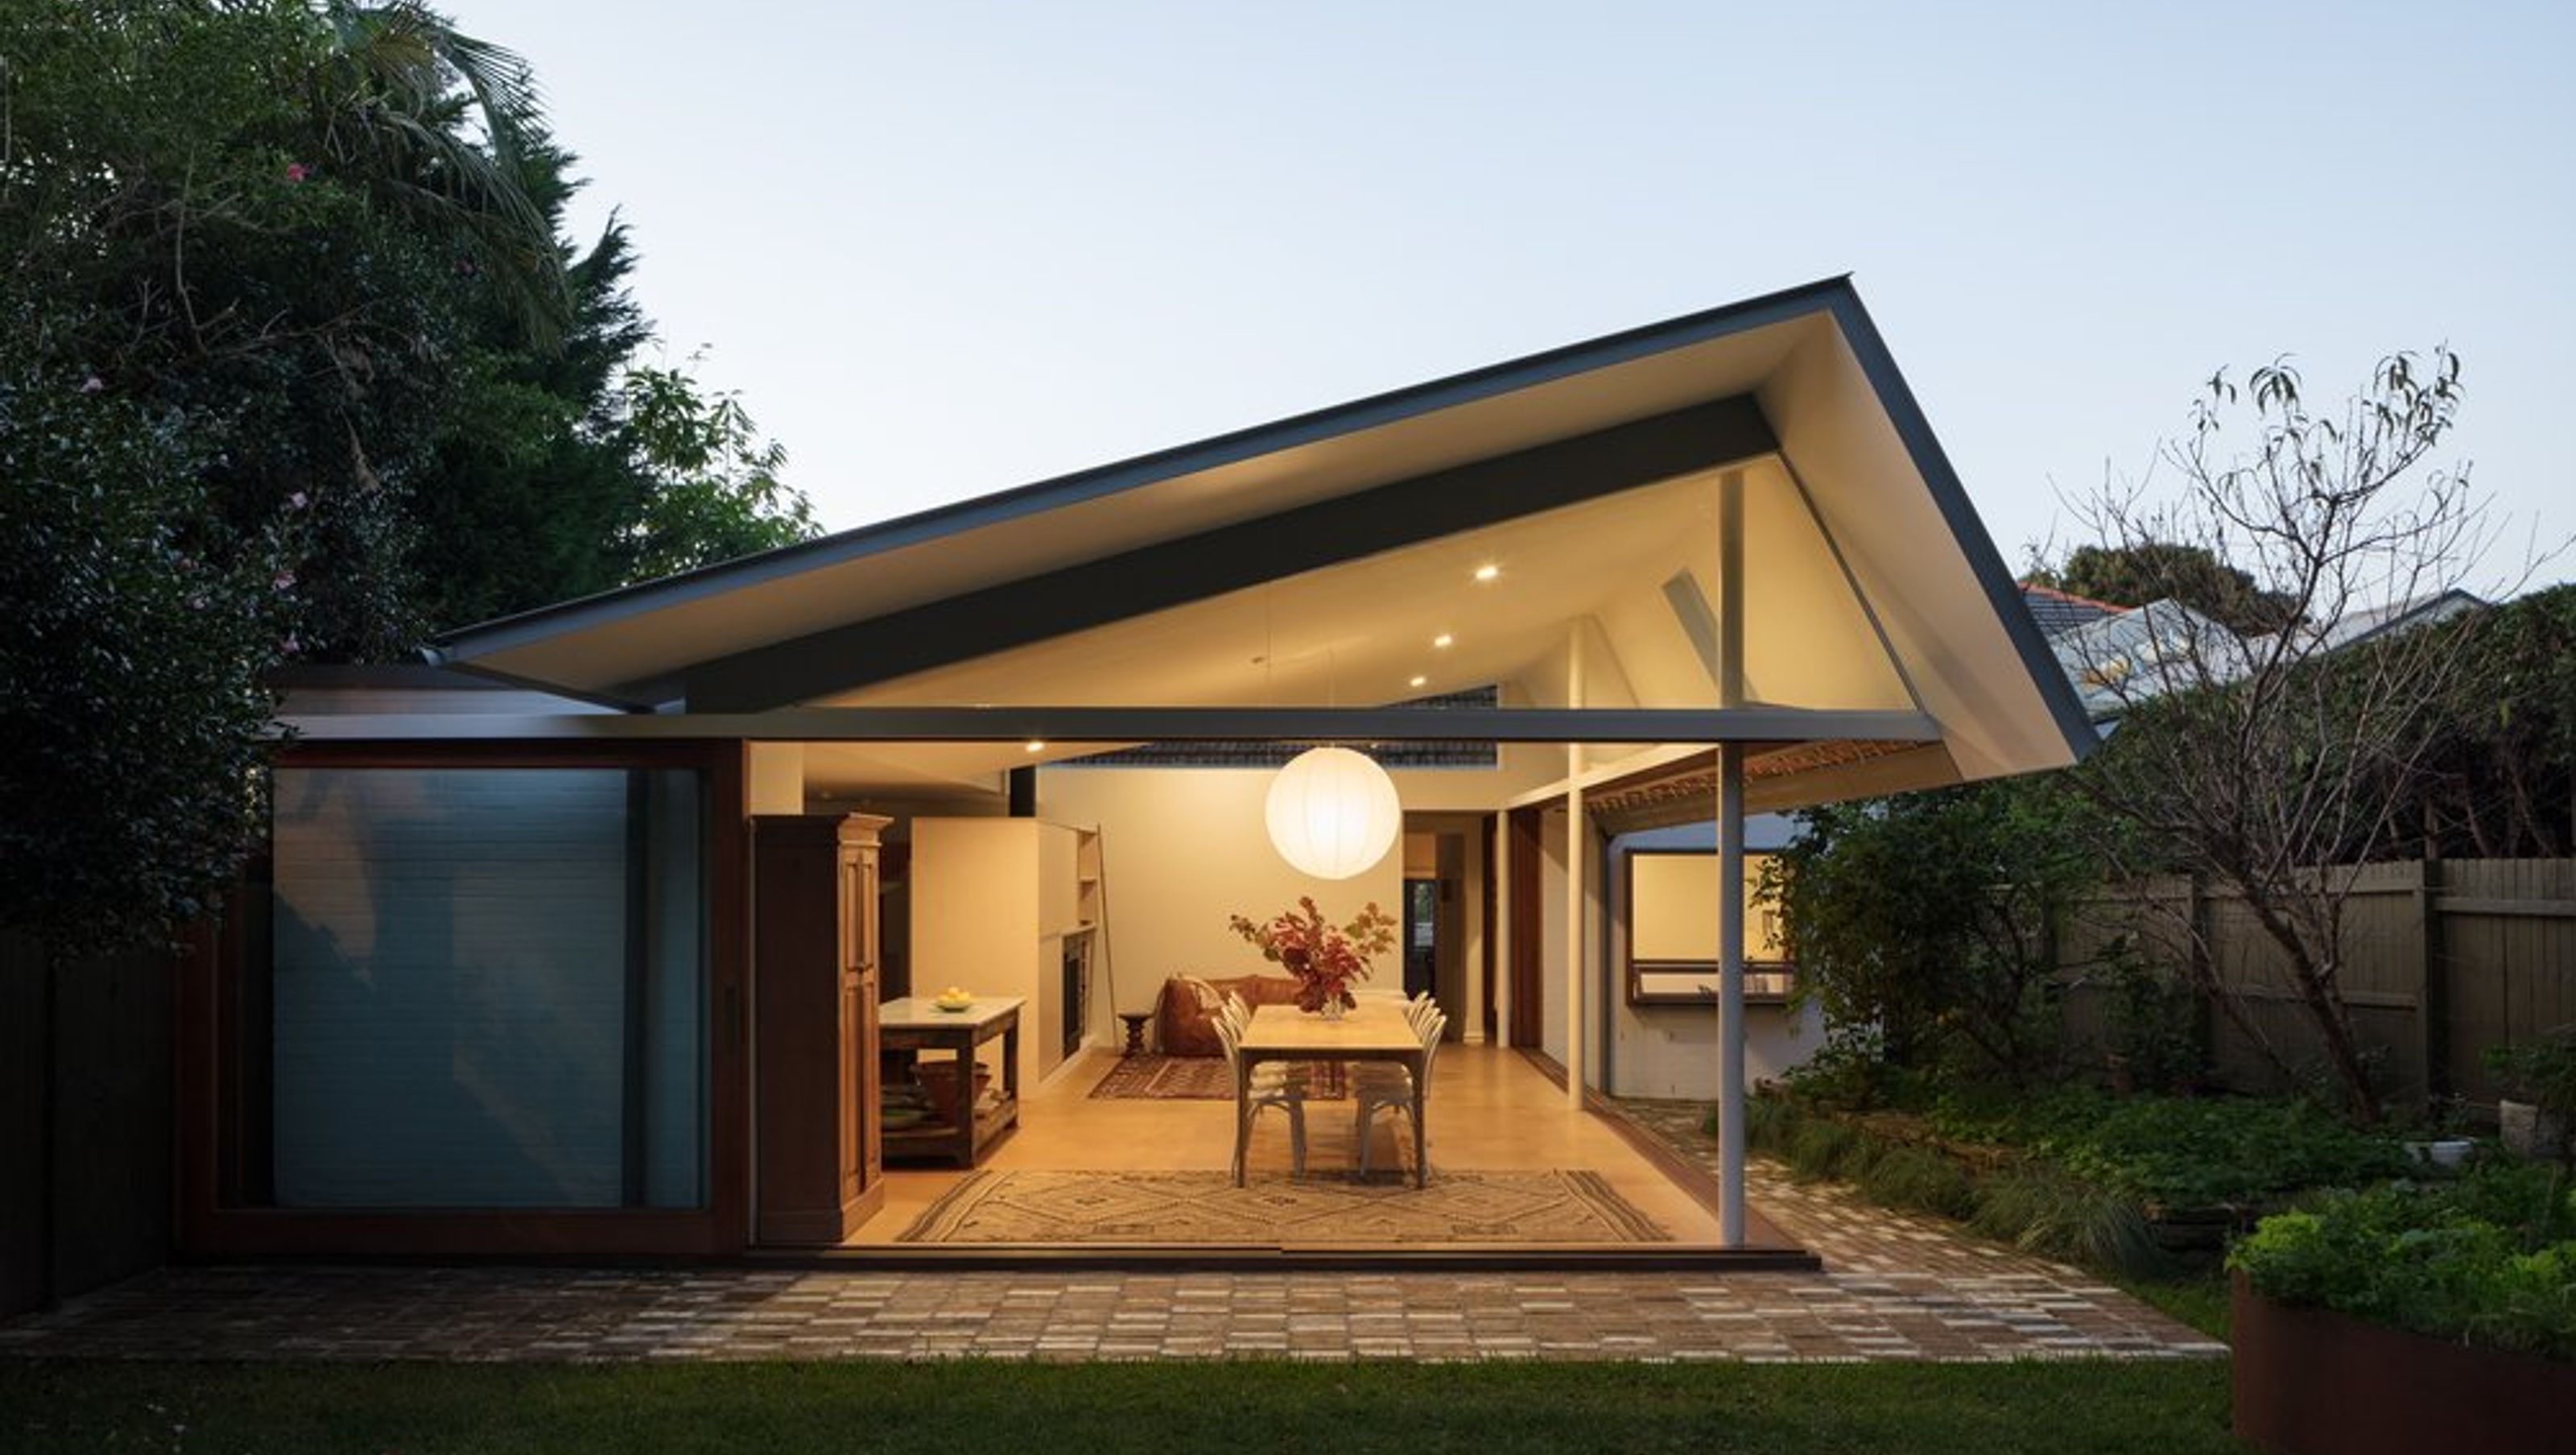
Thoughtfully designed alterations and additions to a Federation home in Georges Heights, enhancing natural light and creating a seamless connection to a lush rear garden with a vegetable patch and native bee hive.
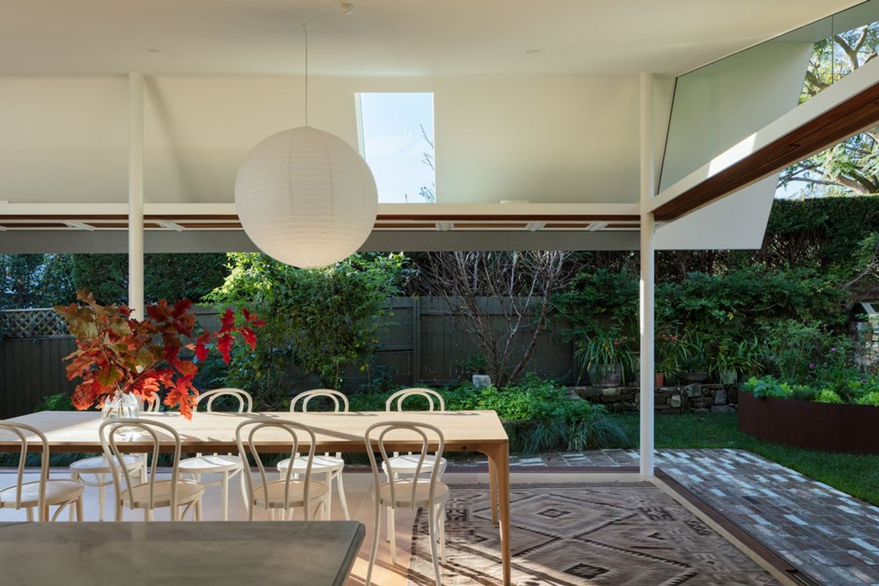
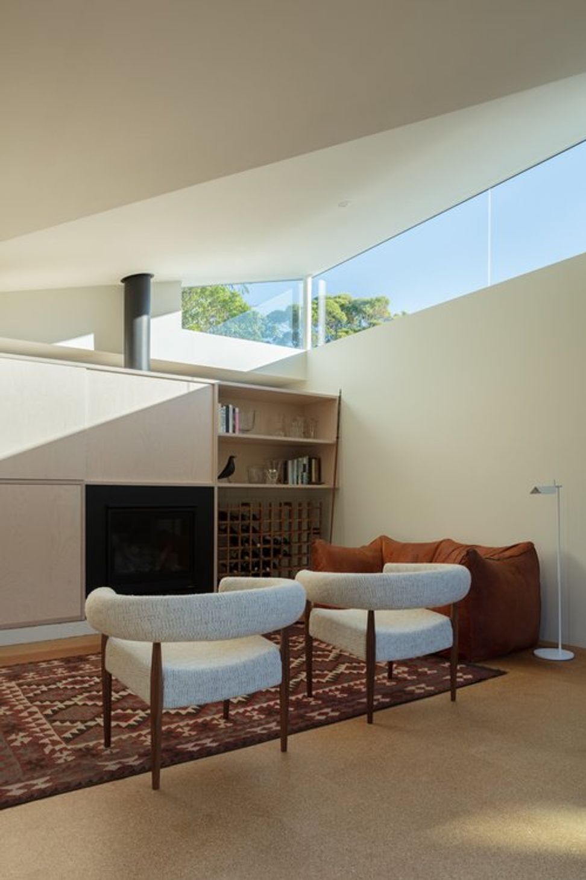
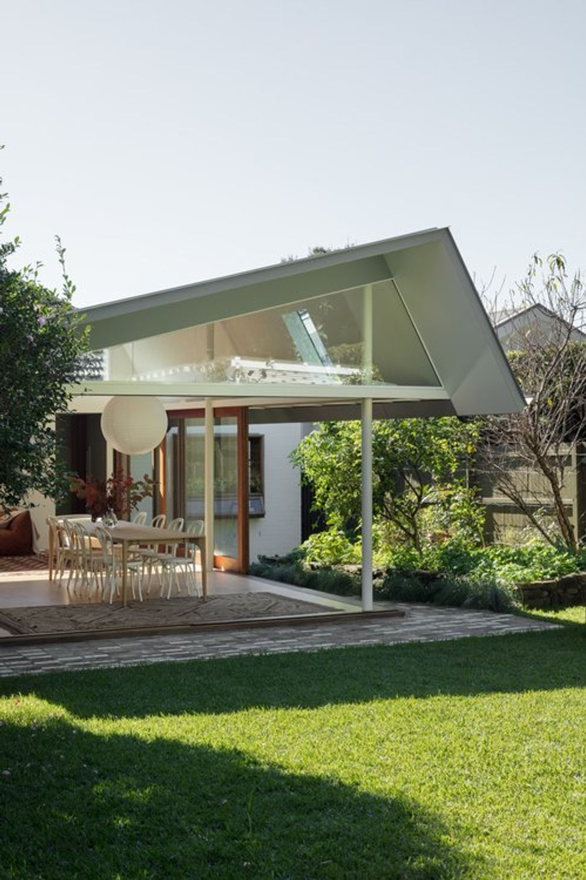
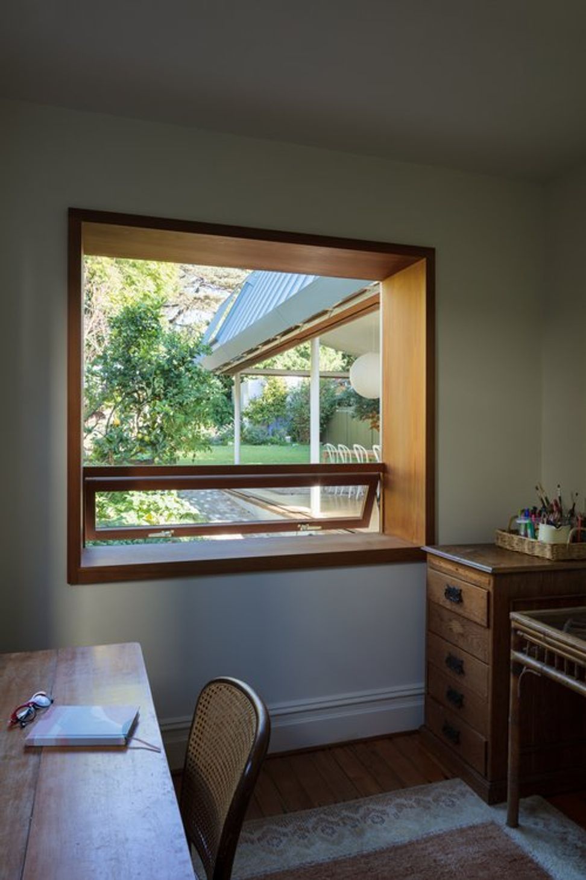
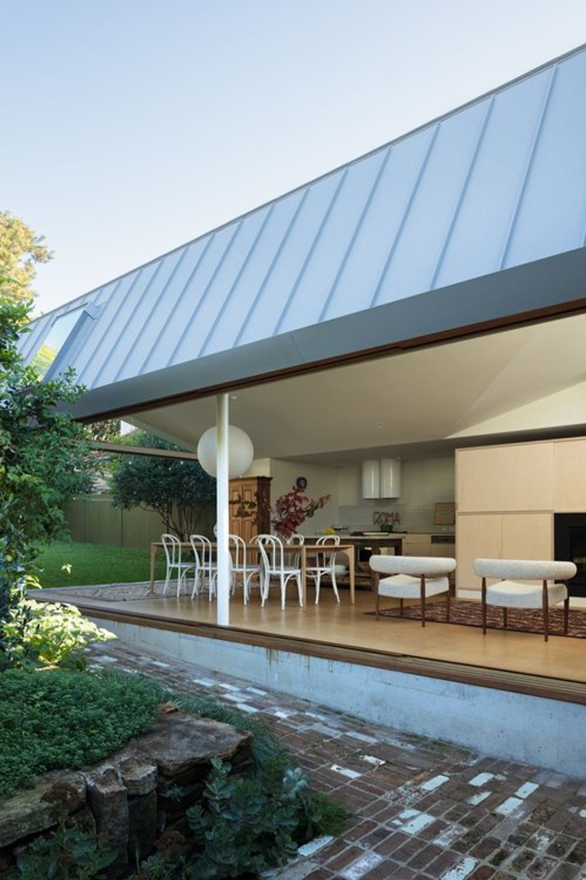
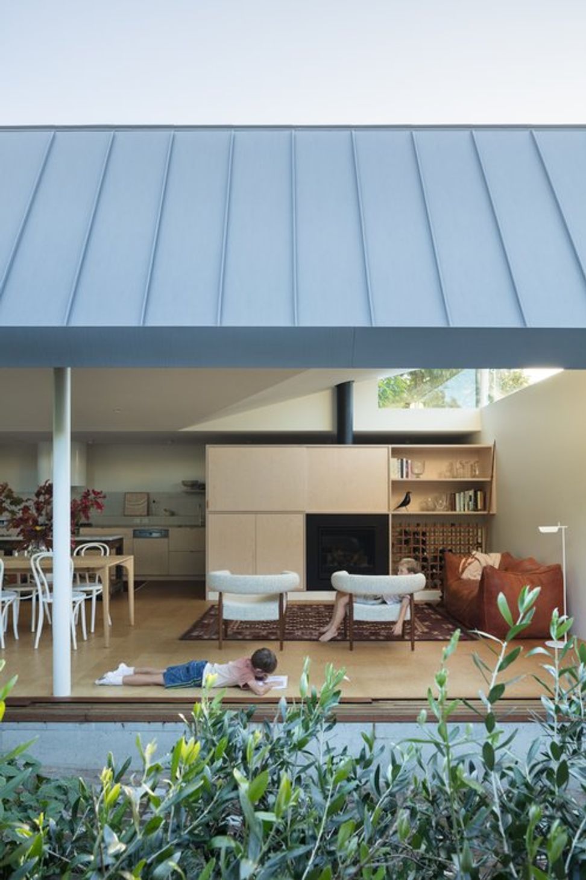
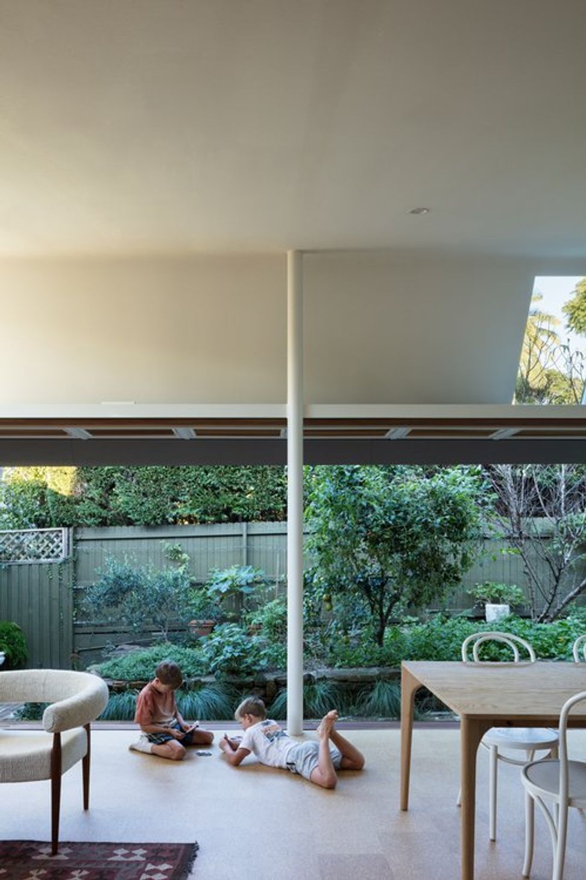
Alterations and additions to a Federation home in the harbour-side suburb of Georges Heights, the proposed rear addition seeks to capture northern sunlight deep into the new rear open plan kitchen, dining and family room and connect strongly with the rear garden.
Featuring a unusually deep rear garden, replete with vegetable patch, native bee hive, shed and lawn, the implied informality of the garden inspired the proposed 'softness' of the proposal, with the formality of built space eroded by a series of implied thresholds and interstitial spaces where one can linger and measure the day.
Photography by Clinton Weaver
Builder: Wrightson & Co
Structural: SDA Structures



Like this Project?
Hire Downie North
Professionals used in
this project
The practices and trades credited on this project.

More projects from
Downie North
Other work by Downie North, across every category they build in.


More in
Renovations
Everything else in Renovations, from every practice on ArchiPro.


Next Project
Keep scrolling