

Project team
- Downie North
- Clinton Weaver
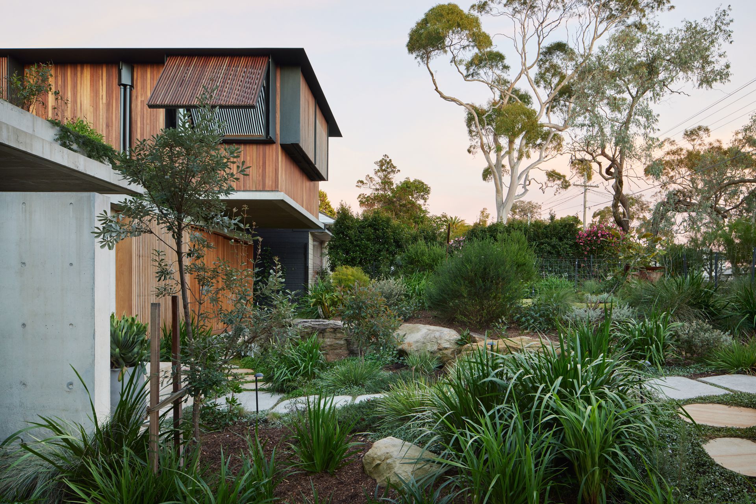
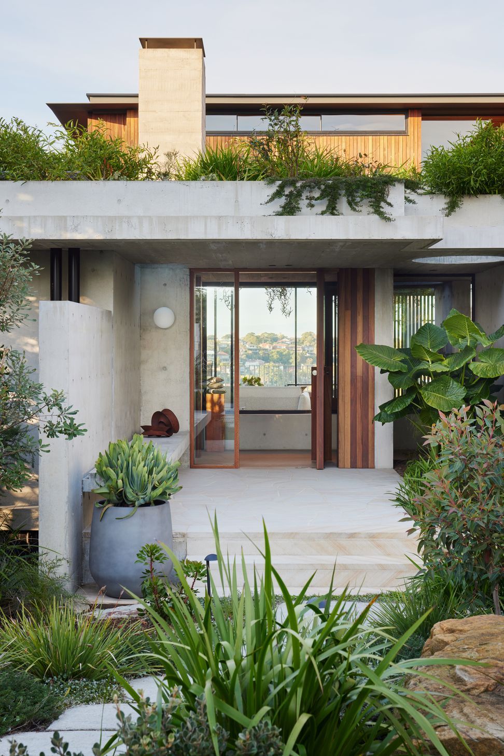
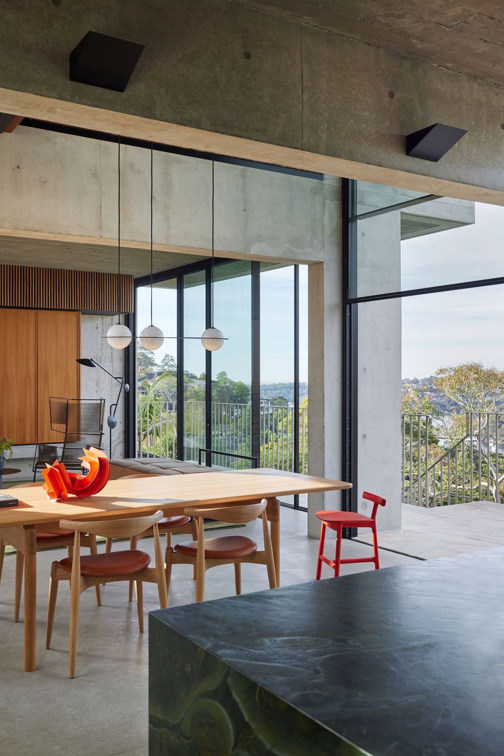
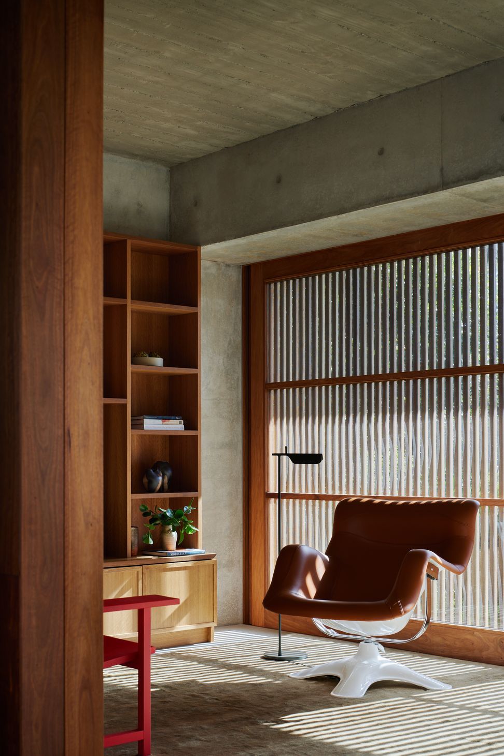
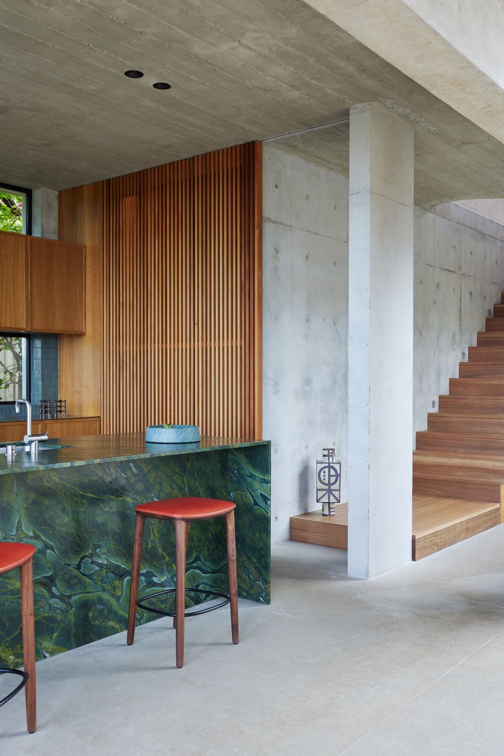
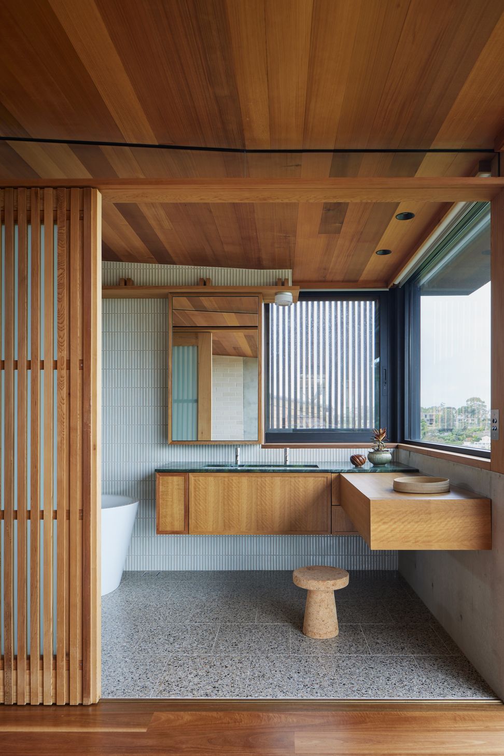
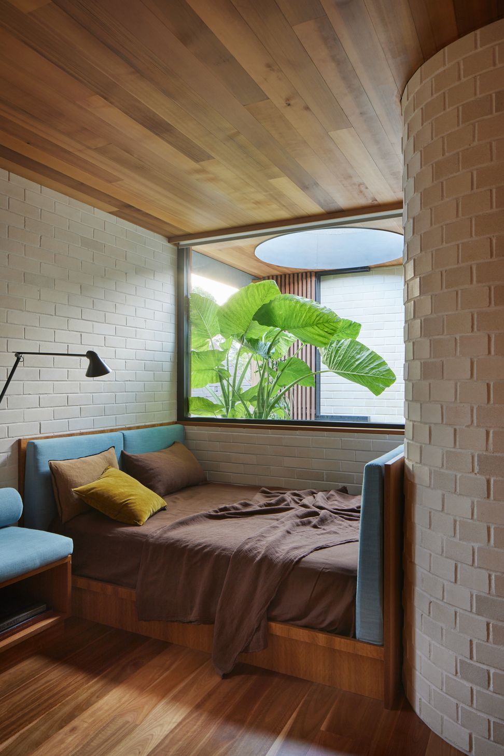
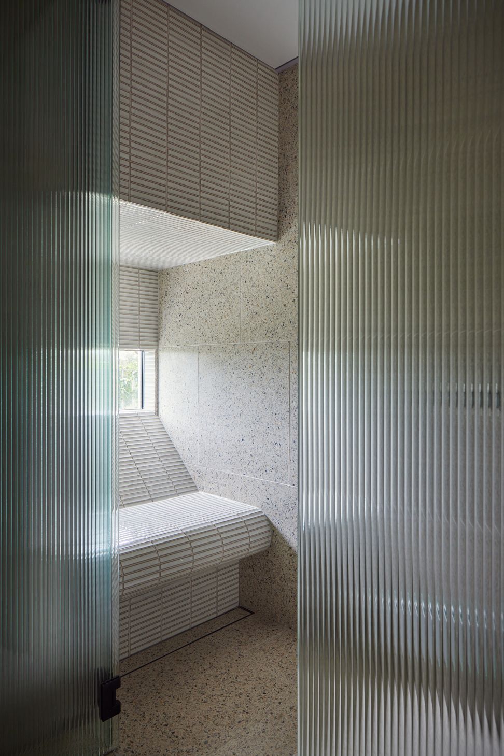
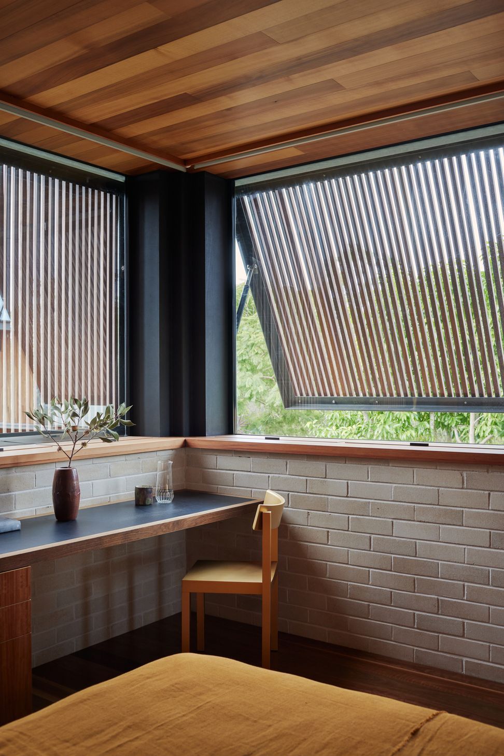
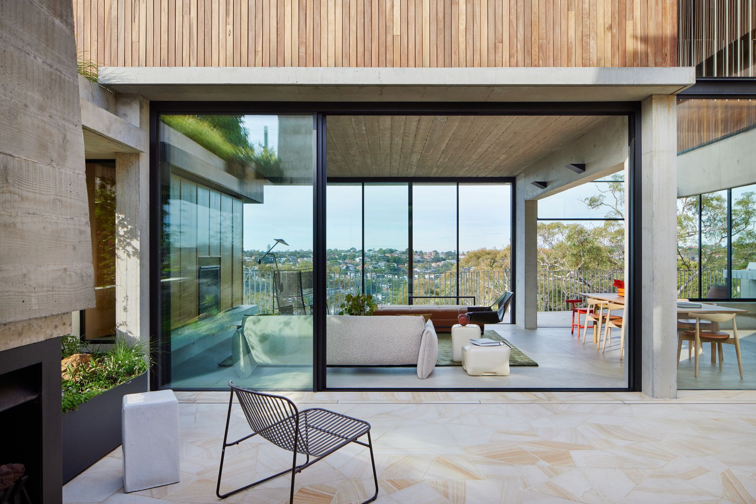
A unique residence in Castlecrag, blending natural elements with modern design, featuring a central courtyard that maximizes northern light and offers breathtaking views of the city and harbour.
Conceptually the house is a protective structure planted on the rock, part cave, part tree house, which wraps around a north facing central courtyard. Situated along the ridge line of Castlecrag in Cammeraygal Country, the greatest challenge of this steeply southerly sloping site was how to harness northern light and create private outdoor areas that enjoyed this aspect whilst opening to the 180 degree city and harbour views. Sectionally, the house extends the sense of the natural ground line, reaching to Middle Harbour and ocean beyond. This sets up a bilateral relationship between the smaller scaled, more intimate moments in the native garden, while on the other, generously opening up to the sky and the horizon.
- Completed
- 2023

Like this Project?
Hire Downie North
Professionals used in
this project
The practices and trades credited on this project.

More projects from
Downie North
Other work by Downie North, across every category they build in.


More in
Luxury Homes
Everything else in Luxury Homes, from every practice on ArchiPro.


Next Project
Keep scrolling