
Project team
- AO Design Studio
- Luc Remond
Product Suppliers
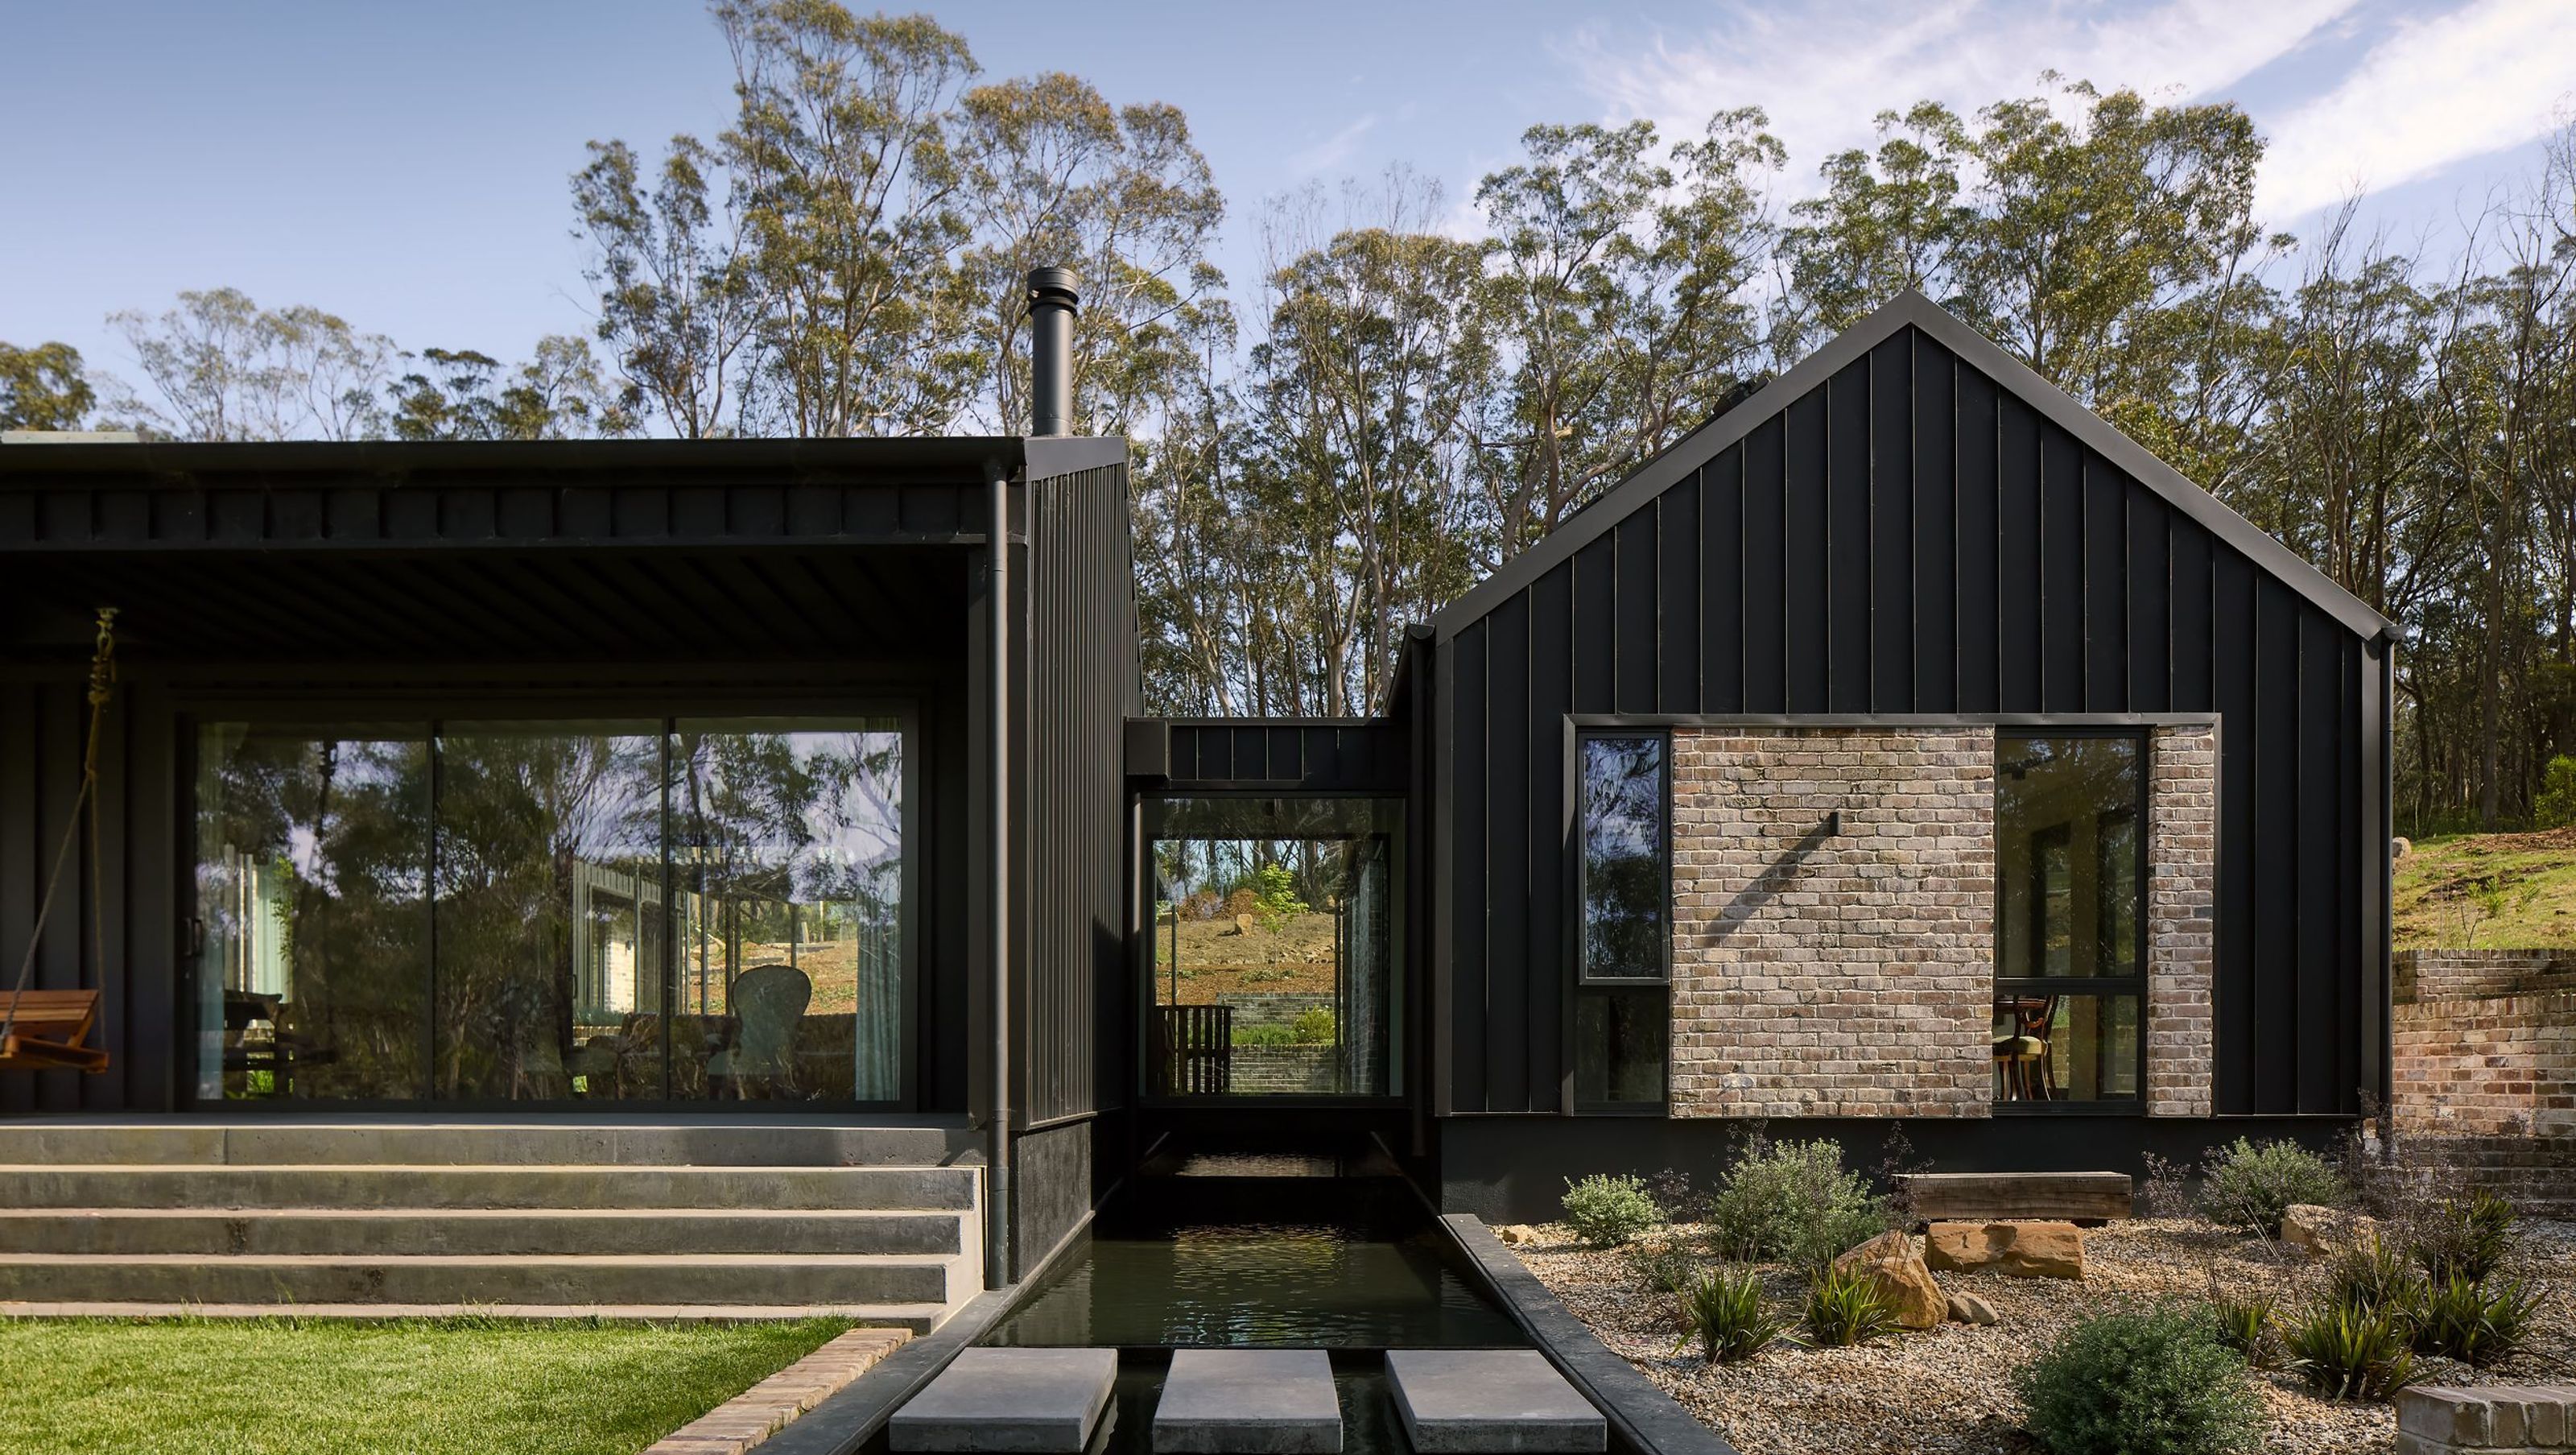
House Kimberley is a home that celebrates its setting, offering a refined yet relaxed living experience that is deeply connected to the rhythms of nature.
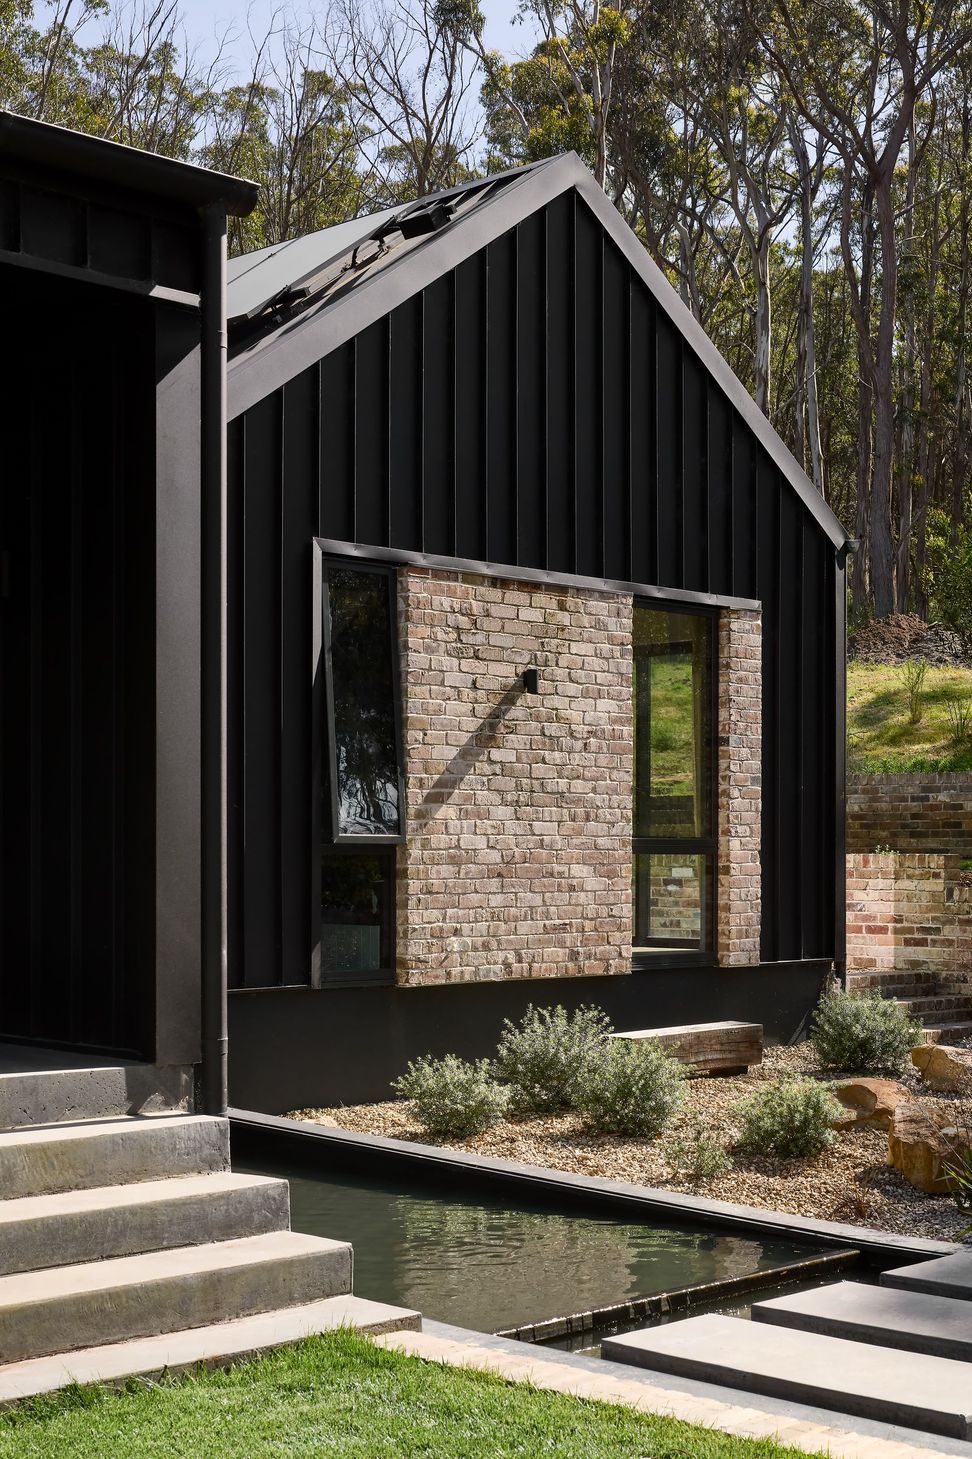
House Kimberley is a single-storey, pavilion-style residence designed to integrate seamlessly with its natural surroundings while offering a refined and highly functional living experience. Conceived as a retreat for family and friends, the three-bedroom home with an additional study balances openness with privacy, ensuring comfort for both intimate family moments and larger gatherings. The layout is carefully divided into three wings, communal living, a private master suite, and guest quarters, creating a sense of separation while maintaining connection. The house follows the natural contours of the land, stepping down in levels to minimise excavation and preserve the site’s biodiversity. This approach fosters a deep connection between the home and its landscape, with green spaces enhancing the experience of moving through the property.
Sustainability is at the core of the project, with a strong emphasis on passive design principles. An existing shed was repurposed as a garage to reduce waste and retain the site’s character. The house is oriented to maximise northern light, while deep eaves and overhangs provide shade in summer, reducing reliance on artificial heating and cooling. A narrow floor plan enhances cross-ventilation, allowing cool breezes to naturally regulate indoor temperatures. High-performance glazing and insulation further contribute to energy efficiency, ensuring year-round comfort.
House Kimberley offers a dynamic and immersive living experience shaped by nature. Light and shadow shift throughout the day, altering the atmosphere within. The communal living area serves as the heart of the home, while the master suite provides a secluded retreat with its own private outlook. The separate guest wing ensures privacy for visitors while maintaining connection to the main residence. Outdoor spaces play a vital role, with courtyards and verandahs offering diverse experiences—from sunlit terraces in winter to shaded alcoves in summer. The landscape, featuring native plantings, enhances the home’s ecological footprint, attracting birdlife and promoting biodiversity.
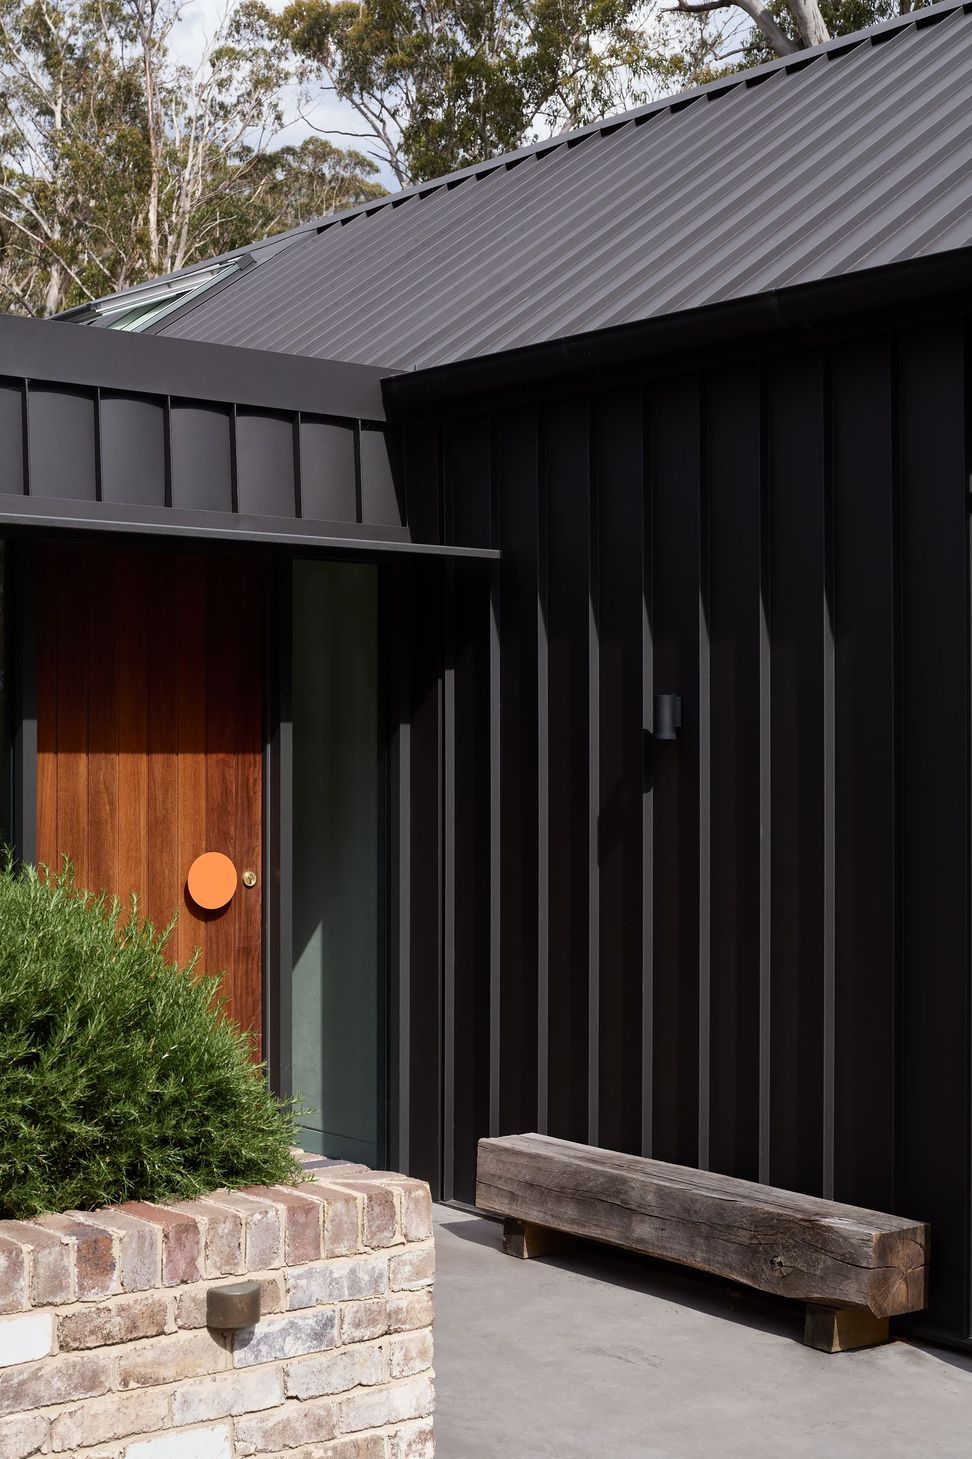
House Kimberley exemplifies architecture that respects and responds to its environment. Through passive design strategies, adaptive reuse of existing structures, and careful material selection, the project minimises its ecological impact while maximising comfort and functionality. The home feels deeply connected to its surroundings, embracing the rhythms of nature to offer a tranquil yet refined living experience. Whether as a peaceful retreat or a welcoming space for gatherings, House Kimberley embodies a true sense of belonging.
Architecture + Interiors: AO Design Studio
Planning: AO Design Studio
Photography: Luc Remond
Builder: Rofe Build
Landscape Design: Michael Bligh & Associates
Landscaper: Leading Edge Landscapes
Basix Certificate: Application Solutions
Bushfire: Harris Environmental Consulting
Biodiversity: Lodge Environmental
Wastewater: Harris Environmental Consulting
Geotechnical Engineer: Southern Geotechnics NSW
Structural Engineer: Northrop
- Completed
- 2022
- Price range
- $1m - $2m
- Building style
- Contemporary




Awards
NSW Regional Architecture Awards | Commendation
Australian Institute of Architects
Like this Project?
Hire AO Design Studio
Professional Reviews
The products behind the project
One product specified into this build from one supplier, a verified ArchiPro member. Tap through to specifications, suppliers and lead times.

Professionals used in
this project
The practices and trades credited on this project.


More projects from
AO Design Studio
Other work by AO Design Studio, across every category they build in.


More in
Single House
Everything else in Single House, from every practice on ArchiPro.


Next Project
Keep scrolling