
Project team
- AO Design Studio
- Luc Remond
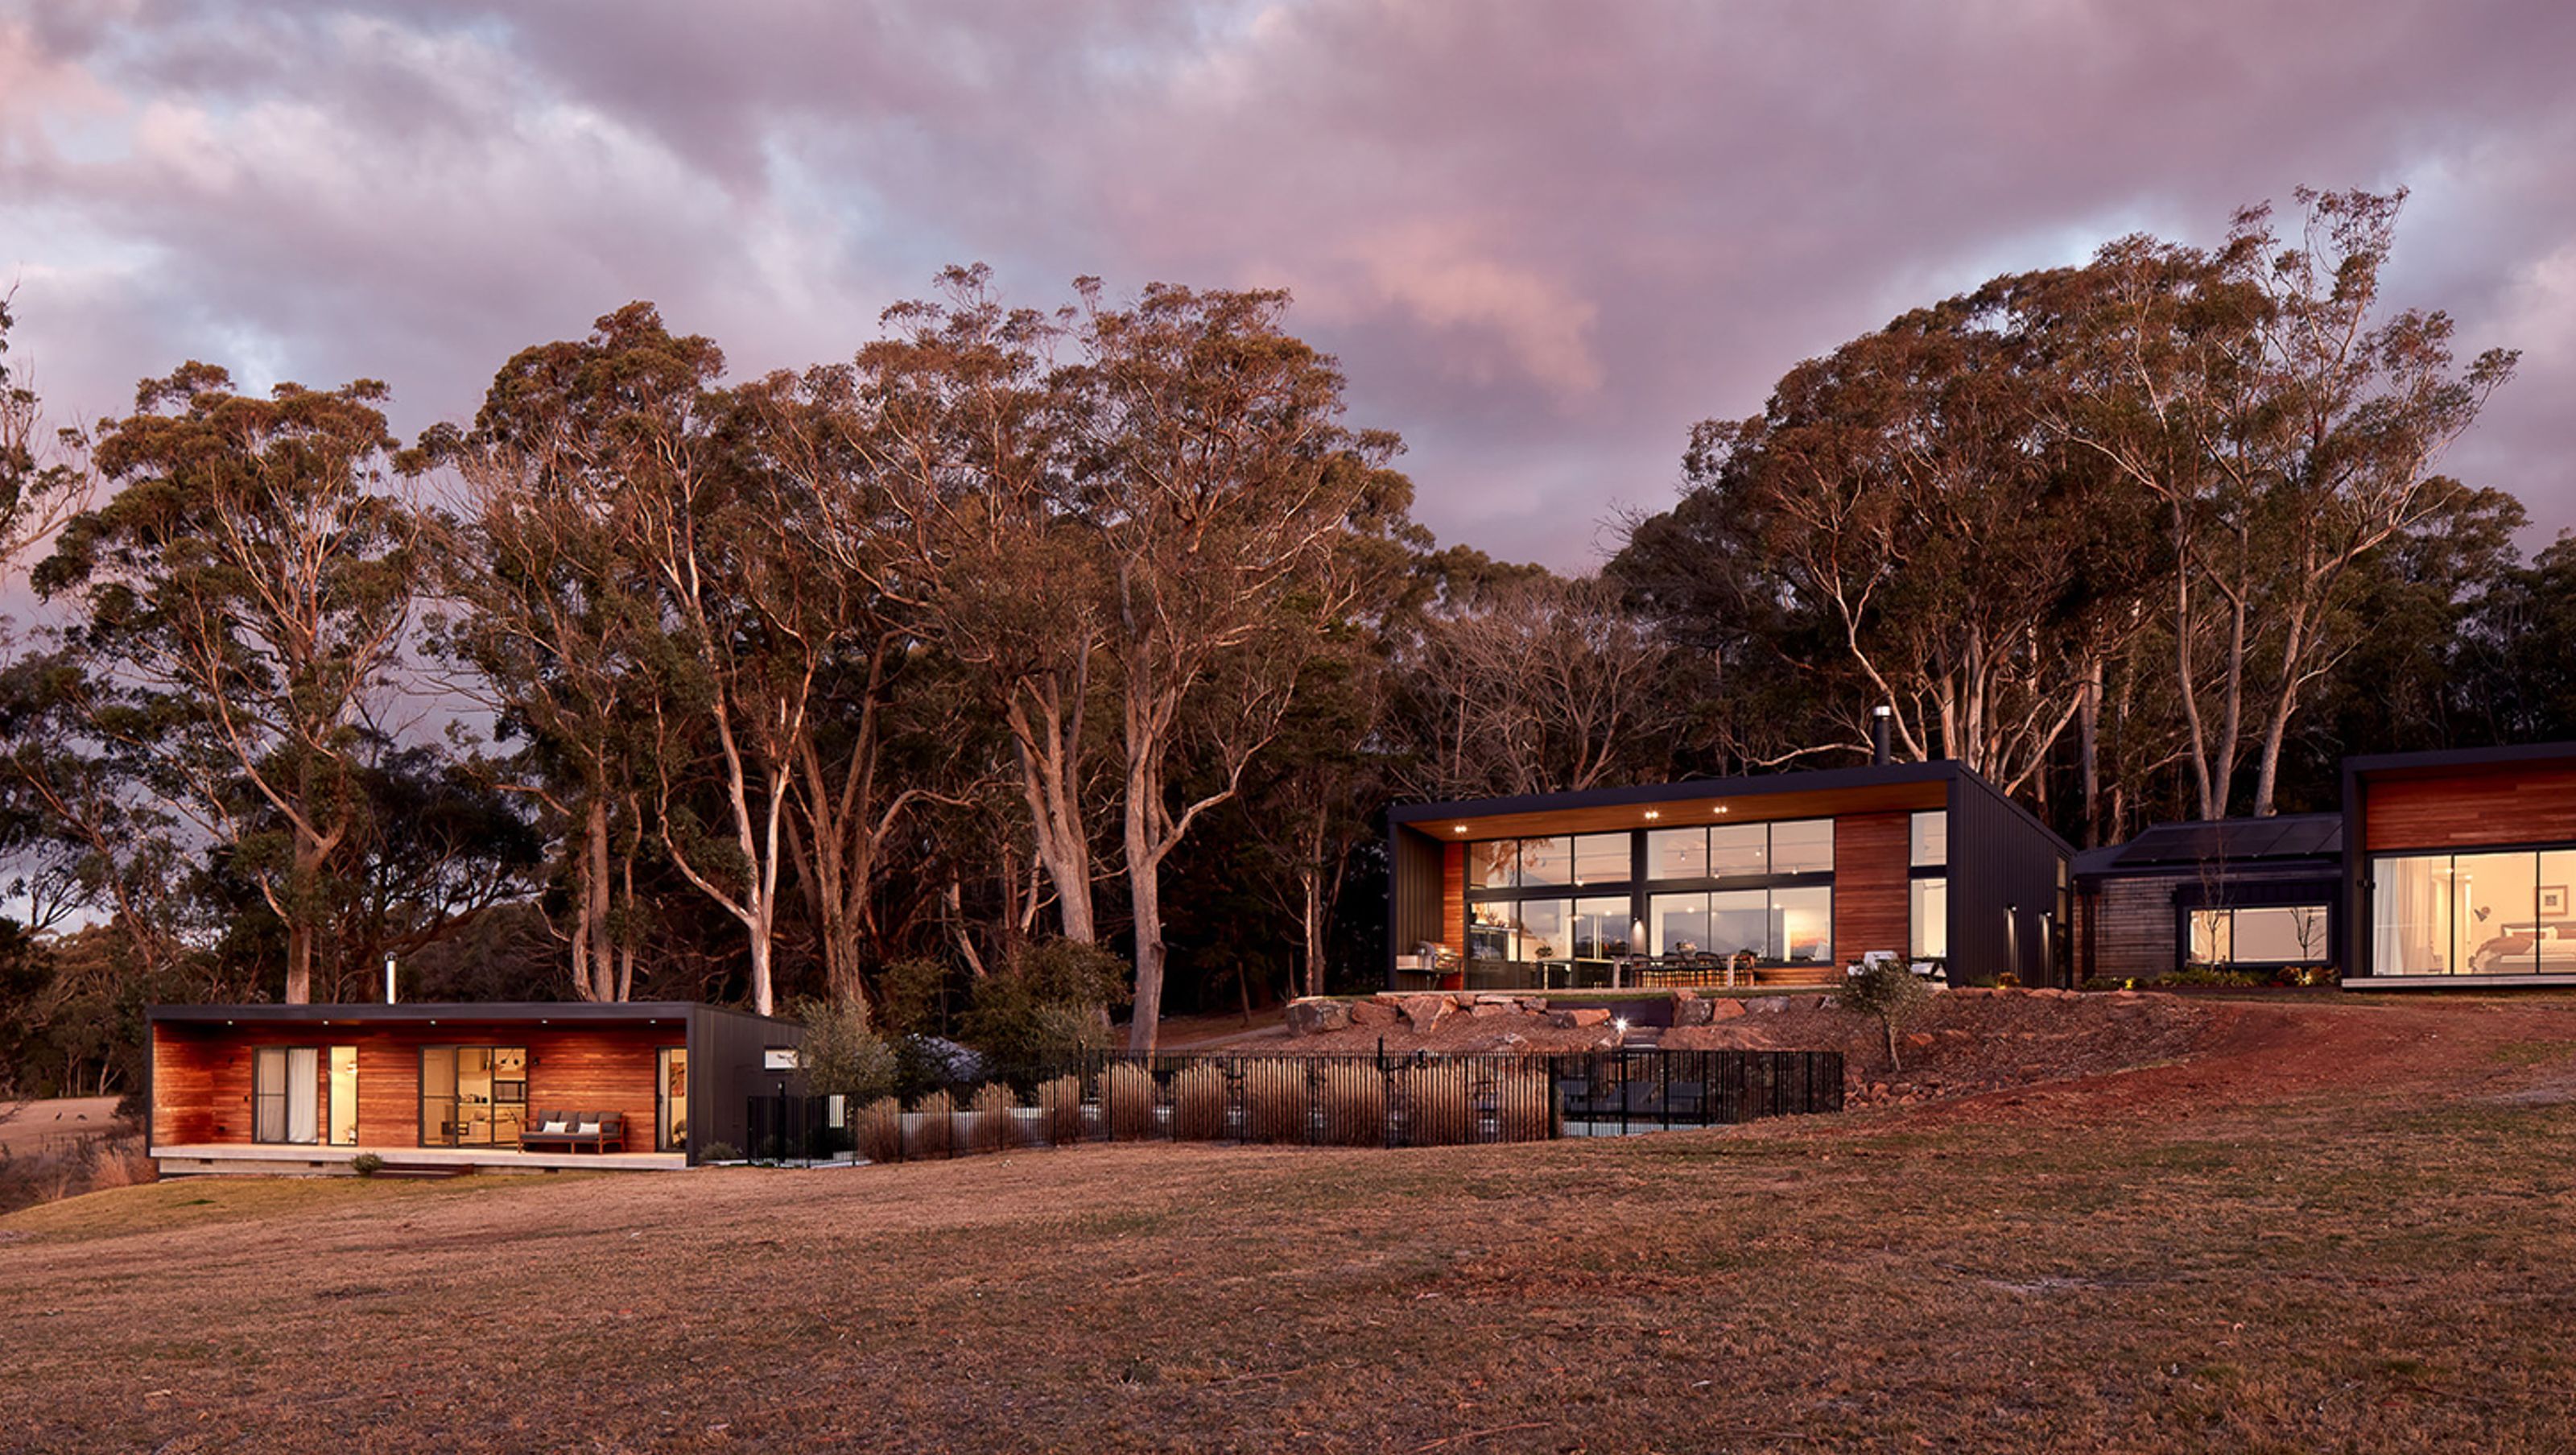
Contemporary additions to a family home in the Southern Highlands, featuring a new kitchen, living space, master suite, and outdoor amenities, designed for energy efficiency and bushfire resilience.
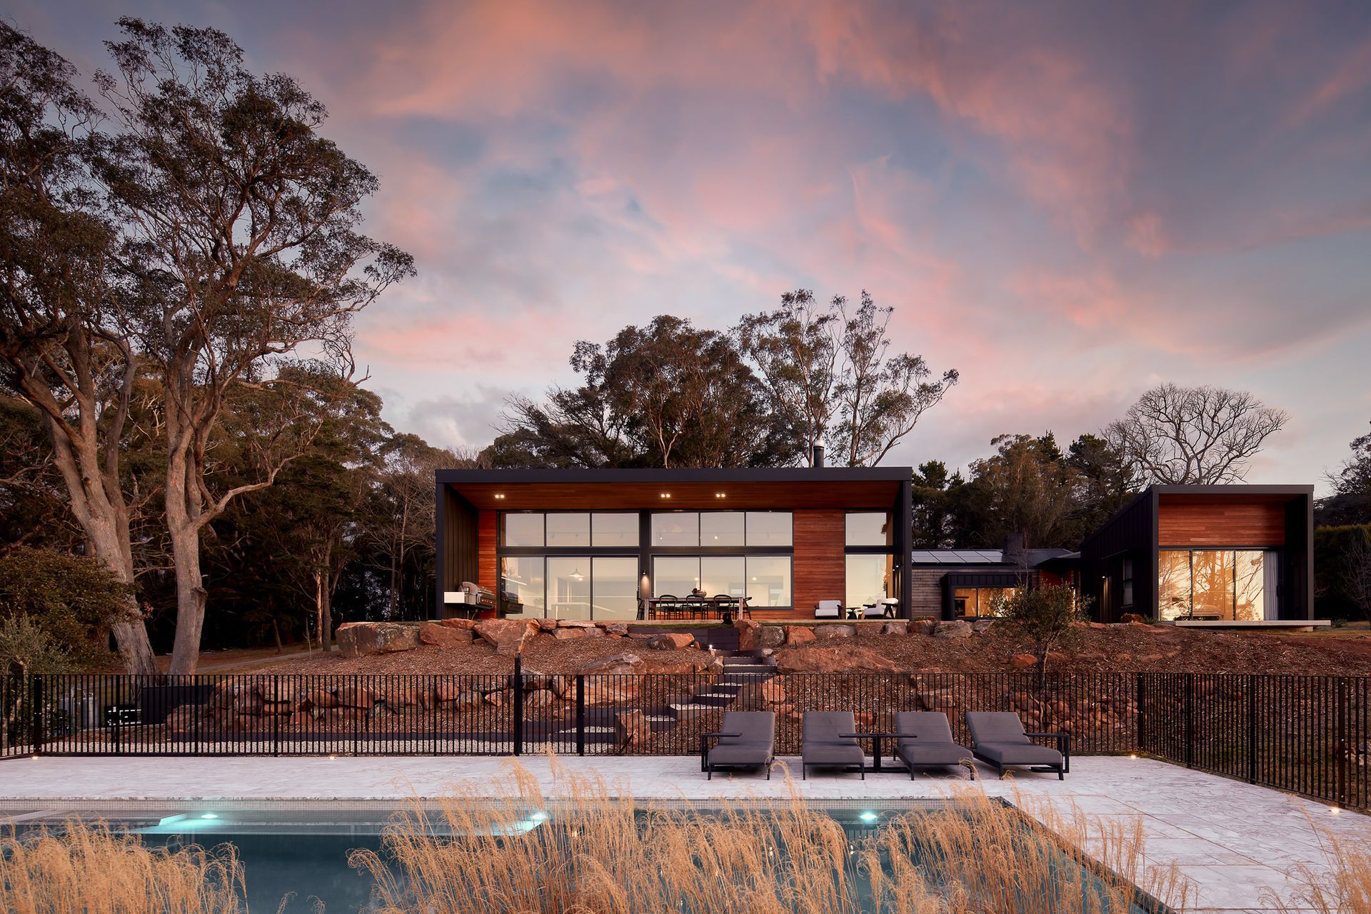
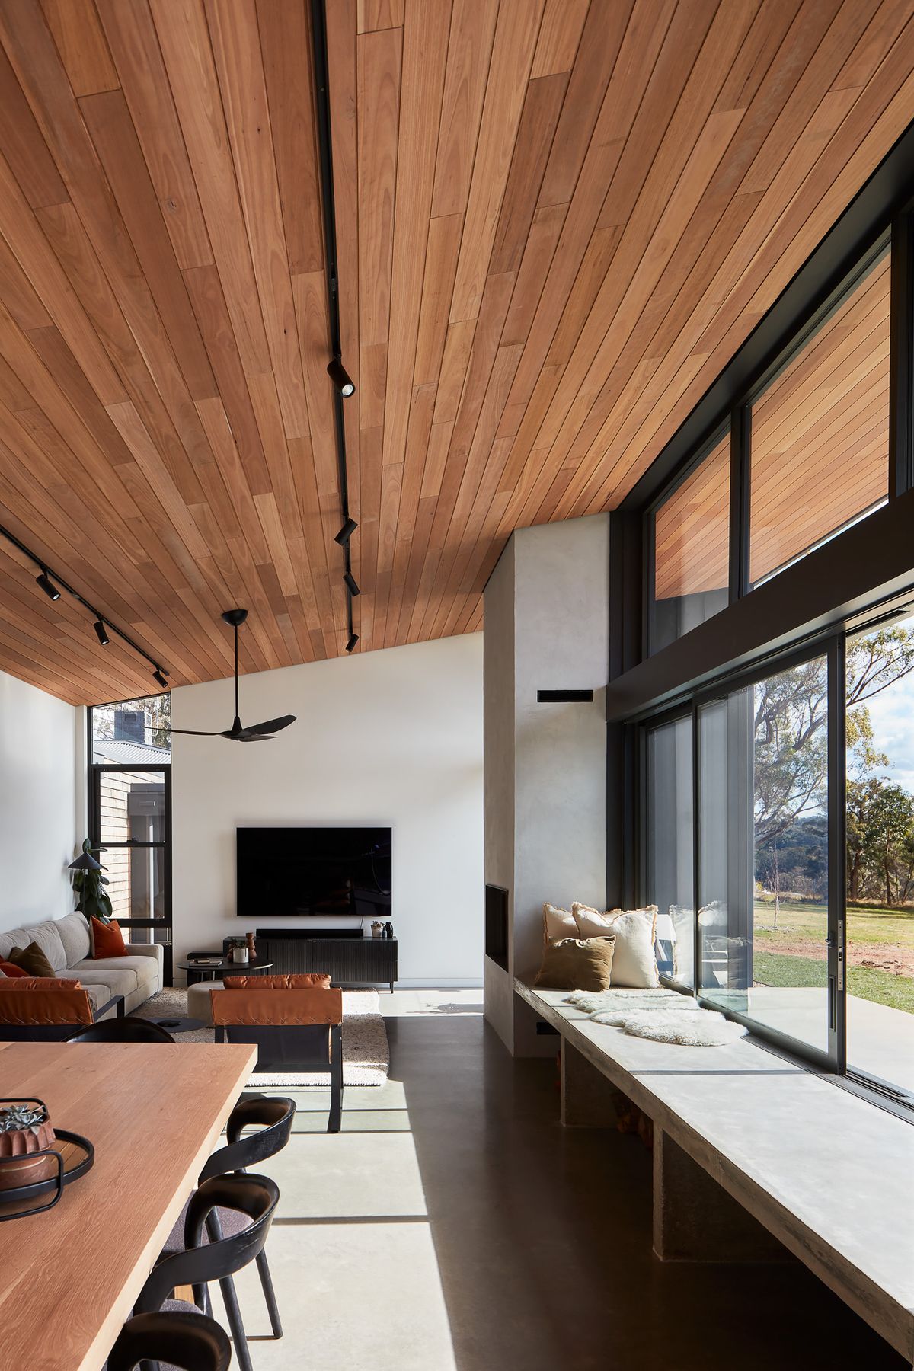
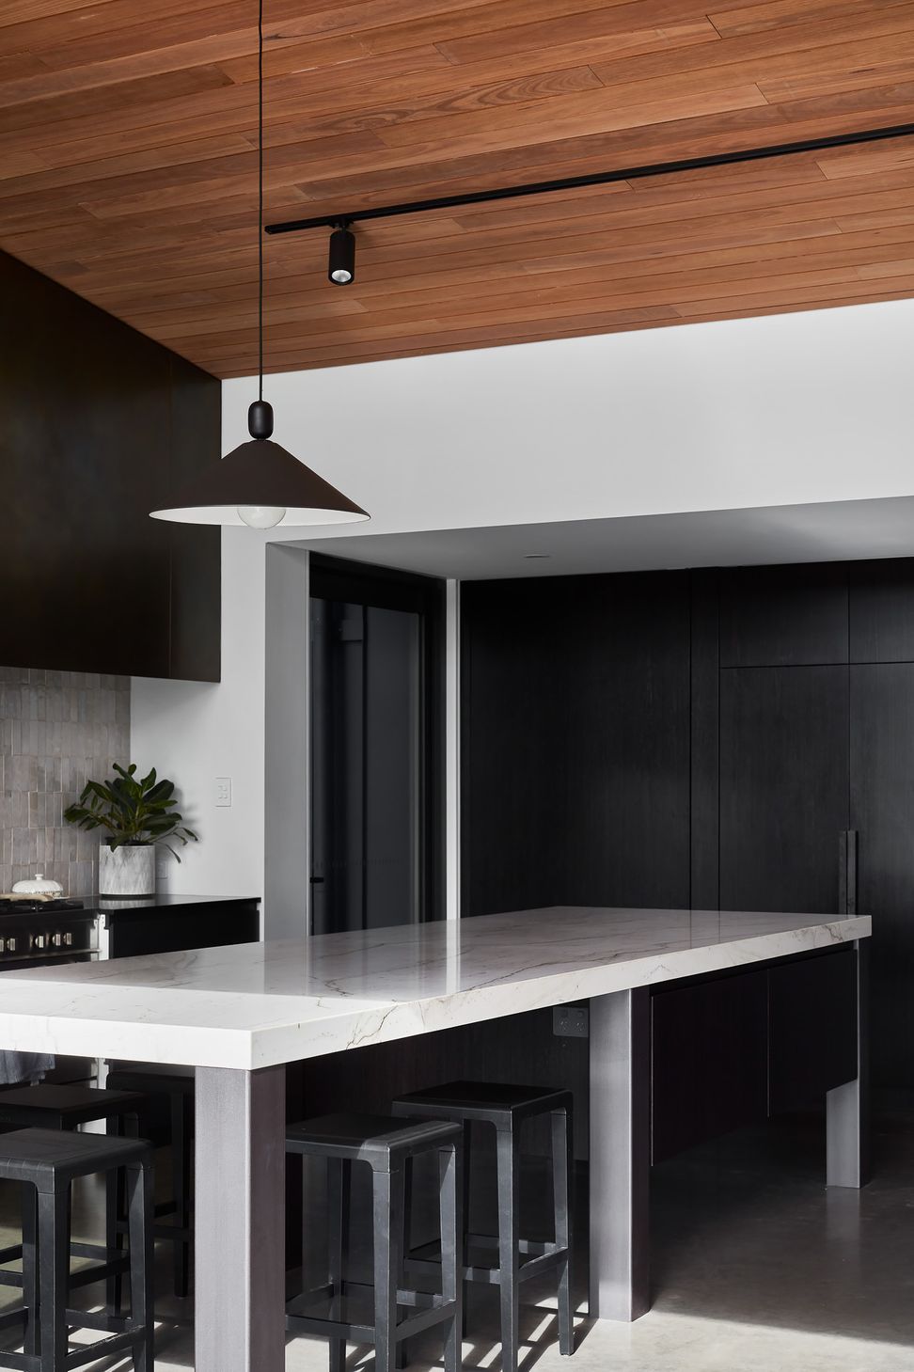
The brief for this project was to add a new pavilion to the north of the existing house to accommodate a new kitchen/living/dining space with an addition to the east for a butler’s pantry, powder room, small office, and a single garage. The additions were passively designed to allow maximum solar heat gain and using the concrete slab as a thermal mass.
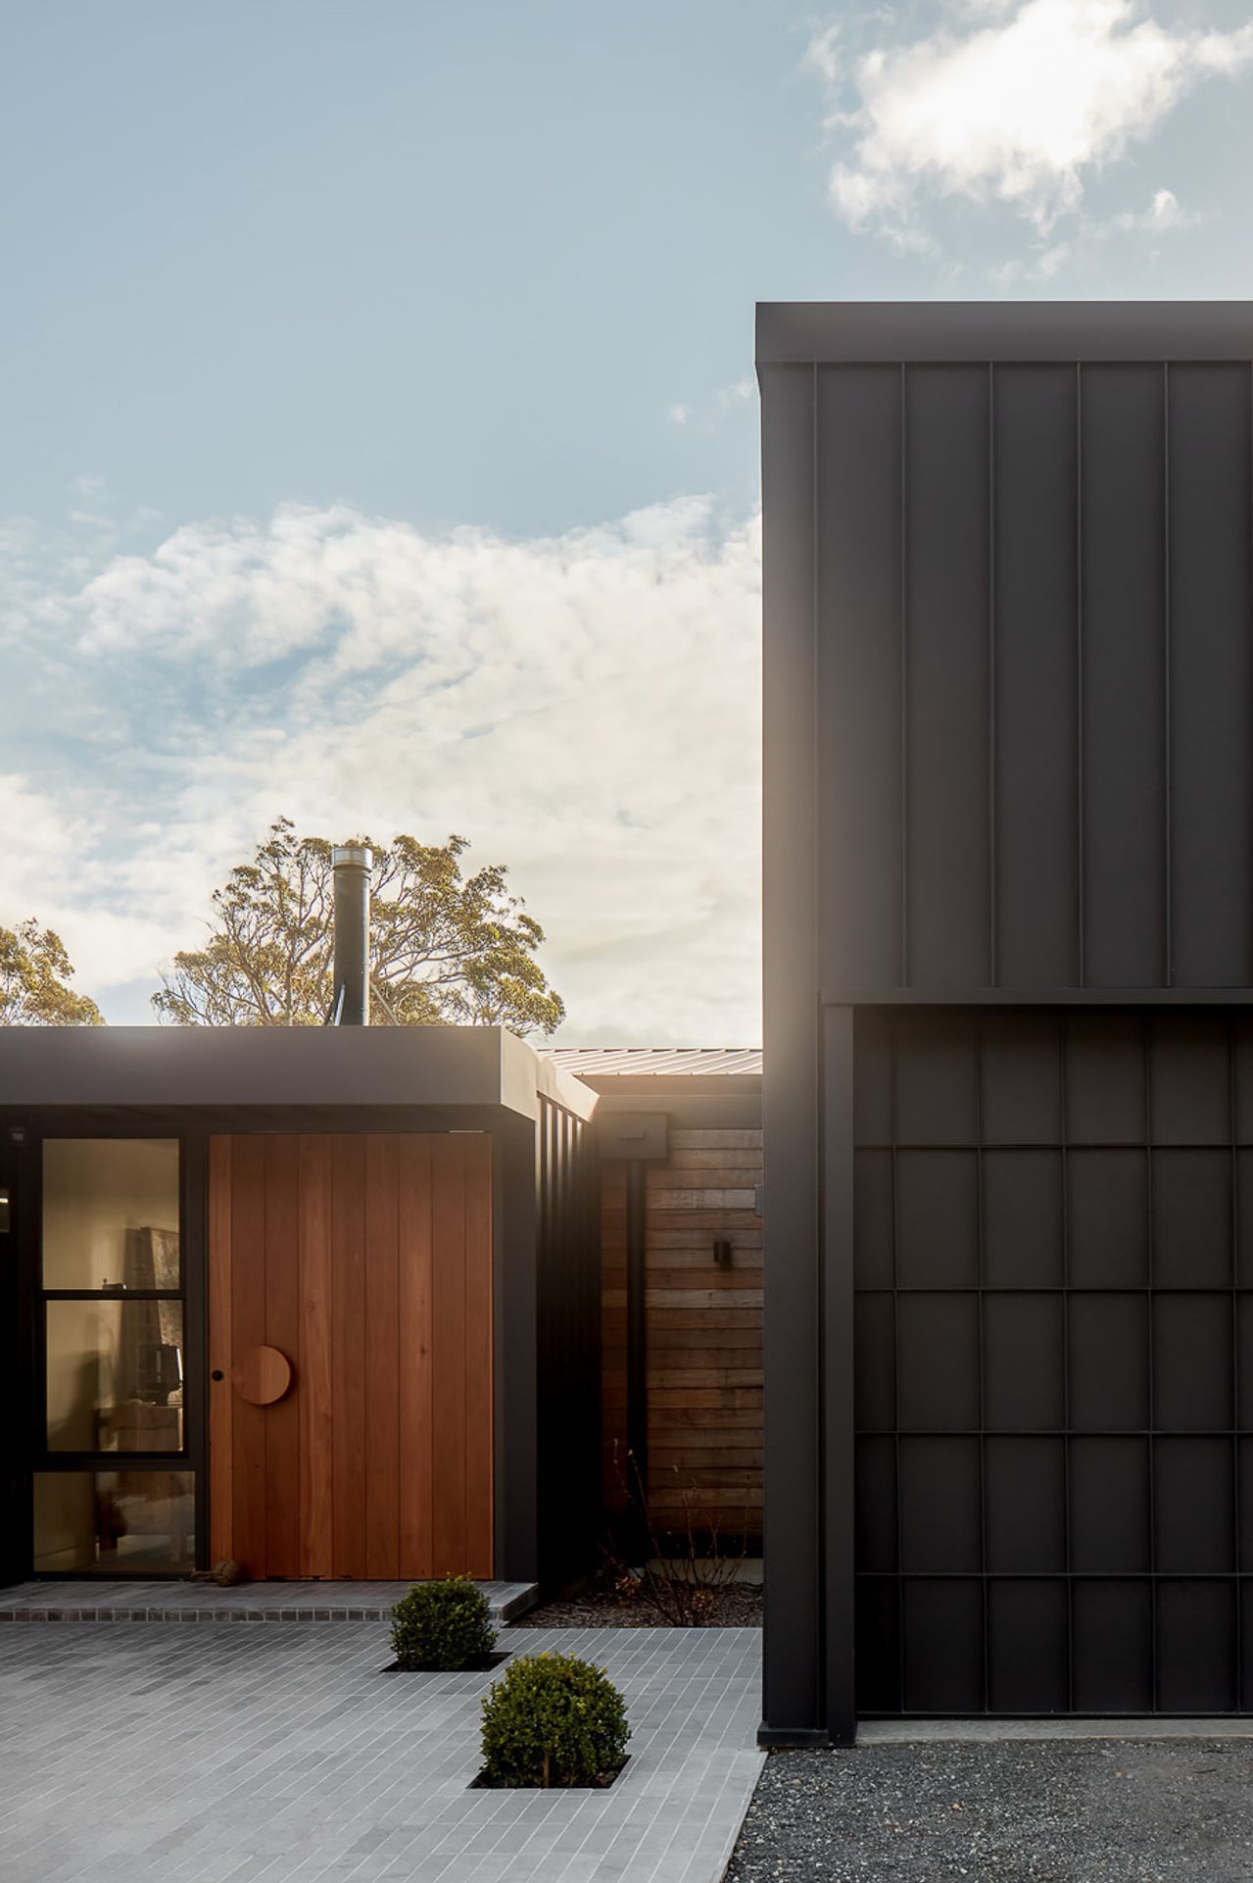
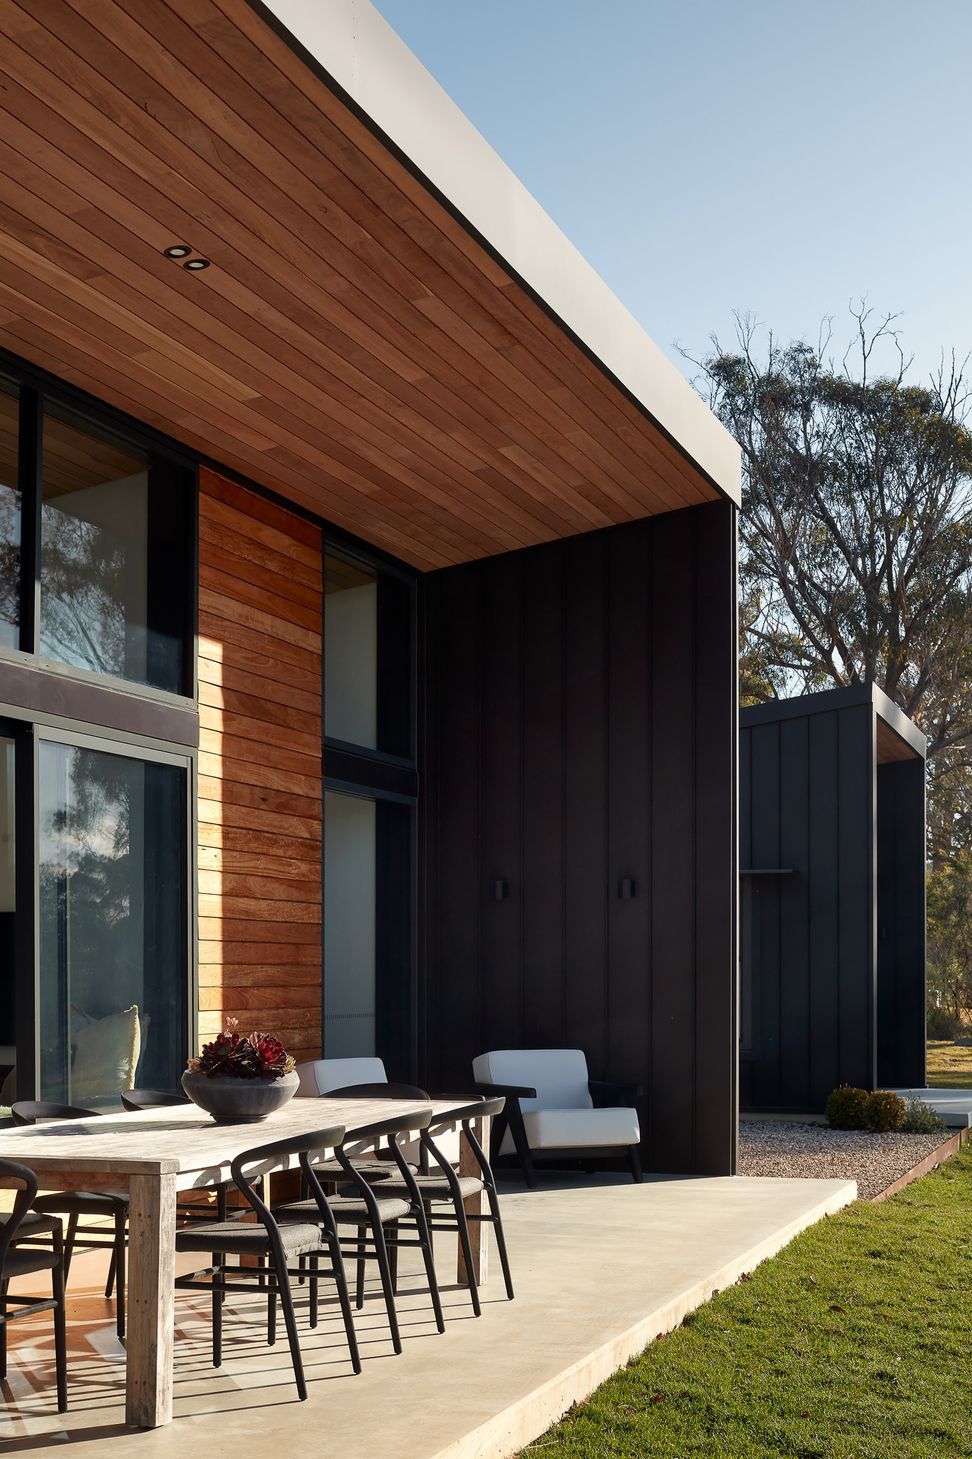
The roof form was designed to maximise this heat gain in winter while blocking out summer sun while also providing covered areas to the north for entertaining. Natural cross ventilation has also been carefully considered with narrow footprints for the additions and the placement of operable windows and louvres to aid the flow of the air in the space. These additions have been linked to the existing house to create a new, more usable, entry space that has a porch airlock to maintain an efficient temperature regulation.
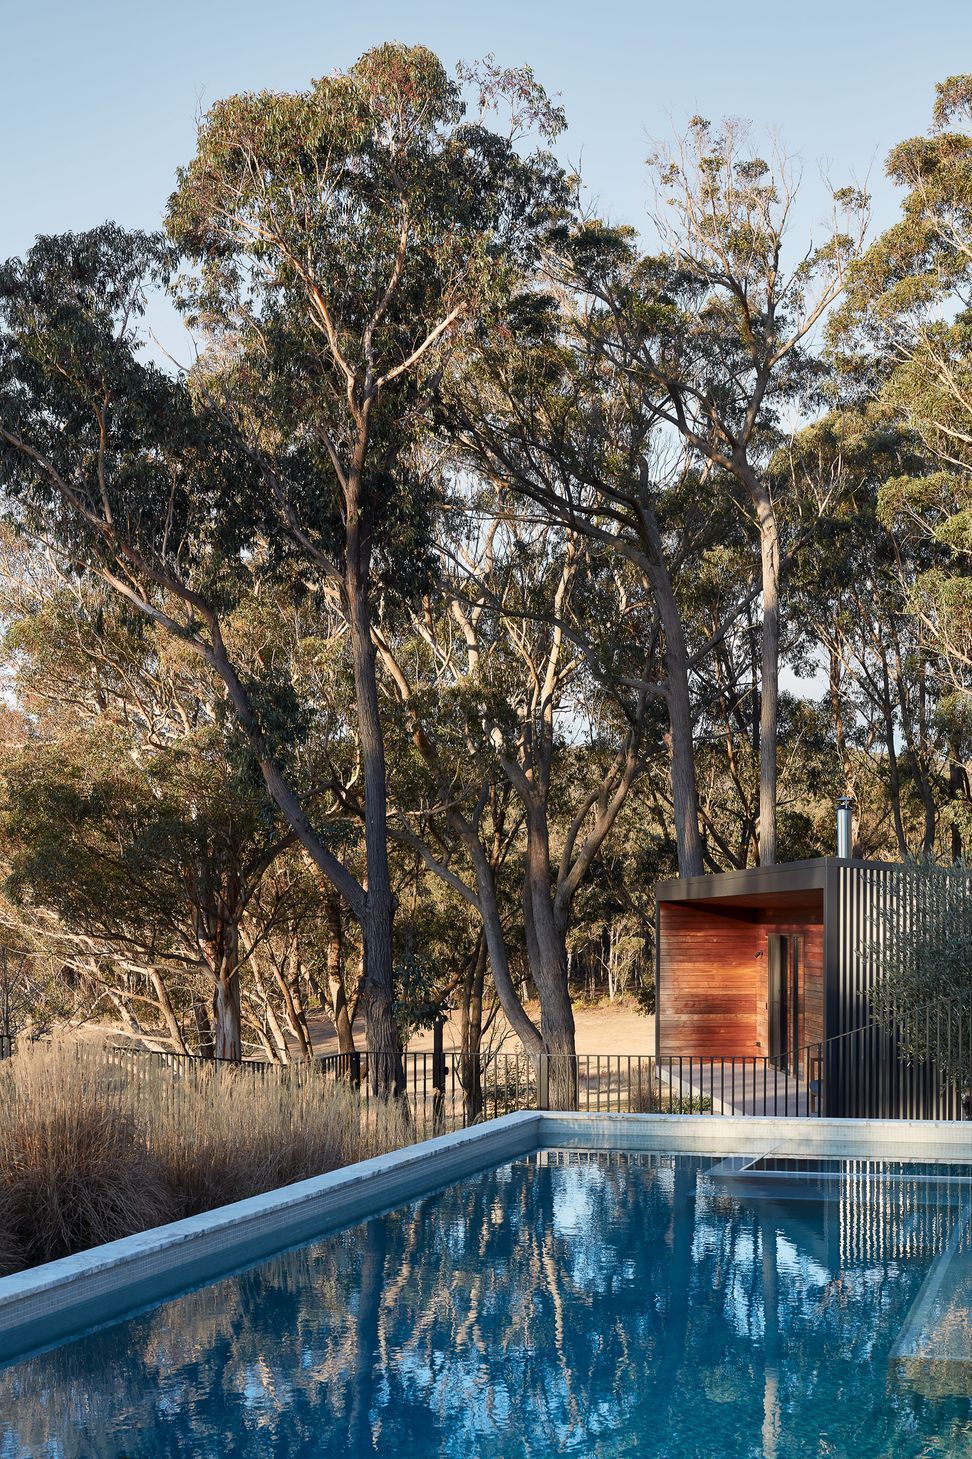
A new master bedroom was proposed to the west, reconfiguring this area to create an ensuite and walk in robe for the master bedroom. The existing kitchen has been modified to create a good-sized laundry, dedicating the existing laundry to be used as the mudroom for the house. It was proposed that the existing house is reroofed, and the glazed doors and windows are to be replaced with double glazed units, improving the thermal performance considerably. A pool and spa were built to the north of the house with a level entertaining space overlooking the pool area. A pool pavilion was constructed on the east that will provide overflow guest accommodation for the main house.
The climatic conditions of the Southern Highlands require more thought within the siting, design, and construction to achieve homes that are comfortable all year round. We strongly believe that getting the envelope of the building right is critical to this, choosing the right materials, construction techniques and technology to suit the location and design. In addition to this, reducing the overall embodied energy of each project is equally as important through the re-use of materials or sourcing locally to reduce transportation distances.
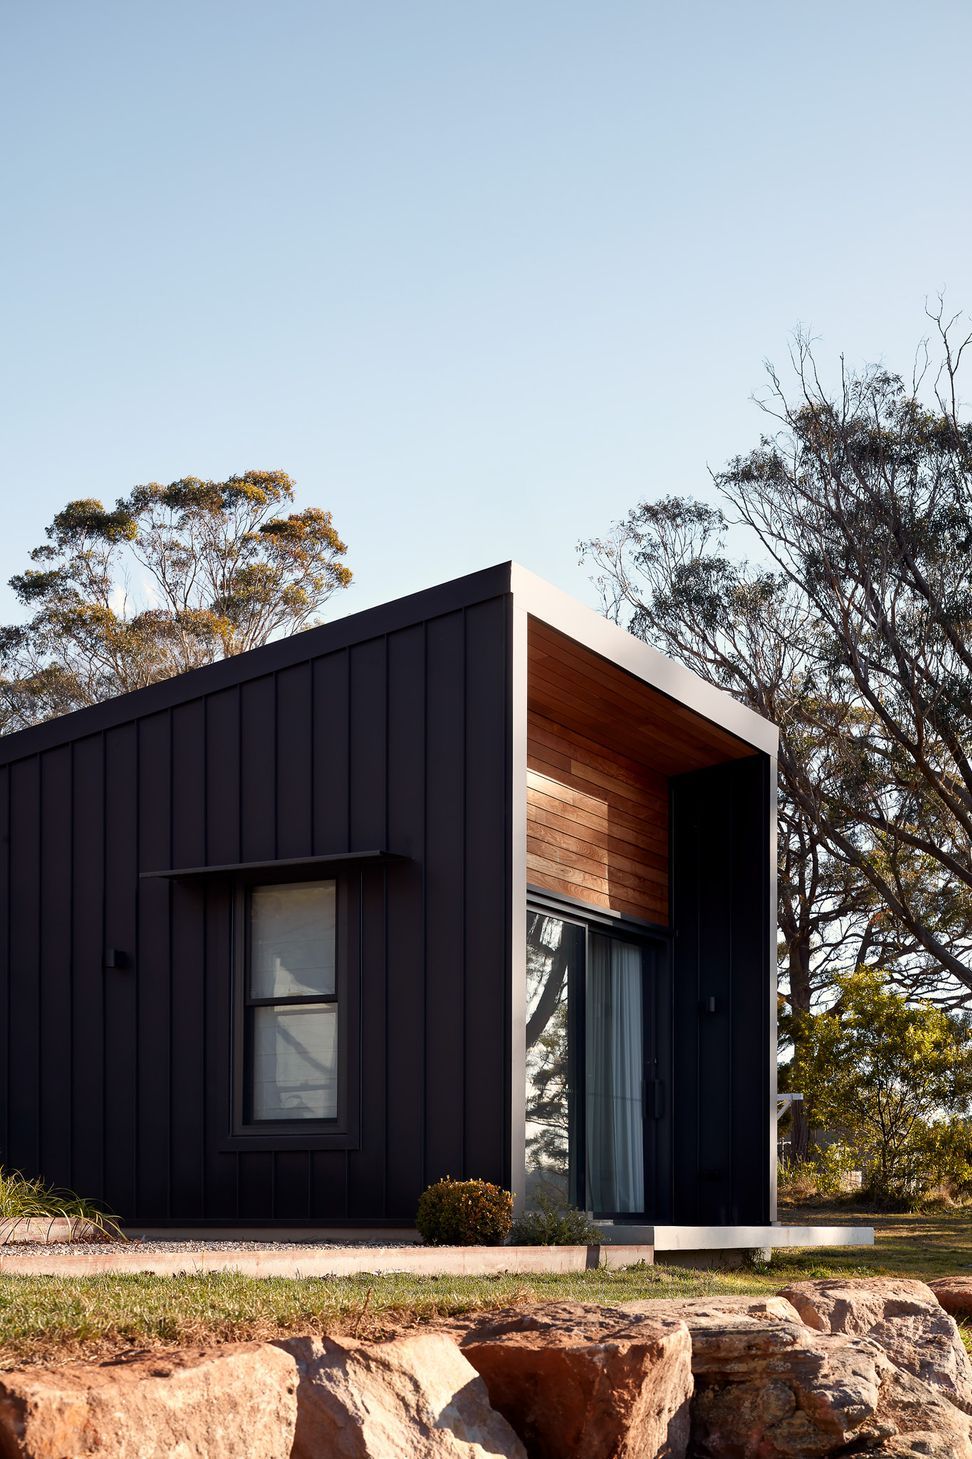
With the site located in a high bushfire (BAL 29) prone area the selection of materials was critical in ensuring a safe family home that was robust and low maintenance. The main material selected for the additions was a narrow pan standing seam Colorbond metal cladding used on both the roof and walls with Blackbutt hardwood timber cladding used sparingly as a contrasting material.
As with the majority of our projects, we believe in designing for Age in Place. Allowing our clients to remain in their homes for much longer and ensuring it is accessible and comfortable for them to live independently. For this project it was achieved through open plan living spaces that are free of obstacles, increased spaces between fixtured furniture. We also look to reduce steps where possible; this house is all on one level with step free transitions from the additions to the existing house.
Photographer - Luc Remond
Builder - Burlace Construction
Interiors - Partridge Daniels
Surveyor - Richard Cox
Bushfire + Wastewater - Harris Environmental
Basix - Applications Solutions
Geotech - Southern Geotechnics NSW
Structural + Hydraulic - Northrop
Landscape Design - Susie Reynolds
Landscaper - Josh Shepherd
- Completed
- 2021
- Price range
- $1m - $2m
- Building style
- Contemporary

Awards
National Design Awards
BDAA
Like this Project?
Hire AO Design Studio
Professional Reviews
Professionals used in
this project
The practices and trades credited on this project.

More projects from
AO Design Studio
Other work by AO Design Studio, across every category they build in.


More in
Extensions
Everything else in Extensions, from every practice on ArchiPro.


Next Project
Keep scrolling