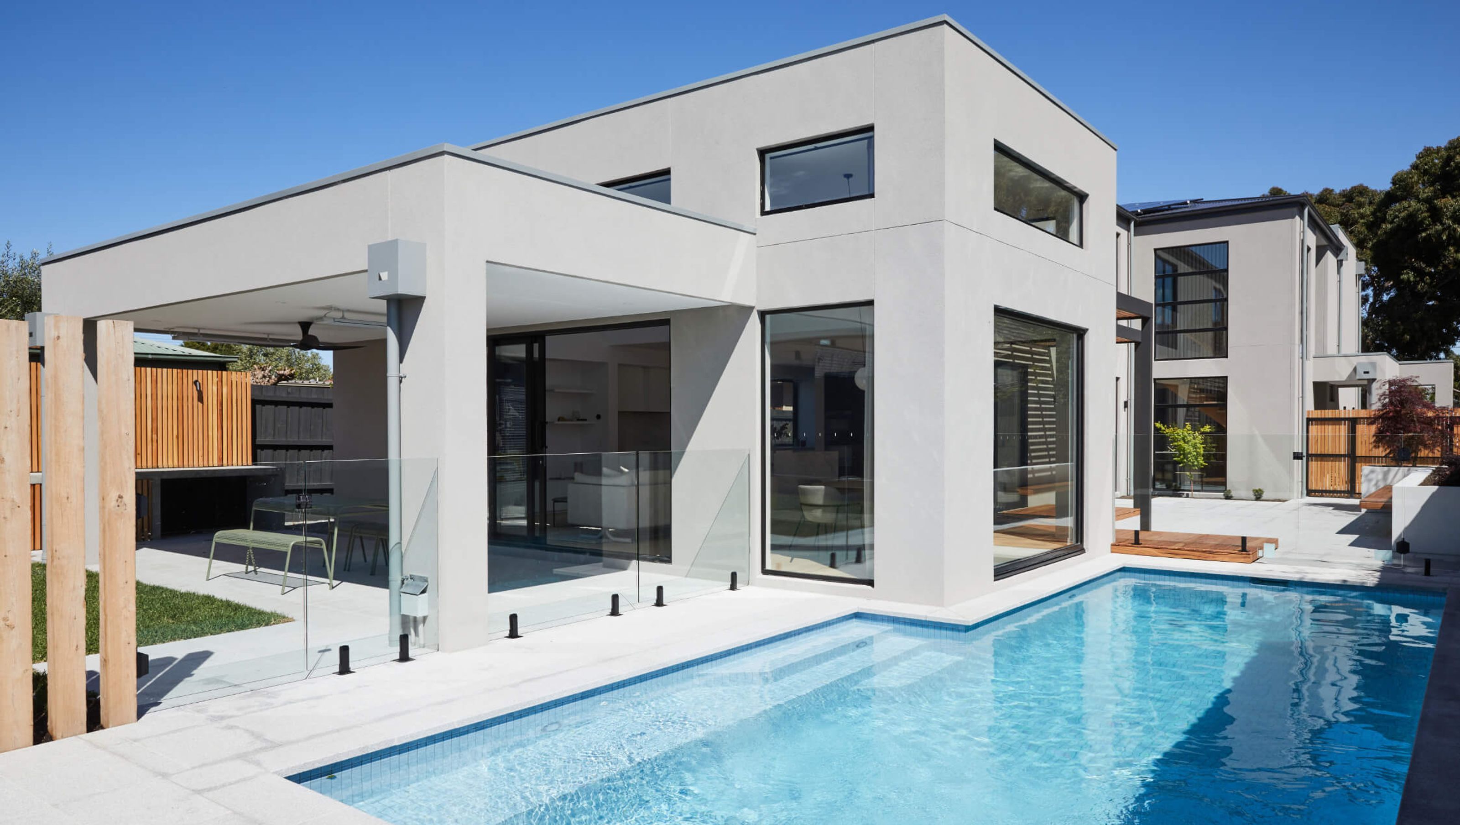

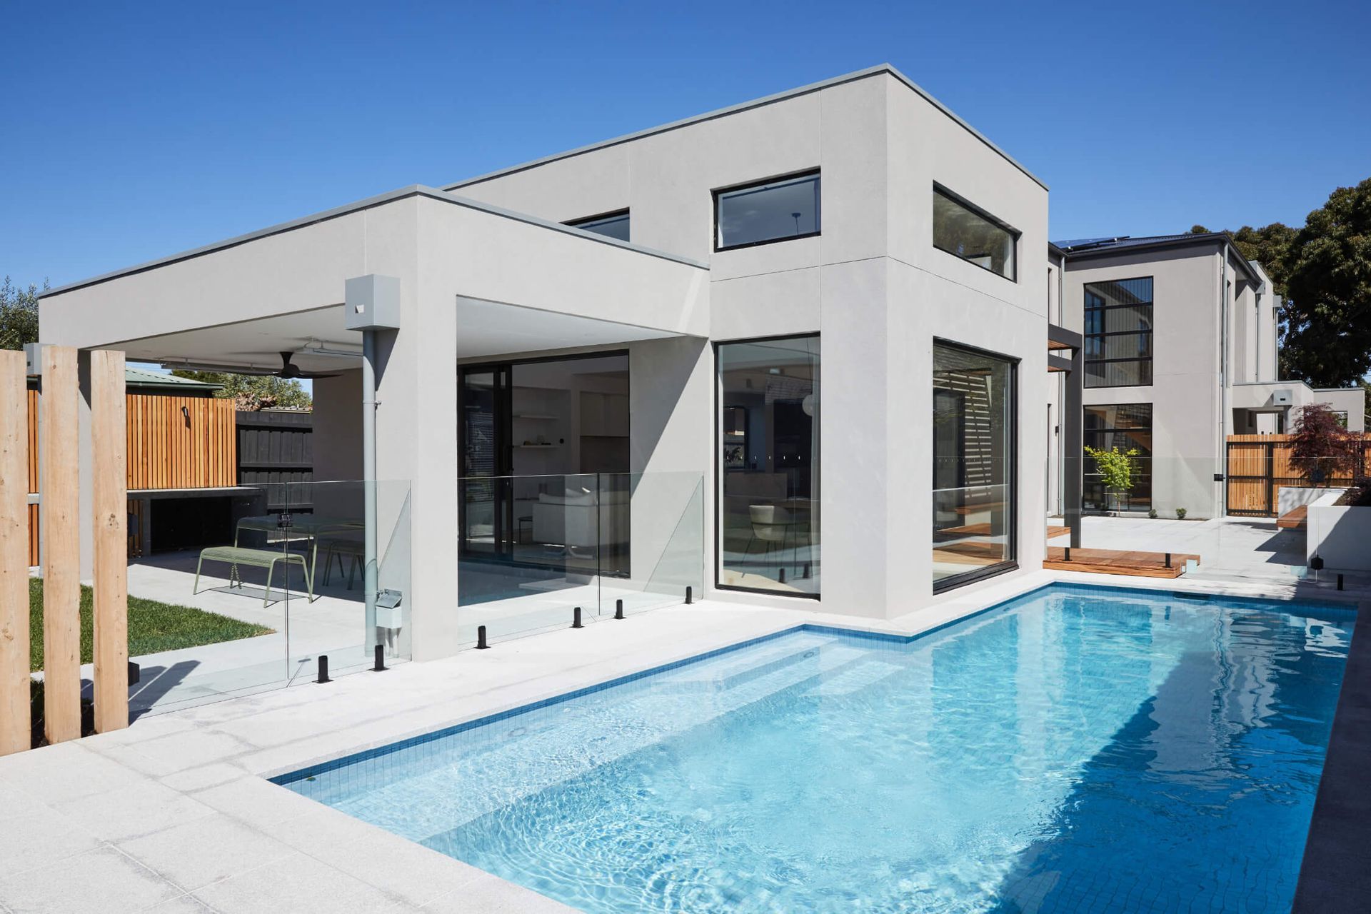
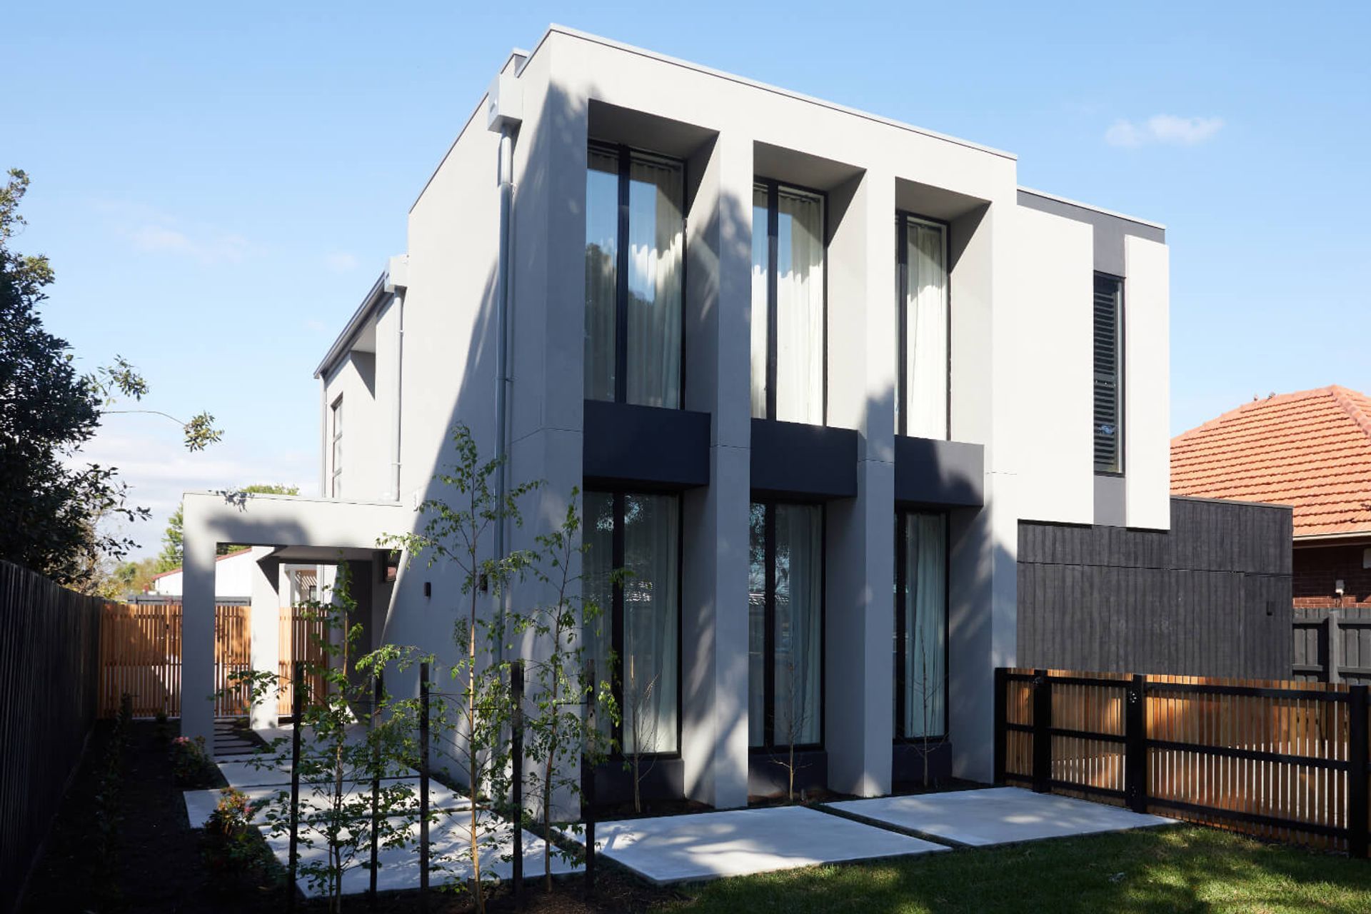
A striking residence in Hughesdale, featuring abundant natural light, elegant design elements, and luxurious finishes, creating a sophisticated family home that seamlessly blends indoor and outdoor living.
One of the most striking features of our Hughesdale residence is how the architectural elements within the home allow an abundance of light to traverse through every room.
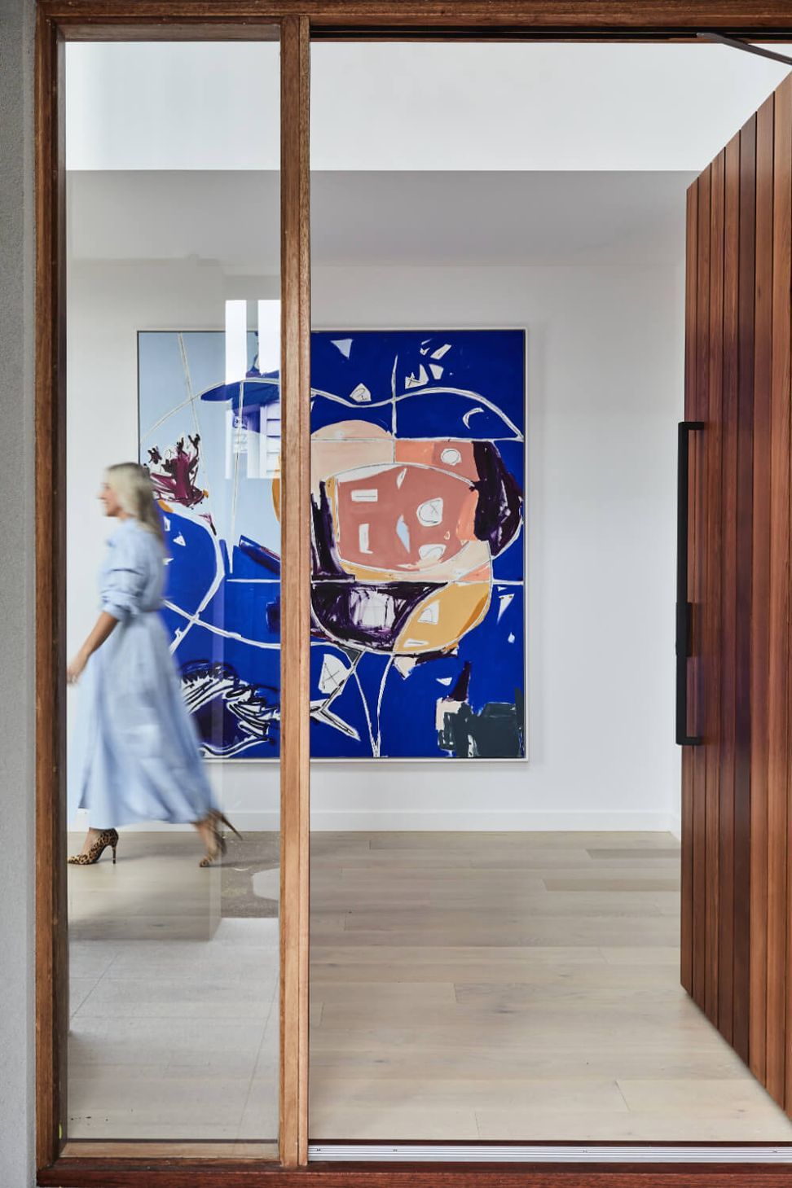
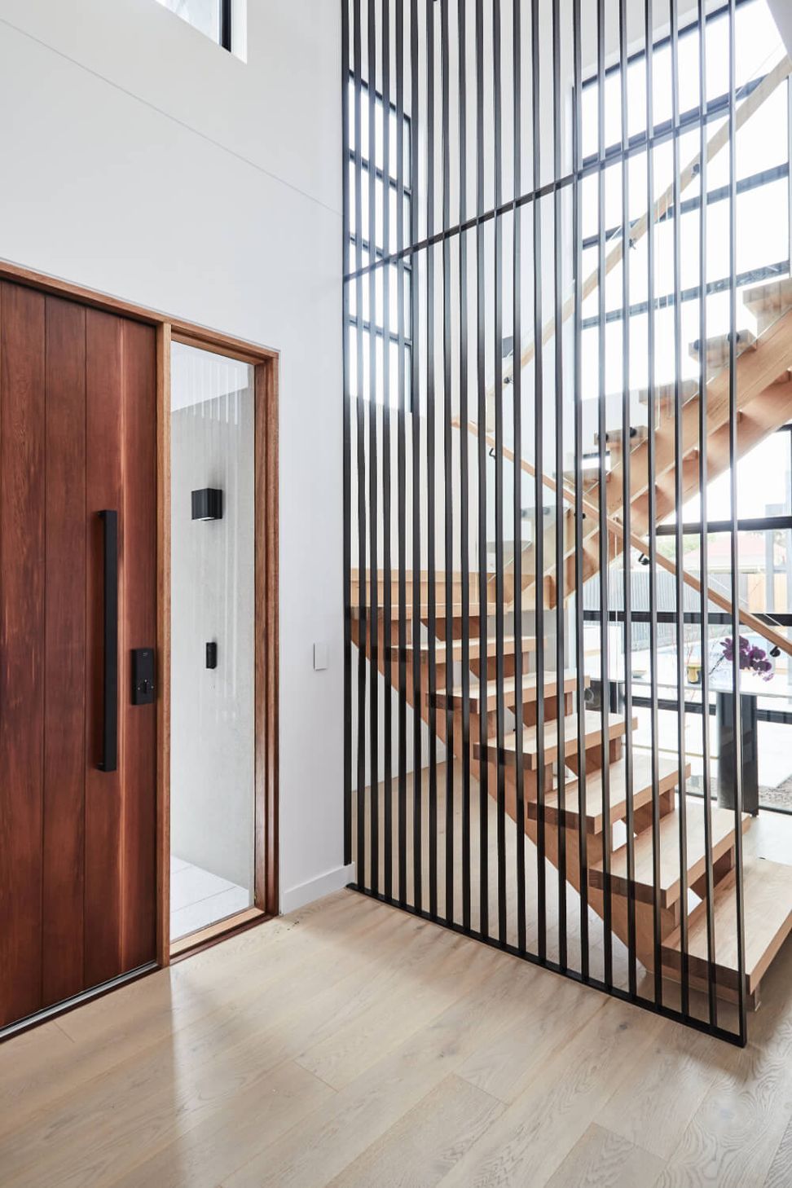
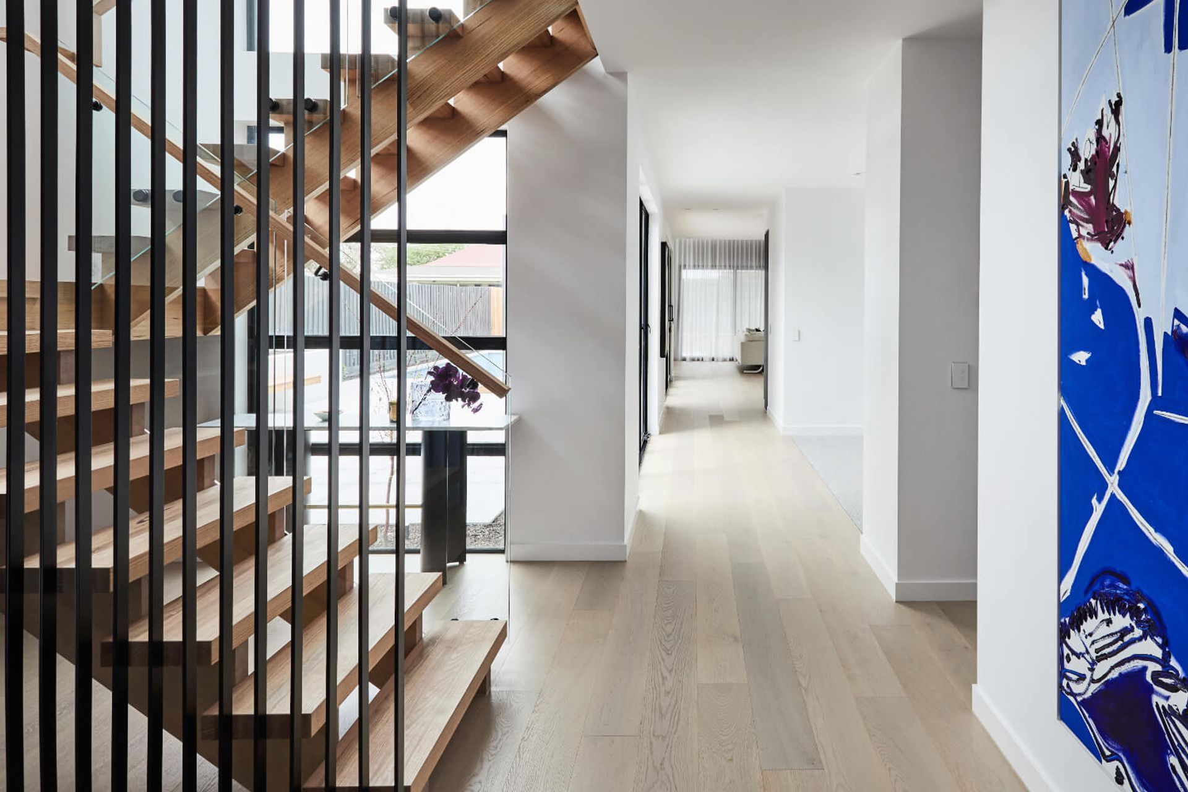
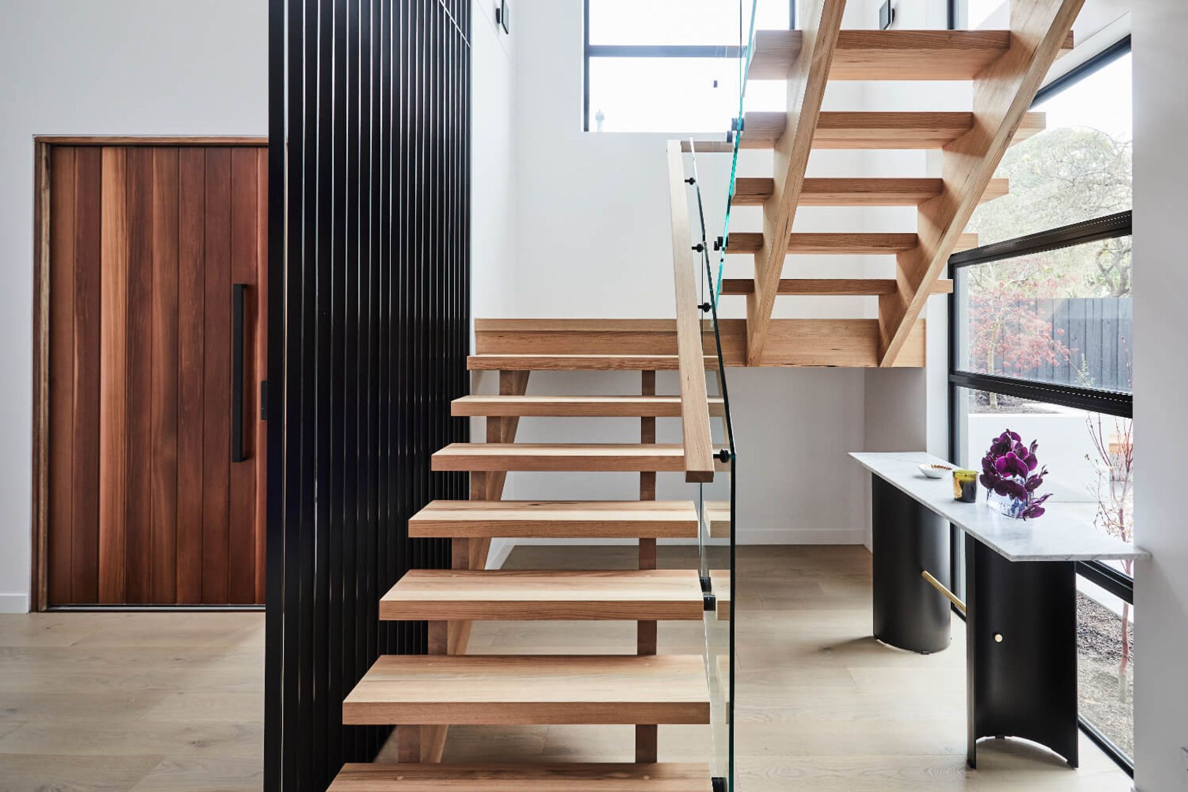
From the moment you enter, you are greeted by an elegant foyer next to a beautiful stairwell surrounded by windows that reach all the way to the first-floor ceiling, creating a generous light-filled void that immediately welcomes you in.
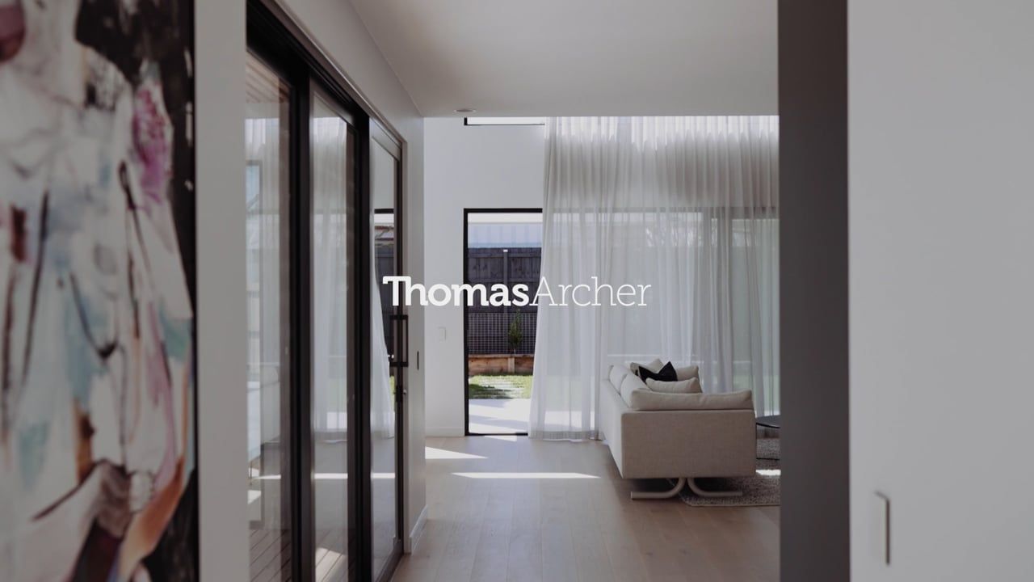
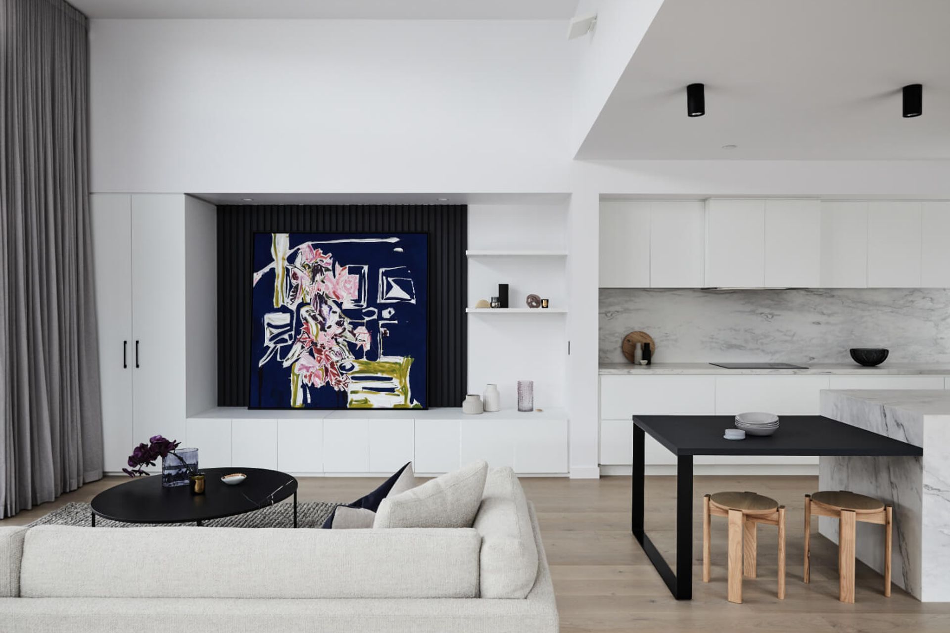
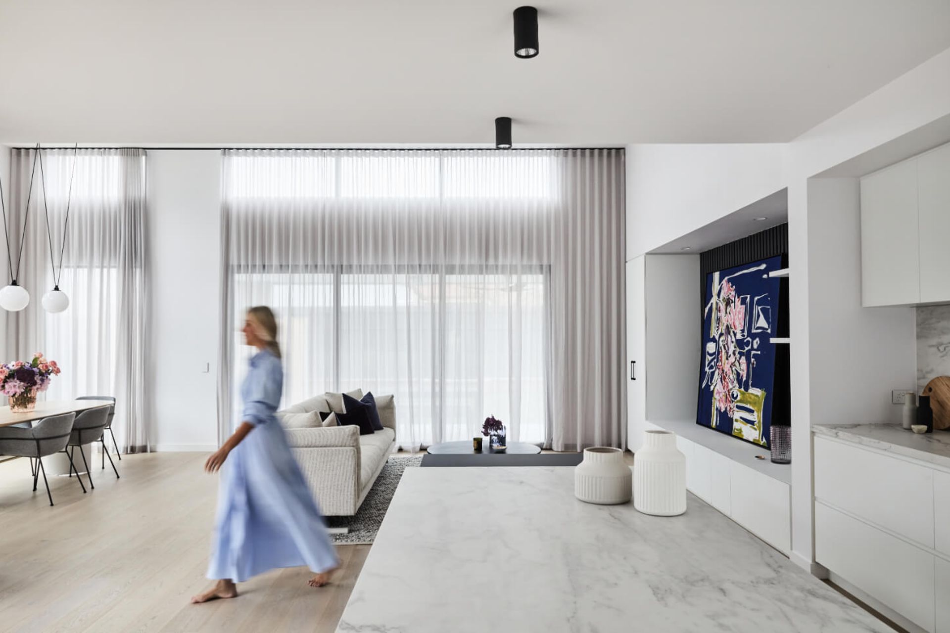
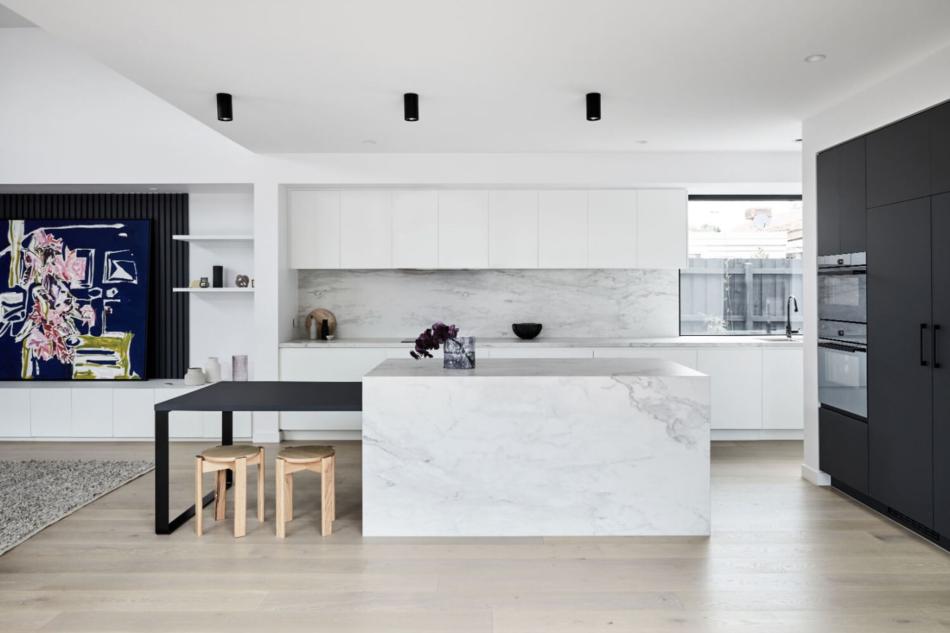
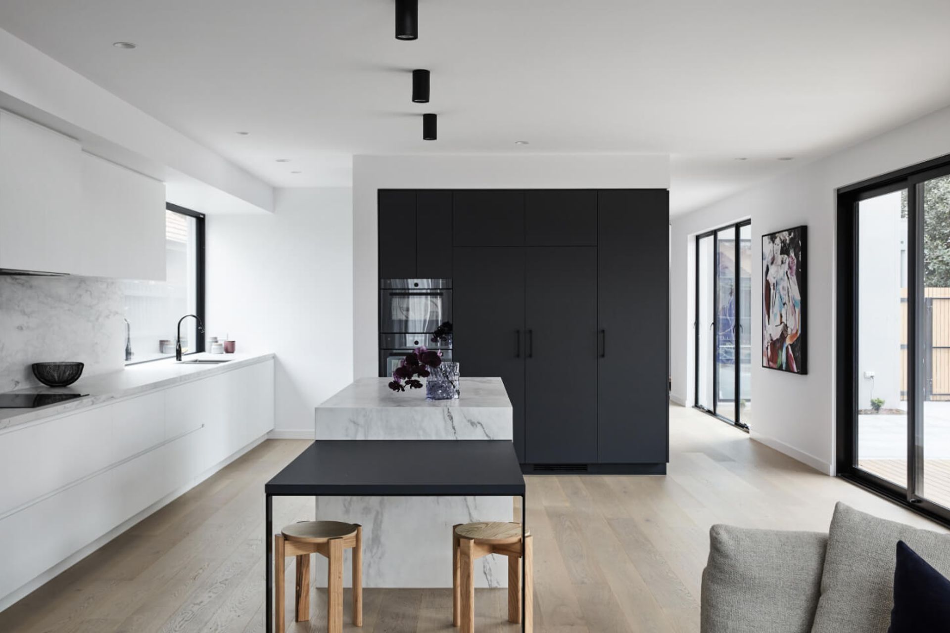
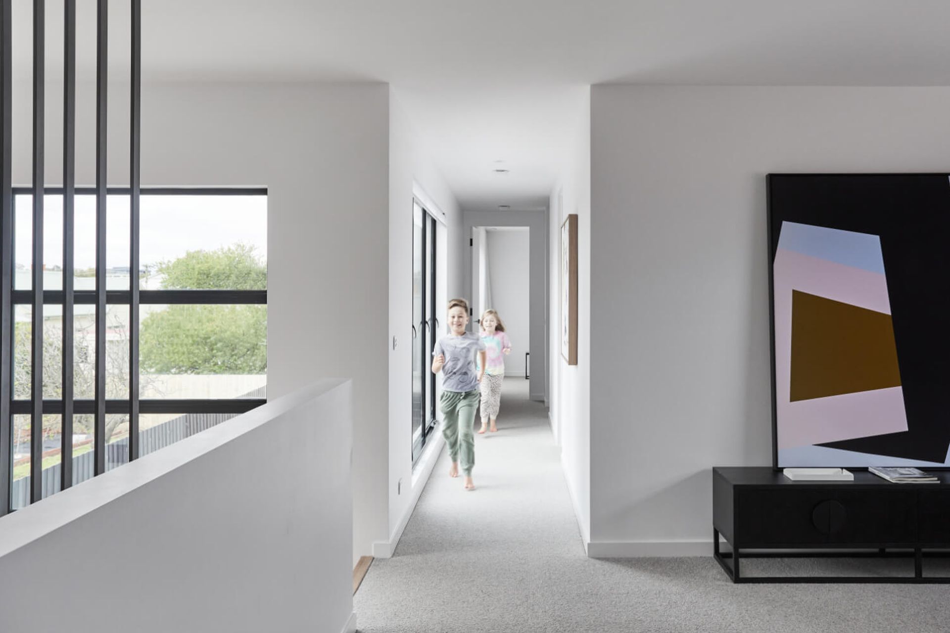
The inviting warmth of the blonde oak floorboards and sunlight cascading through a wall of windows in the gallery style hallway entices you towards the generous living area and stunning kitchen. Featuring high-end finishes and sophisticated textures, the kitchen includes a stylish, casual dining area. Whilst the spacious butler’s pantry adds to the kitchen space to make this home an entertainer’s haven.
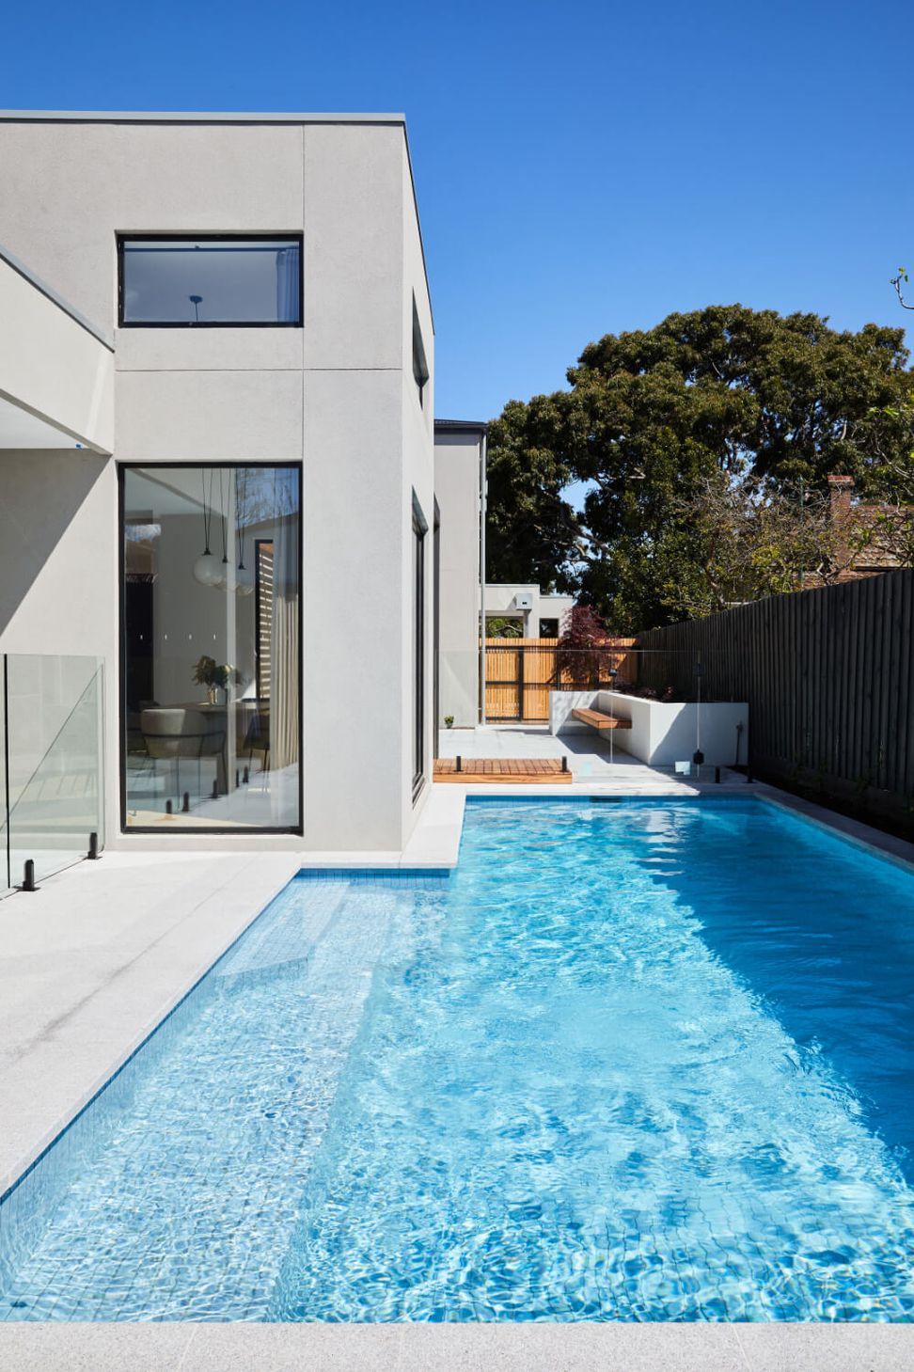
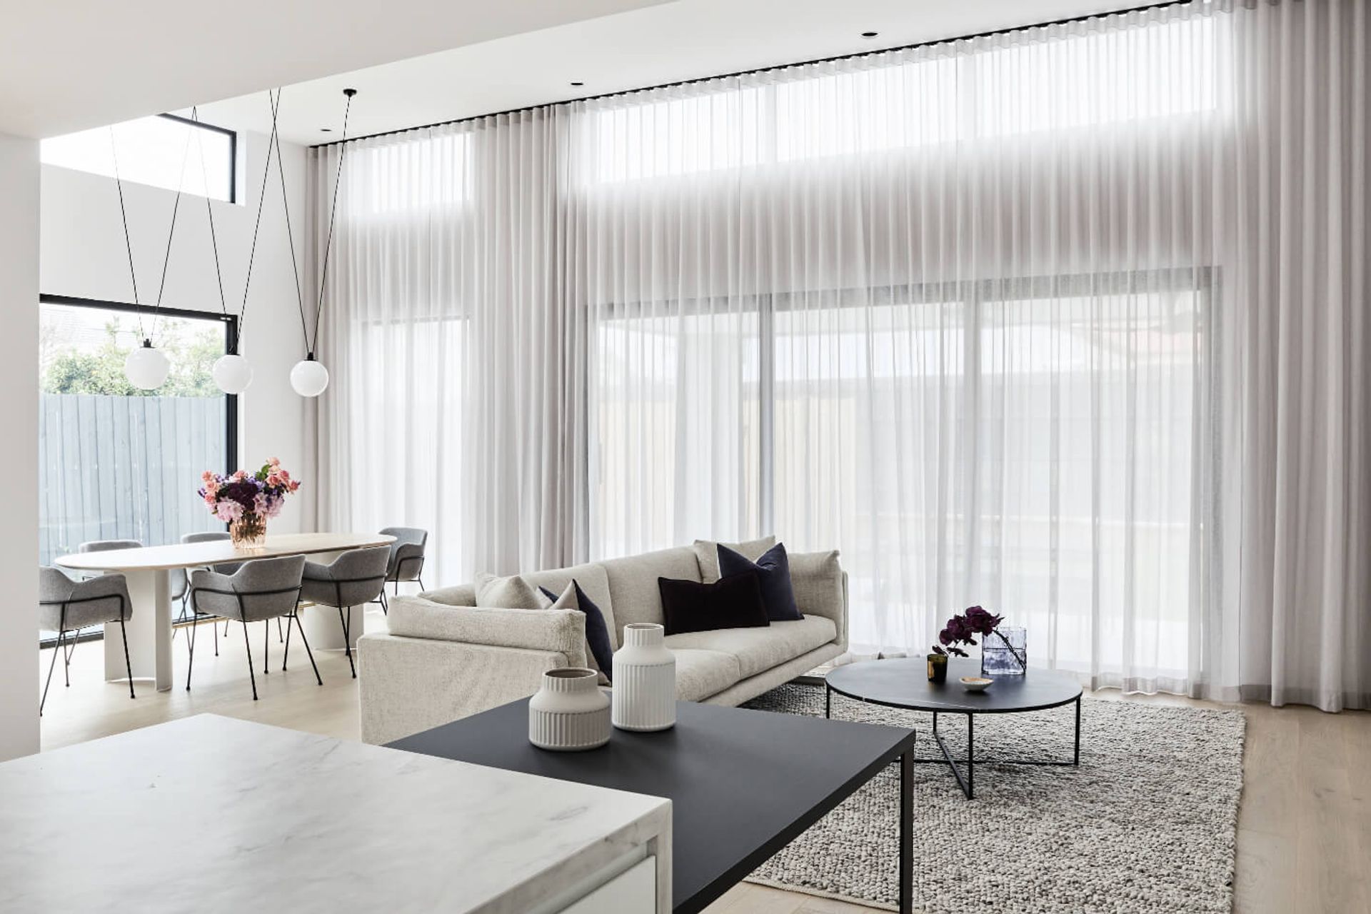
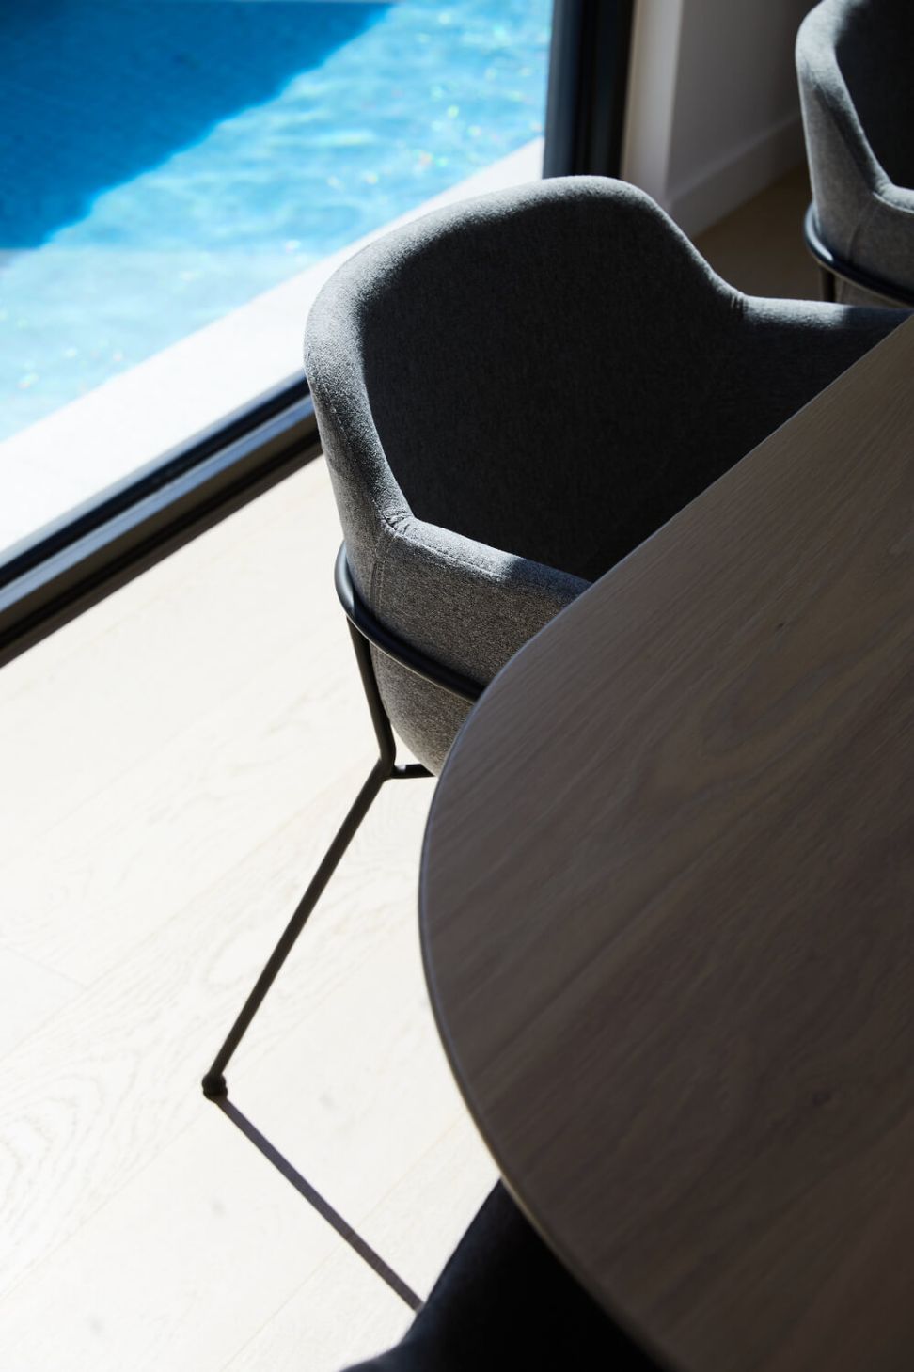
Further within the open plan living area, your eye is drawn to the grand elevated ceiling heights above the formal dining area while sweeping floor to ceiling windows provide 180-degree vistas of the outside courtyards and pool, beckoning the water views inside.
Back towards the foyer, you will find an elegant study or bar nook nestled at the foot of the multipurpose rumpus room which seamlessly connects the stunning foyer. Complimentary textures of timber, glass and steel create sophisticated warmth and guide you towards the spacious areas upstairs.
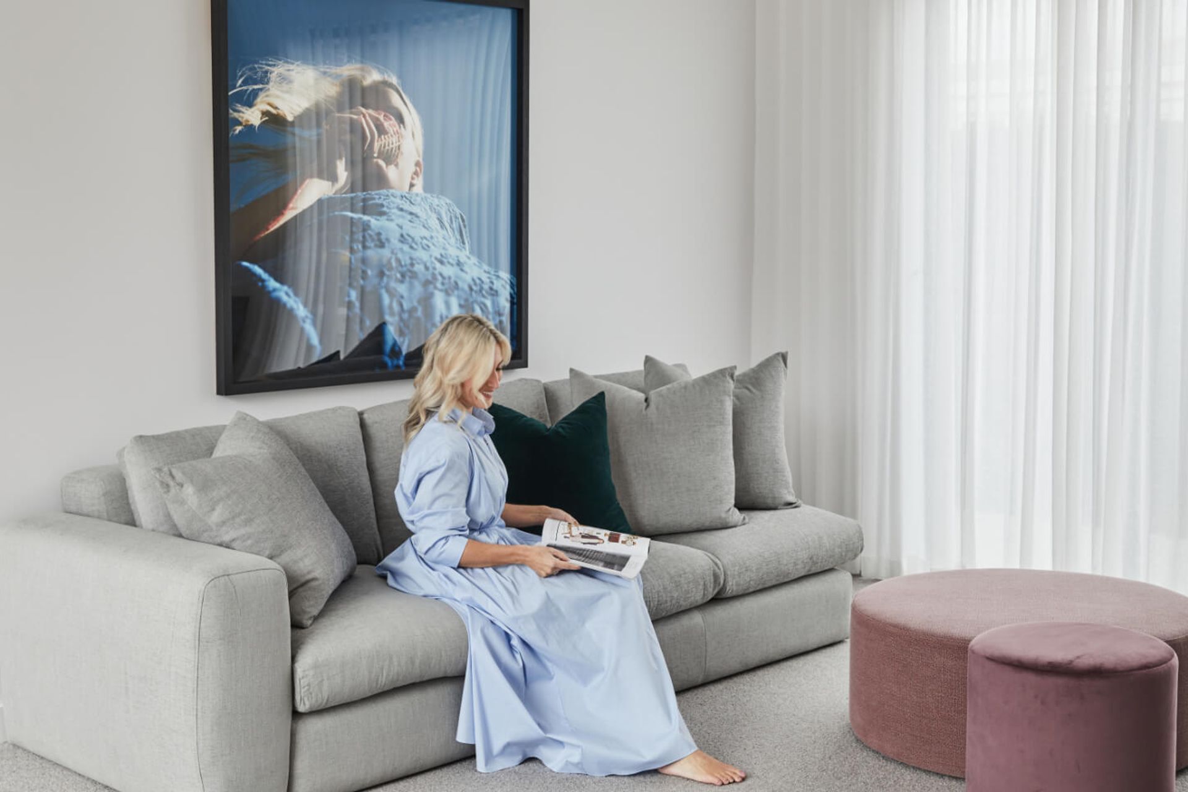
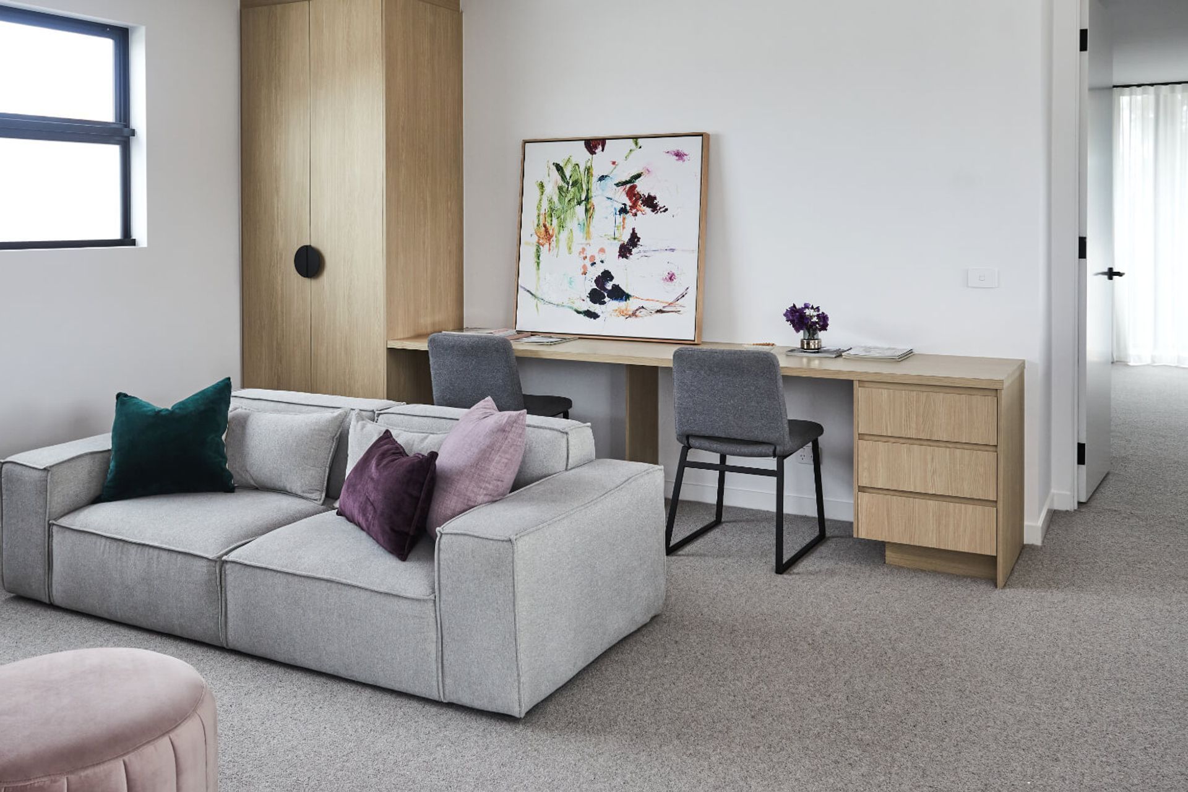
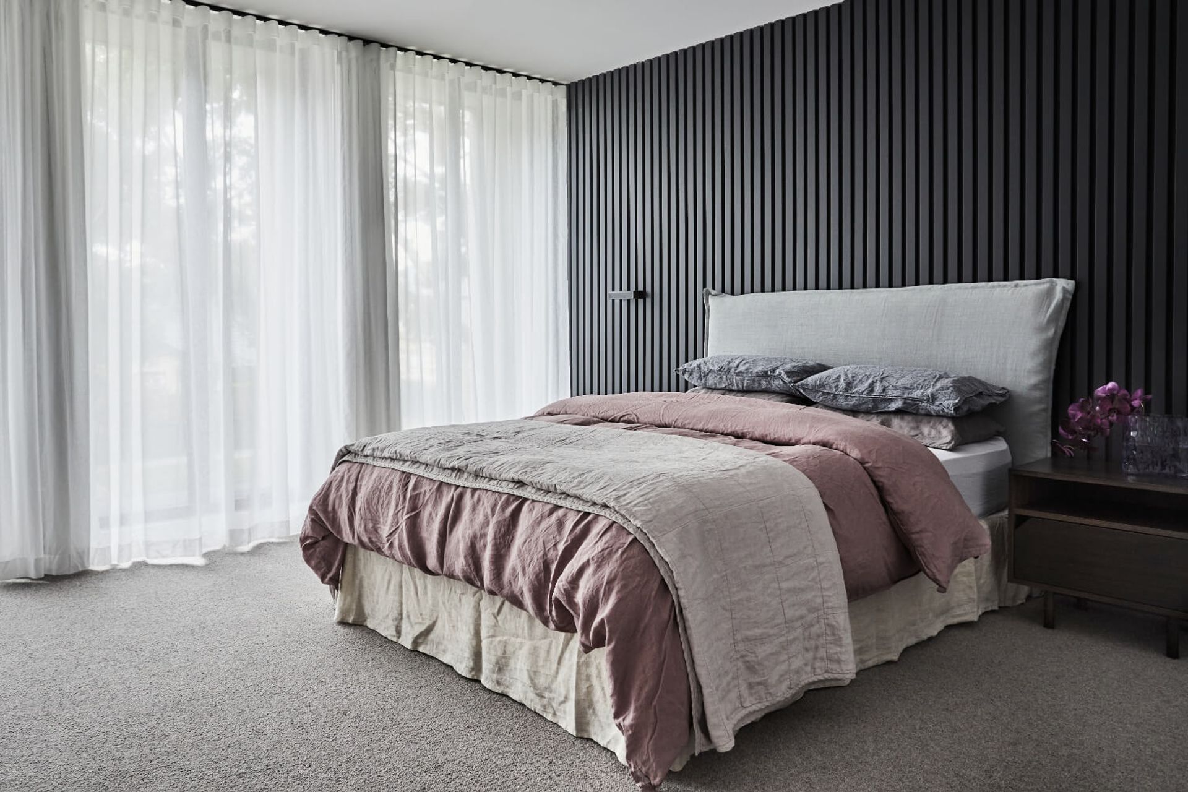
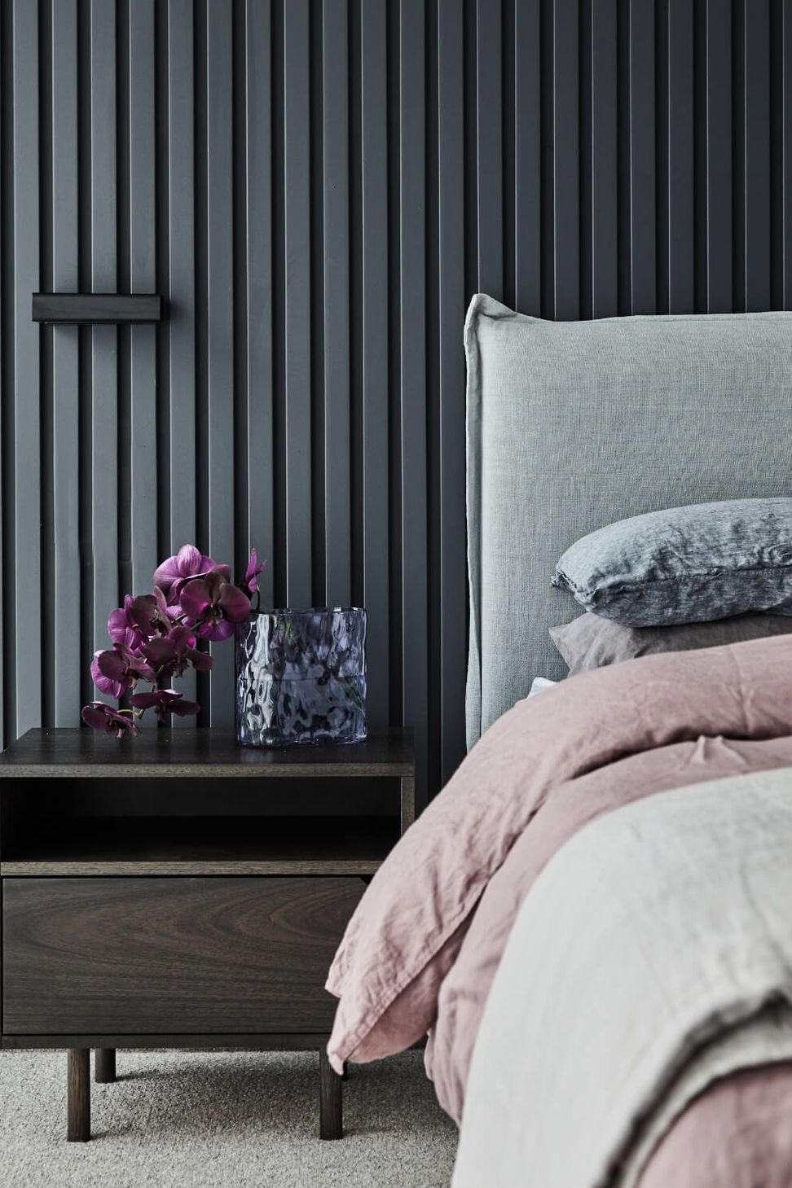
Capturing the epitome of contemporary family living, a large activity room with built-in joinery separates the master suite from the three bedrooms to create a parent’s retreat. The textured wool carpets, wood panelling and soft palettes invoke intimacy and calm in these spaces.
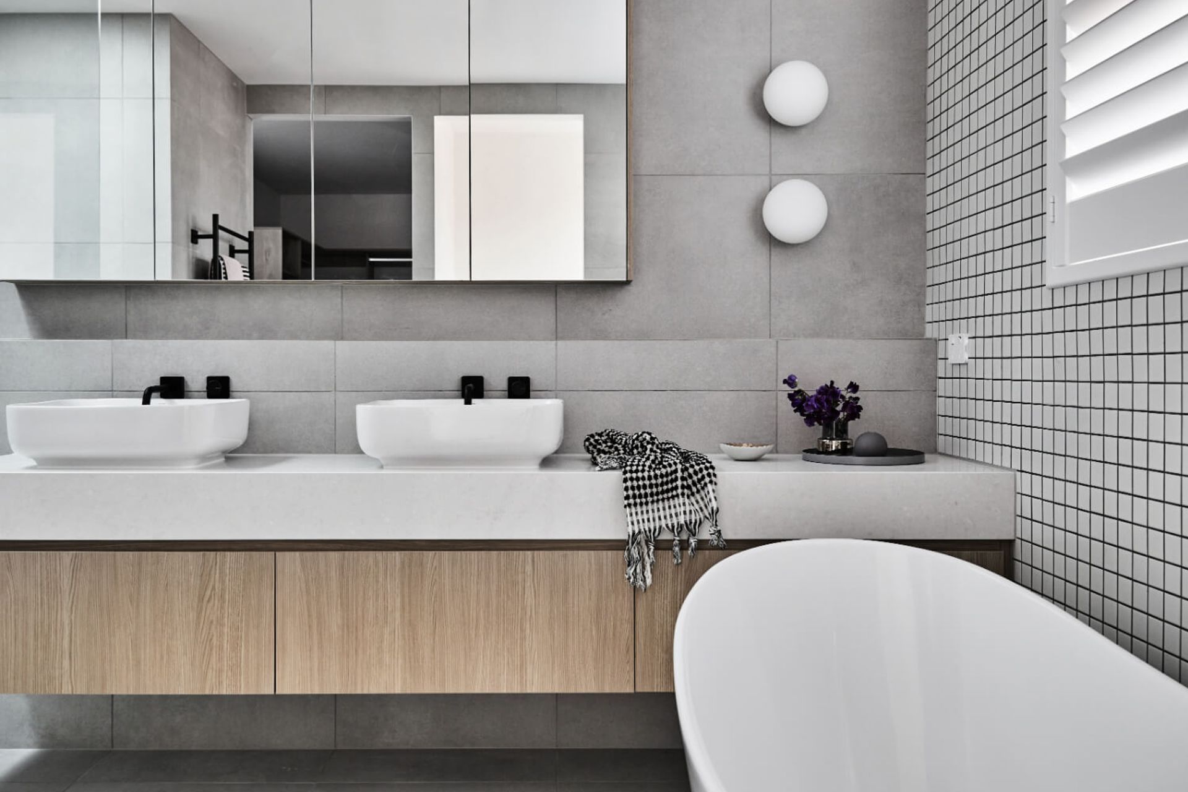
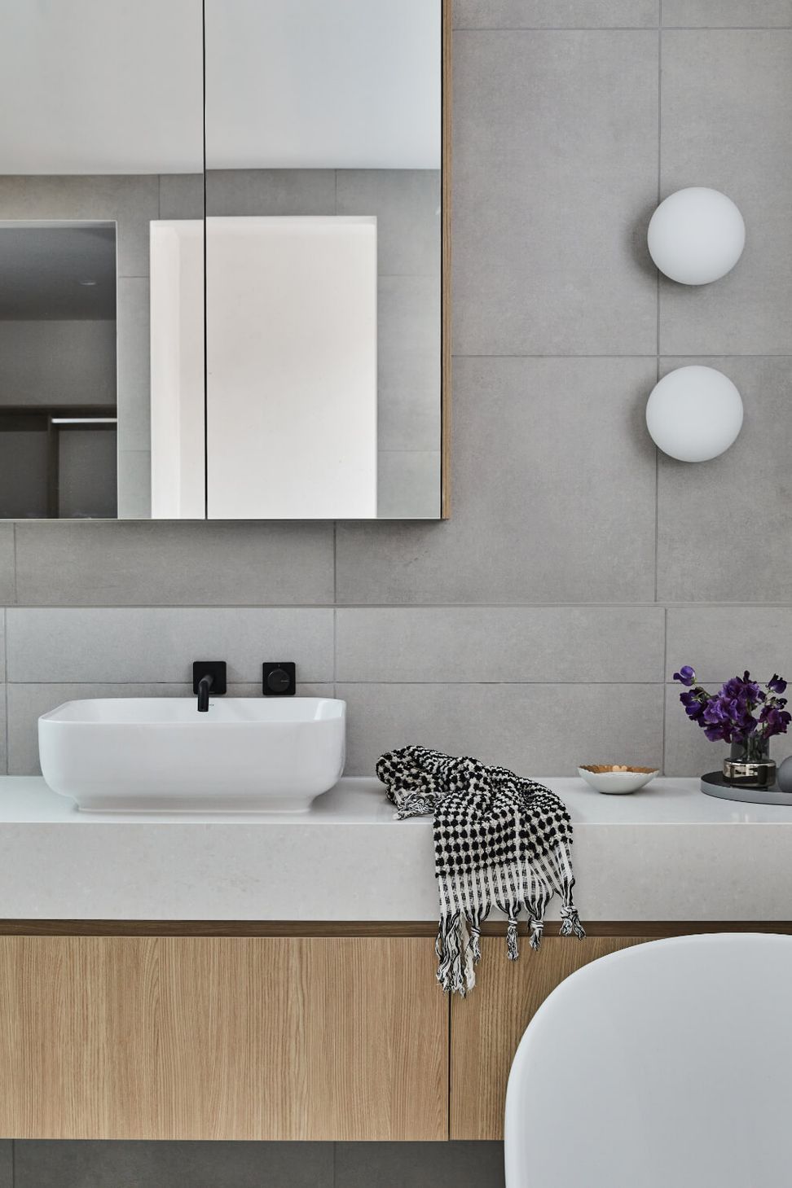
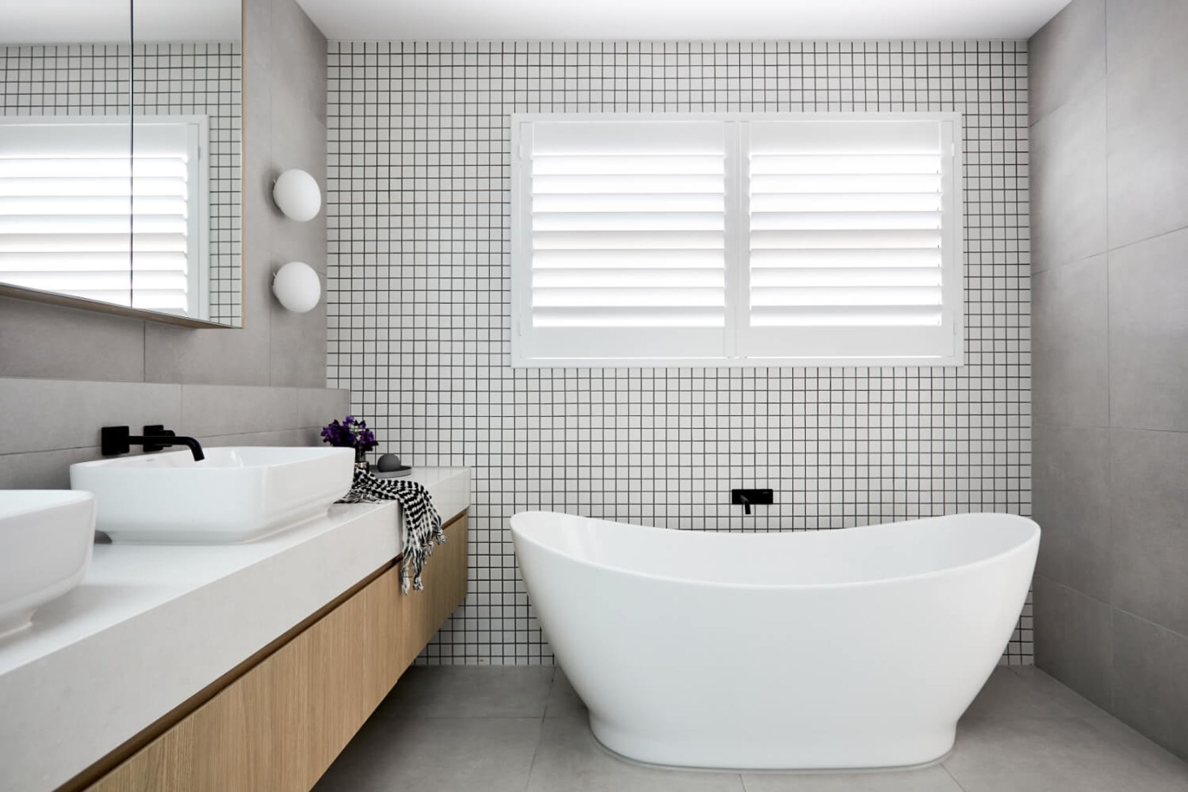
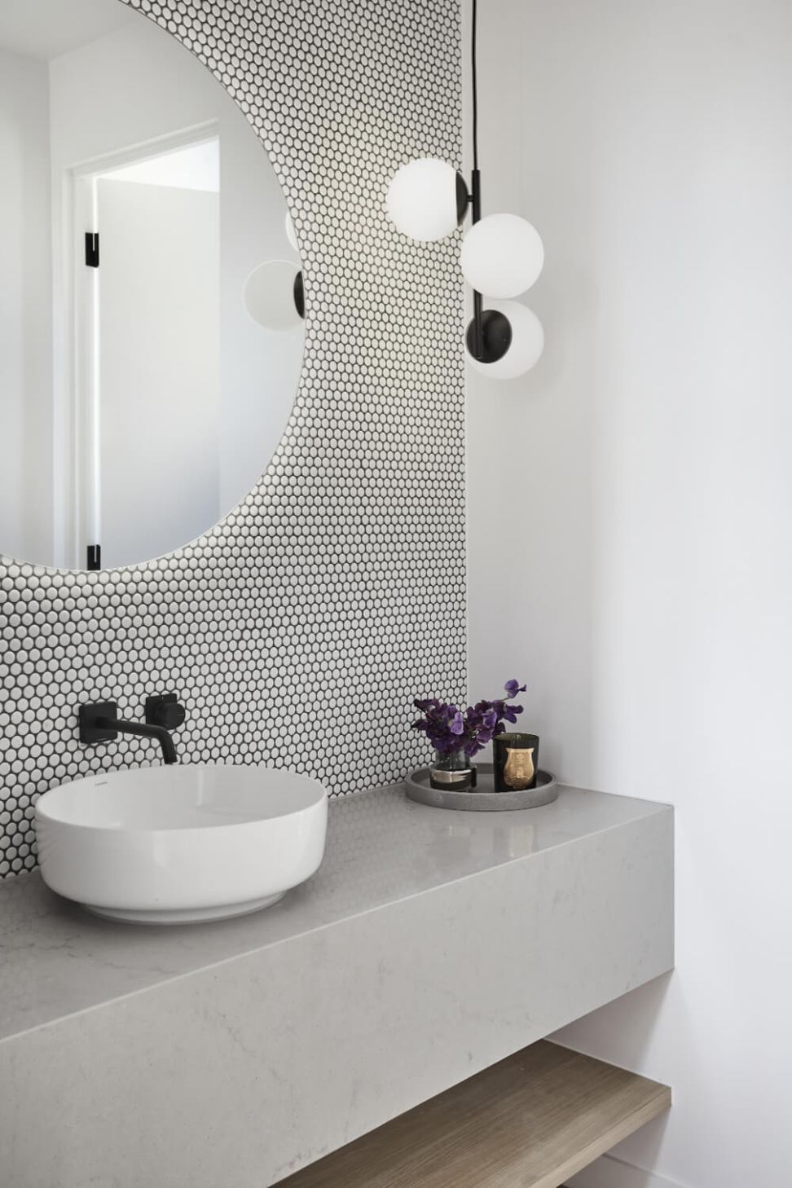
Luxurious bathrooms combine muted greys, timber cabinetry and elegant fixtures to provide a stylish modern appeal, whilst downstairs a generous guest bedroom featuring floor to ceiling windows and a full ensuite provides guests with coveted privacy and tranquillity.
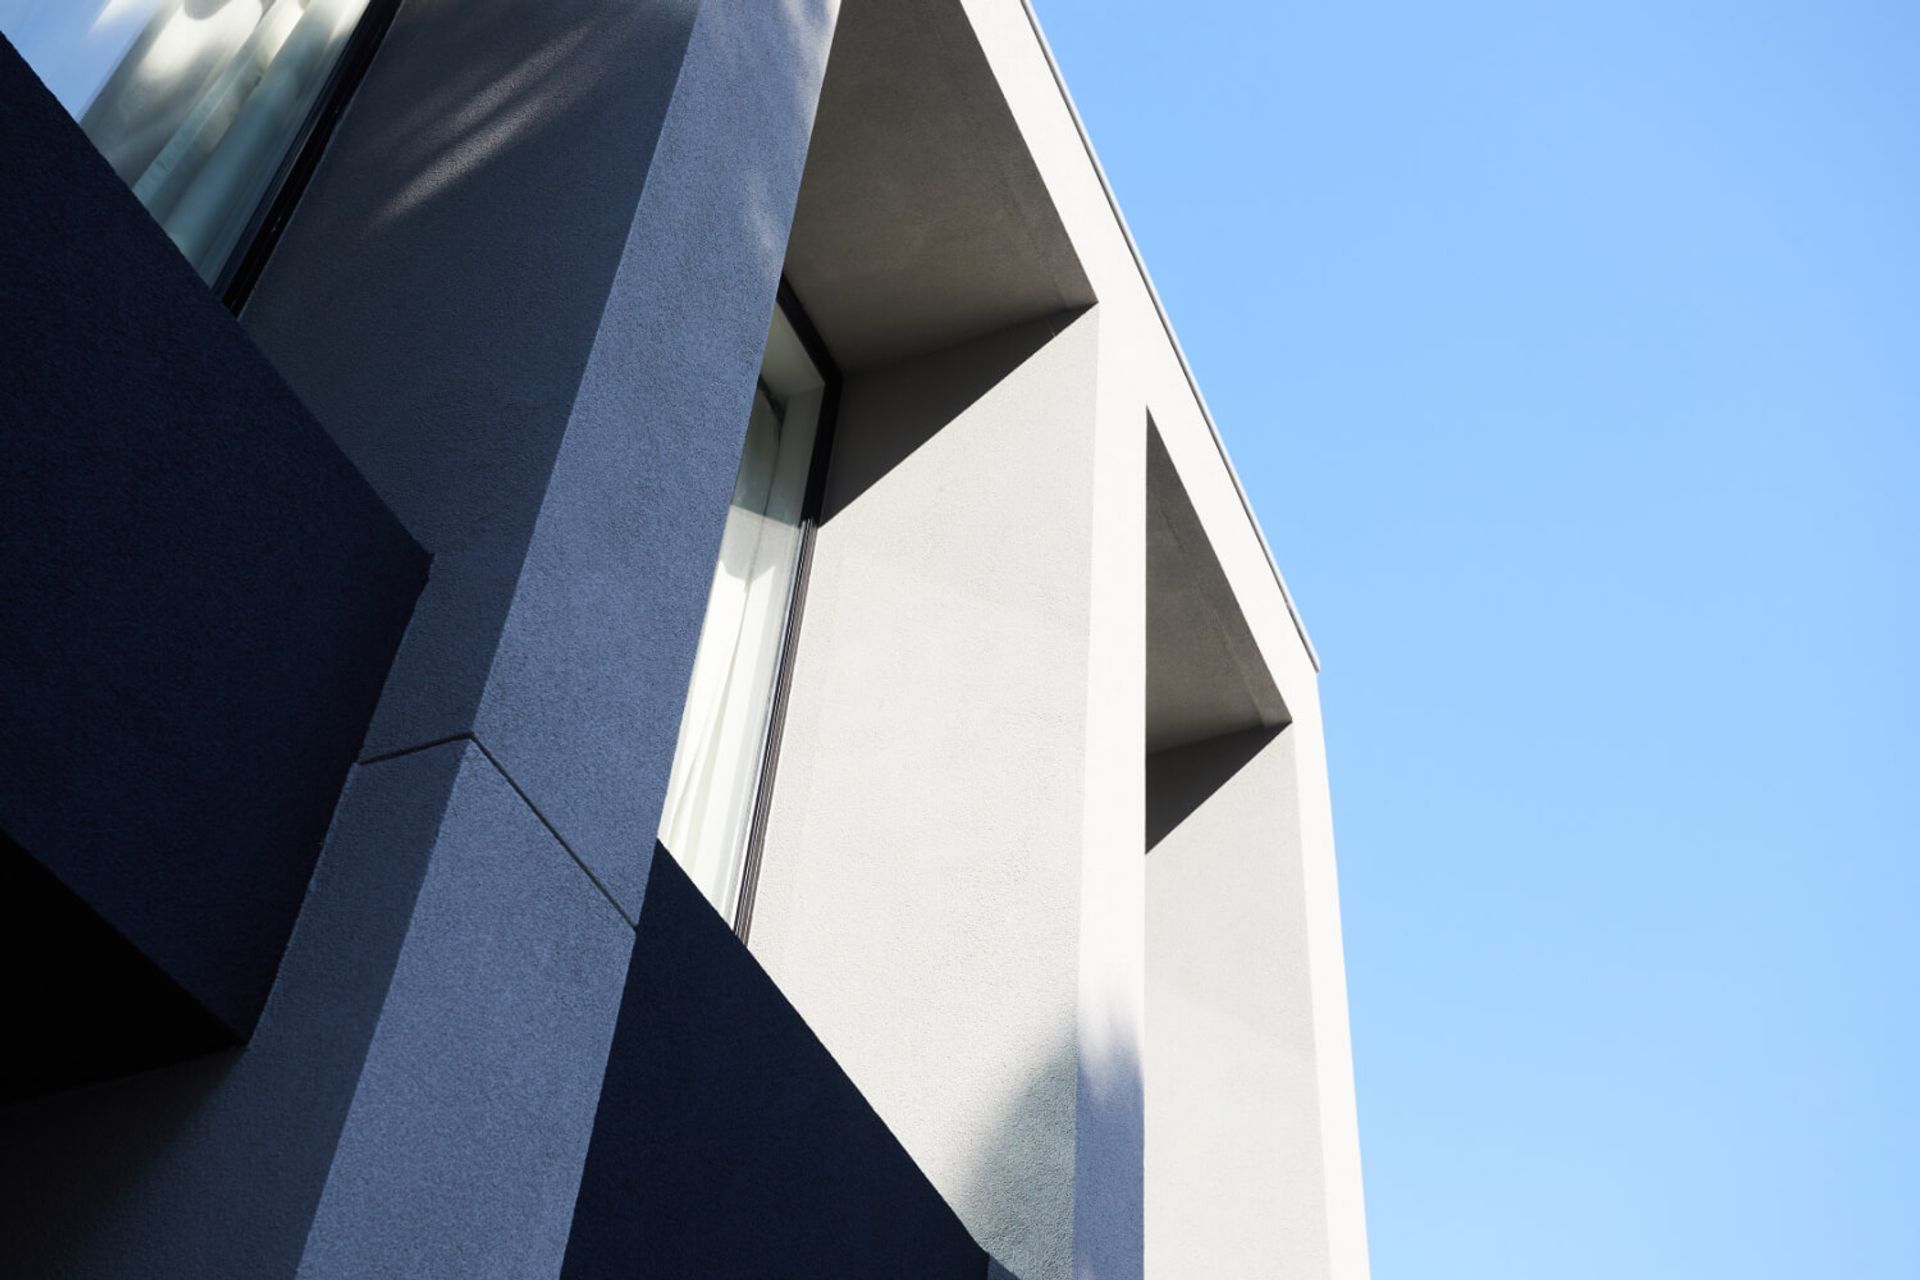
From the imposing facade to the breathtaking attention to detail inside the home, this striking and expansive home provides a residence of distinction for the homeowners. The clever and innovative architectural design maximises the light and space within the walls to deliver a truly extraordinary family home.
Photography: James Geer
Videography: Flip Video






Like this Project?
Hire Thomas Archer Homes
Professionals used in
this project
The practices and trades credited on this project.



More projects from
Thomas Archer Homes
Other work by Thomas Archer Homes, across every category they build in.


More in
Luxury Homes
Everything else in Luxury Homes, from every practice on ArchiPro.


Next Project
Keep scrolling