Project team
A transformative rural home in Queenstown featuring a new living wing, extended bedroom wing, and a blend of rustic timber and stone cladding, enhanced by sculptural elements and picturesque views.
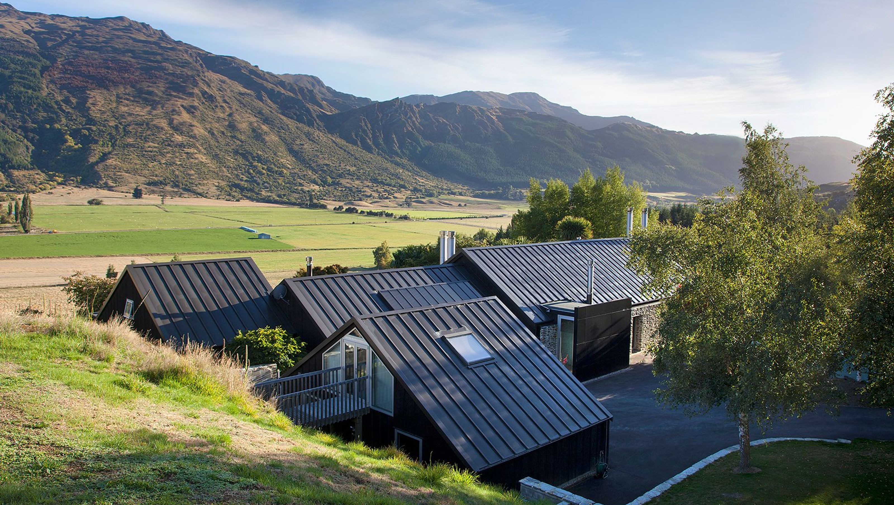
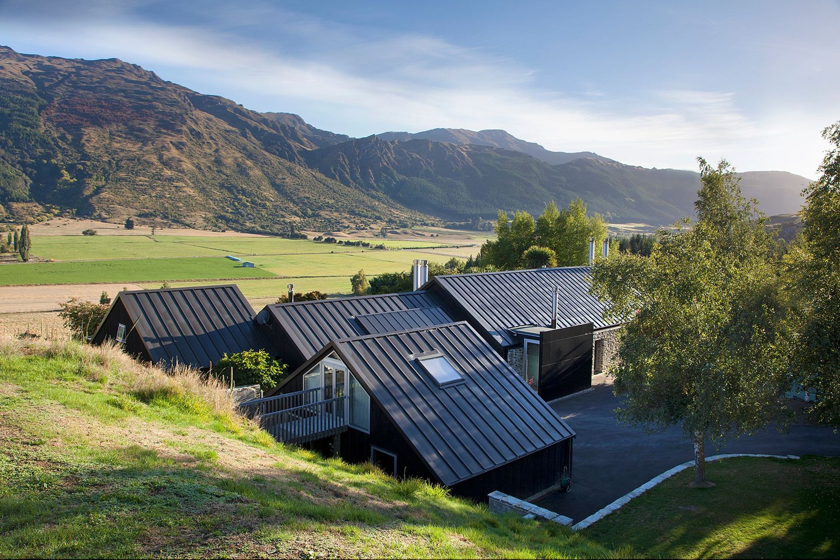
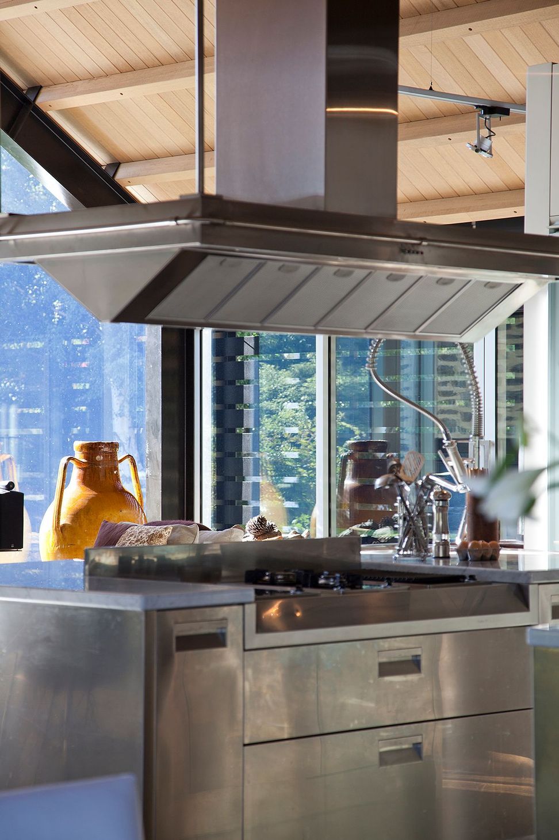
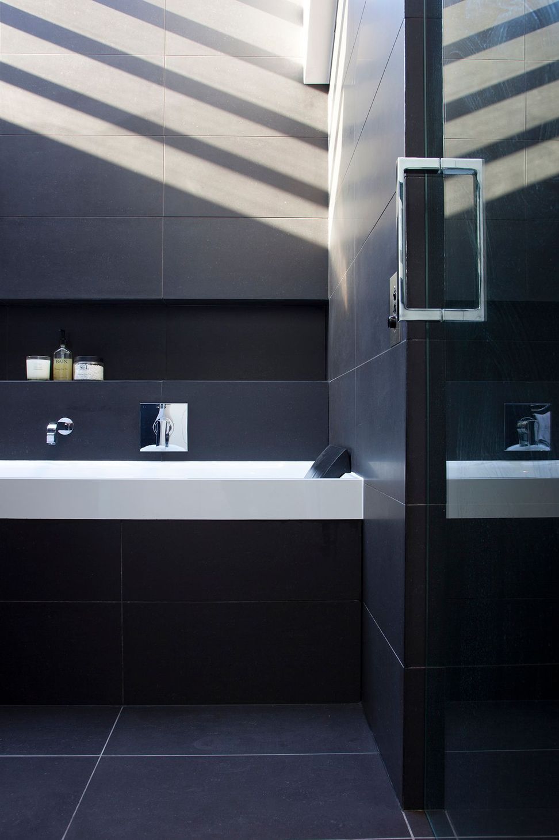
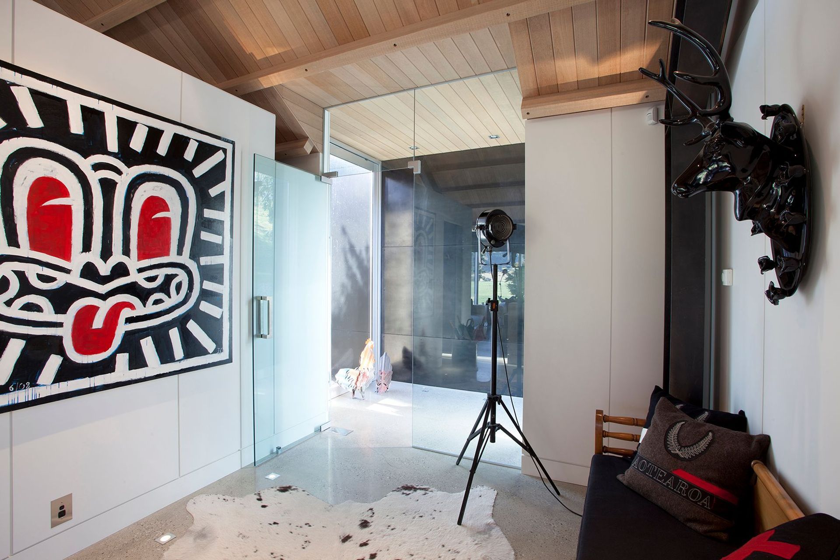
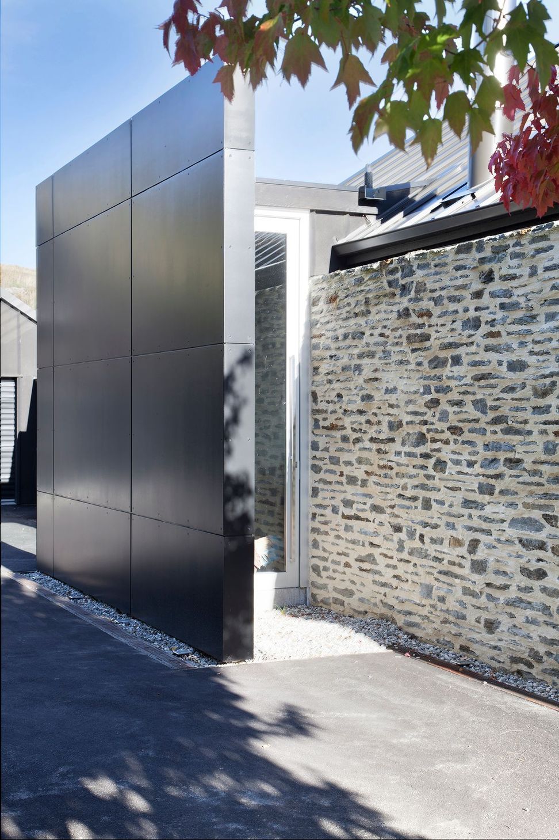
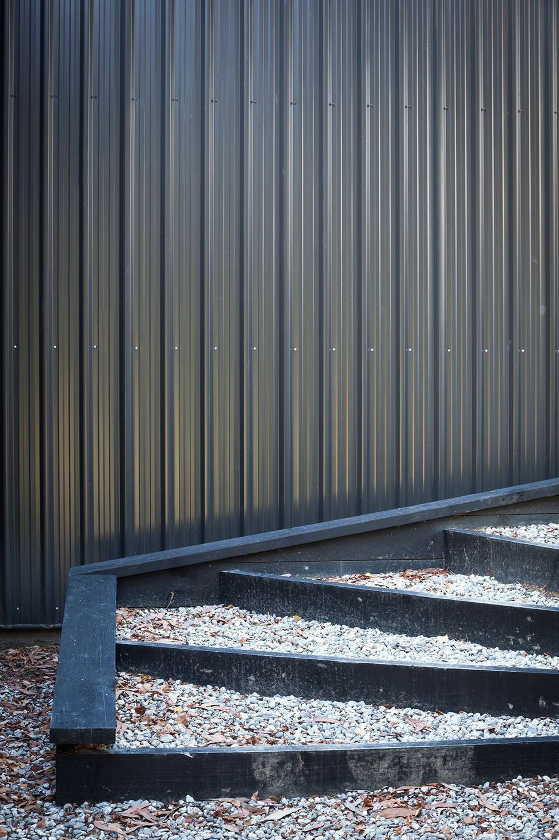
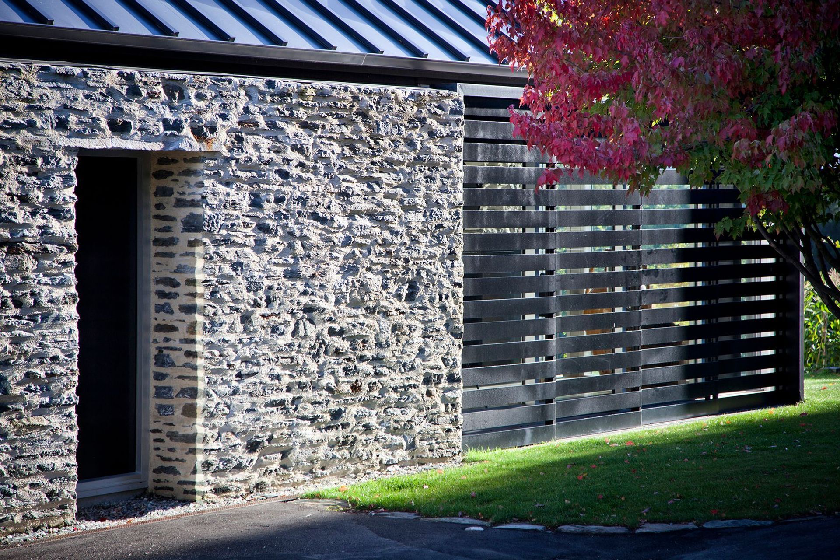
This rural Queenstown project was a dramatic reimagining of an existing home. The building was almost completely refinished, with the addition of a new living wing and an extended bedroom wing, both of which respond to the existing building form. The house is rural in nature, with crisp metal pitched roofs and a combination of rustic timber and stone cladding. The new plan provides a series of private spaces inside and out, and a new living zone with formal entry portico that reinforces the rural/industrial nature of the scheme with an exposed steel structure and stained timber tongue-and-groove lining. Sculptural fireplace elements are of natural stone and steel. Openings have been increased in scale to frame picturesque views, which are complemented by a series of sculptural works in the landscape. The addition of a new loft space above the existing garage provides an alternative bridged connection to the landscape and private guest quarters which are semi-connected to the main house.








Like this Project?
Hire Anna-Marie Chin Architects
Professionals used in
this project
The practices and trades credited on this project.

More projects from
Anna-Marie Chin Architects
Other work by Anna-Marie Chin Architects, across every category they build in.


More in
Renovations
Everything else in Renovations, from every practice on ArchiPro.


Next Project
Keep scrolling